Provide a name for your search and specify whether or not you'd prefer to receive email updates.
Get Daily Email Updates
Save Search
Please log in or create an account.
Save Property
Provide a name for your property and specify whether or not you'd prefer to receive email updates.
Get Daily Email Updates
Save Property
Please log in or create an account.
The ULTIMATE Guide To Buying Your Home!
Get Your FREE Copy Share a few contact details and we will send you the guide to your inbox.
THANK YOU!
Check your inbox for the Buyer's Guide.
Get More Info
Please provide the following information and one of our customer service representatives will assist you.
* indicates required fields.
Sending...
Sent!
Get More Info
Print A Flyer
Get A Home Loan
Share
https://www.londonproperties.com/property/link/fresno/654305/5910-E-Alta/Fresno/Sunnyside/https://www.londonproperties.com/images/props/fresno/full/654305.jpgLondon Properties Fresno Real Estate | 5910 E Alta
Courtesy of Linda Wong, HomeSmart PV and Associates - [email protected]
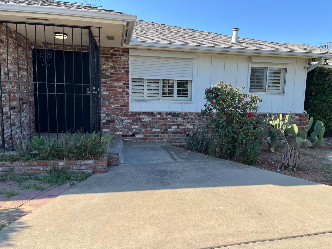
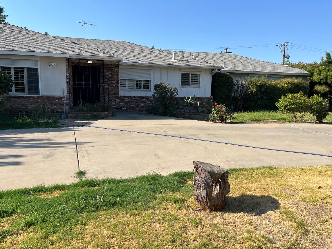
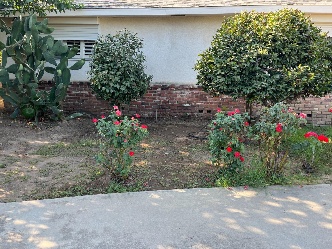
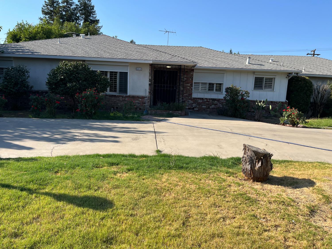
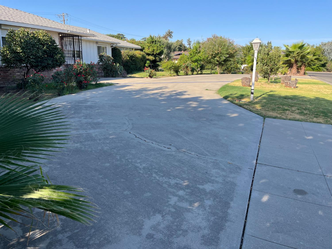
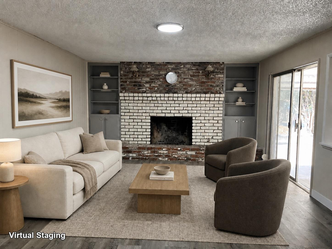
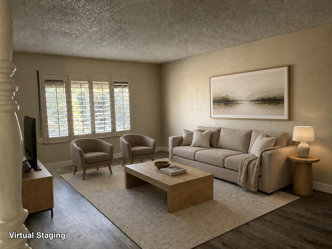
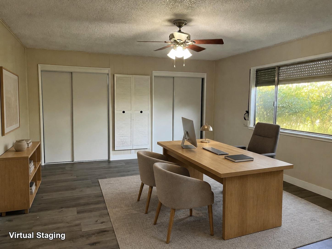
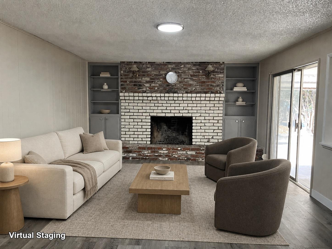
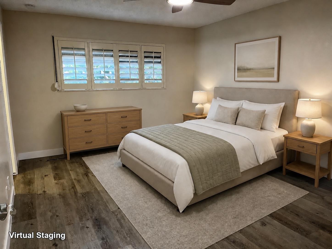
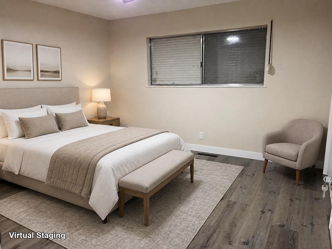
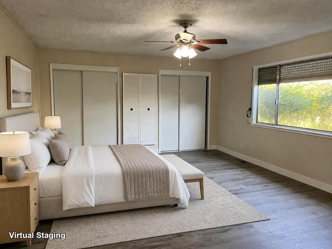
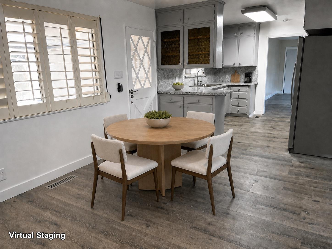
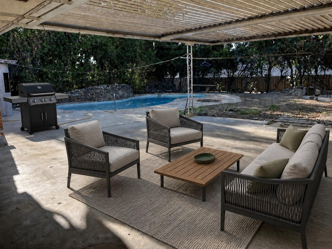
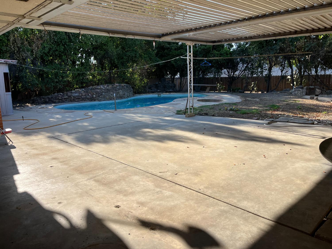
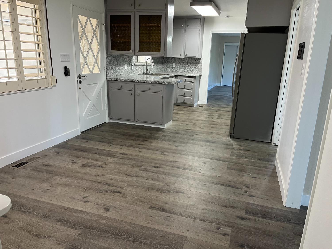
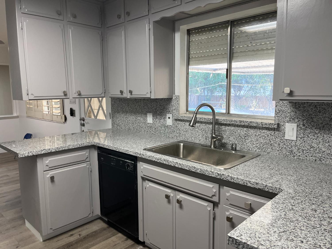
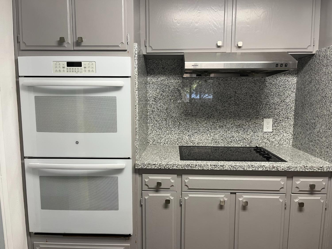
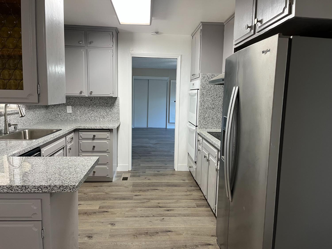
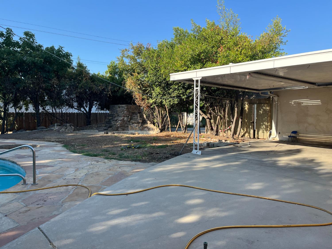
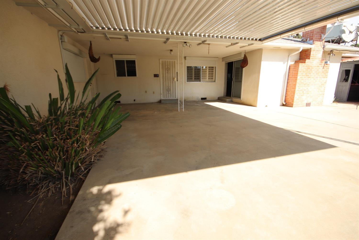
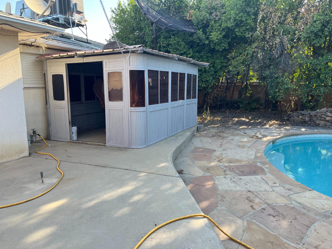
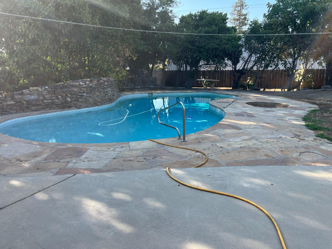
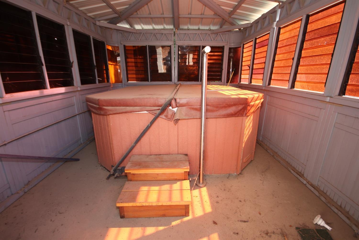
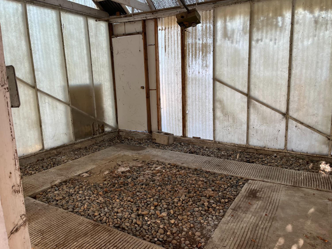
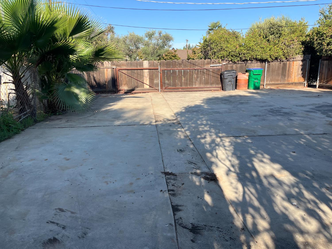
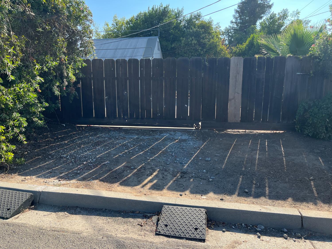
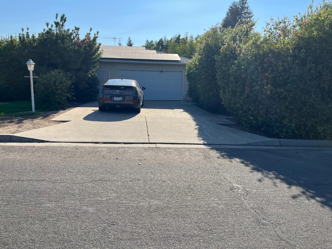
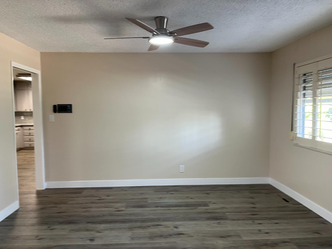
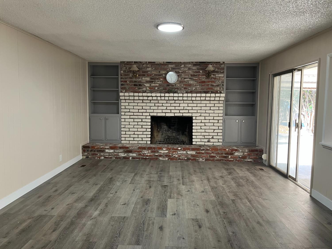
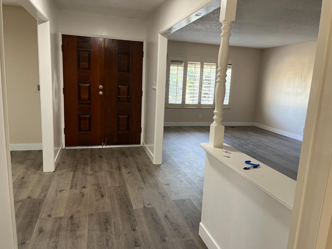
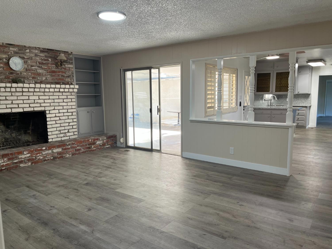
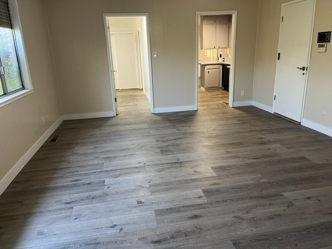
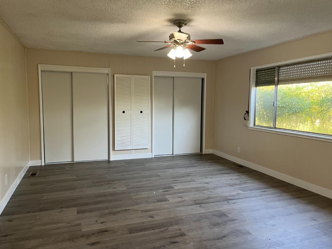
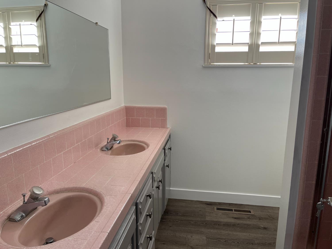
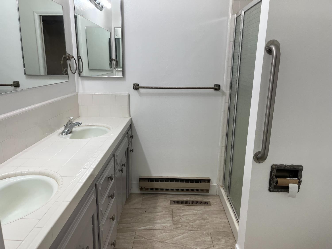
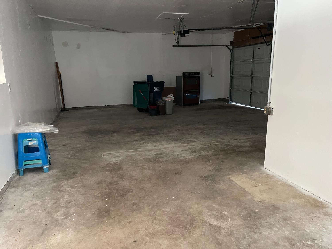
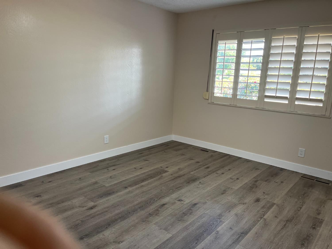
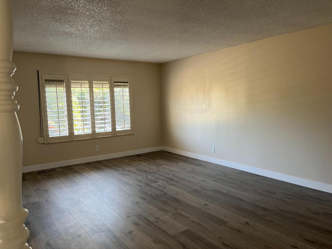
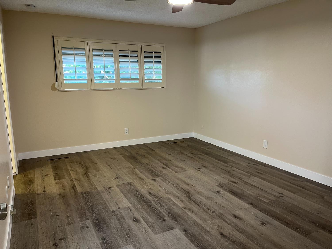
Newly renovated 2546 sq. ft. home situated on Approx. 1/2 acres 20,250 sq. ft. lot near the Sunnyside Country Club .A NEW HVAC system installed 6/2026. OWNED SOLAR.Featuring 4 bedrooms, 2.5 baths, a flexible bonus room, and an extra large 2-car garage with a shop , this residence blends contemporary sophistication with exceptional indoor-outdoor living.The interior showcases beautifully updated living, family, dining, laundry, and bonus rooms with new laminate plank flooring , and freshly painted interior walls. Windows with Plantation shutter At the heart of the home, the kitchen offers new granite counter top , new sink and oven.A New energy efficient HVAC system installed 6/2026. Solar is Owned .Outdoors, the property delivers a private retreat with a sparkling pool, and generous grounds that provide endless opportunities for recreation and relaxation.2 driveways , side driveway has double rolling gate for RV or your truck parking.this exceptional property is ready to be enjoyed.Key Features:4 Bedrooms | 2.5 Bathrooms with Plantation shutters and exterior metal screen.2,546 Sq. Ft.20,250 Sq. Ft. Lot 0.47 acresBonus Room2-Car Garage with a shop, and 2 driveways.Updated KitchenNew HVAC install 6/2026OWNED SOLARSwimming PoolOutdoor Spa room
Property Type
Residential
Property Subtype 1
Single Family Residence
Year Built
1969
Region
Urban
# of Stories
Single Story
Price Per Square Foot
$221
Price Per Acre
$1,211,013
Days On London
41
Cumulative Days On London
41
County
Fresno
Special Features
Security Gate
REO / Bank Owned
No
Cross Street Address
Fowler
Directions
Go South on Fowler pass Kings Canyon , turn in to Alta. The house is on your left.
Heating & Cooling
Central Heat & Cool
Laundry
Inside
Roofing
Composition
Foundation
Wood Subfloor
Detached Structures
Shed, Green House, Other/See Remarks
Kitchen
Built In Range/Oven, Electric Appliances, Disposal, Dishwasher, Eating Area, Pantry, Refrigerator
Dining Room Features
Formal
Primary Bedroom Level
Main
Bath Features
Tub/Shower, Shower
Extra Rooms
Great Room, Family Room
# of Fireplaces
1
Exterior
Stucco, Brick
Pool
Yes
Pool
Yes
Pool Type
In Ground
Patio Features
Covered
Yard
Sprinklers Front, Sprinklers Manual
Gas & Electric
Public Utilities
Sewer / Water
Public Water, Septic Tank
Energy Efficiency
13+ SEER A/C
Solar
Yes
Solar Type
Owned
Parking Features
Existing RV Parking, Work/Shop Area, Auto Opener, Circular Driveway
A: SELECT * FROM `lpdotcom`.`props-main` WHERE CAST(`props-main`.`ListingPrice` AS DECIMAL) >= 534850 AND CAST(`props-main`.`ListingPrice` AS DECIMAL) <= 591150 AND CAST(`props-main`.`Bedrooms` AS DECIMAL) >= '4' AND CAST(`props-main`.`Bathrooms` AS DECIMAL(10,5)) >= '2.5' AND CAST(`props-main`.`SquareFootage` AS DECIMAL) >= 2296 AND CAST(`props-main`.`SquareFootage` AS DECIMAL) <= 2796 AND ((`props-main`.`PropertyType` = 'Residential' AND (
`props-main`.`PropertySubtype1` = '1 House on Lot' OR `props-main`.`PropertySubtype2` = '1 House on Lot' OR `props-main`.`PropertySubtype3` = '1 House on Lot' OR
`props-main`.`PropertySubtype1` = 'Cabin' OR `props-main`.`PropertySubtype2` = 'Cabin' OR `props-main`.`PropertySubtype3` = 'Cabin' OR
`props-main`.`PropertySubtype1` = 'House on Lot' OR `props-main`.`PropertySubtype2` = 'House on Lot' OR `props-main`.`PropertySubtype3` = 'House on Lot' OR
`props-main`.`PropertySubtype1` = 'Own Your Own' OR `props-main`.`PropertySubtype2` = 'Own Your Own' OR `props-main`.`PropertySubtype3` = 'Own Your Own' OR
`props-main`.`PropertySubtype1` = 'Rural Residence' OR `props-main`.`PropertySubtype2` = 'Rural Residence' OR `props-main`.`PropertySubtype3` = 'Rural Residence' OR
`props-main`.`PropertySubtype1` = 'Rural/Residence' OR `props-main`.`PropertySubtype2` = 'Rural/Residence' OR `props-main`.`PropertySubtype3` = 'Rural/Residence' OR
`props-main`.`PropertySubtype1` LIKE '%fam%' OR `props-main`.`PropertySubtype2` LIKE '%fam%' OR `props-main`.`PropertySubtype3` LIKE '%fam%'))) AND ((`props-main`.`id` = 1781670 OR `props-main`.`id` = 1754373 OR `props-main`.`id` = 168045 OR `props-main`.`id` = 1776430 OR `props-main`.`id` = 1781744 OR `props-main`.`id` = 1766401 OR `props-main`.`id` = 1756102 OR `props-main`.`id` = 1784987 OR `props-main`.`id` = 1775140 OR `props-main`.`id` = 1742089 OR `props-main`.`id` = 1773828 OR `props-main`.`id` = 1747287 OR `props-main`.`id` = 1745712 OR `props-main`.`id` = 1774360 OR `props-main`.`id` = 1775377 OR `props-main`.`id` = 1789097 OR `props-main`.`id` = 1774177 OR `props-main`.`id` = 1736527 OR `props-main`.`id` = 1737708 OR `props-main`.`id` = 1774076 OR `props-main`.`id` = 1770676 OR `props-main`.`id` = 1770677 OR `props-main`.`id` = 1787916 OR `props-main`.`id` = 1757715 OR `props-main`.`id` = 1778604 OR `props-main`.`id` = 1783910 OR `props-main`.`id` = 1780124 OR `props-main`.`id` = 1780126 OR `props-main`.`id` = 1770707 OR `props-main`.`id` = 1725324 OR `props-main`.`id` = 1715576 OR `props-main`.`id` = 1752925 OR `props-main`.`id` = 1738541 OR `props-main`.`id` = 1778605 OR `props-main`.`id` = 1728045 OR `props-main`.`id` = 1780423 OR `props-main`.`id` = 1745144 OR `props-main`.`id` = 1781610 OR `props-main`.`id` = 1742623 OR `props-main`.`id` = 735701 OR `props-main`.`id` = 1732856 OR `props-main`.`id` = 1788714 OR `props-main`.`id` = 1758805 OR `props-main`.`id` = 1728456 OR `props-main`.`id` = 1782159 OR `props-main`.`id` = 1709869 OR `props-main`.`id` = 1747455 OR `props-main`.`id` = 1763245 OR `props-main`.`id` = 1756175 OR `props-main`.`id` = 1771258 OR `props-main`.`id` = 165776 OR `props-main`.`id` = 1776601 OR `props-main`.`id` = 1765341 OR `props-main`.`id` = 1749172 OR `props-main`.`id` = 1768744 OR `props-main`.`id` = 1748592 OR `props-main`.`id` = 1770180 OR `props-main`.`id` = 1774746 OR `props-main`.`id` = 1759375 OR `props-main`.`id` = 1780841 OR `props-main`.`id` = 1774487 OR `props-main`.`id` = 1765632 OR `props-main`.`id` = 1769271 OR `props-main`.`id` = 1758915 OR `props-main`.`id` = 1770538 OR `props-main`.`id` = 1788700 OR `props-main`.`id` = 1723147 OR `props-main`.`id` = 1723157 OR `props-main`.`id` = 1747288 OR `props-main`.`id` = 839521 OR `props-main`.`id` = 1788410 OR `props-main`.`id` = 1782507 OR `props-main`.`id` = 1746060 OR `props-main`.`id` = 1757169 OR `props-main`.`id` = 1758207 OR `props-main`.`id` = 1779288 OR `props-main`.`id` = 1779276 OR `props-main`.`id` = 1771894 OR `props-main`.`id` = 1765843 OR `props-main`.`id` = 1755515 OR `props-main`.`id` = 1733315 OR `props-main`.`id` = 1784985 OR `props-main`.`id` = 1774046 OR `props-main`.`id` = 1780009 OR `props-main`.`id` = 1780010 OR `props-main`.`id` = 1787365 OR `props-main`.`id` = 1755152 OR `props-main`.`id` = 1774094 OR `props-main`.`id` = 1770611 OR `props-main`.`id` = 1771060 OR `props-main`.`id` = 1769289 OR `props-main`.`id` = 1768561 OR `props-main`.`id` = 1762837 OR `props-main`.`id` = 1762059 OR `props-main`.`id` = 1777027 OR `props-main`.`id` = 1688490 OR `props-main`.`id` = 1742345 OR `props-main`.`id` = 1781665 OR `props-main`.`id` = 1778052 OR `props-main`.`id` = 1741761 OR `props-main`.`id` = 1741782)) AND CONCAT(`MLSFeed`,`MLNumber`) != 'fresno654305' AND `props-main`.`PictureCount` > 0 AND (`props-main`.`ExpiredDate` >= '2026-10-09' OR `props-main`.`ExpiredDate` IS NULL OR TRIM(`props-main`.`ExpiredDate`) = '') AND `props-main`.`Status` != 'Unapproved' AND (`props-main`.`DupeOf` IS NULL OR TRIM(`props-main`.`DupeOf`) = '') AND `props-main`.`Delayed` = 0 GROUP BY `props-main`.`id` ORDER BY RAND();
2
Similar Properties
$585,000
5
3
2,749
0.09
6585 E Huffman Ave
Fresno, CA 93727
$580,000
4
3
2,617
0.22
2422 S Duke Ave S
Fresno, CA 93727
Last modified 2 days ago Fresno MLS last checked for updates 36 minutes ago
The data relating to real estate for sale on this web site comes in part from the Internet Data eXchange (IDX) of the Multiple Listing Service. Real estate listings are marked with the IDX logo and detailed information about them includes the name of the listing broker and the name of the listing agent. The information being provided is for consumers' personal, non-commercial use and may not be used for any purpose other than to identify prospective properties consumer may be interested in purchasing. Information herein deemed reliable but not guaranteed, representations are approximate, individual verification recommended.