Provide a name for your search and specify whether or not you'd prefer to receive email updates.
Get Daily Email Updates
Save Search
Please log in or create an account.
Save Property
Provide a name for your property and specify whether or not you'd prefer to receive email updates.
Get Daily Email Updates
Save Property
Please log in or create an account.
The ULTIMATE Guide To Buying Your Home!
Get Your FREE Copy Share a few contact details and we will send you the guide to your inbox.
THANK YOU!
Check your inbox for the Buyer's Guide.
Get More Info
Please provide the following information and one of our customer service representatives will assist you.
* indicates required fields.
Sending...
Sent!
Get More Info
Print A Flyer
Get A Home Loan
Share
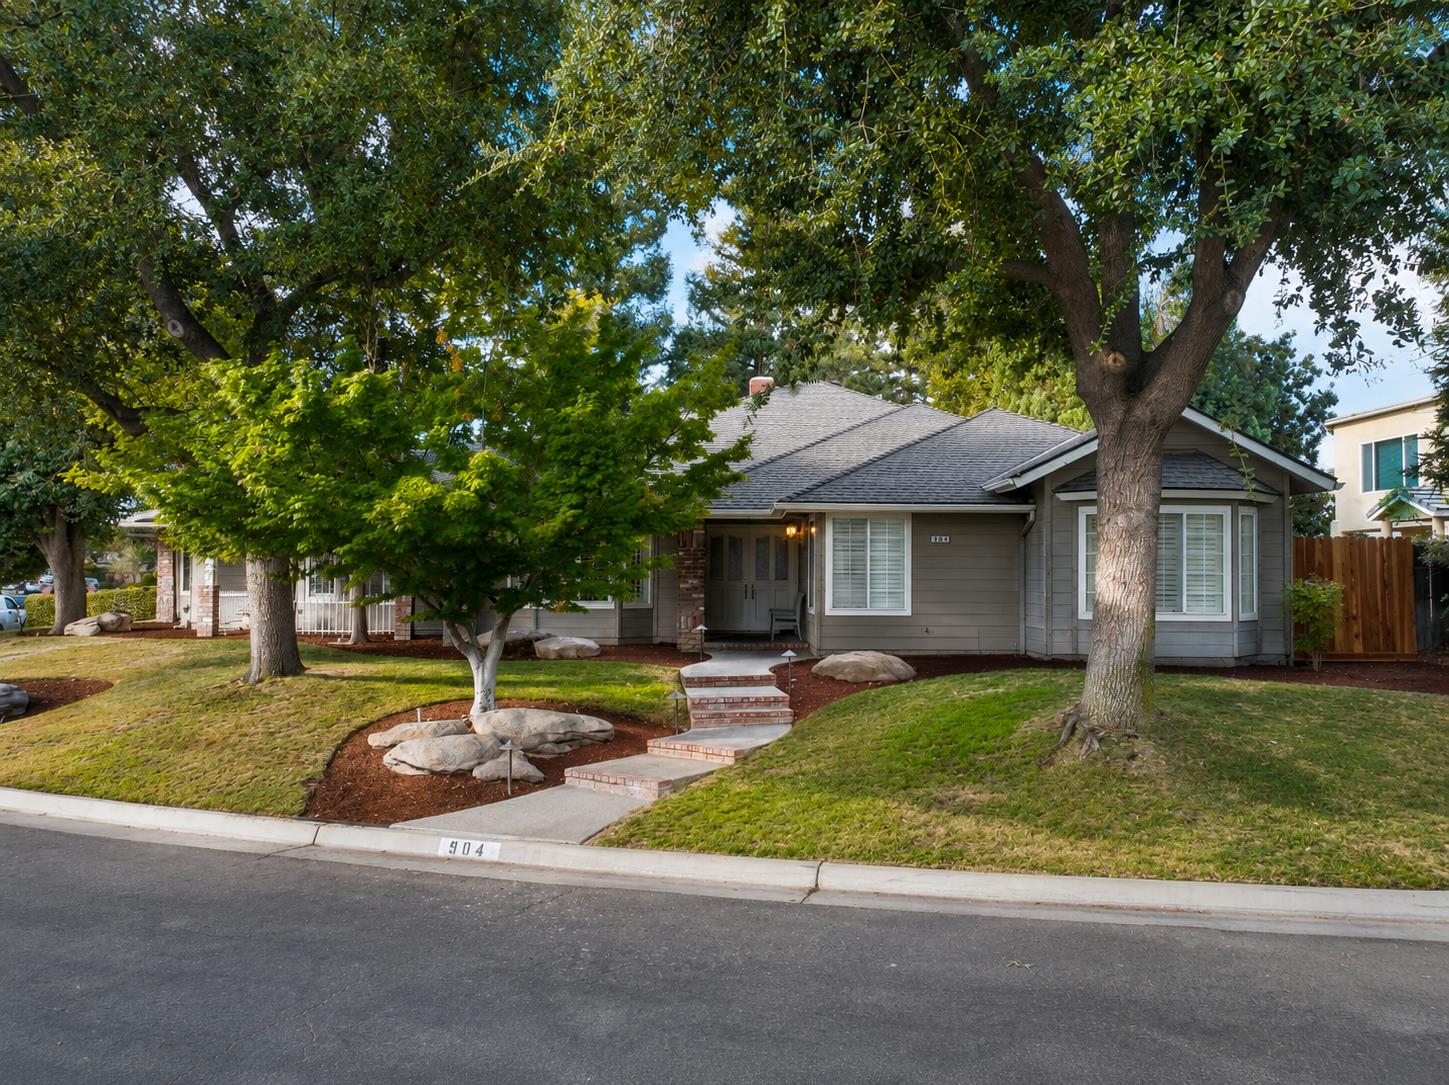
https://www.londonproperties.com/property/link/fresno/654368/904-E-Dartmouth-Dr/Fresno/Woodward-Park/https://www.londonproperties.com/images/props/fresno/full/654368.jpgLondon Properties Fresno Real Estate | 904 E Dartmouth Dr
Courtesy of Na Landseadal, Rod Aluisi Real Estate - [email protected]
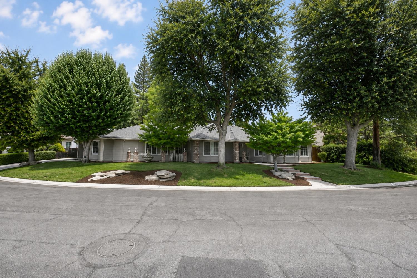
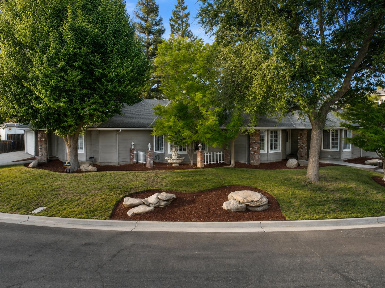
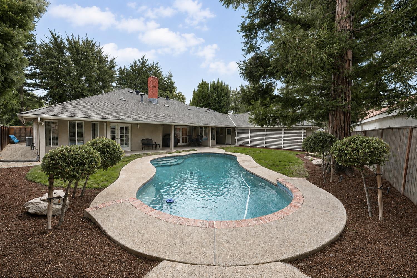
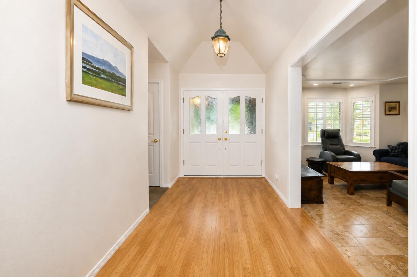
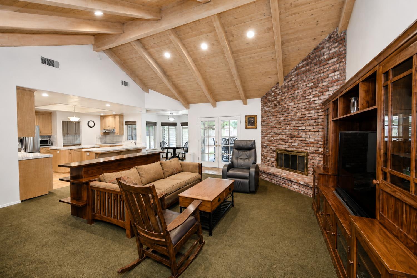
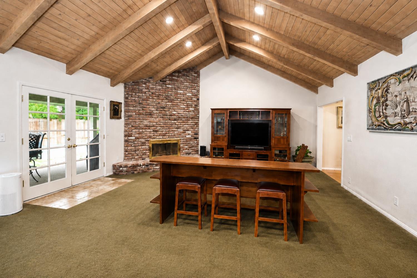
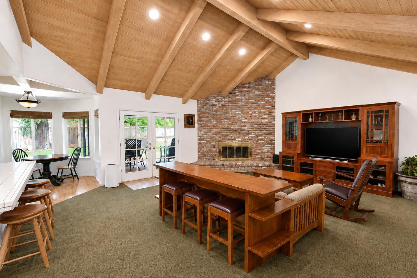
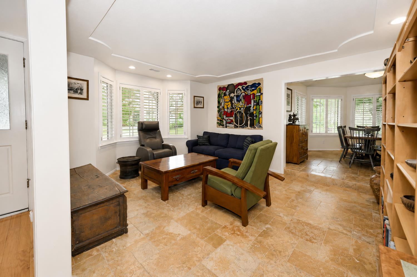
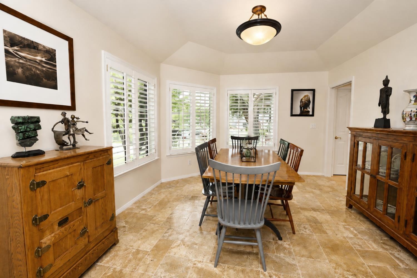
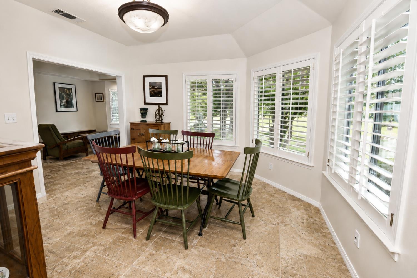
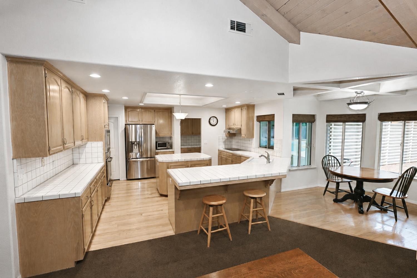
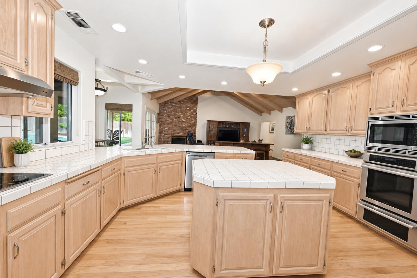
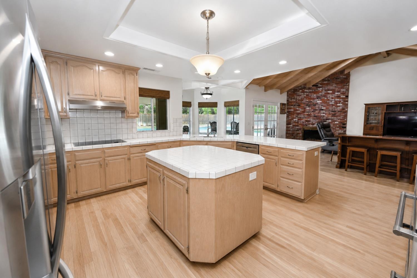
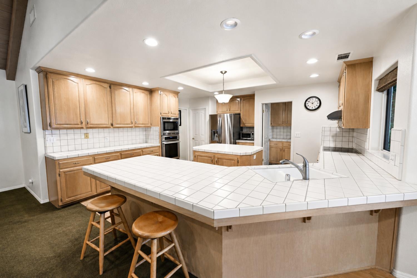
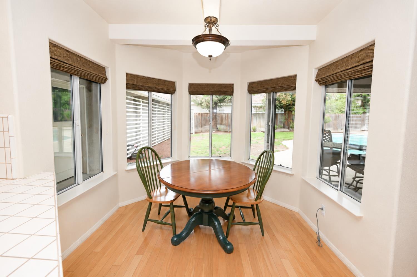
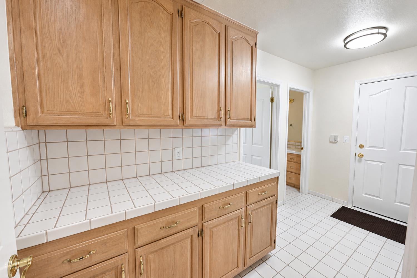
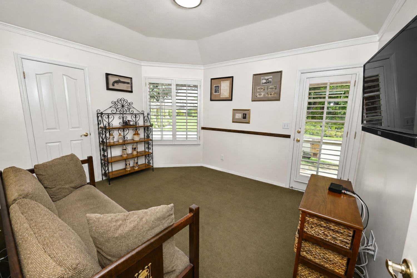
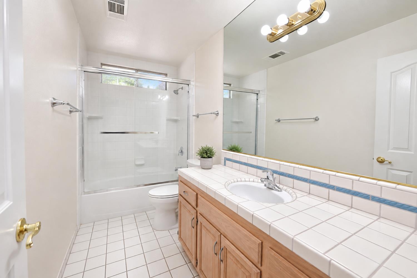
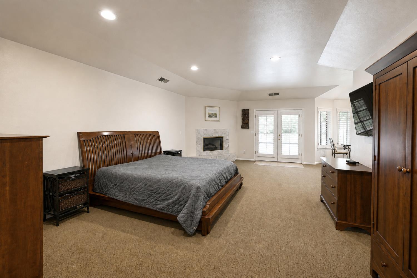
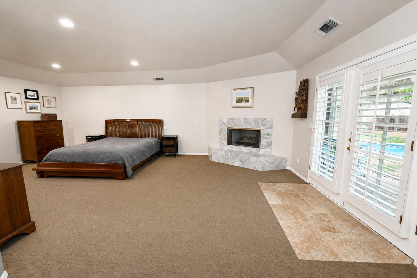
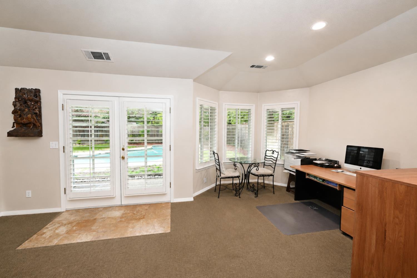
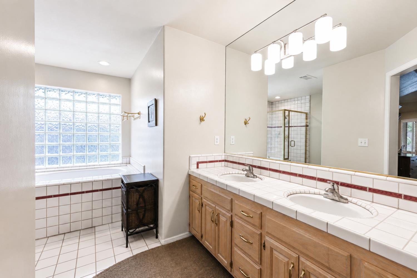
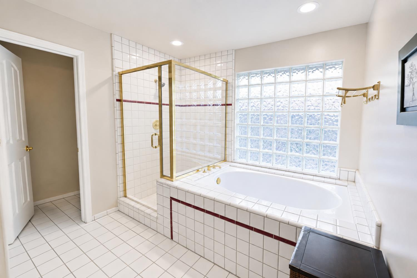
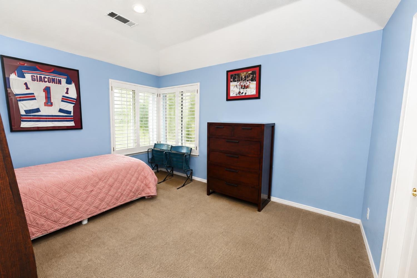
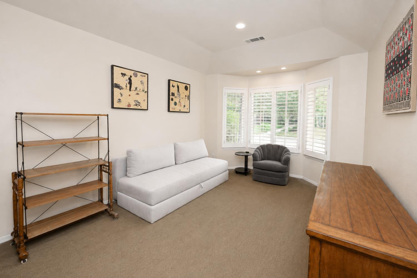
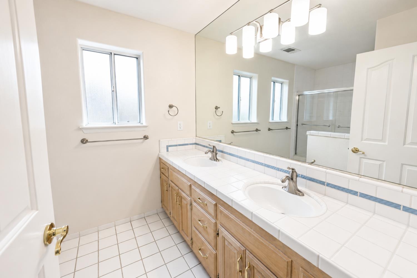
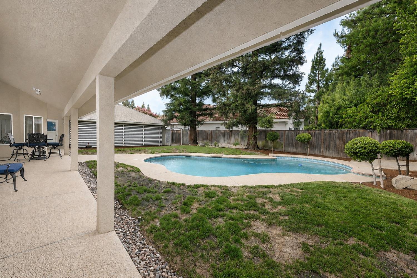
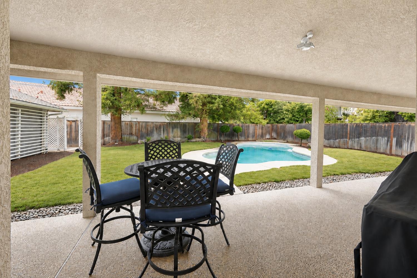
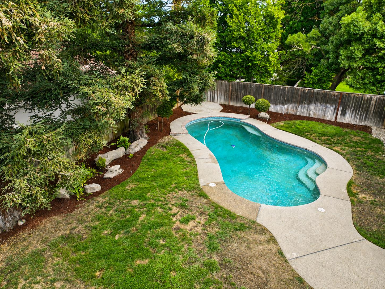
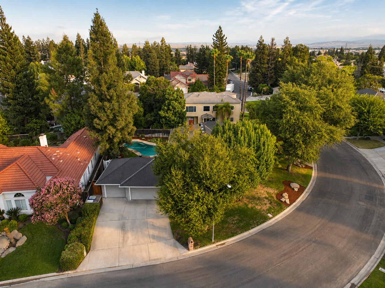
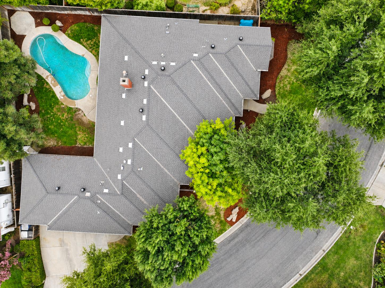
Woodward Lakes Custom Home in North Pointe! One Story with quiet interior elevated Lot. Double door entrance greets you into this Custom built 3,068 Sq. Ft. featuring 4 bedrooms, 3 baths, 3 Car garage. Sparkling Pool and Beautiful mature shade trees. Always popular, Family Room open to the Kitchen and featuring Attractive brick fireplace, Cathedral wood beam ceiling, Island Kitchen with extensive counter space, Stainless Steel appliances, wood floors, and large dining bar. Formal Living Room and Formal Dining Room. Oversized Owner's Suite includes sitting area, fireplace, Separate shower and tub, and French doors to covered patio and Pool. Isolated bedroom and bath. Award Winning Schools, Amazing Lake facilities include, Tennis, Pool, Boating, Gym, Clubhouse, KidsPlay area and more!Don't Miss This Great Opportunity!
Property Type
Residential
Property Subtype 1
Single Family Residence
Year Built
1992
Region
Urban
# of Stories
Single Story
Price Per Square Foot
$251
Price Per Acre
$4,640,747
Days On London
39
Cumulative Days On London
39
County
Fresno
Reports Available
CC&Rs
Special Features
Isolated Bedroom, Isolated Bathroom
REO / Bank Owned
No
Cross Street Address
Woodward Lakes in North Pointe
Directions
Woodward Lakes. N Eastshore Dr to E Northpointe Dr., right on N Rushmore Dr., right on E Dartmouth Dr.
Heating & Cooling
Central Heating, Central Cooling
Laundry
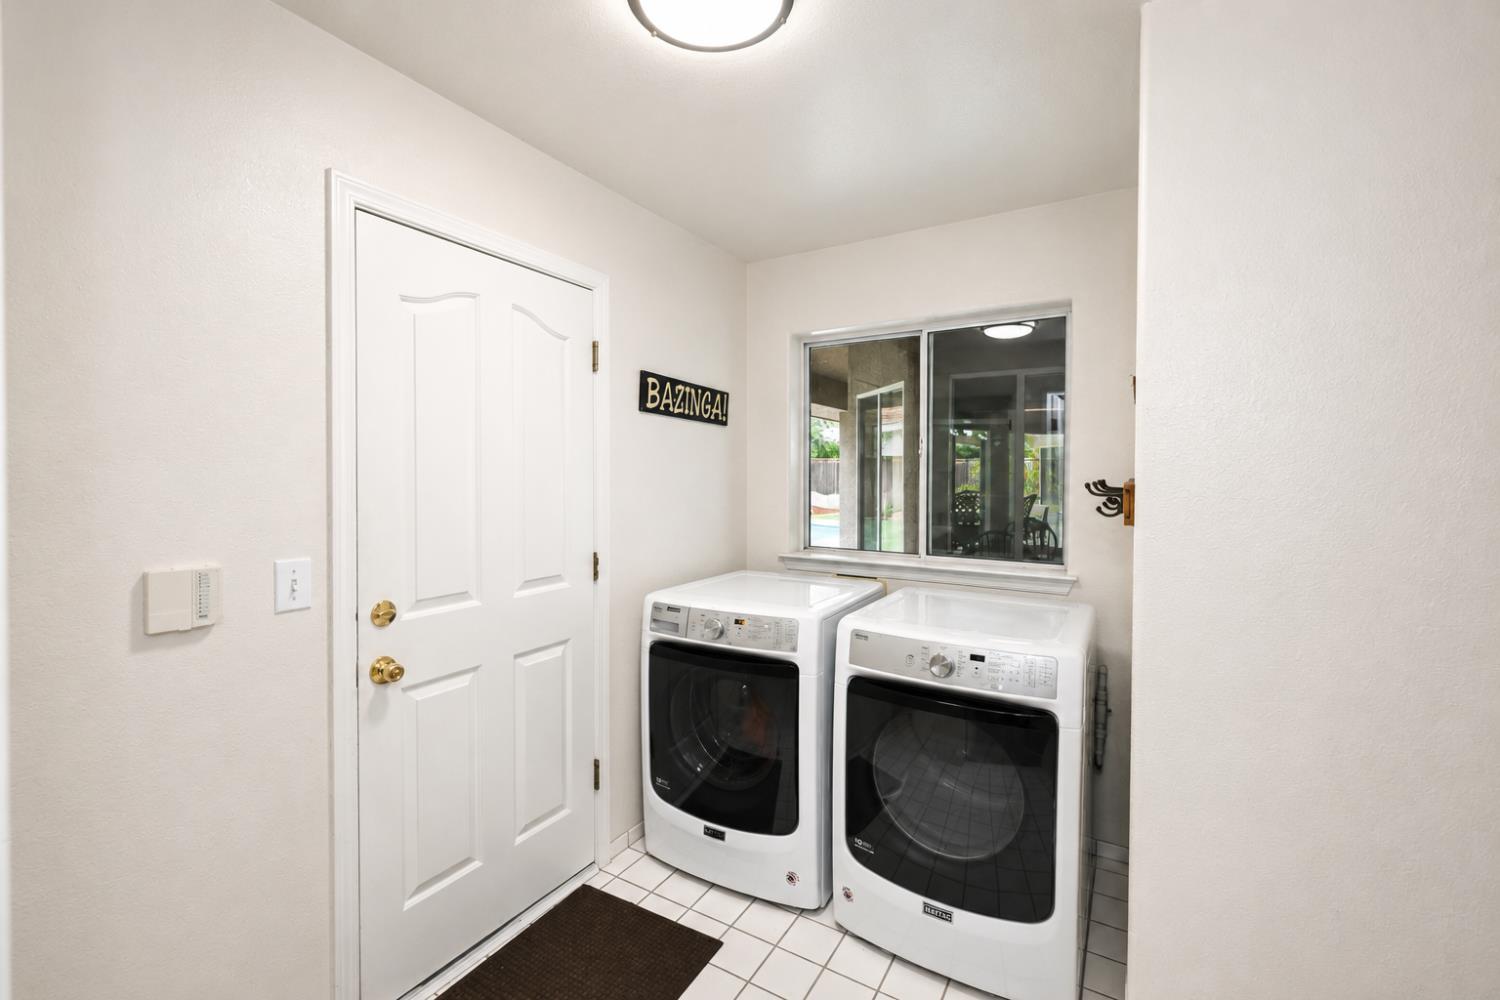
Inside, Utility Room
Roofing
Composition
Foundation
Concrete
Kitchen
Built In Range/Oven, Disposal, Dishwasher, Microwave, Eating Area, Breakfast Bar, Refrigerator
Pool, Club House, Green Area, Tennis, Lake/Pond, Playground, Landscape Maint
HOA Dues
120.00
School District
Clovis Unified
School Type 1
High School
School Name 1
Clovis West
School Type 2
Junior High School
School Name 2
Kastner
School Type 3
Grade School
School Name 3
Valley Oak
71109
A: SELECT * FROM `lpdotcom`.`props-main` WHERE CAST(`props-main`.`ListingPrice` AS DECIMAL) >= 731405 AND CAST(`props-main`.`ListingPrice` AS DECIMAL) <= 808395 AND CAST(`props-main`.`Bedrooms` AS DECIMAL) >= '4' AND CAST(`props-main`.`Bathrooms` AS DECIMAL(10,5)) >= '3' AND CAST(`props-main`.`SquareFootage` AS DECIMAL) >= 2818 AND CAST(`props-main`.`SquareFootage` AS DECIMAL) <= 3318 AND ((`props-main`.`PropertyType` = 'Residential' AND (
`props-main`.`PropertySubtype1` = '1 House on Lot' OR `props-main`.`PropertySubtype2` = '1 House on Lot' OR `props-main`.`PropertySubtype3` = '1 House on Lot' OR
`props-main`.`PropertySubtype1` = 'Cabin' OR `props-main`.`PropertySubtype2` = 'Cabin' OR `props-main`.`PropertySubtype3` = 'Cabin' OR
`props-main`.`PropertySubtype1` = 'House on Lot' OR `props-main`.`PropertySubtype2` = 'House on Lot' OR `props-main`.`PropertySubtype3` = 'House on Lot' OR
`props-main`.`PropertySubtype1` = 'Own Your Own' OR `props-main`.`PropertySubtype2` = 'Own Your Own' OR `props-main`.`PropertySubtype3` = 'Own Your Own' OR
`props-main`.`PropertySubtype1` = 'Rural Residence' OR `props-main`.`PropertySubtype2` = 'Rural Residence' OR `props-main`.`PropertySubtype3` = 'Rural Residence' OR
`props-main`.`PropertySubtype1` = 'Rural/Residence' OR `props-main`.`PropertySubtype2` = 'Rural/Residence' OR `props-main`.`PropertySubtype3` = 'Rural/Residence' OR
`props-main`.`PropertySubtype1` LIKE '%fam%' OR `props-main`.`PropertySubtype2` LIKE '%fam%' OR `props-main`.`PropertySubtype3` LIKE '%fam%'))) AND ((`props-main`.`id` = 1777785 OR `props-main`.`id` = 1764742 OR `props-main`.`id` = 1764531 OR `props-main`.`id` = 1752028 OR `props-main`.`id` = 1788821 OR `props-main`.`id` = 1773212 OR `props-main`.`id` = 1772090 OR `props-main`.`id` = 1761853 OR `props-main`.`id` = 1734579 OR `props-main`.`id` = 1789119 OR `props-main`.`id` = 1727197 OR `props-main`.`id` = 1765389 OR `props-main`.`id` = 1781065 OR `props-main`.`id` = 1785850 OR `props-main`.`id` = 1765634 OR `props-main`.`id` = 1742139 OR `props-main`.`id` = 1768042 OR `props-main`.`id` = 1736424 OR `props-main`.`id` = 1749952 OR `props-main`.`id` = 1778670 OR `props-main`.`id` = 1748171 OR `props-main`.`id` = 1748894 OR `props-main`.`id` = 1747211 OR `props-main`.`id` = 1771392 OR `props-main`.`id` = 1789245 OR `props-main`.`id` = 1786240 OR `props-main`.`id` = 1760746 OR `props-main`.`id` = 1780500 OR `props-main`.`id` = 1780463 OR `props-main`.`id` = 1781609 OR `props-main`.`id` = 226899 OR `props-main`.`id` = 1747267 OR `props-main`.`id` = 1751500 OR `props-main`.`id` = 1696764 OR `props-main`.`id` = 1718685 OR `props-main`.`id` = 1739596 OR `props-main`.`id` = 1779969 OR `props-main`.`id` = 1780409 OR `props-main`.`id` = 1781987 OR `props-main`.`id` = 1779479 OR `props-main`.`id` = 1782744 OR `props-main`.`id` = 1783949 OR `props-main`.`id` = 1767099 OR `props-main`.`id` = 1772201 OR `props-main`.`id` = 1783565 OR `props-main`.`id` = 1783579 OR `props-main`.`id` = 1783580 OR `props-main`.`id` = 1789244 OR `props-main`.`id` = 1742687 OR `props-main`.`id` = 1783602 OR `props-main`.`id` = 1721908 OR `props-main`.`id` = 1767650 OR `props-main`.`id` = 1788582 OR `props-main`.`id` = 1742244 OR `props-main`.`id` = 1755787 OR `props-main`.`id` = 1779770 OR `props-main`.`id` = 1745685 OR `props-main`.`id` = 1770314 OR `props-main`.`id` = 717214 OR `props-main`.`id` = 1747608 OR `props-main`.`id` = 1770926 OR `props-main`.`id` = 37606 OR `props-main`.`id` = 1788061 OR `props-main`.`id` = 1789311 OR `props-main`.`id` = 1769011 OR `props-main`.`id` = 1716328 OR `props-main`.`id` = 1716322 OR `props-main`.`id` = 1748465 OR `props-main`.`id` = 1783528 OR `props-main`.`id` = 1759440 OR `props-main`.`id` = 1774974 OR `props-main`.`id` = 1775407 OR `props-main`.`id` = 1774868 OR `props-main`.`id` = 1765044 OR `props-main`.`id` = 1758739 OR `props-main`.`id` = 1785651 OR `props-main`.`id` = 1725154 OR `props-main`.`id` = 1777814 OR `props-main`.`id` = 1780359 OR `props-main`.`id` = 1783599 OR `props-main`.`id` = 1730638 OR `props-main`.`id` = 1787362 OR `props-main`.`id` = 1760981 OR `props-main`.`id` = 1784049 OR `props-main`.`id` = 1788045 OR `props-main`.`id` = 1770534 OR `props-main`.`id` = 981418 OR `props-main`.`id` = 1774565 OR `props-main`.`id` = 1781696 OR `props-main`.`id` = 1783548 OR `props-main`.`id` = 1752170 OR `props-main`.`id` = 1721479 OR `props-main`.`id` = 1761750 OR `props-main`.`id` = 1785650 OR `props-main`.`id` = 1781408 OR `props-main`.`id` = 1762477 OR `props-main`.`id` = 1777813 OR `props-main`.`id` = 1701497 OR `props-main`.`id` = 1773758 OR `props-main`.`id` = 1755155 OR `props-main`.`id` = 1746581 OR `props-main`.`id` = 102873 OR `props-main`.`id` = 1725917 OR `props-main`.`id` = 1758156 OR `props-main`.`id` = 1743401 OR `props-main`.`id` = 1784004 OR `props-main`.`id` = 1788837 OR `props-main`.`id` = 1764664 OR `props-main`.`id` = 1762742 OR `props-main`.`id` = 1752225 OR `props-main`.`id` = 1786174 OR `props-main`.`id` = 1789721 OR `props-main`.`id` = 1725339 OR `props-main`.`id` = 1725511 OR `props-main`.`id` = 1725026 OR `props-main`.`id` = 1726492 OR `props-main`.`id` = 1735331 OR `props-main`.`id` = 1774275 OR `props-main`.`id` = 1780816 OR `props-main`.`id` = 1781745 OR `props-main`.`id` = 1780906 OR `props-main`.`id` = 1779311 OR `props-main`.`id` = 1758195 OR `props-main`.`id` = 1769517 OR `props-main`.`id` = 1750746 OR `props-main`.`id` = 1768475 OR `props-main`.`id` = 1779075 OR `props-main`.`id` = 1748931 OR `props-main`.`id` = 1733252 OR `props-main`.`id` = 1761824 OR `props-main`.`id` = 1761518 OR `props-main`.`id` = 1779560 OR `props-main`.`id` = 1747692 OR `props-main`.`id` = 1757547 OR `props-main`.`id` = 227897 OR `props-main`.`id` = 1789284 OR `props-main`.`id` = 1728553)) AND CONCAT(`MLSFeed`,`MLNumber`) != 'fresno654368' AND `props-main`.`PictureCount` > 0 AND (`props-main`.`ExpiredDate` >= '2026-10-11' OR `props-main`.`ExpiredDate` IS NULL OR TRIM(`props-main`.`ExpiredDate`) = '') AND `props-main`.`Status` != 'Unapproved' AND (`props-main`.`DupeOf` IS NULL OR TRIM(`props-main`.`DupeOf`) = '') AND `props-main`.`Delayed` = 0 GROUP BY `props-main`.`id` ORDER BY RAND();
3
Similar Properties
$799,000
5
3
3,100
0.24
805 E Kelso
Fresno, CA 93720
$799,000
4
3
3,224
0.27
1307 E Saint James Cir
Fresno, CA 93720
$789,000
5
3
2,992
0.23
1646 E Desert Island Dr
Fresno, CA 93730
Last modified 2 weeks ago Fresno MLS last checked for updates 7 minutes ago
The data relating to real estate for sale on this web site comes in part from the Internet Data eXchange (IDX) of the Multiple Listing Service. Real estate listings are marked with the IDX logo and detailed information about them includes the name of the listing broker and the name of the listing agent. The information being provided is for consumers' personal, non-commercial use and may not be used for any purpose other than to identify prospective properties consumer may be interested in purchasing. Information herein deemed reliable but not guaranteed, representations are approximate, individual verification recommended.