Courtesy of Tony Tjuanta, Tony Tjuanta & Co. Real Estate - [email protected]
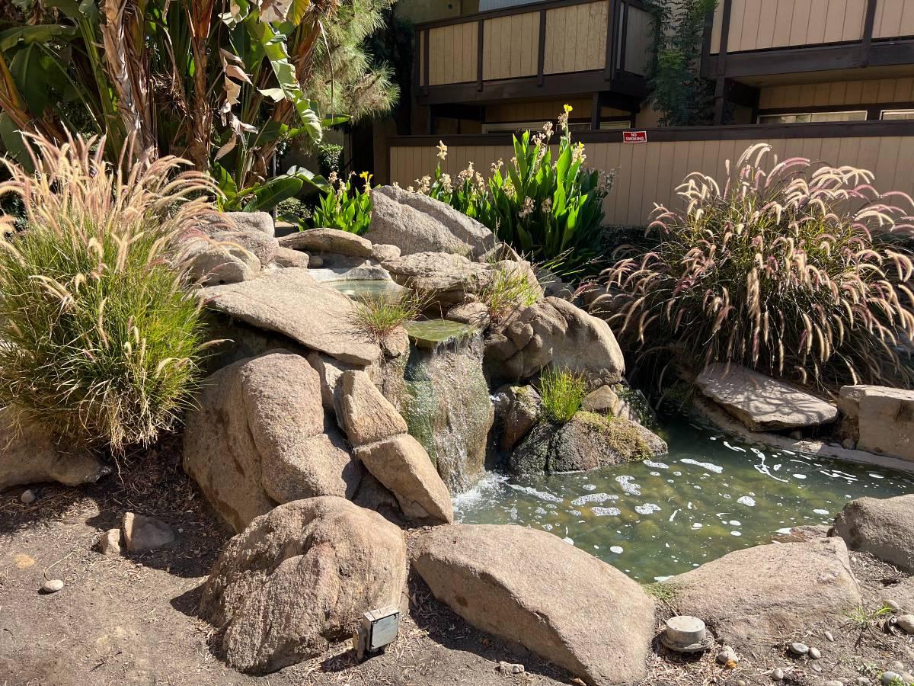
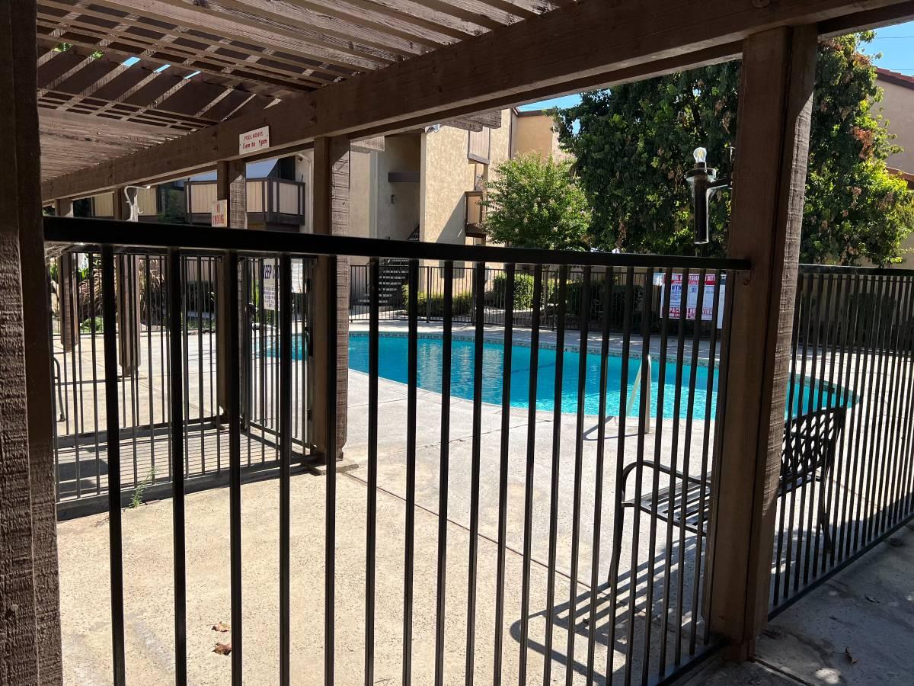
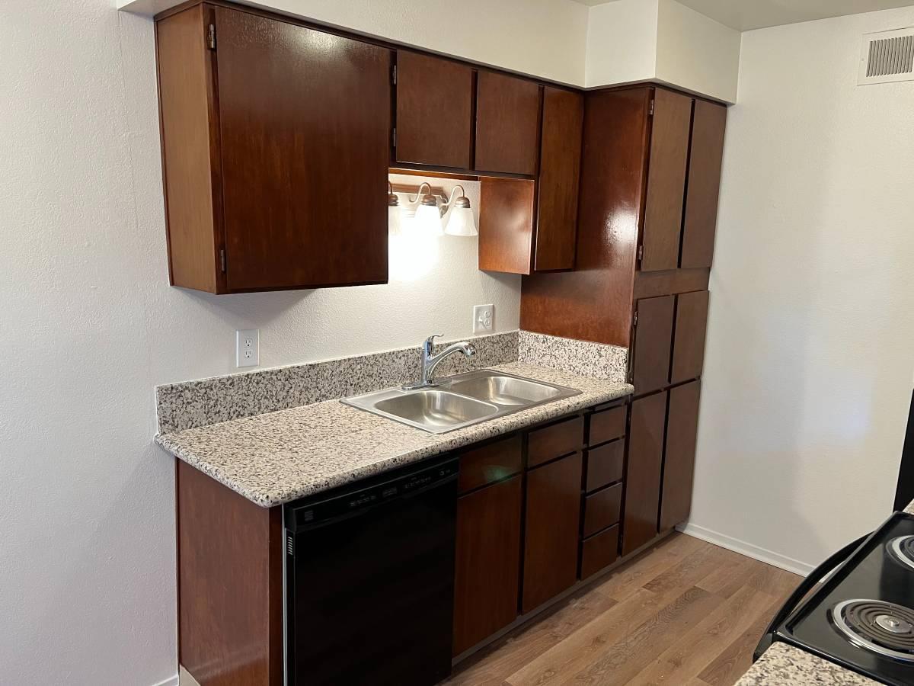
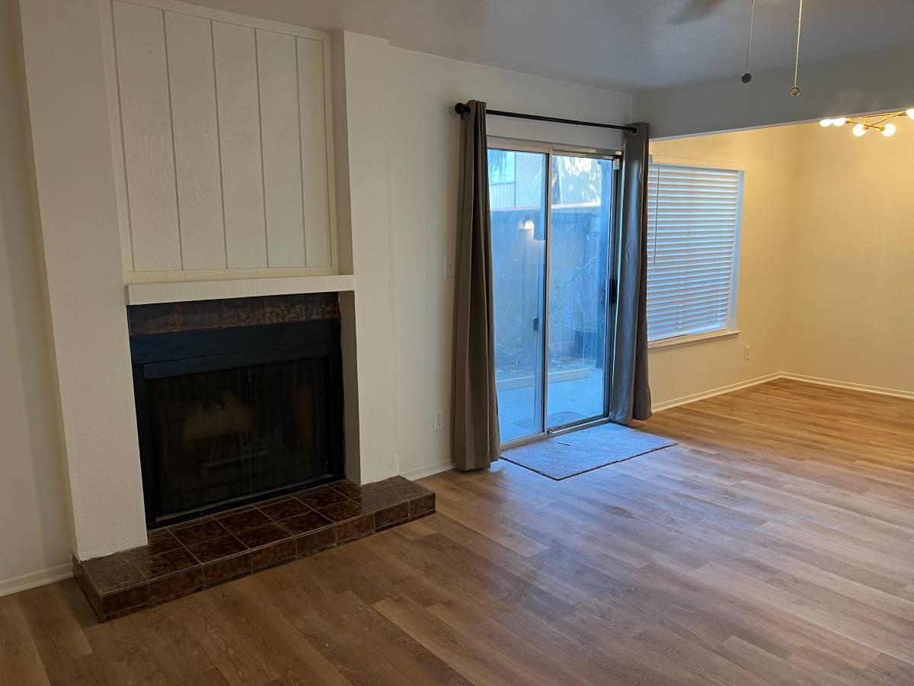
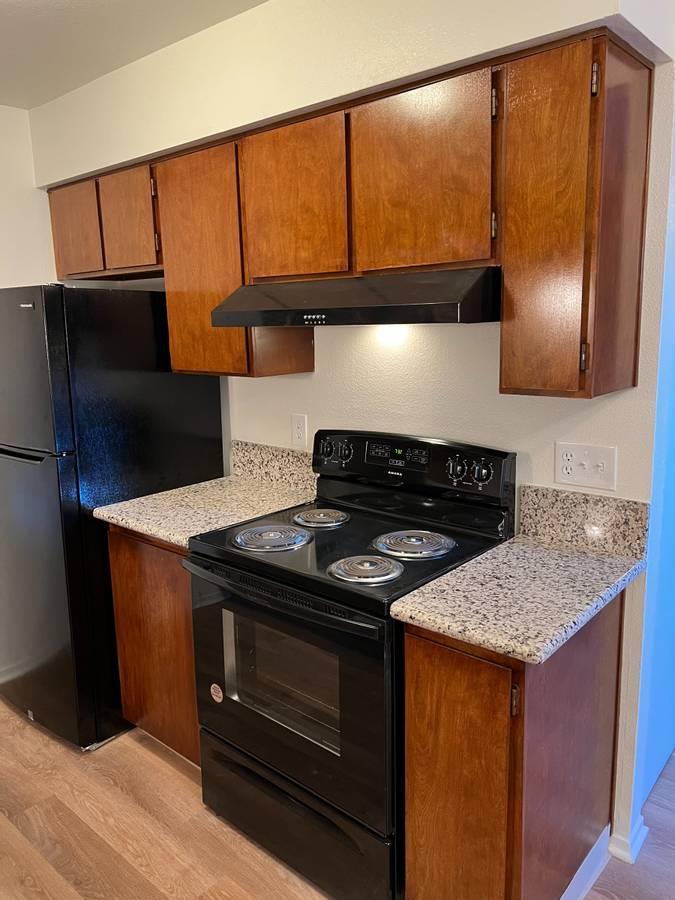
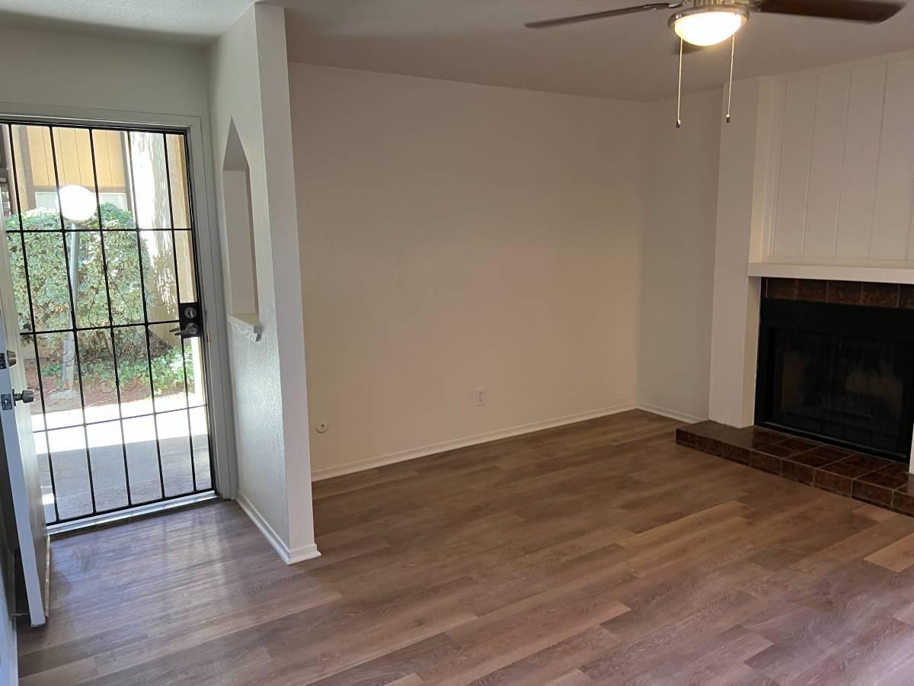
Don't miss this fantastic opportunity to own this beautifully maintained ground-floor 1-bedroom, 1-bath remodeled condo offering comfort, convenience, and exceptional value. Featuring tasteful interior updates, a bright and inviting living space, a functional floor plan, and easy single-level living, this move-in-ready home is perfect for first-time buyers, downsizers, or investors. Enjoy the benefits of low-maintenance living with HOA amenities, including a sparkling community pool just steps away, making it easy to relax and enjoy the California lifestyle. Conveniently located near shopping, dining, and everyday conveniences, this affordable condo is the perfect place to call home or add to your investment portfolio. Schedule your private showing today before it's gonePrice To Sell .No Lock Box !Apointment Only To Show .
Property Type
Residential
Property Subtype 1
Condominium
Year Built
1979
Region
Urban
# of Stories
Single Story
Price Per Square Foot
$208
Price Per Acre
$9,060,403
Days On London
0
Cumulative Days On London
0
County
Fresno
Special Features
Isolated Bedroom, Isolated Bathroom, Built In Cabinets, Central Vac
REO / Bank Owned
No
Cross Street Address
N/Ashlan W/West
Directions
South on West Ave, turn West on Ashlan and turn into gated complex off Ashlan .go through gate. Gated code #1058
Unit Description
Ground Floor
Style
Spanish
Heating & Cooling
Central Heat & Cool, Central Heating, Central Cooling, Ductless or Split
Laundry
Coin Op
Roofing
Tile
Foundation
Concrete
Kitchen
F/S Range/Oven, Electric Appliances, Disposal, Dishwasher, Trash Compactor, Eating Area, Breakfast Bar, Pantry, Refrigerator
A: SELECT * FROM `lpdotcom`.`props-main` WHERE `StreetName` = 'fghdfhgdfghdfghdfhgdfghfghfdg' LIMIT 1
0
Last modified 2 hours ago Fresno MLS last checked for updates 10 minutes ago
The data relating to real estate for sale on this web site comes in part from the Internet Data eXchange (IDX) of the Multiple Listing Service. Real estate listings are marked with the IDX logo and detailed information about them includes the name of the listing broker and the name of the listing agent. The information being provided is for consumers' personal, non-commercial use and may not be used for any purpose other than to identify prospective properties consumer may be interested in purchasing. Information herein deemed reliable but not guaranteed, representations are approximate, individual verification recommended.