Provide a name for your search and specify whether or not you'd prefer to receive email updates.
Get Daily Email Updates
Save Search
Please log in or create an account.
Save Property
Provide a name for your property and specify whether or not you'd prefer to receive email updates.
Get Daily Email Updates
Save Property
Please log in or create an account.
The ULTIMATE Guide To Buying Your Home!
Get Your FREE Copy Share a few contact details and we will send you the guide to your inbox.
THANK YOU!
Check your inbox for the Buyer's Guide.
Get More Info
Please provide the following information and one of our customer service representatives will assist you.
* indicates required fields.
Sending...
Sent!
Get More Info
Print A Flyer
Get A Home Loan
Share
https://www.londonproperties.com/property/link/fresno/654437/1646-E-Desert-Island-Dr/Fresno/Woodward-Park/https://www.londonproperties.com/images/props/fresno/full/654437.jpgLondon Properties Fresno Real Estate | 1646 E Desert Island Dr
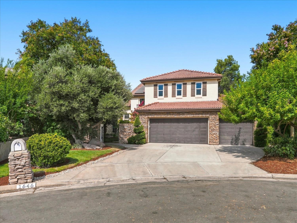
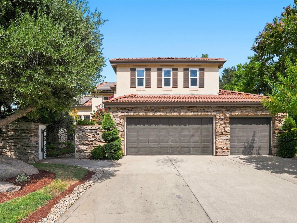
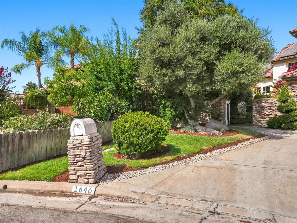
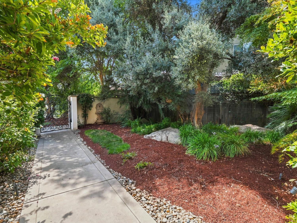
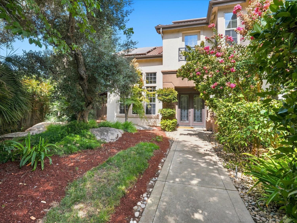
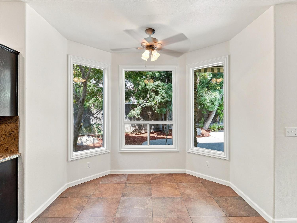
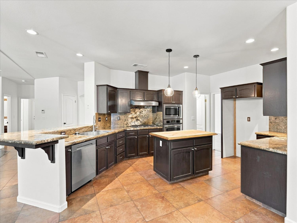
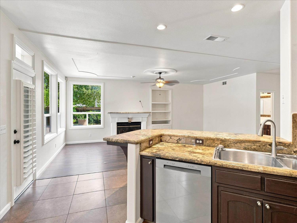
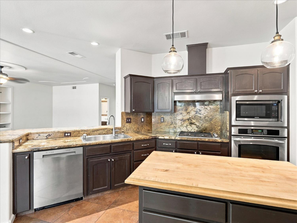
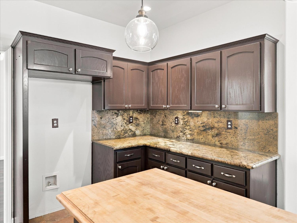
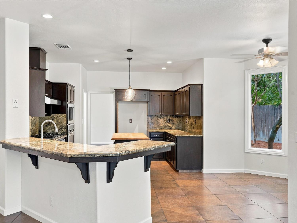
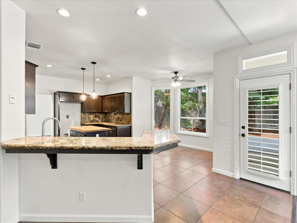
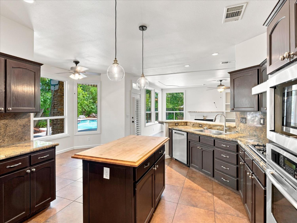
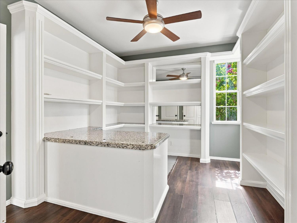
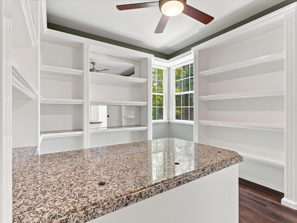
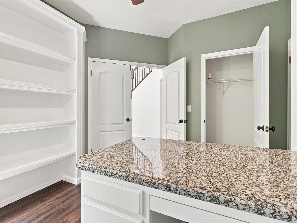
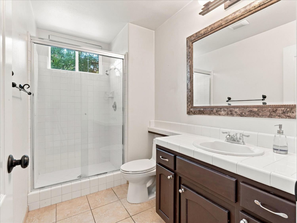
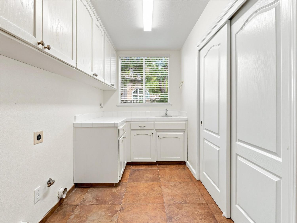
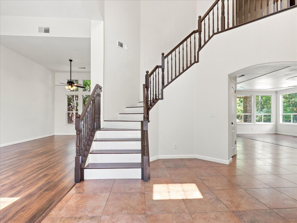
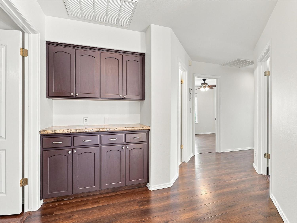
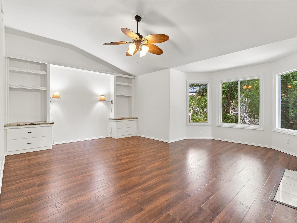
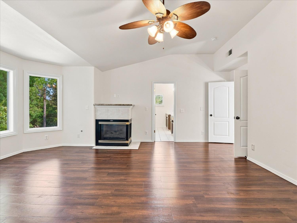
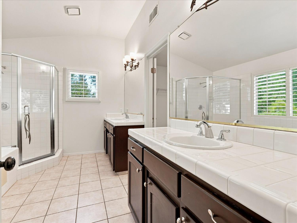
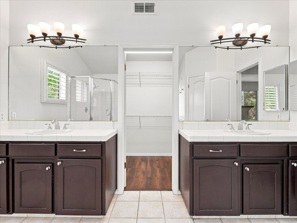
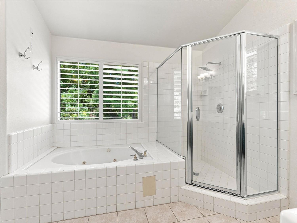
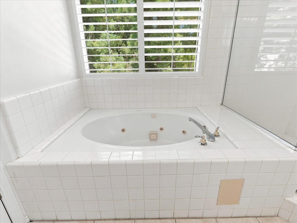
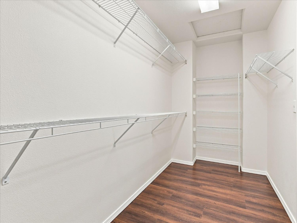
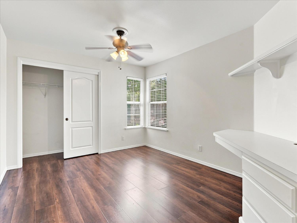
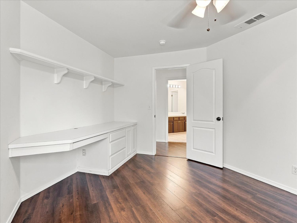
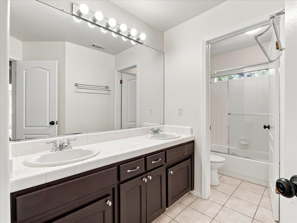
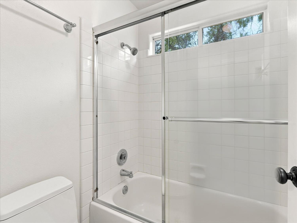
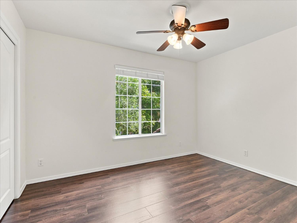
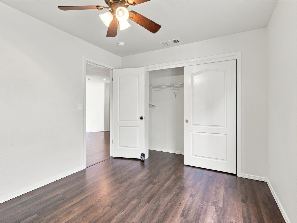
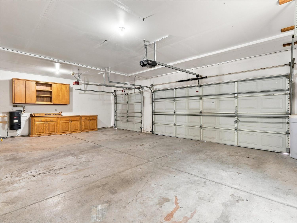
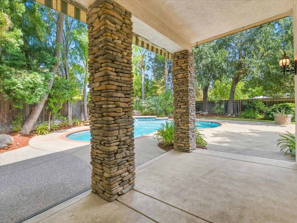
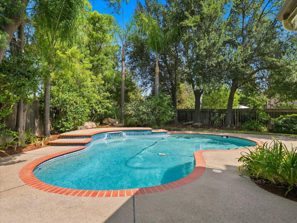
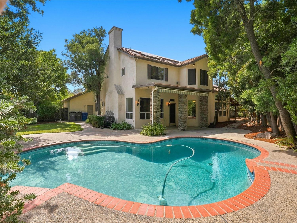
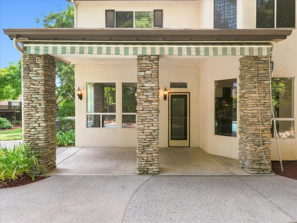
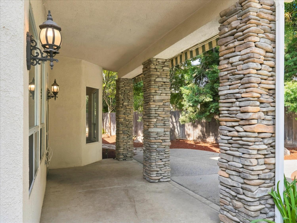
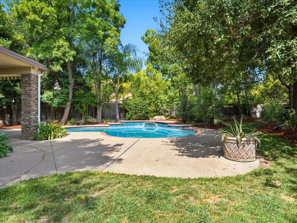
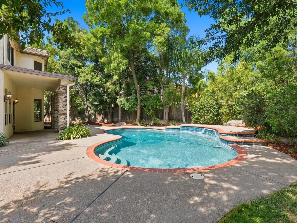
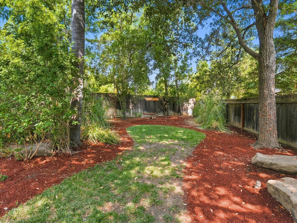
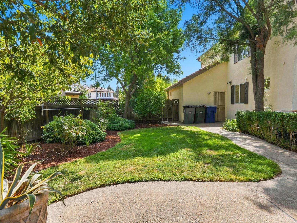
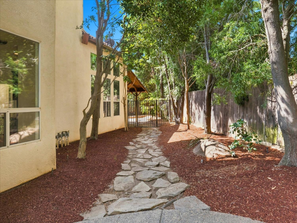

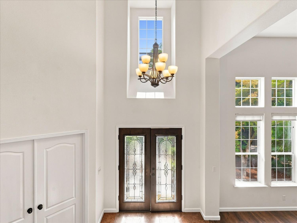
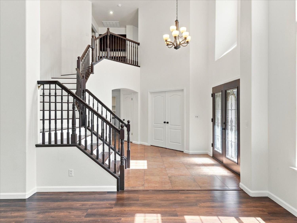
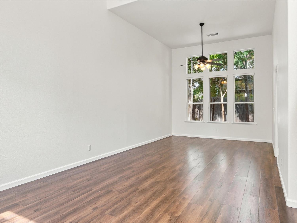
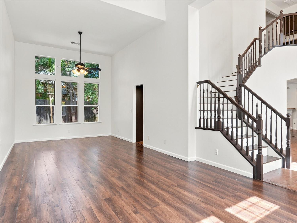
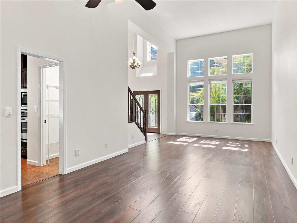
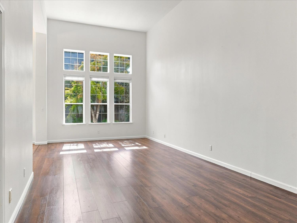
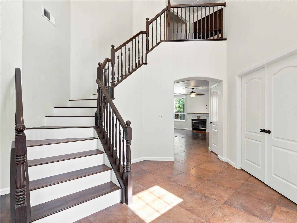
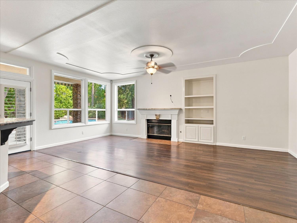
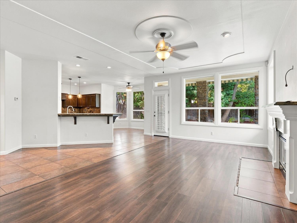
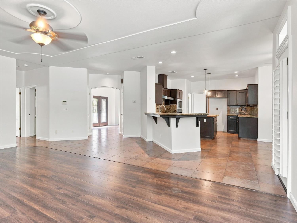
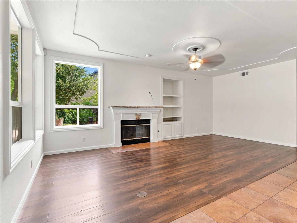
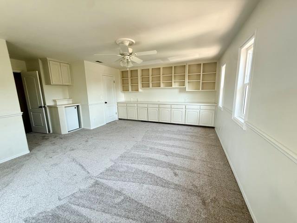
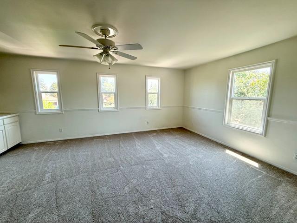
Situated on a spacious 10,000 sq. ft. cul-de-sac lot, this well-maintained home offers an inviting floor plan with generous living spaces and a backyard made for enjoying Fresno summers. The formal living and dining areas feature hardwood flooring, built-in cabinetry and picture windows overlooking the front and rear yards. The family room is centered around a cozy fireplace and opens to the kitchen and casual dining area, featuring granite countertops, a center island, breakfast bar and stainless steel appliances.Downstairs, a versatile bedroom/office with built-in bookcases and a granite-topped desk is conveniently located near a full bath - perfect for guests, a home office or additional living space. Upstairs, the spacious primary suite offers its own fireplace, sitting area, built-in bookcases, walk-in closet and ensuite bath with dual sinks, soaking tub and separate shower. The fifth bedroom offers wonderful flexibility as a game room, bonus room or additional bedroom and features extensive built-in cabinetry. Another secondary bedroom also includes built-ins, adding both character and functional storage.A rock-accented exterior and private gated courtyard create a welcoming entrance, while mature landscaping gives the property an established feel. Out back, the sparkling pool is surrounded by a large, private yard with plenty of room to relax, entertain and enjoy outdoor living. With five bedrooms, flexible living spaces and a generous lot, this Northeast Fresno home offers plenty of room to make it your own.
Property Type
Residential
Property Subtype 1
Single Family Residence
Year Built
1994
Region
Urban
# of Stories
Two
Price Per Square Foot
$264
Price Per Acre
$3,436,411
Days On London
0
Cumulative Days On London
0
County
Fresno
Reports Available
Pest
Special Features
Isolated Bathroom, Central Vac, Water Softener
REO / Bank Owned
No
Cross Street Address
Maple Behymer
Directions
North on Behymer, west of Maple. Turn north on Chance off Behymer left on Laquinta, right on Boyd & right on Desert Island (3rd cul de sac)
Heating & Cooling
Central Heat & Cool
Laundry
Inside
Roofing
Tile
Foundation
Concrete
Detached Structures
Shed
Kitchen
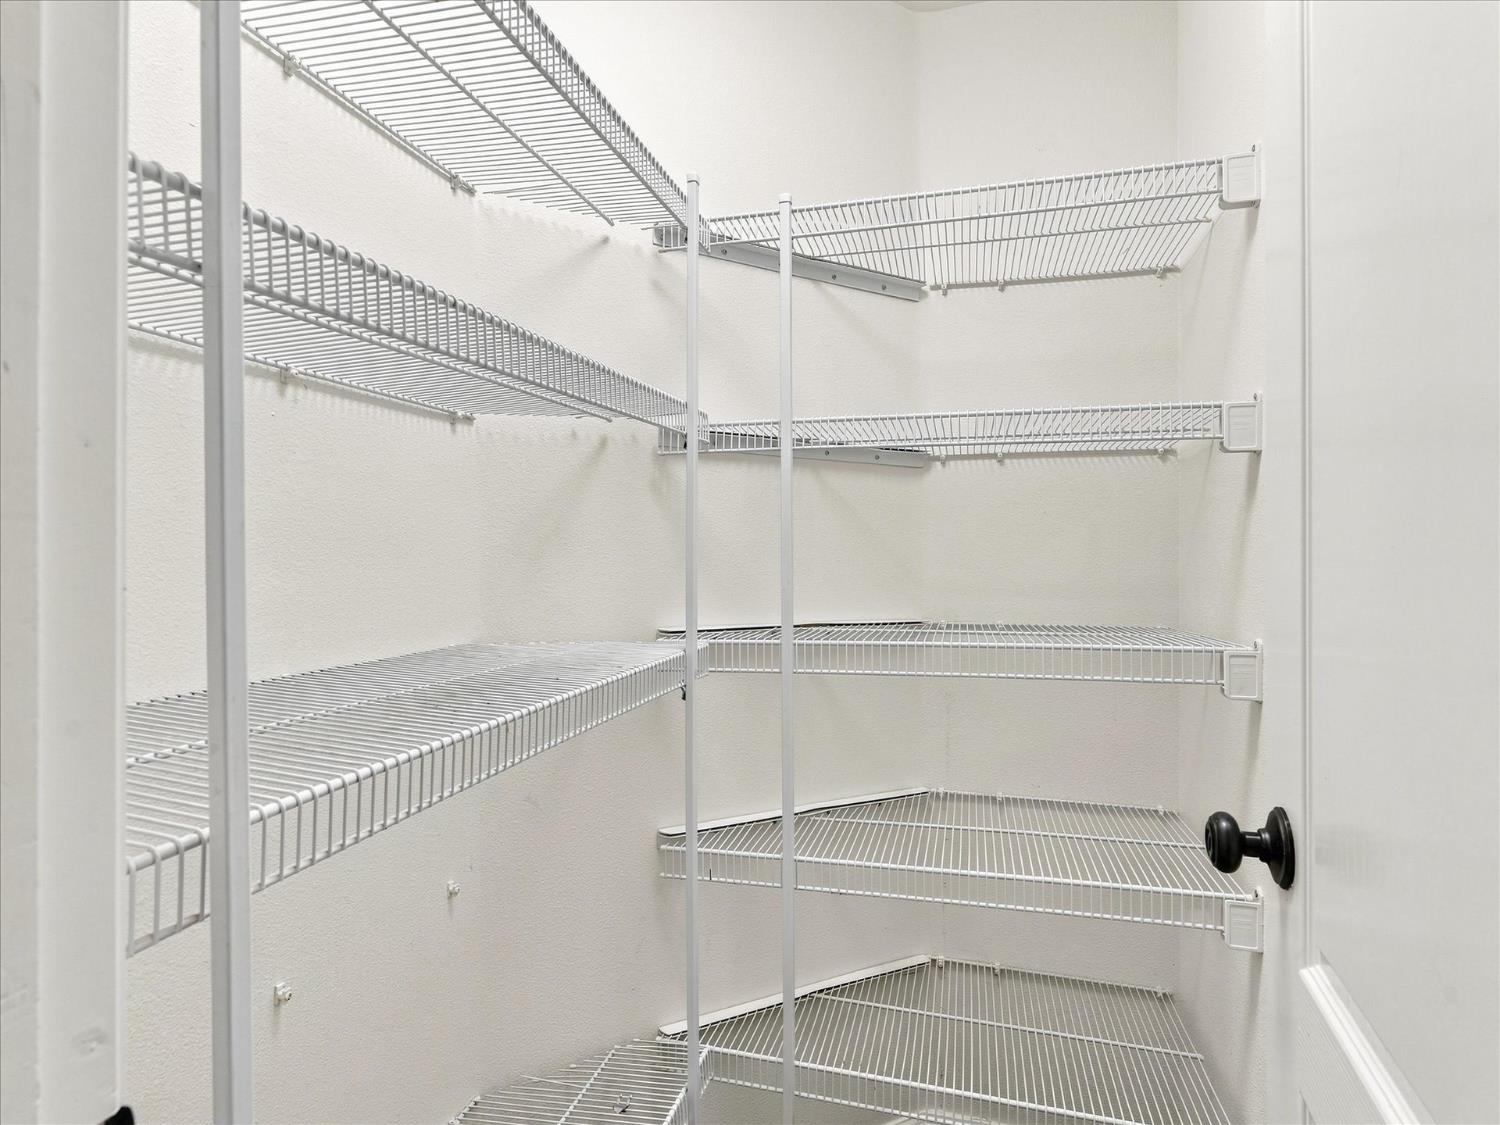
Built In Range/Oven, Disposal, Dishwasher, Microwave, Eating Area, Pantry
A: SELECT * FROM `lpdotcom`.`props-main` WHERE CAST(`props-main`.`ListingPrice` AS DECIMAL) >= 749550 AND CAST(`props-main`.`ListingPrice` AS DECIMAL) <= 828450 AND CAST(`props-main`.`Bedrooms` AS DECIMAL) >= '5' AND CAST(`props-main`.`Bathrooms` AS DECIMAL(10,5)) >= '3' AND CAST(`props-main`.`SquareFootage` AS DECIMAL) >= 2742 AND CAST(`props-main`.`SquareFootage` AS DECIMAL) <= 3242 AND ((`props-main`.`PropertyType` = 'Residential' AND (
`props-main`.`PropertySubtype1` = '1 House on Lot' OR `props-main`.`PropertySubtype2` = '1 House on Lot' OR `props-main`.`PropertySubtype3` = '1 House on Lot' OR
`props-main`.`PropertySubtype1` = 'Cabin' OR `props-main`.`PropertySubtype2` = 'Cabin' OR `props-main`.`PropertySubtype3` = 'Cabin' OR
`props-main`.`PropertySubtype1` = 'House on Lot' OR `props-main`.`PropertySubtype2` = 'House on Lot' OR `props-main`.`PropertySubtype3` = 'House on Lot' OR
`props-main`.`PropertySubtype1` = 'Own Your Own' OR `props-main`.`PropertySubtype2` = 'Own Your Own' OR `props-main`.`PropertySubtype3` = 'Own Your Own' OR
`props-main`.`PropertySubtype1` = 'Rural Residence' OR `props-main`.`PropertySubtype2` = 'Rural Residence' OR `props-main`.`PropertySubtype3` = 'Rural Residence' OR
`props-main`.`PropertySubtype1` = 'Rural/Residence' OR `props-main`.`PropertySubtype2` = 'Rural/Residence' OR `props-main`.`PropertySubtype3` = 'Rural/Residence' OR
`props-main`.`PropertySubtype1` LIKE '%fam%' OR `props-main`.`PropertySubtype2` LIKE '%fam%' OR `props-main`.`PropertySubtype3` LIKE '%fam%'))) AND ((`props-main`.`id` = 1729819 OR `props-main`.`id` = 1759657 OR `props-main`.`id` = 1764043 OR `props-main`.`id` = 1763505 OR `props-main`.`id` = 1713574 OR `props-main`.`id` = 1757244 OR `props-main`.`id` = 1757207 OR `props-main`.`id` = 1758953 OR `props-main`.`id` = 1745306 OR `props-main`.`id` = 1752029 OR `props-main`.`id` = 1764565 OR `props-main`.`id` = 1769008 OR `props-main`.`id` = 1763391 OR `props-main`.`id` = 1715704 OR `props-main`.`id` = 1713613 OR `props-main`.`id` = 1715710 OR `props-main`.`id` = 1747217 OR `props-main`.`id` = 1764443 OR `props-main`.`id` = 1764424 OR `props-main`.`id` = 1758780 OR `props-main`.`id` = 1721248 OR `props-main`.`id` = 1755879 OR `props-main`.`id` = 1750051 OR `props-main`.`id` = 1762713 OR `props-main`.`id` = 1723199 OR `props-main`.`id` = 1764742 OR `props-main`.`id` = 1764531 OR `props-main`.`id` = 1752028 OR `props-main`.`id` = 1764279 OR `props-main`.`id` = 1743745 OR `props-main`.`id` = 1763335 OR `props-main`.`id` = 1761853 OR `props-main`.`id` = 1768543 OR `props-main`.`id` = 1734579 OR `props-main`.`id` = 1761774 OR `props-main`.`id` = 1719858 OR `props-main`.`id` = 1719844 OR `props-main`.`id` = 1727197 OR `props-main`.`id` = 1765389 OR `props-main`.`id` = 1729238 OR `props-main`.`id` = 1764624 OR `props-main`.`id` = 1765634 OR `props-main`.`id` = 1742139 OR `props-main`.`id` = 1768042 OR `props-main`.`id` = 1727377 OR `props-main`.`id` = 1762836 OR `props-main`.`id` = 1736424 OR `props-main`.`id` = 1749952 OR `props-main`.`id` = 1748171 OR `props-main`.`id` = 1748894 OR `props-main`.`id` = 1726901 OR `props-main`.`id` = 1751608 OR `props-main`.`id` = 1750783 OR `props-main`.`id` = 1747211 OR `props-main`.`id` = 1760418 OR `props-main`.`id` = 1767625 OR `props-main`.`id` = 1738327 OR `props-main`.`id` = 1765524 OR `props-main`.`id` = 1735550 OR `props-main`.`id` = 1735502 OR `props-main`.`id` = 1760746 OR `props-main`.`id` = 226899 OR `props-main`.`id` = 1750139 OR `props-main`.`id` = 1747267 OR `props-main`.`id` = 1751500 OR `props-main`.`id` = 1741543 OR `props-main`.`id` = 1762249 OR `props-main`.`id` = 1755005 OR `props-main`.`id` = 1755025 OR `props-main`.`id` = 1755078 OR `props-main`.`id` = 1742074 OR `props-main`.`id` = 1716040 OR `props-main`.`id` = 1767099 OR `props-main`.`id` = 1728760 OR `props-main`.`id` = 1742687 OR `props-main`.`id` = 1759134 OR `props-main`.`id` = 1763415 OR `props-main`.`id` = 1721908 OR `props-main`.`id` = 1767650 OR `props-main`.`id` = 1764008 OR `props-main`.`id` = 1733281 OR `props-main`.`id` = 1744266 OR `props-main`.`id` = 1742244 OR `props-main`.`id` = 1745685 OR `props-main`.`id` = 717214 OR `props-main`.`id` = 1747608 OR `props-main`.`id` = 1758398 OR `props-main`.`id` = 1754265 OR `props-main`.`id` = 1723071 OR `props-main`.`id` = 37606 OR `props-main`.`id` = 1753334 OR `props-main`.`id` = 1765576 OR `props-main`.`id` = 1741294 OR `props-main`.`id` = 1765474 OR `props-main`.`id` = 1769011 OR `props-main`.`id` = 1716328 OR `props-main`.`id` = 1716322 OR `props-main`.`id` = 1748465 OR `props-main`.`id` = 1758322 OR `props-main`.`id` = 1759440 OR `props-main`.`id` = 1762665 OR `props-main`.`id` = 1743042 OR `props-main`.`id` = 1765044 OR `props-main`.`id` = 1729463 OR `props-main`.`id` = 1758739 OR `props-main`.`id` = 1725154 OR `props-main`.`id` = 1730638 OR `props-main`.`id` = 1742900 OR `props-main`.`id` = 1758333 OR `props-main`.`id` = 1760981 OR `props-main`.`id` = 1734226 OR `props-main`.`id` = 1747337 OR `props-main`.`id` = 1766249 OR `props-main`.`id` = 1751643 OR `props-main`.`id` = 1751634 OR `props-main`.`id` = 981418 OR `props-main`.`id` = 1752465 OR `props-main`.`id` = 1726419 OR `props-main`.`id` = 1726361 OR `props-main`.`id` = 1752170 OR `props-main`.`id` = 1721479 OR `props-main`.`id` = 1761750 OR `props-main`.`id` = 1765975 OR `props-main`.`id` = 1762477 OR `props-main`.`id` = 1701497 OR `props-main`.`id` = 1716624 OR `props-main`.`id` = 1755155 OR `props-main`.`id` = 1746581 OR `props-main`.`id` = 102873 OR `props-main`.`id` = 1725917 OR `props-main`.`id` = 1761023 OR `props-main`.`id` = 1758156 OR `props-main`.`id` = 1750782 OR `props-main`.`id` = 1743401 OR `props-main`.`id` = 1761935 OR `props-main`.`id` = 1727157 OR `props-main`.`id` = 1764664 OR `props-main`.`id` = 1757635 OR `props-main`.`id` = 1762742 OR `props-main`.`id` = 1725084 OR `props-main`.`id` = 1752225 OR `props-main`.`id` = 1753319 OR `props-main`.`id` = 1765654 OR `props-main`.`id` = 1740302 OR `props-main`.`id` = 1753038 OR `props-main`.`id` = 1753037 OR `props-main`.`id` = 1723166 OR `props-main`.`id` = 1753062 OR `props-main`.`id` = 1703326 OR `props-main`.`id` = 1725339 OR `props-main`.`id` = 1713572 OR `props-main`.`id` = 1725511 OR `props-main`.`id` = 1725026 OR `props-main`.`id` = 1749676 OR `props-main`.`id` = 1765579 OR `props-main`.`id` = 1726492 OR `props-main`.`id` = 1735331 OR `props-main`.`id` = 1747880 OR `props-main`.`id` = 1761202 OR `props-main`.`id` = 1747884 OR `props-main`.`id` = 1752503 OR `props-main`.`id` = 1758195 OR `props-main`.`id` = 1705384 OR `props-main`.`id` = 1727021 OR `props-main`.`id` = 1748988 OR `props-main`.`id` = 1725048 OR `props-main`.`id` = 1765274 OR `props-main`.`id` = 1765315 OR `props-main`.`id` = 1720848 OR `props-main`.`id` = 1750746 OR `props-main`.`id` = 1768475 OR `props-main`.`id` = 1748931 OR `props-main`.`id` = 1733252 OR `props-main`.`id` = 1732976 OR `props-main`.`id` = 1761824 OR `props-main`.`id` = 1761518 OR `props-main`.`id` = 1694725 OR `props-main`.`id` = 1765371 OR `props-main`.`id` = 1724531 OR `props-main`.`id` = 1747692 OR `props-main`.`id` = 1757547 OR `props-main`.`id` = 227897 OR `props-main`.`id` = 1736892)) AND CONCAT(`MLSFeed`,`MLNumber`) != 'fresno654437' AND `props-main`.`PictureCount` > 0 AND (`props-main`.`ExpiredDate` >= '2026-08-28' OR `props-main`.`ExpiredDate` IS NULL OR TRIM(`props-main`.`ExpiredDate`) = '') AND `props-main`.`Status` != 'Unapproved' AND (`props-main`.`DupeOf` IS NULL OR TRIM(`props-main`.`DupeOf`) = '') AND `props-main`.`Delayed` = 0 GROUP BY `props-main`.`id` ORDER BY RAND();
0
Last modified 2 hours ago Fresno MLS last checked for updates 23 minutes ago
The data relating to real estate for sale on this web site comes in part from the Internet Data eXchange (IDX) of the Multiple Listing Service. Real estate listings are marked with the IDX logo and detailed information about them includes the name of the listing broker and the name of the listing agent. The information being provided is for consumers' personal, non-commercial use and may not be used for any purpose other than to identify prospective properties consumer may be interested in purchasing. Information herein deemed reliable but not guaranteed, representations are approximate, individual verification recommended.