Courtesy of Kylee Sanders, eXp Realty of California, Inc. - [email protected]
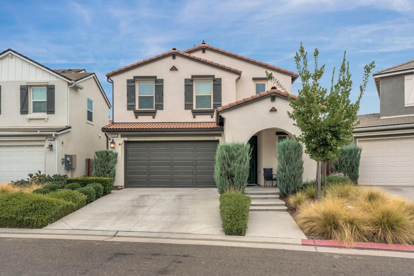
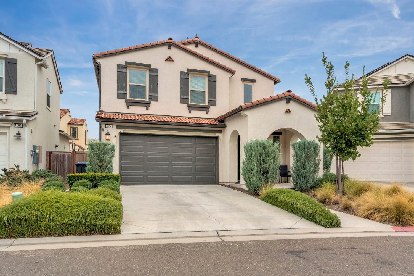
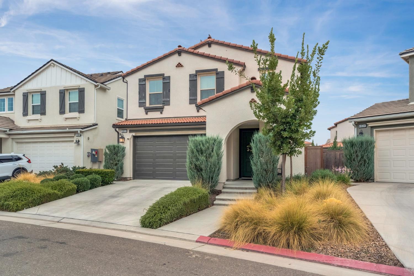
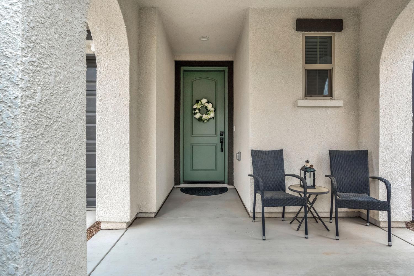
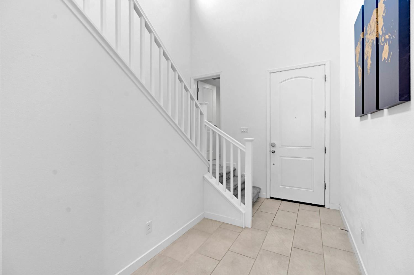
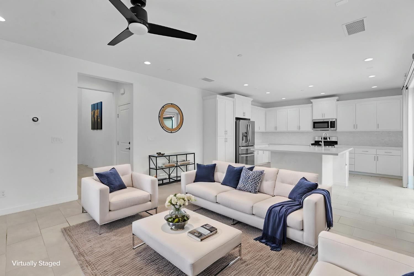
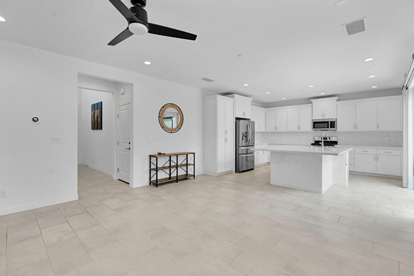
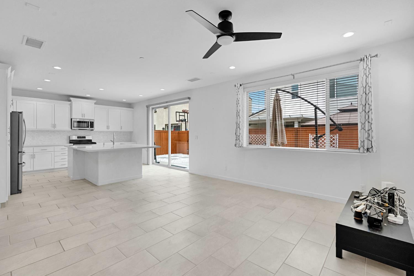
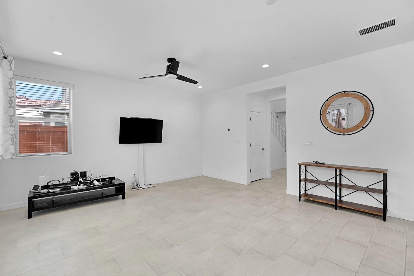
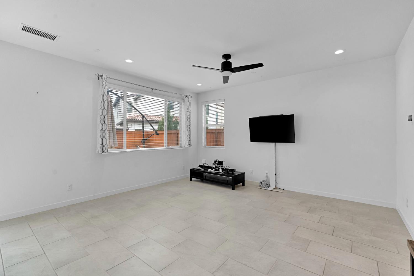
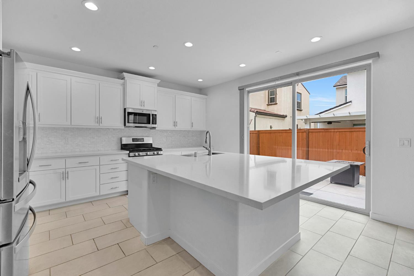
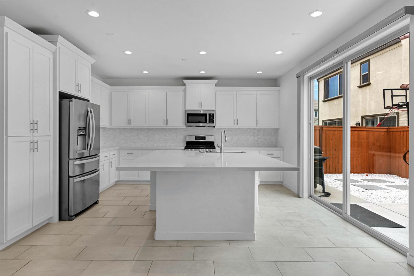
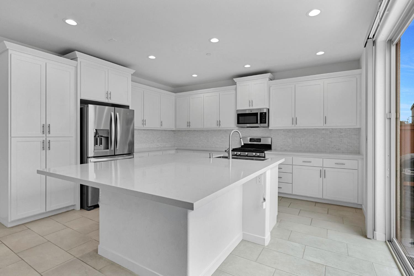
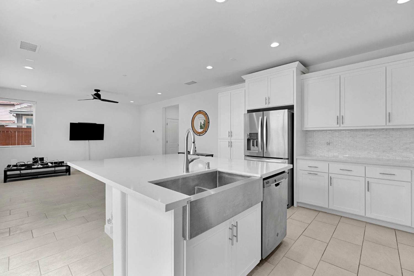
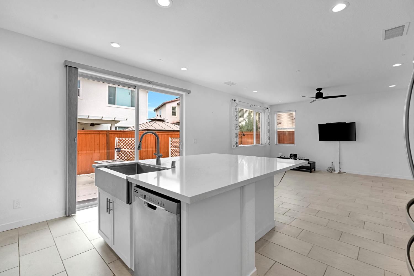
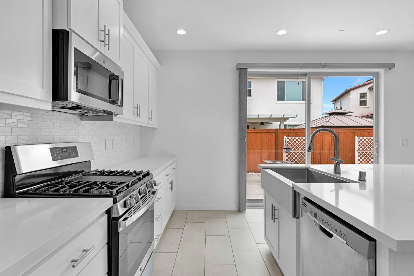
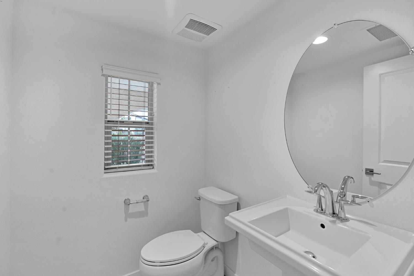
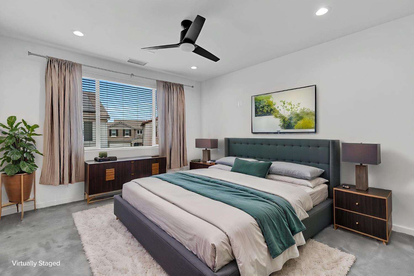
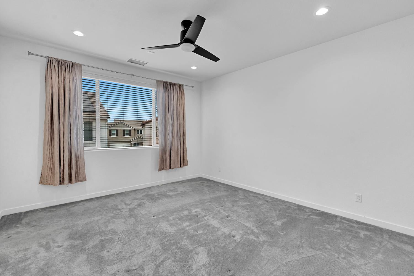
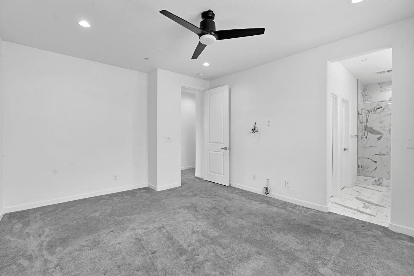
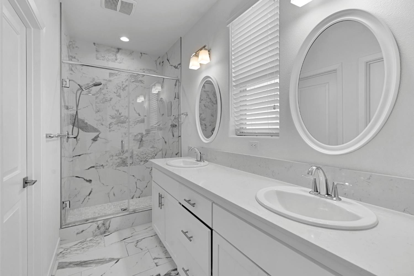
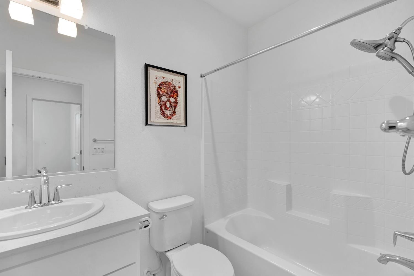
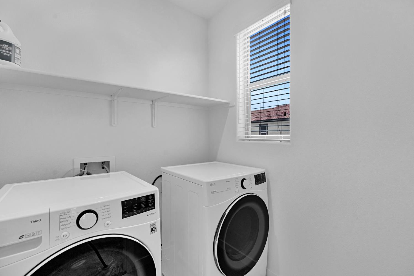
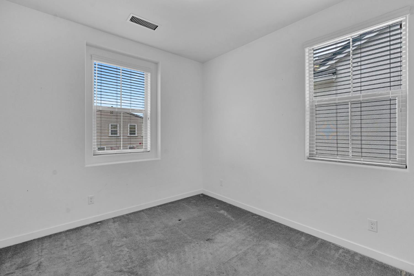
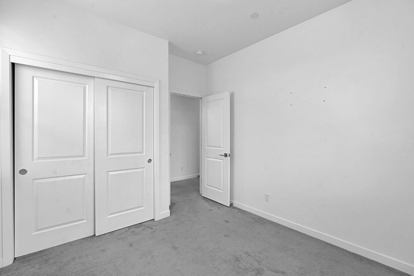
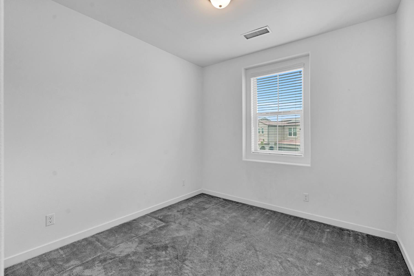
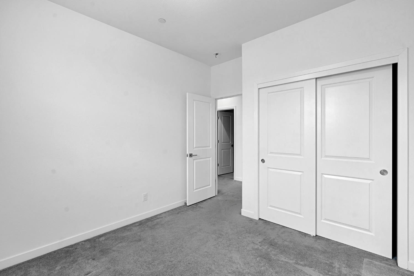
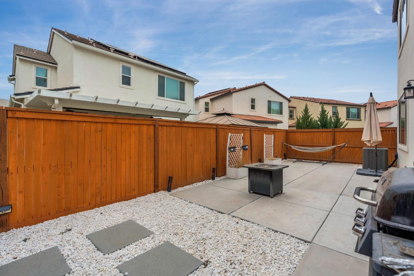
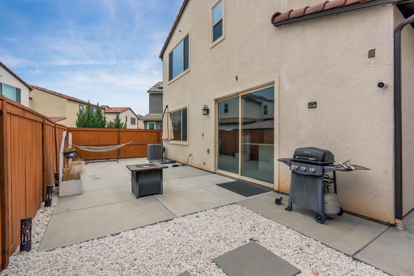
Welcome to 4614 Loftwood Rd, located in the highly desirable Tesoro Viejo community! This beautifully maintained home has been professionally cleaned and is truly move in ready - with owned solar! Step inside to a bright, open concept living space featuring neutral finishes, abundant natural light, recessed lighting, and a modern ceiling fan. The spacious kitchen is the heart of the home, offering crisp white cabinetry, an upgraded tile backsplash, stainless steel appliances, generous storage, and an oversized kitchen island with plenty of room for gathering, entertaining, or everyday meals. Upstairs, the home continues with clean, contemporary finishes, while the primary bathroom features a dual sink vanity, large walk in shower with beautiful marble look tile, and coordinating tile flooring. The dedicated laundry room provides additional shelving and natural light for added convenience. Outside, enjoy a low maintenance backyard designed for easy living, complete with an extended concrete patio, decorative rock landscaping, and plenty of space for outdoor seating, grilling, or entertaining. The charming Spanish inspired exterior, covered front entry, mature landscaping, and attached two car garage complete the package. All of this is located within Tesoro Viejo, offering the opportunity to enjoy the community's sought after lifestyle and amenities. Don't miss your chance to make 4614 Loftwood Rd home!
Property Type
Residential
Property Subtype 1
Single Family Residence
Year Built
2020
Region
Urban
# of Stories
Two
Price Per Square Foot
$259
Price Per Acre
$6,833,333
Days On London
40
Cumulative Days On London
40
County
Madera
REO / Bank Owned
No
Cross Street Address
Terrace & Twin Oaks
Directions
Tesoro Viejo use navigation
Style
Contemporary
Heating & Cooling
Central Heat & Cool
Laundry
Inside
Roofing
Tile
Foundation
Concrete
Kitchen
F/S Range/Oven, Gas Appliances, Disposal, Dishwasher, Microwave, Eating Area
Pool, Spa, Club House, Exercise Room, Green Area, Playground
HOA Dues
195.00
School District
Chawanakee
School Type 1
High School
School Name 1
Minarets
School Type 2
Junior High School
School Name 2
Hillside
School Type 3
Grade School
School Name 3
Hillside
Seller Will Consider
Government, Conventional, Cash
71109
A: SELECT * FROM `lpdotcom`.`props-main` WHERE CAST(`props-main`.`ListingPrice` AS DECIMAL) >= 389500 AND CAST(`props-main`.`ListingPrice` AS DECIMAL) <= 430500 AND CAST(`props-main`.`Bedrooms` AS DECIMAL) >= '3' AND CAST(`props-main`.`Bathrooms` AS DECIMAL(10,5)) >= '2.5' AND CAST(`props-main`.`SquareFootage` AS DECIMAL) >= 1331 AND CAST(`props-main`.`SquareFootage` AS DECIMAL) <= 1831 AND ((`props-main`.`PropertyType` = 'Residential' AND (
`props-main`.`PropertySubtype1` = '1 House on Lot' OR `props-main`.`PropertySubtype2` = '1 House on Lot' OR `props-main`.`PropertySubtype3` = '1 House on Lot' OR
`props-main`.`PropertySubtype1` = 'Cabin' OR `props-main`.`PropertySubtype2` = 'Cabin' OR `props-main`.`PropertySubtype3` = 'Cabin' OR
`props-main`.`PropertySubtype1` = 'House on Lot' OR `props-main`.`PropertySubtype2` = 'House on Lot' OR `props-main`.`PropertySubtype3` = 'House on Lot' OR
`props-main`.`PropertySubtype1` = 'Own Your Own' OR `props-main`.`PropertySubtype2` = 'Own Your Own' OR `props-main`.`PropertySubtype3` = 'Own Your Own' OR
`props-main`.`PropertySubtype1` = 'Rural Residence' OR `props-main`.`PropertySubtype2` = 'Rural Residence' OR `props-main`.`PropertySubtype3` = 'Rural Residence' OR
`props-main`.`PropertySubtype1` = 'Rural/Residence' OR `props-main`.`PropertySubtype2` = 'Rural/Residence' OR `props-main`.`PropertySubtype3` = 'Rural/Residence' OR
`props-main`.`PropertySubtype1` LIKE '%fam%' OR `props-main`.`PropertySubtype2` LIKE '%fam%' OR `props-main`.`PropertySubtype3` LIKE '%fam%'))) AND ((`props-main`.`id` = 1732247 OR `props-main`.`id` = 1780159 OR `props-main`.`id` = 1744711 OR `props-main`.`id` = 1718634 OR `props-main`.`id` = 1718647 OR `props-main`.`id` = 1780896 OR `props-main`.`id` = 1709724 OR `props-main`.`id` = 1738120 OR `props-main`.`id` = 1785869 OR `props-main`.`id` = 1775043 OR `props-main`.`id` = 1770014 OR `props-main`.`id` = 1754293 OR `props-main`.`id` = 1754307 OR `props-main`.`id` = 1758018 OR `props-main`.`id` = 1754791 OR `props-main`.`id` = 1747675 OR `props-main`.`id` = 1765451 OR `props-main`.`id` = 1760687 OR `props-main`.`id` = 1720751 OR `props-main`.`id` = 1771396 OR `props-main`.`id` = 1770646 OR `props-main`.`id` = 1756086 OR `props-main`.`id` = 1788761 OR `props-main`.`id` = 1727541 OR `props-main`.`id` = 1737523 OR `props-main`.`id` = 1741269 OR `props-main`.`id` = 1768854 OR `props-main`.`id` = 1774483 OR `props-main`.`id` = 1773174 OR `props-main`.`id` = 1773173 OR `props-main`.`id` = 1781671 OR `props-main`.`id` = 1722221 OR `props-main`.`id` = 1767648 OR `props-main`.`id` = 1776191 OR `props-main`.`id` = 1765465 OR `props-main`.`id` = 1787675 OR `props-main`.`id` = 1769141 OR `props-main`.`id` = 1746844 OR `props-main`.`id` = 1752920 OR `props-main`.`id` = 1725445 OR `props-main`.`id` = 1779987 OR `props-main`.`id` = 1778512 OR `props-main`.`id` = 1696092 OR `props-main`.`id` = 1755604 OR `props-main`.`id` = 1737137 OR `props-main`.`id` = 1737138 OR `props-main`.`id` = 1749063 OR `props-main`.`id` = 1696084)) AND CONCAT(`MLSFeed`,`MLNumber`) != 'fresno654449' AND `props-main`.`PictureCount` > 0 AND (`props-main`.`ExpiredDate` >= '2026-10-08' OR `props-main`.`ExpiredDate` IS NULL OR TRIM(`props-main`.`ExpiredDate`) = '') AND `props-main`.`Status` != 'Unapproved' AND (`props-main`.`DupeOf` IS NULL OR TRIM(`props-main`.`DupeOf`) = '') AND `props-main`.`Delayed` = 0 GROUP BY `props-main`.`id` ORDER BY RAND();
1
Similar Properties
$395,000
3
2.5
1,456
0.05
4159 Vincent Rd
Madera, CA 93636
Last modified 1 week ago Fresno MLS last checked for updates 23 minutes ago
The data relating to real estate for sale on this web site comes in part from the Internet Data eXchange (IDX) of the Multiple Listing Service. Real estate listings are marked with the IDX logo and detailed information about them includes the name of the listing broker and the name of the listing agent. The information being provided is for consumers' personal, non-commercial use and may not be used for any purpose other than to identify prospective properties consumer may be interested in purchasing. Information herein deemed reliable but not guaranteed, representations are approximate, individual verification recommended.