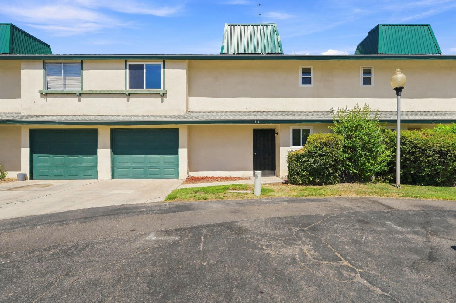
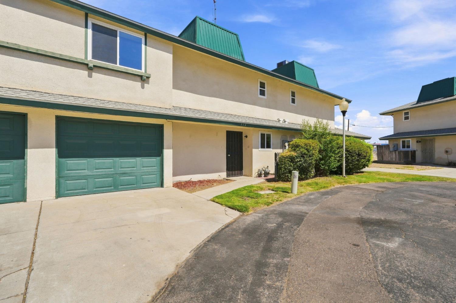
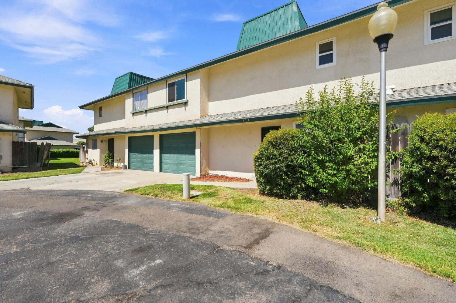
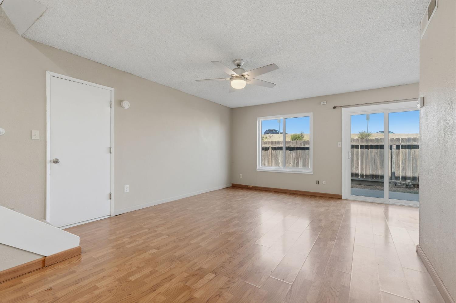
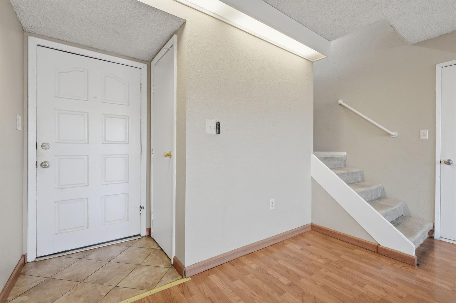
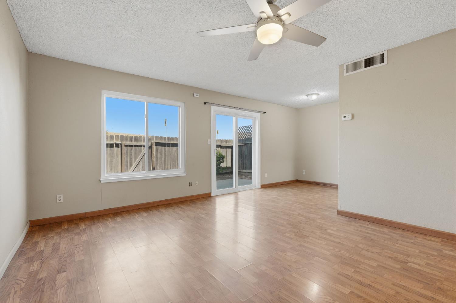
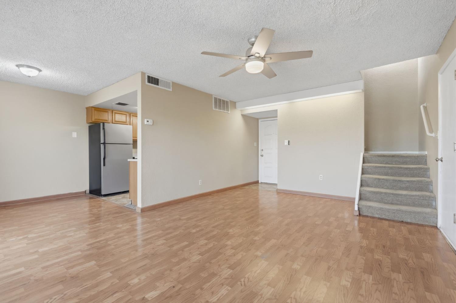
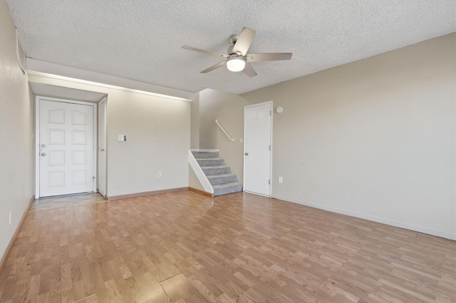
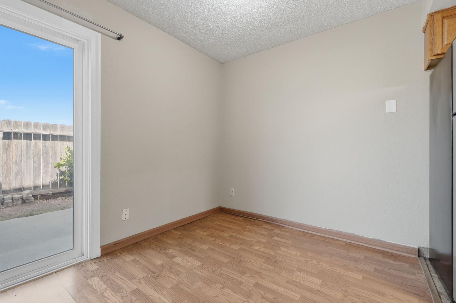
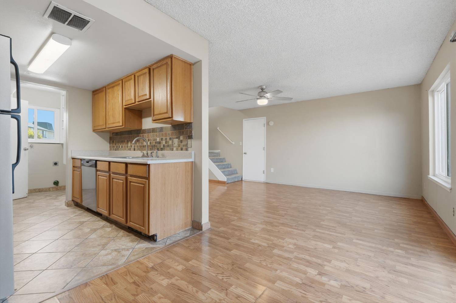
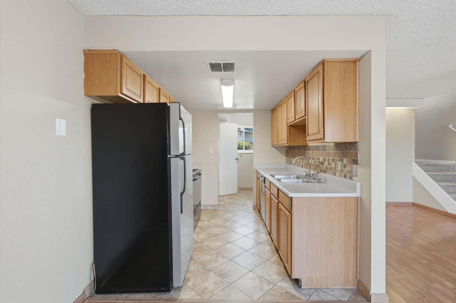
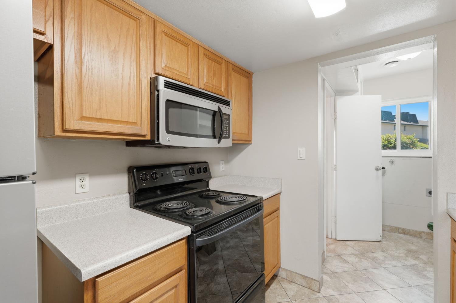
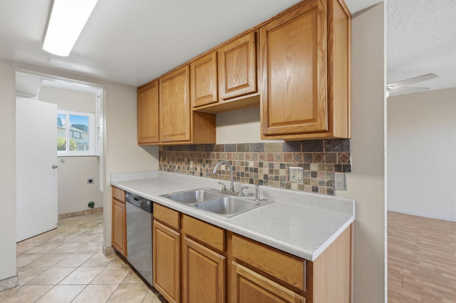
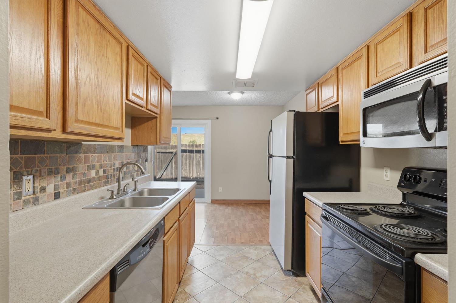
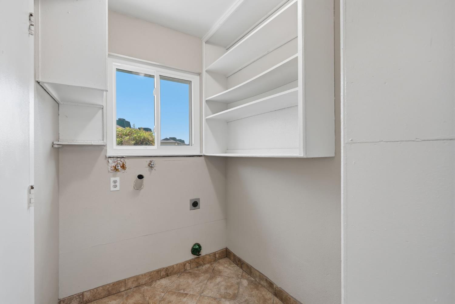
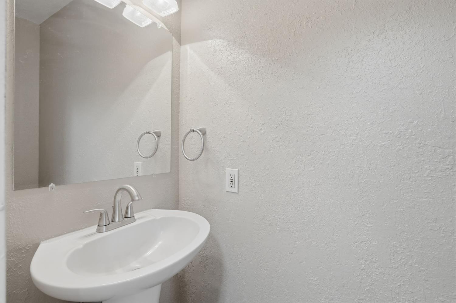
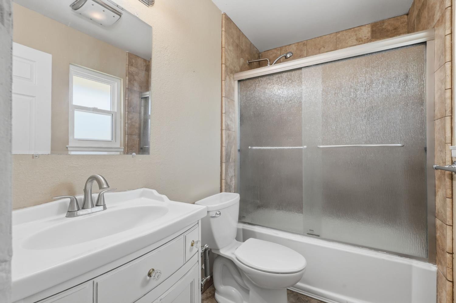
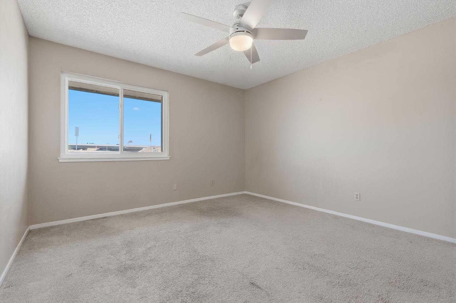
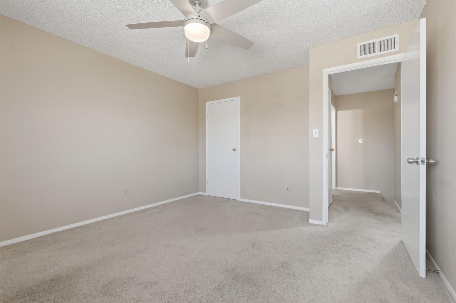
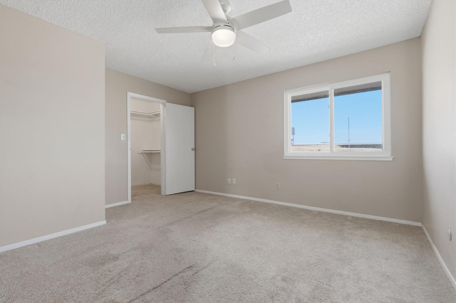
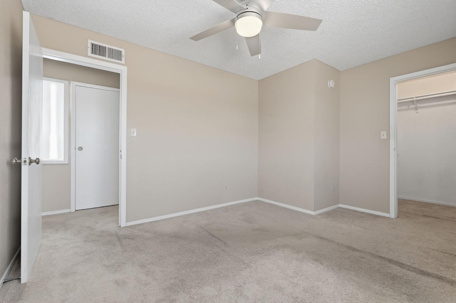
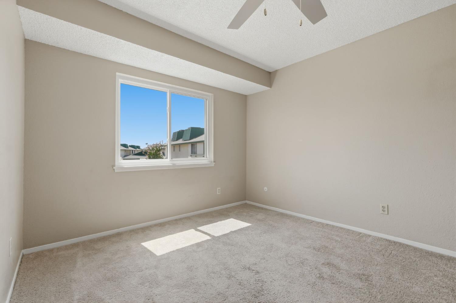
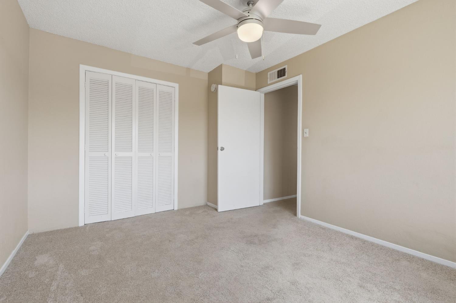
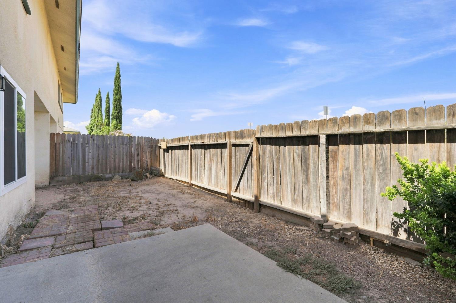
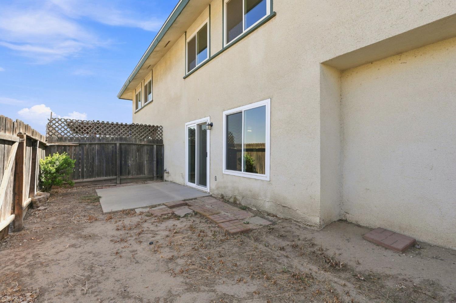
Move-in ready 3 bedroom, 1.5 bath two-story condo with an attached two-car garage a rare find at this price point. The main level flows from the living room to a dining area with slider access to a private fenced yard, with a well-appointed kitchen, separate indoor laundry room, and a convenient half bath. Upstairs you'll find all three carpeted bedrooms, including a primary with walk-in closet, plus a full bath with tub/shower and glass enclosure. The galley kitchen features wood cabinetry, decorative tile backsplash, stainless dishwasher, over-range microwave, and electric range, with a pass-through that keeps the cook connected to the living space. The indoor laundry room is a true room with a window and built-in shelving. Ceiling fans in every room, dual-pane windows, central heat and air, and fresh neutral paint throughout. Fully fenced yard with concrete patio a blank slate for your own vision. HOA covers landscape maintenance and includes the community pool, clubhouse, playground, and green space. Minutes to Highway 180, Fresno City College, and the Cedar/Shields corridor.
Pool, Club House, Green Area, Playground, Landscape Maint
HOA Dues
340.00
School District
Fresno Unified
School Type 1
High School
School Name 1
Hoover
School Type 2
Junior High School
School Name 2
Tioga
School Type 3
Grade School
School Name 3
Vinland
71109
A: SELECT * FROM `lpdotcom`.`props-main` WHERE `StreetName` = 'fghdfhgdfghdfghdfhgdfghfghfdg' LIMIT 1
0
Last modified 2 hours ago Fresno MLS last checked for updates 23 minutes ago
The data relating to real estate for sale on this web site comes in part from the Internet Data eXchange (IDX) of the Multiple Listing Service. Real estate listings are marked with the IDX logo and detailed information about them includes the name of the listing broker and the name of the listing agent. The information being provided is for consumers' personal, non-commercial use and may not be used for any purpose other than to identify prospective properties consumer may be interested in purchasing. Information herein deemed reliable but not guaranteed, representations are approximate, individual verification recommended.