Provide a name for your search and specify whether or not you'd prefer to receive email updates.
Get Daily Email Updates
Save Search
Please log in or create an account.
Save Property
Provide a name for your property and specify whether or not you'd prefer to receive email updates.
Get Daily Email Updates
Save Property
Please log in or create an account.
The ULTIMATE Guide To Buying Your Home!
Get Your FREE Copy Share a few contact details and we will send you the guide to your inbox.
THANK YOU!
Check your inbox for the Buyer's Guide.
Get More Info
Please provide the following information and one of our customer service representatives will assist you.
* indicates required fields.
Sending...
Sent!
Get More Info
Print A Flyer
Get A Home Loan
Share
https://www.londonproperties.com/property/link/fresno/654477/2126-W-Hammond-Ave/Fresno/https://www.londonproperties.com/images/props/fresno/full/654477.jpgLondon Properties Fresno Real Estate | 2126 W Hammond Ave
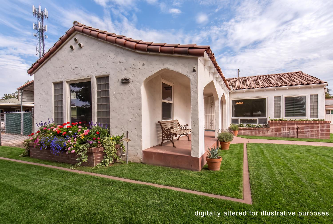
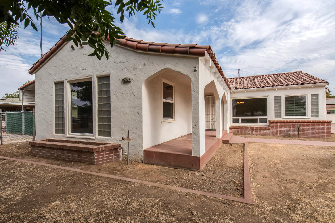
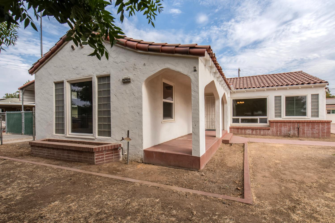
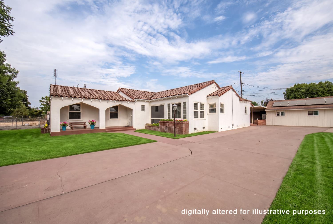
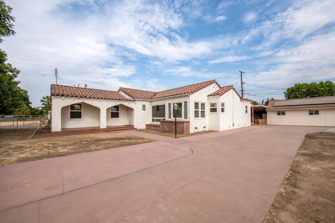
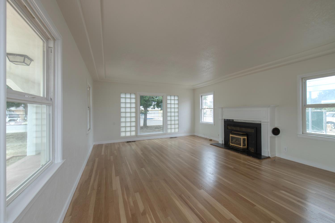
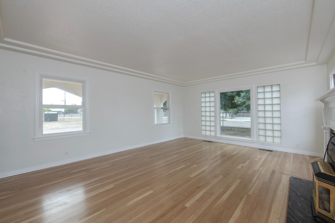
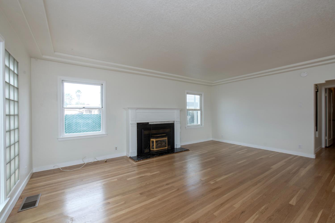
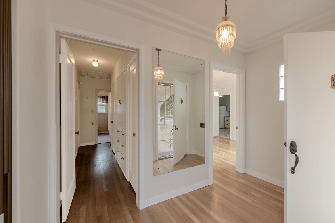
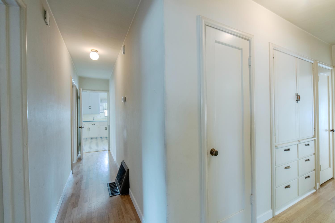
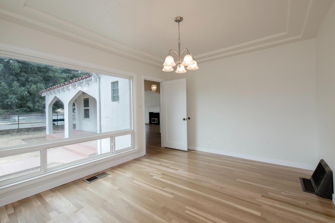
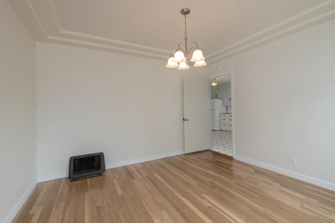
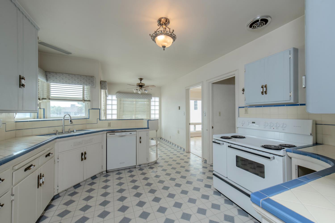
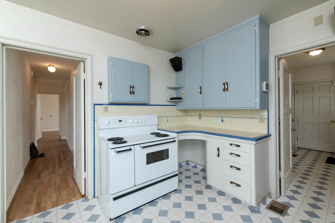
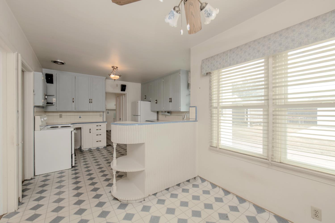
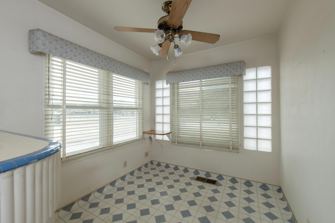
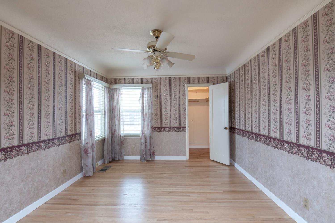
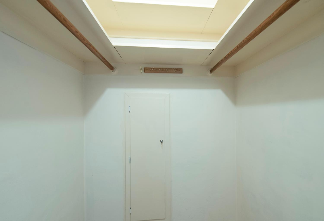
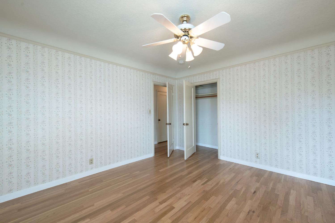
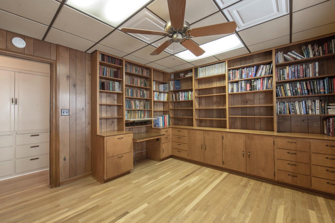
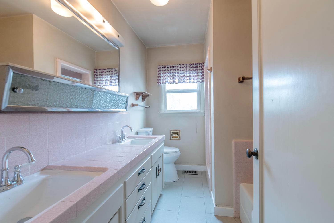
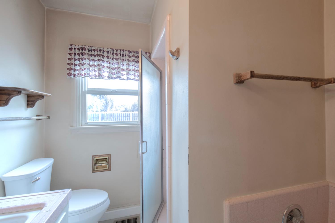
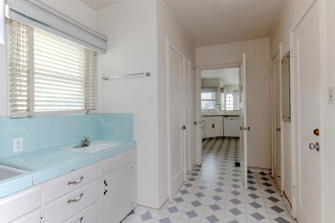
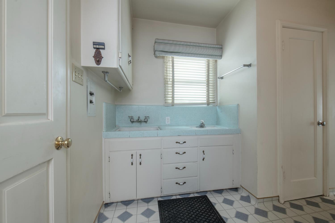
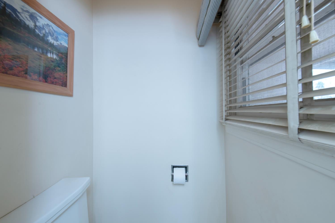
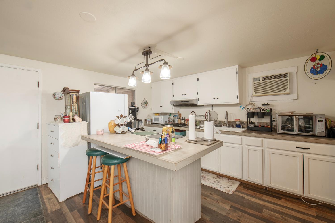
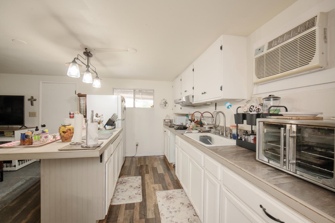
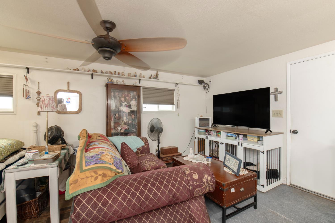
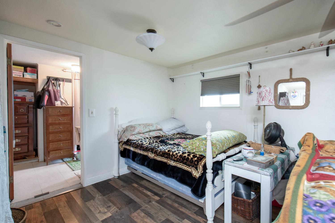
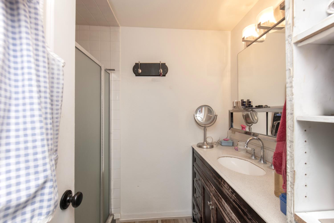
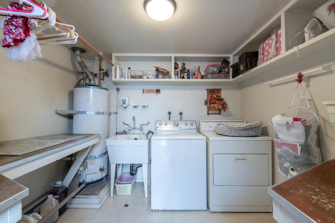
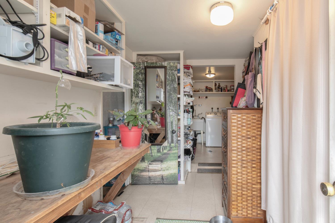
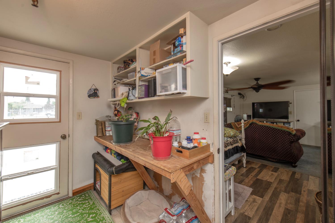
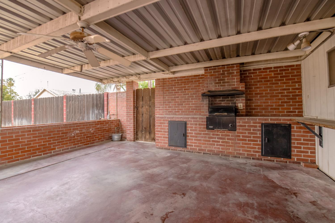
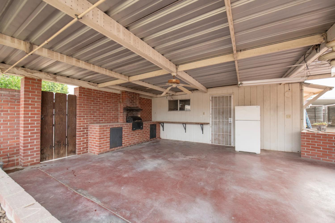
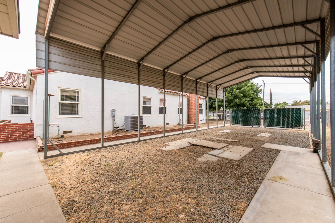
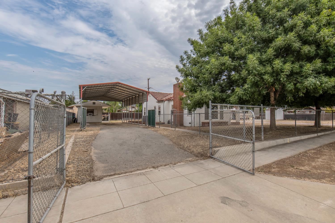
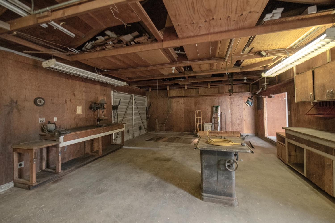
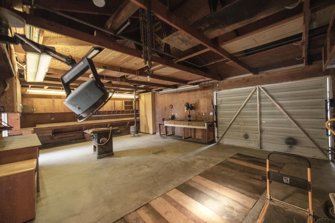
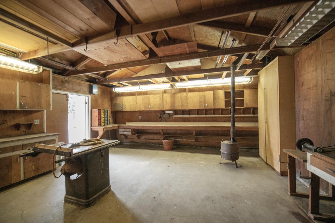
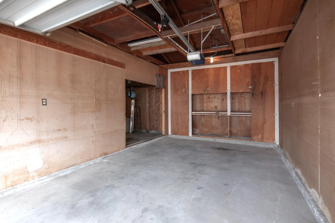
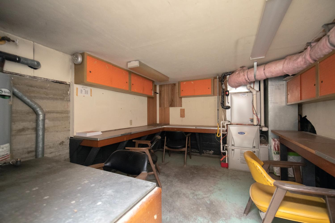
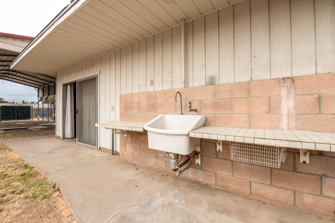
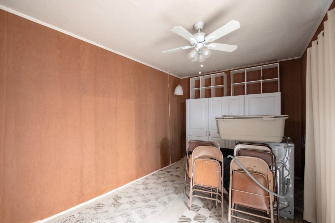
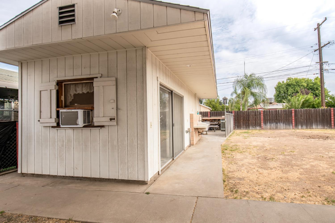
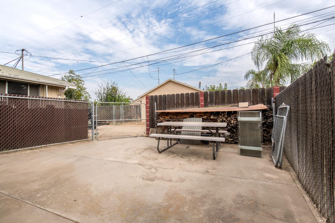
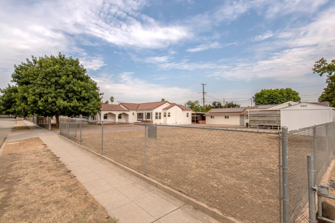
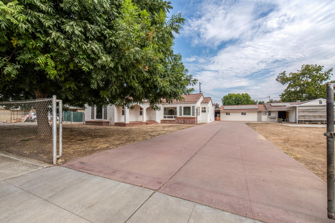
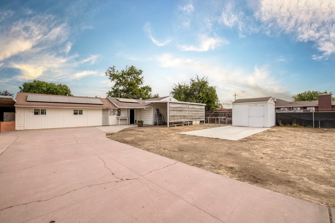
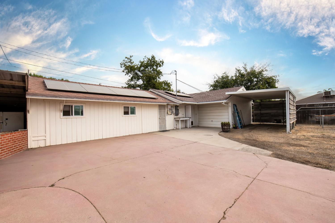
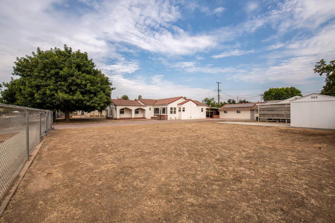
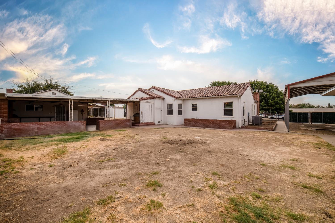
Step into a timeless piece of Fresno history with this stunning 1940's single-story, 1692 sq. ft. home on a large gated lot. The main residence boasts 3 bedrooms and 1.5 bathrooms, with a detached ADU studio apartment. The property includes a laundry room with adjacent storage room, finished basement, and a large wood/auto shop with a rare garage pit. Each room provides classic architecture with modern-day versatility, with the foyer/formal entry area just through the front door, providing immediate access to both living room and formal dining room. Unique details include large windows, fluted trim, vintage fireplace mantle, informal dining area adjacent the kitchen, refinished original white oak floor, detached 2 room multipurpose building, and large covered RV storage with 30 amp service. Upgrades include solar and a large patio area with built-in brick BBQ, providing a unique, private oasis for entertaining, events and relaxation.
Property Type
Residential
Property Subtype 1
Single Family Residence
Year Built
1946
Region
Urban
# of Stories
Single Story
Price Per Square Foot
$242
Price Per Acre
$968,120
Days On London
4
Cumulative Days On London
4
County
Fresno
Reports Available
Home Inspection, Appraisal
Leased Equipment
Solar Panels
Special Features
Security Gate, Built In Cabinets
REO / Bank Owned
No
Cross Street Address
Hughes & Olive
Directions
Take the 99 freeway to Olive Avenue. Head West to Hughes Avenue - turn right. First street is W. Hammond, go left and second house on the right.
Special Disclosure
Flood Zone, Death On Property
Unit Description
Ground Floor
Style
Ranch
Heating & Cooling
Central Heat & Cool
Laundry
Inside, Utility Room, Gas Hook Up, Electric Hook Up
Roofing
Composition, Tile
Foundation
Concrete
Detached Structures
Shop, Shed, Other/See Remarks
Kitchen
F/S Range/Oven, Electric Appliances, Dishwasher, Eating Area, Pantry, Refrigerator
Dining Room Features
Formal
Primary Bedroom Level
Main
Bath Features
Tub/Shower
Extra Rooms
Office, Converted Garage
Basement
Finished
Basement Sq. Ft.
132.00
Flooring
Vinyl, Hardwood
# of Fireplaces
1
Fireplace Type
Masonry
Exterior
Stucco, Wood, Metal
Pool
No
Pool
No
Patio Features
Covered, Brick
Yard
Fenced, Garden Area
Gas & Electric
Public Utilities
Sewer / Water
Septic Tank
Energy Efficiency
Dual Pane Windows
Solar
Yes
Solar Type
Lease
Parking Features
Existing RV Parking, Carport, Uncovered, Work/Shop Area, Auto Opener, Street
A: SELECT * FROM `lpdotcom`.`props-main` WHERE CAST(`props-main`.`ListingPrice` AS DECIMAL) >= 389499.05 AND CAST(`props-main`.`ListingPrice` AS DECIMAL) <= 430498.95 AND CAST(`props-main`.`Bedrooms` AS DECIMAL) >= '3' AND CAST(`props-main`.`Bathrooms` AS DECIMAL(10,5)) >= '1.5' AND CAST(`props-main`.`SquareFootage` AS DECIMAL) >= 1442 AND CAST(`props-main`.`SquareFootage` AS DECIMAL) <= 1942 AND ((`props-main`.`PropertyType` = 'Residential' AND (
`props-main`.`PropertySubtype1` = '1 House on Lot' OR `props-main`.`PropertySubtype2` = '1 House on Lot' OR `props-main`.`PropertySubtype3` = '1 House on Lot' OR
`props-main`.`PropertySubtype1` = 'Cabin' OR `props-main`.`PropertySubtype2` = 'Cabin' OR `props-main`.`PropertySubtype3` = 'Cabin' OR
`props-main`.`PropertySubtype1` = 'House on Lot' OR `props-main`.`PropertySubtype2` = 'House on Lot' OR `props-main`.`PropertySubtype3` = 'House on Lot' OR
`props-main`.`PropertySubtype1` = 'Own Your Own' OR `props-main`.`PropertySubtype2` = 'Own Your Own' OR `props-main`.`PropertySubtype3` = 'Own Your Own' OR
`props-main`.`PropertySubtype1` = 'Rural Residence' OR `props-main`.`PropertySubtype2` = 'Rural Residence' OR `props-main`.`PropertySubtype3` = 'Rural Residence' OR
`props-main`.`PropertySubtype1` = 'Rural/Residence' OR `props-main`.`PropertySubtype2` = 'Rural/Residence' OR `props-main`.`PropertySubtype3` = 'Rural/Residence' OR
`props-main`.`PropertySubtype1` LIKE '%fam%' OR `props-main`.`PropertySubtype2` LIKE '%fam%' OR `props-main`.`PropertySubtype3` LIKE '%fam%'))) AND ((`props-main`.`id` = 1712861 OR `props-main`.`id` = 1766335 OR `props-main`.`id` = 1726239 OR `props-main`.`id` = 1778452 OR `props-main`.`id` = 1777770 OR `props-main`.`id` = 1769039 OR `props-main`.`id` = 1732731 OR `props-main`.`id` = 1772832 OR `props-main`.`id` = 1752720 OR `props-main`.`id` = 1729269 OR `props-main`.`id` = 1765519 OR `props-main`.`id` = 1766397 OR `props-main`.`id` = 1726224 OR `props-main`.`id` = 1719317 OR `props-main`.`id` = 1690827 OR `props-main`.`id` = 1725079 OR `props-main`.`id` = 1762739 OR `props-main`.`id` = 1777121 OR `props-main`.`id` = 1765498 OR `props-main`.`id` = 1765499 OR `props-main`.`id` = 1771177 OR `props-main`.`id` = 1775372 OR `props-main`.`id` = 1744867 OR `props-main`.`id` = 1750756 OR `props-main`.`id` = 1736709 OR `props-main`.`id` = 1675273 OR `props-main`.`id` = 1774749 OR `props-main`.`id` = 1756166 OR `props-main`.`id` = 1721636 OR `props-main`.`id` = 1752303 OR `props-main`.`id` = 1687884 OR `props-main`.`id` = 1764097 OR `props-main`.`id` = 1754511 OR `props-main`.`id` = 1764805 OR `props-main`.`id` = 1776772 OR `props-main`.`id` = 1776792 OR `props-main`.`id` = 1747964 OR `props-main`.`id` = 1775231 OR `props-main`.`id` = 1748669 OR `props-main`.`id` = 1760592 OR `props-main`.`id` = 1769192 OR `props-main`.`id` = 1768563 OR `props-main`.`id` = 1751346 OR `props-main`.`id` = 1762508 OR `props-main`.`id` = 1769492 OR `props-main`.`id` = 1724045 OR `props-main`.`id` = 1747856 OR `props-main`.`id` = 1768381 OR `props-main`.`id` = 1768418 OR `props-main`.`id` = 1758405 OR `props-main`.`id` = 1778467 OR `props-main`.`id` = 1761646 OR `props-main`.`id` = 1772092 OR `props-main`.`id` = 1761101 OR `props-main`.`id` = 1718782 OR `props-main`.`id` = 1725941 OR `props-main`.`id` = 1718790 OR `props-main`.`id` = 1740308 OR `props-main`.`id` = 1775672 OR `props-main`.`id` = 1627834 OR `props-main`.`id` = 1777162 OR `props-main`.`id` = 1736595 OR `props-main`.`id` = 1752990 OR `props-main`.`id` = 1774223 OR `props-main`.`id` = 1709659 OR `props-main`.`id` = 1774441 OR `props-main`.`id` = 1774506 OR `props-main`.`id` = 504204 OR `props-main`.`id` = 1726493 OR `props-main`.`id` = 1765877 OR `props-main`.`id` = 1762666 OR `props-main`.`id` = 1747529 OR `props-main`.`id` = 1743926 OR `props-main`.`id` = 1766799 OR `props-main`.`id` = 1691526 OR `props-main`.`id` = 1691547 OR `props-main`.`id` = 1770393 OR `props-main`.`id` = 1765449 OR `props-main`.`id` = 1723683 OR `props-main`.`id` = 1718779 OR `props-main`.`id` = 1748806 OR `props-main`.`id` = 1775413 OR `props-main`.`id` = 1731049 OR `props-main`.`id` = 1734527 OR `props-main`.`id` = 1732828 OR `props-main`.`id` = 1732000 OR `props-main`.`id` = 1774981 OR `props-main`.`id` = 1752847 OR `props-main`.`id` = 1754534 OR `props-main`.`id` = 1742854 OR `props-main`.`id` = 1764350 OR `props-main`.`id` = 1775312 OR `props-main`.`id` = 1715778 OR `props-main`.`id` = 1722450 OR `props-main`.`id` = 1711174 OR `props-main`.`id` = 1757823 OR `props-main`.`id` = 1749805 OR `props-main`.`id` = 1722146 OR `props-main`.`id` = 1778053 OR `props-main`.`id` = 1724052 OR `props-main`.`id` = 1746993 OR `props-main`.`id` = 1754350 OR `props-main`.`id` = 1776908 OR `props-main`.`id` = 1715802 OR `props-main`.`id` = 1770182 OR `props-main`.`id` = 1703110 OR `props-main`.`id` = 1773373 OR `props-main`.`id` = 1774619 OR `props-main`.`id` = 1752584 OR `props-main`.`id` = 1759412 OR `props-main`.`id` = 1718887 OR `props-main`.`id` = 1768941 OR `props-main`.`id` = 1774073 OR `props-main`.`id` = 1721493 OR `props-main`.`id` = 1760200 OR `props-main`.`id` = 1760245 OR `props-main`.`id` = 1752208 OR `props-main`.`id` = 1705836 OR `props-main`.`id` = 1773826 OR `props-main`.`id` = 1719479 OR `props-main`.`id` = 1727468 OR `props-main`.`id` = 1754734 OR `props-main`.`id` = 1771440 OR `props-main`.`id` = 1739528 OR `props-main`.`id` = 1705672 OR `props-main`.`id` = 1691122 OR `props-main`.`id` = 1694955 OR `props-main`.`id` = 1776898 OR `props-main`.`id` = 1765630 OR `props-main`.`id` = 1762520 OR `props-main`.`id` = 1721137 OR `props-main`.`id` = 1744231 OR `props-main`.`id` = 1744400 OR `props-main`.`id` = 1744426 OR `props-main`.`id` = 1774409)) AND CONCAT(`MLSFeed`,`MLNumber`) != 'fresno654477' AND `props-main`.`PictureCount` > 0 AND (`props-main`.`ExpiredDate` >= '2026-09-18' OR `props-main`.`ExpiredDate` IS NULL OR TRIM(`props-main`.`ExpiredDate`) = '') AND `props-main`.`Status` != 'Unapproved' AND (`props-main`.`DupeOf` IS NULL OR TRIM(`props-main`.`DupeOf`) = '') AND `props-main`.`Delayed` = 0 GROUP BY `props-main`.`id` ORDER BY RAND();
5
Similar Properties
$429,900
3
2
1,824
0.14
2328 N Sonora
Fresno, CA 93722
$424,000
4
2
1,833
0.15
3770 W Princeton Ave
Fresno, CA 93722
$419,990
3
1.75
1,788
0.17
412 W Floradora Ave
Fresno, CA 93728
$399,000
3
3
1,730
0.16
801 N Safford Ave
Fresno, CA 93728
Last modified 2 weeks ago Fresno MLS last checked for updates 15 minutes ago
The data relating to real estate for sale on this web site comes in part from the Internet Data eXchange (IDX) of the Multiple Listing Service. Real estate listings are marked with the IDX logo and detailed information about them includes the name of the listing broker and the name of the listing agent. The information being provided is for consumers' personal, non-commercial use and may not be used for any purpose other than to identify prospective properties consumer may be interested in purchasing. Information herein deemed reliable but not guaranteed, representations are approximate, individual verification recommended.