FBpixel

Get More Info

Print A Flyer

Get A Home Loan

Share

11709 N Via Ravenna Dr

Fresno, CA 93730

Copy Link Get Directions

$1,995,000

4 bd
  |  
3.5 ba
  |  
3,500 sq ft
  |  
0.24 acre

11709 N Via Ravenna Dr

Fresno, CA 93730

Listed On: 10/03/2026
Status: Active
Listing Number: 654517 (Fresno MLS)

Schedule a Tour

Contact Info


Presented By:

London Properties, Ltd.
London Properties, Ltd. 559.436.4071 Email Agent
Property Description
Courtesy of Christine Cortez Williams, Granville Homes - [email protected]

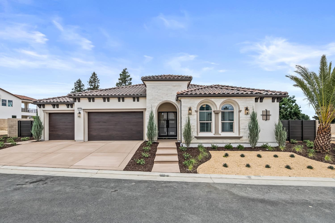
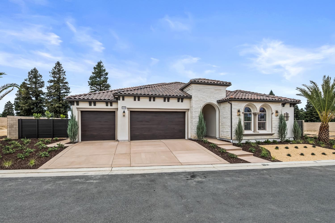
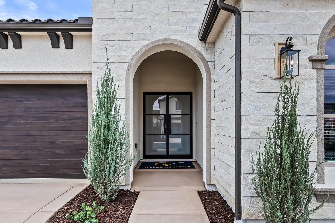
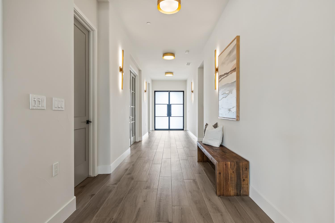
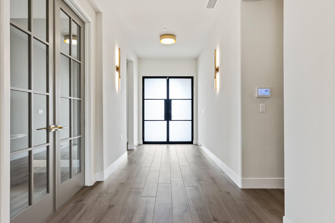
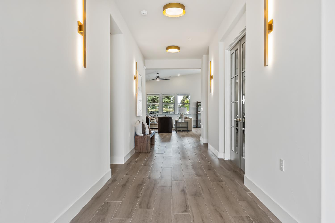
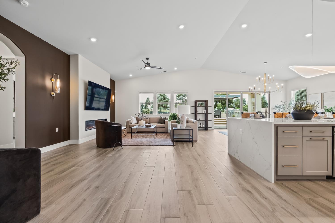
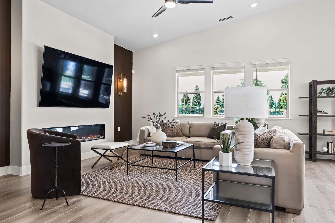
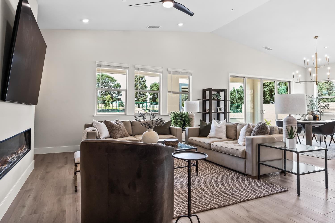
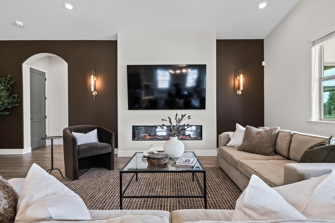
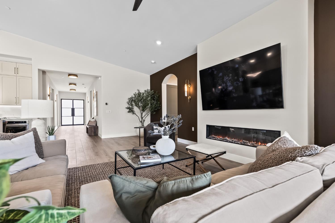
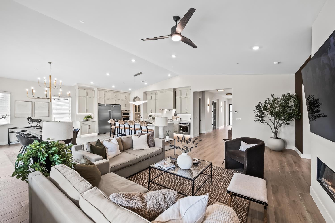
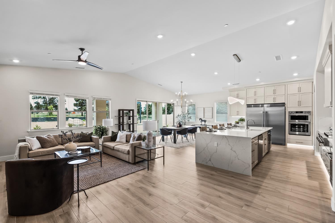
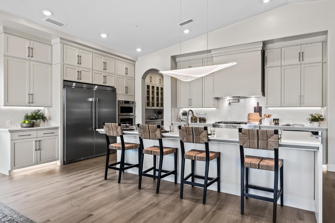
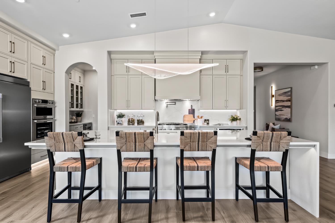
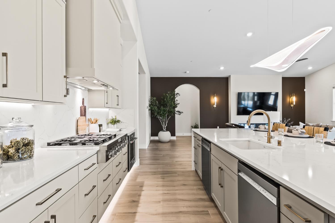
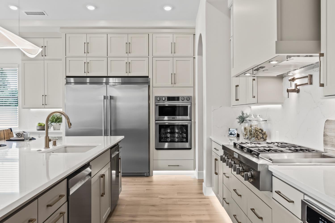
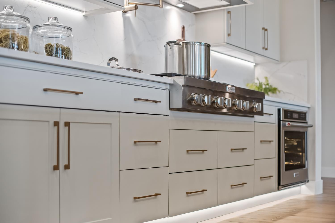
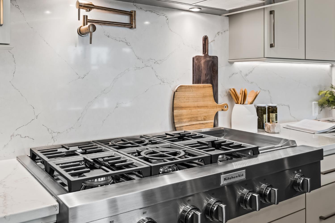
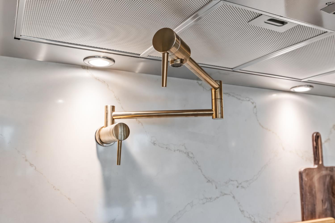
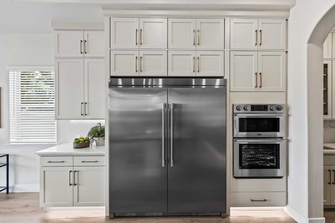
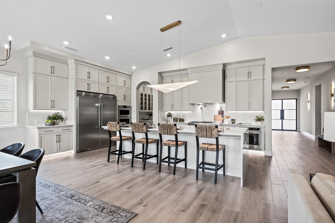
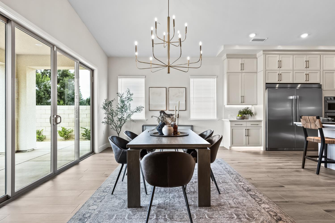
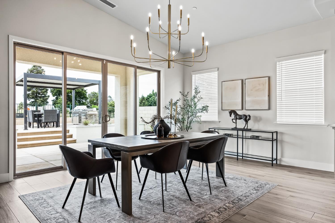
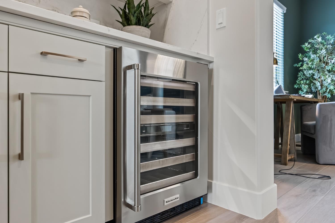
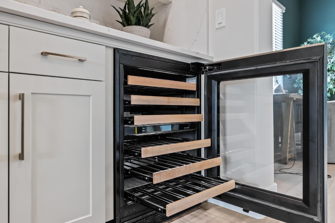
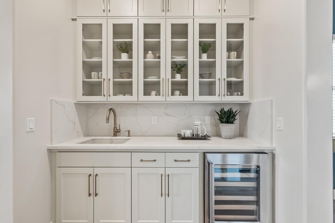
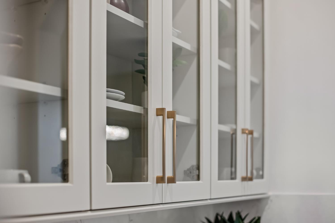
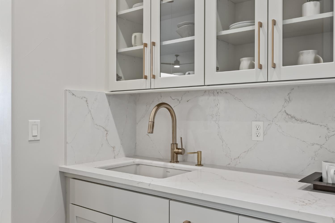
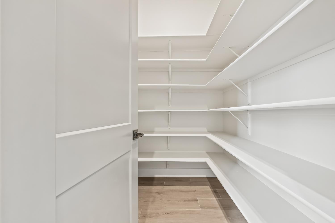
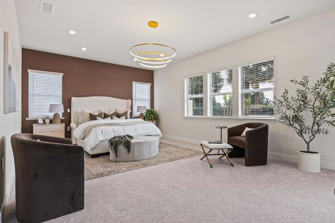
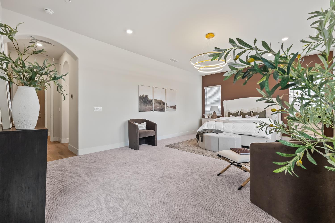
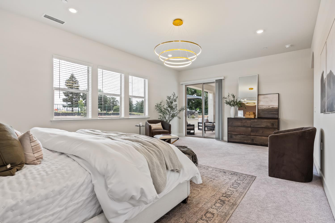
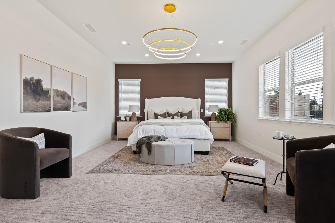
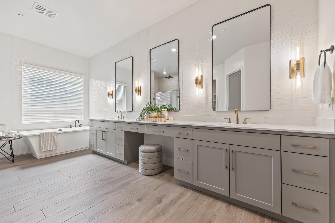
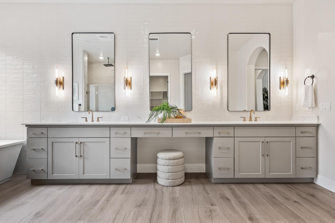
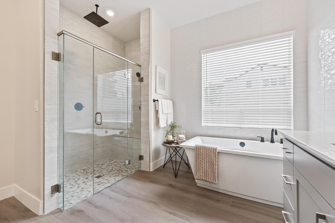
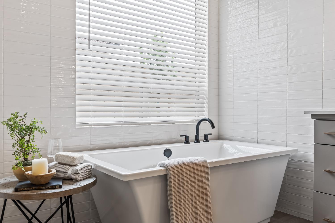
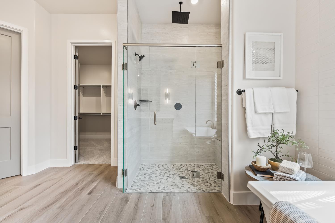
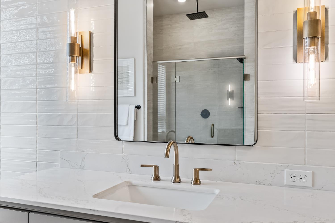
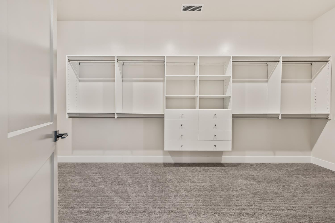
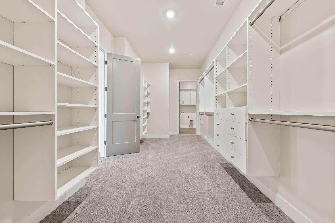
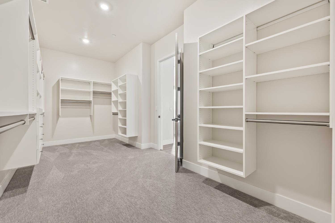
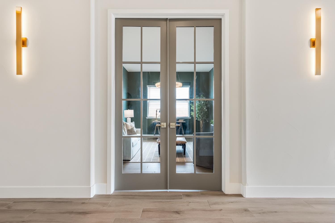
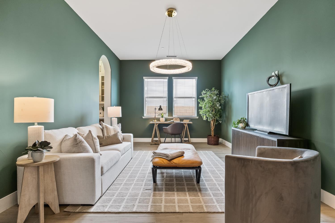
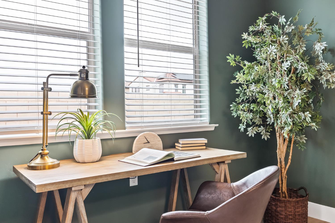
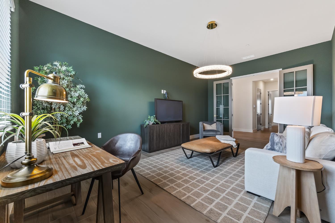
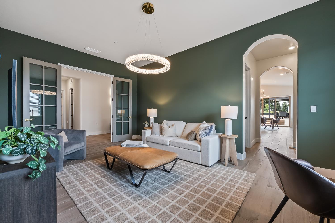
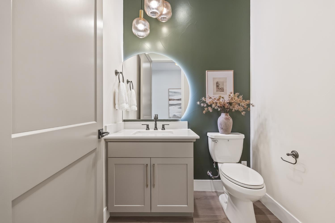
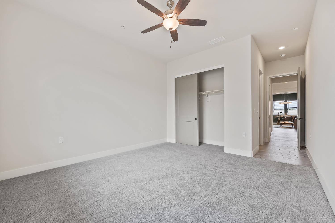
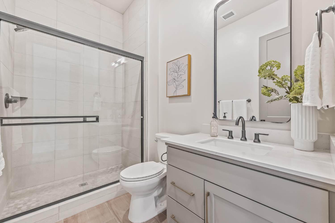
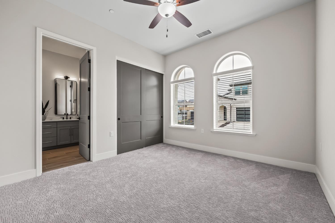
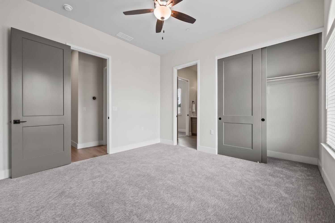
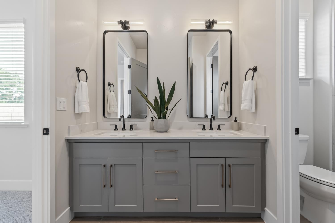
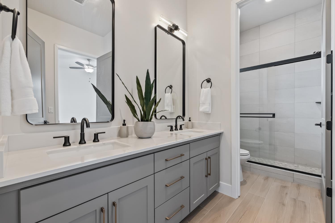
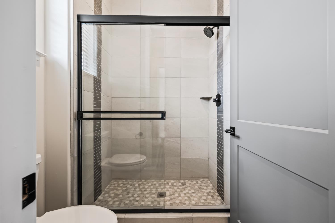
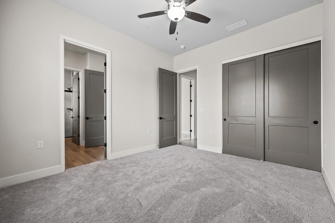
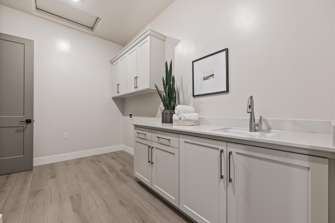
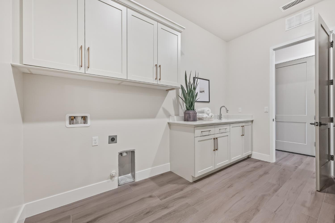
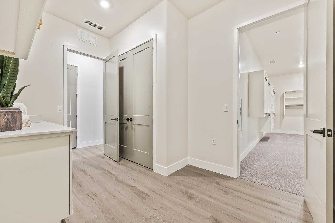
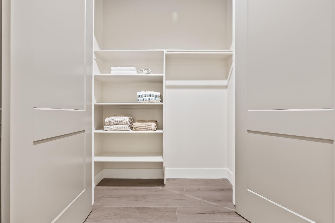
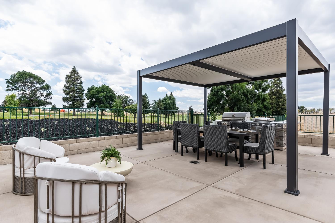
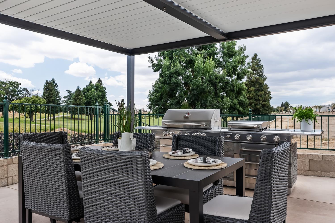
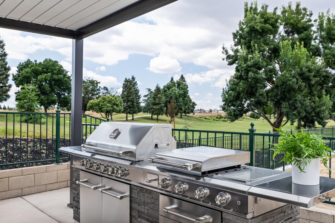
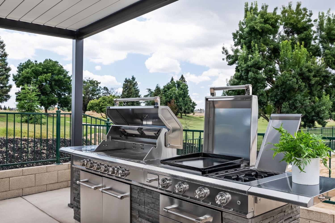
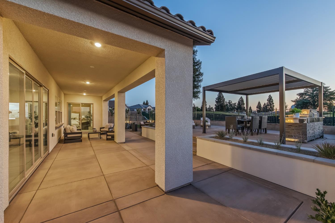
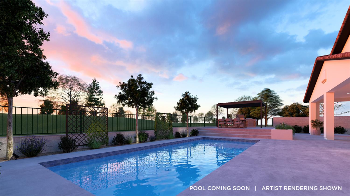
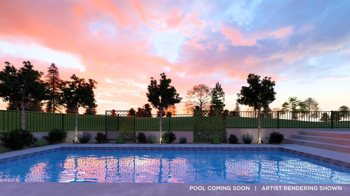
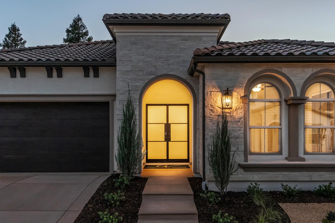
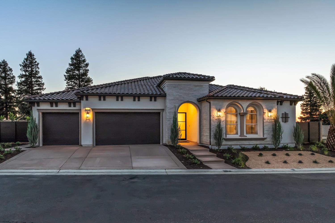
This New Construction, Granville Homes- Benton Formal Italian is located in northeast Fresno's prestigious Copper River and combines an exceptional country club setting with resort-inspired outdoor living features like a sparkling pool, approx. 500 sq. ft. of covered patio, and a separate raised patio with outdoor kitchen and sweeping golf fairway views. With owned NEM 2 solar, this beauty has it all!Enter a striking Pinky's iron double-door entrance opens to a grand hallway with custom satin brass lighting to the open-concept great room featuring cathedral ceilings, a linear fireplace, and the 85 TV is included too! An expansive 12' sliding glass door fills the space with natural light and creates a seamless transition to the pool and outdoor entertaining areas.The showpiece kitchen is anchored by a 12-foot island with Blanc Elyse quartz and waterfall edge, complemented by a 66 refrigerator, 48 KitchenAid Commercial Series gas cooktop with griddle, pot filler, two ovens including a steam oven, and two dishwashers. Linen-colored cabinetry extends to the ceiling with under-cabinet lighting, while the butler's pantry adds glass upper cabinetry, a wine captain, and champagne bronze finishes.Designed for privacy and flexibility, two bedrooms share a Jack-and-Jill bath, while another offers its own ensuite. The expansive primary retreat overlooks the golf course with room for a sitting area and connects to the outdoor patio. Its spa-inspired bath features gorgeous tile to ceiling, 14 plus feet of vanity counter space, a freestanding soaking tub, dual shower heads with rain shower, and a custom closet. A thoughtful Granville design flows directly from the primary bath to the primary closet and through to the laundry.A versatile bonus room boast a beautiful chandelier and can become a second living area, formal dining room, game room, or executive office.Smart home features include an alarm system, Google Nest video doorbell, Nest thermostat, Kwikset smart entry lock, and garage door opener with camera. Granville Eco-Smart Technology enhances comfort and energy efficiency, while a local Customer Care team, strong warranty, and nearly 50 years of building in the Central Valley provide added peace of mind.From the fairway views and resort-style backyard to the statement kitchen and primary retreat, this Benton is an exceptional opportunity to experience Villa Palazzo at Copper River. Call for a private tour today!
Property Type
Residential
Property Subtype 1
Single Family Residence
Year Built Exception
New Construction
Region
Urban
# of Stories
Single Story
Price Per Square Foot
$570
Price Per Acre
$8,298,669
Days On London
0
Cumulative Days On London
0
County
Fresno
Special Features
Isolated Bedroom, Isolated Bathroom, Security System, Wet/Dry Bar, Other/See Remarks
REO / Bank Owned
No
Cross Street Address
N/Copper W/Willow
Directions
From Willow Ave go west on Copper Ave to Portofino Drive, go north, look for Granville signs, Villa Palazzo on left side, turn left after gate, home on right side
Style
Mediterranean
Heating & Cooling
Central Heat & Cool
Laundry
Inside, Utility Room, Electric Hook Up
Roofing
Tile
Foundation
Concrete
Detached Structures
Other/See Remarks
Kitchen
Built In Range/Oven, Gas Appliances, Disposal, Dishwasher, Microwave, Eating Area, Breakfast Bar, Pantry, Refrigerator, Other
Primary Bedroom Level
Main
Bath Features
Shower, Tub
Extra Rooms
Den/Study
Flooring
Carpet, Tile
# of Fireplaces
1
Exterior
Stucco, Stone
Pool
Yes
Pool
Yes
Pool Type
In Ground
Patio Features
Covered, Concrete, Other
Yard
Sprinklers Auto, Fenced, Drip System
Gas & Electric
Public Utilities
Sewer / Water
Public Water, Public Sewer
Energy Efficiency
Dual Pane Windows, 13+ SEER A/C, Tankless Water Heater
Solar
Yes
Solar Type
Owned
Parking Features
Auto Opener
Are there garage spaces?
Yes
Garage Type
Attached
Garage Spaces
3
Site Amenities
Golf Course
APN
NEW/UNDER CONSTRUCTION/NA
Tract / Builder
Granville Homes
Association / Park Amenities
Gated Community
HOA Dues
162.49
School District
Clovis Unified
School Type 1
High School
School Name 1
Clovis North
School Type 2
Junior High School
School Name 2
Granite Ridge
School Type 3
Grade School
School Name 3
Copper Hills


Last modified 48 minutes ago

The data relating to real estate for sale on this web site comes in part from the Internet Data eXchange (IDX) of the Multiple Listing Service. Real estate listings are marked with the IDX logo and detailed information about them includes the name of the listing broker and the name of the listing agent. The information being provided is for consumers' personal, non-commercial use and may not be used for any purpose other than to identify prospective properties consumer may be interested in purchasing. Information herein deemed reliable but not guaranteed, representations are approximate, individual verification recommended.

Copyright © 2026  London Properties, Ltd. All rights reserved.