Provide a name for your search and specify whether or not you'd prefer to receive email updates.
Get Daily Email Updates
Save Search
Please log in or create an account.
Save Property
Provide a name for your property and specify whether or not you'd prefer to receive email updates.
Get Daily Email Updates
Save Property
Please log in or create an account.
The ULTIMATE Guide To Buying Your Home!
Get Your FREE Copy Share a few contact details and we will send you the guide to your inbox.
THANK YOU!
Check your inbox for the Buyer's Guide.
Get More Info
Please provide the following information and one of our customer service representatives will assist you.
* indicates required fields.
Sending...
Sent!
Get More Info
Print A Flyer
Get A Home Loan
Share
https://www.londonproperties.com/property/link/fresno/654528/51625-Wildmint-Ln/Yokuts-Valley/https://www.londonproperties.com/images/props/fresno/full/654528.jpgLondon Properties Yokuts Valley Real Estate | 51625 Wildmint Ln
Courtesy of April Parada, HomeSmart PV and Associates - [email protected]
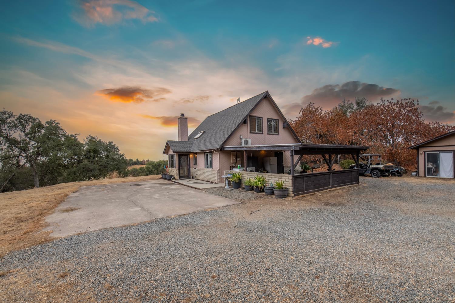
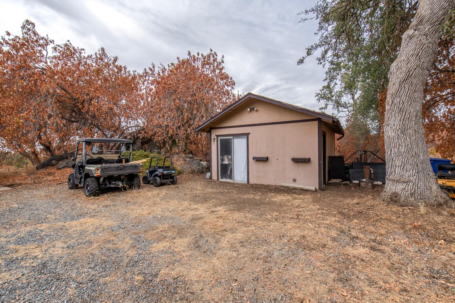
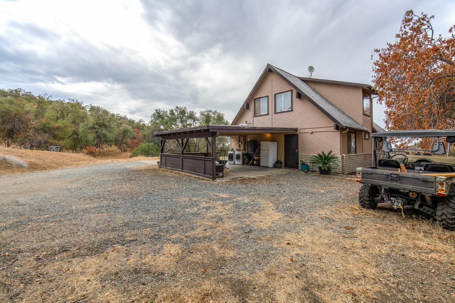
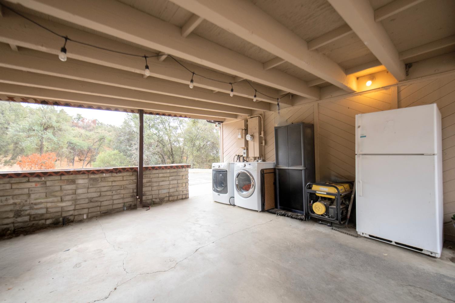
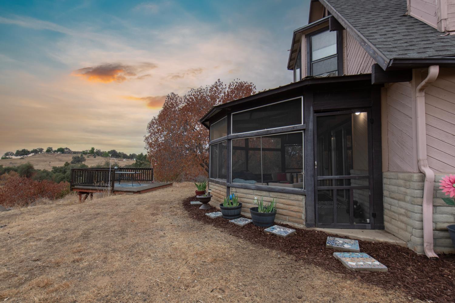
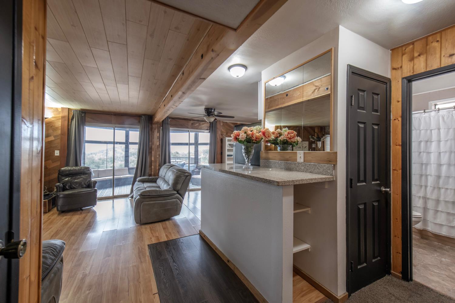
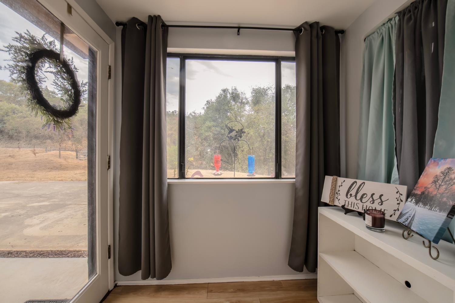
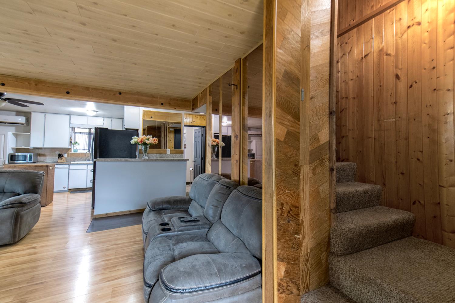
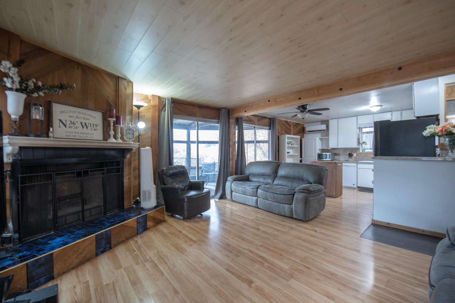
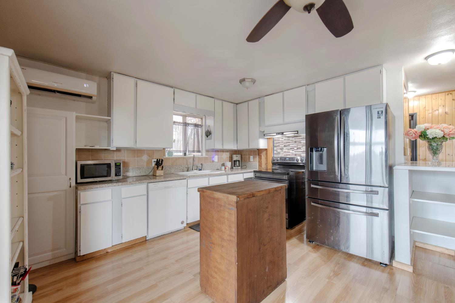
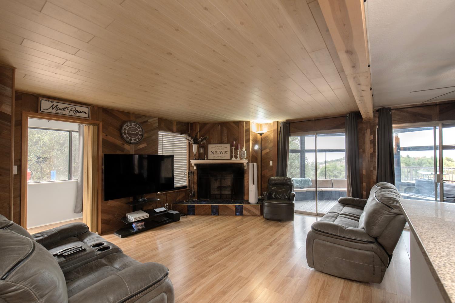
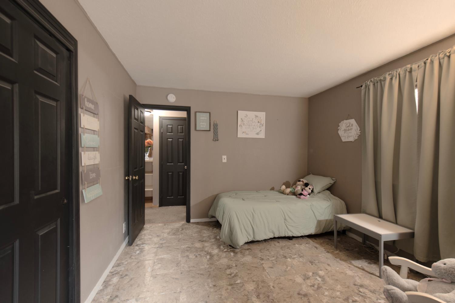
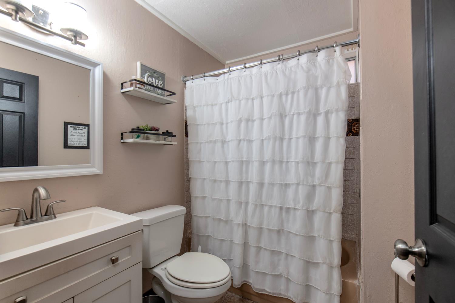
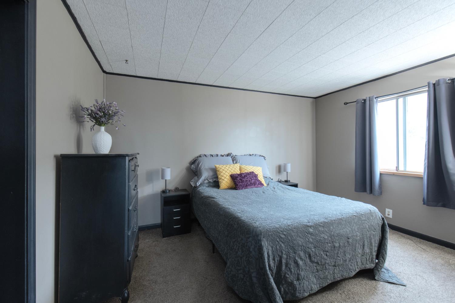
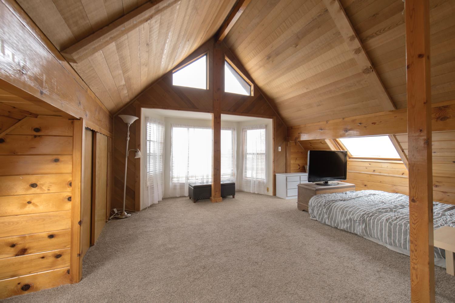
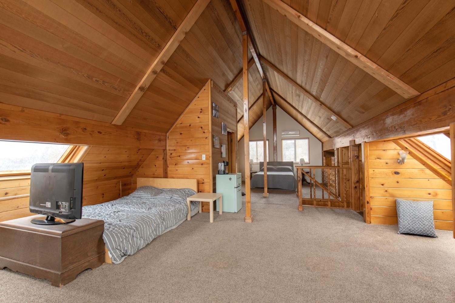
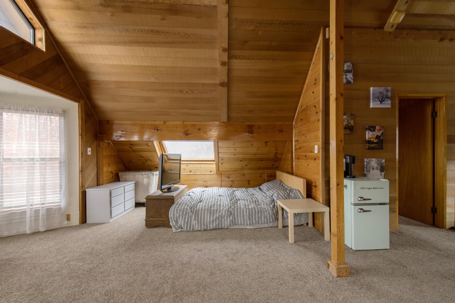
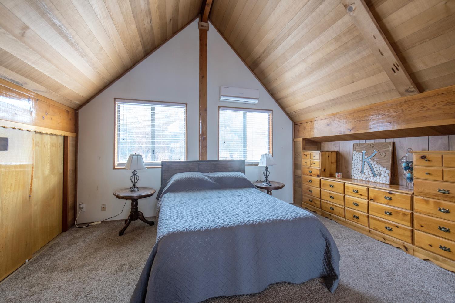
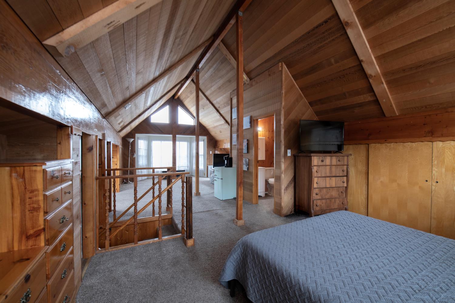
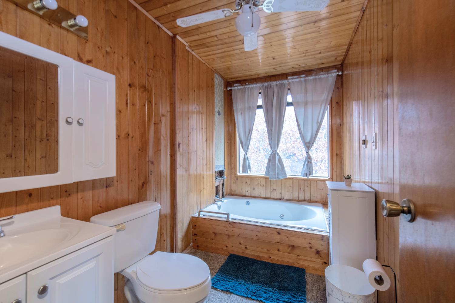
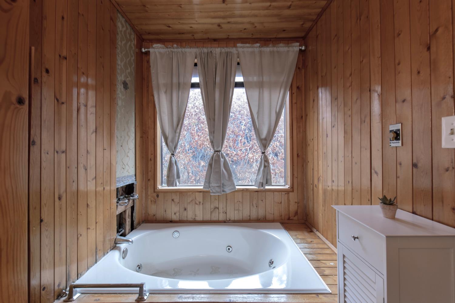
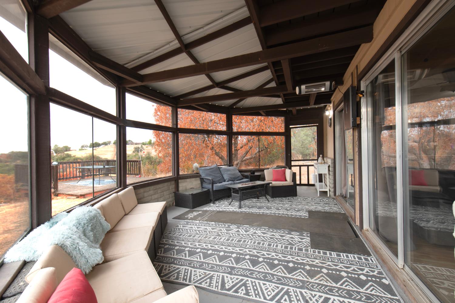
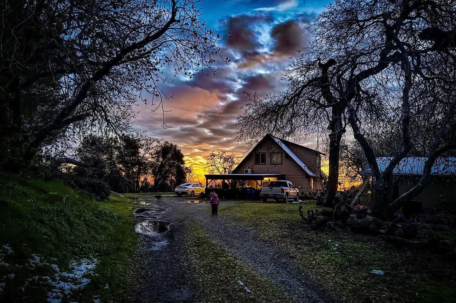
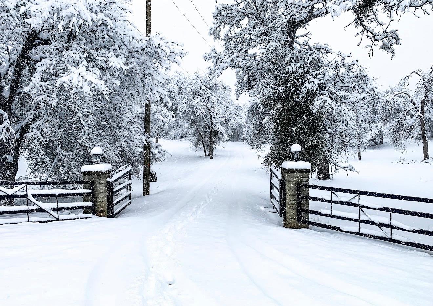
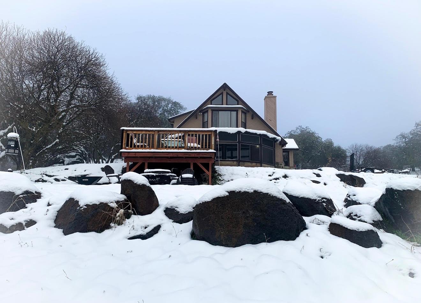
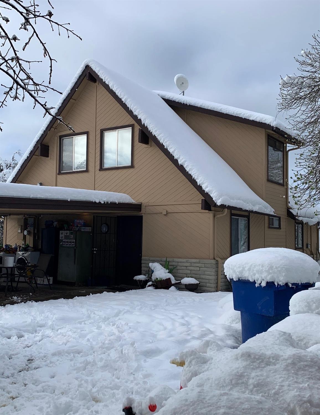
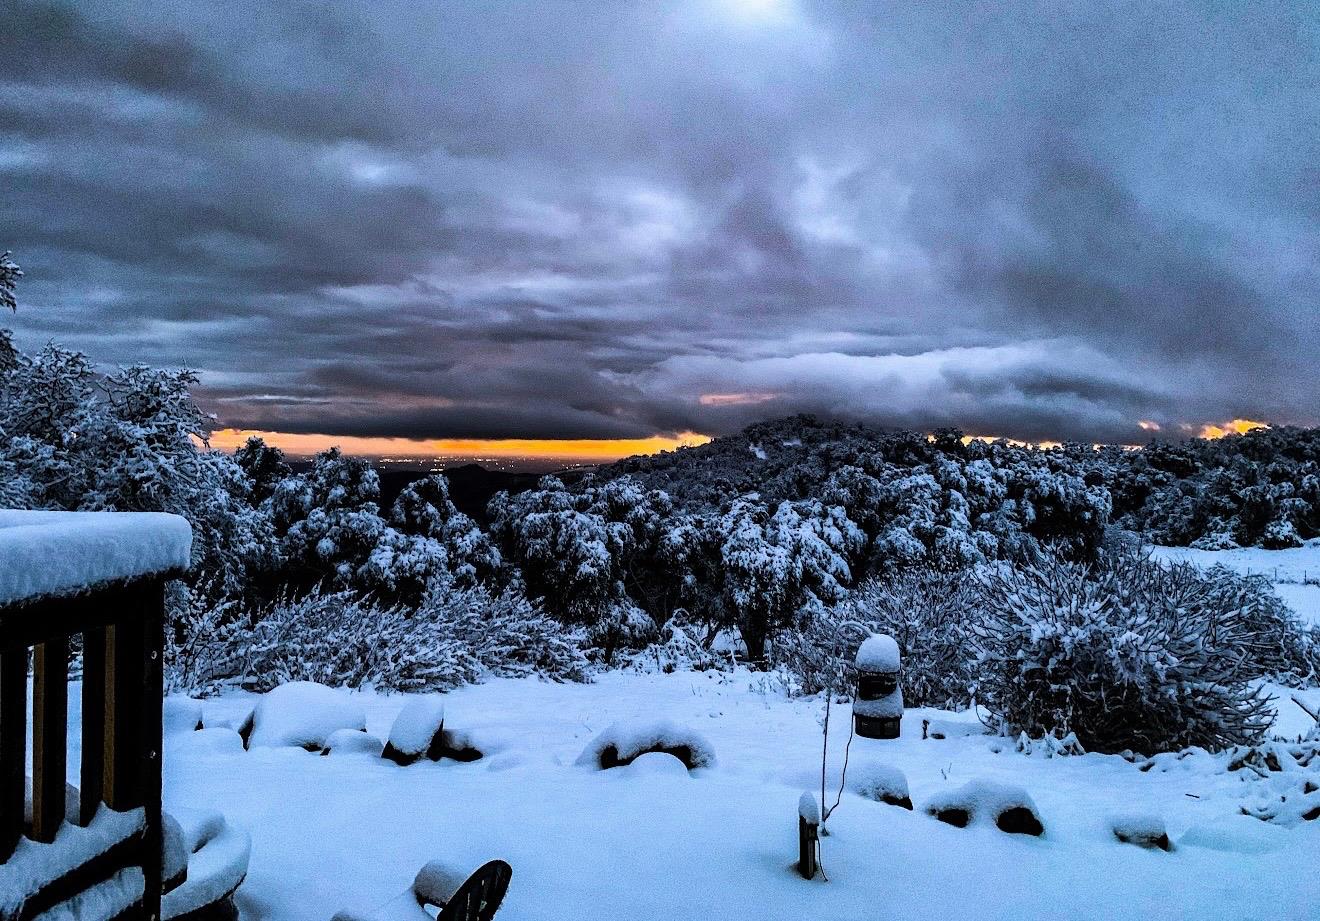
Escape to your own private getaway with this beautiful 2-story cabin-style home nestled on nearly 5 secluded acres in Squaw Valley. Featuring 3 bedrooms and 2 bathrooms, this charming property offers the perfect blend of comfort, privacy, and breathtaking mountain views. The spacious covered patio is ideal for relaxing, entertaining, or enjoying your morning coffee while taking in the peaceful surroundings.Upstairs, the expansive and secluded primary suite offers incredible views, a private bath, and a tranquil retreat away from the main living areas. The property also features a generously sized shed with exciting potential to be a converted Adu, guest space, studio, or workshop, or simply used for additional storage. This property also has RV Hookups.With nearly 5 acres to explore and plenty of privacy, this property offers endless possibilities for creating your own mountain oasis. Whether you're looking for a peaceful full-time residence, weekend retreat, or property with room to grow, this Squaw Valley(Yocuts) gem is a must see.
Property Type
Residential
Property Subtype 1
Single Family Residence
Year Built
1980
Region
Foothill
# of Stories
Two
Price Per Square Foot
$224
Price Per Acre
$67,901
Days On London
37
Cumulative Days On London
37
County
Fresno
Special Features
Isolated Bedroom, Isolated Bathroom, Built In Cabinets, Horses Allowed
REO / Bank Owned
No
Cross Street Address
Seasame Lane and Greenhill Rd
Directions
From the 180 East right on to Dunlap Rd. then straight on to San Baker Rd. merge to san creek rd. left on check wagon rd. Right on greenhill rd. left on wildmint lane.
Unit Description
Ground Floor
Style
Cabin
Heating & Cooling
Central Heat & Cool
Laundry
On Porch
Roofing
Composition
Foundation
Wood Subfloor
Detached Structures
Shed
Kitchen
Electric Appliances, Disposal, Dishwasher, Breakfast Bar
Dining Room Features
Living Room/Area
Primary Bedroom Level
Upper
Bath Features
Tub/Shower, Oval Tub
Extra Rooms
Great Room
Basement
None
Flooring
Carpet, Tile, Hardwood
# of Fireplaces
1
Exterior
Wood, Brick
Pool
No
Pool
No
Spa
No
Patio Features
Covered, Concrete, Wood Deck, Screened
Gas & Electric
All Electric
Sewer / Water
Septic Tank, Private Well
Solar
No
Parking Features
Existing RV Parking, Carport, Uncovered, Work/Shop Area
A: SELECT * FROM `lpdotcom`.`props-main` WHERE CAST(`props-main`.`ListingPrice` AS DECIMAL) >= 313500 AND CAST(`props-main`.`ListingPrice` AS DECIMAL) <= 346500 AND CAST(`props-main`.`Bedrooms` AS DECIMAL) >= '3' AND CAST(`props-main`.`Bathrooms` AS DECIMAL(10,5)) >= '1.75' AND CAST(`props-main`.`SquareFootage` AS DECIMAL) >= 1220 AND CAST(`props-main`.`SquareFootage` AS DECIMAL) <= 1720 AND ((`props-main`.`PropertyType` = 'Residential' AND (
`props-main`.`PropertySubtype1` = '1 House on Lot' OR `props-main`.`PropertySubtype2` = '1 House on Lot' OR `props-main`.`PropertySubtype3` = '1 House on Lot' OR
`props-main`.`PropertySubtype1` = 'Cabin' OR `props-main`.`PropertySubtype2` = 'Cabin' OR `props-main`.`PropertySubtype3` = 'Cabin' OR
`props-main`.`PropertySubtype1` = 'House on Lot' OR `props-main`.`PropertySubtype2` = 'House on Lot' OR `props-main`.`PropertySubtype3` = 'House on Lot' OR
`props-main`.`PropertySubtype1` = 'Own Your Own' OR `props-main`.`PropertySubtype2` = 'Own Your Own' OR `props-main`.`PropertySubtype3` = 'Own Your Own' OR
`props-main`.`PropertySubtype1` = 'Rural Residence' OR `props-main`.`PropertySubtype2` = 'Rural Residence' OR `props-main`.`PropertySubtype3` = 'Rural Residence' OR
`props-main`.`PropertySubtype1` = 'Rural/Residence' OR `props-main`.`PropertySubtype2` = 'Rural/Residence' OR `props-main`.`PropertySubtype3` = 'Rural/Residence' OR
`props-main`.`PropertySubtype1` LIKE '%fam%' OR `props-main`.`PropertySubtype2` LIKE '%fam%' OR `props-main`.`PropertySubtype3` LIKE '%fam%'))) AND ((`props-main`.`id` = 1769572 OR `props-main`.`id` = 1764109 OR `props-main`.`id` = 1761430 OR `props-main`.`id` = 1769168 OR `props-main`.`id` = 1769191 OR `props-main`.`id` = 1689726 OR `props-main`.`id` = 1771046 OR `props-main`.`id` = 1771056 OR `props-main`.`id` = 1758918 OR `props-main`.`id` = 1758998 OR `props-main`.`id` = 1737394 OR `props-main`.`id` = 1744907 OR `props-main`.`id` = 1754386 OR `props-main`.`id` = 1702633 OR `props-main`.`id` = 1752380 OR `props-main`.`id` = 1753605 OR `props-main`.`id` = 1712973 OR `props-main`.`id` = 1720784 OR `props-main`.`id` = 1729724 OR `props-main`.`id` = 1766895)) AND CONCAT(`MLSFeed`,`MLNumber`) != 'fresno654528' AND `props-main`.`PictureCount` > 0 AND (`props-main`.`ExpiredDate` >= '2026-10-09' OR `props-main`.`ExpiredDate` IS NULL OR TRIM(`props-main`.`ExpiredDate`) = '') AND `props-main`.`Status` != 'Unapproved' AND (`props-main`.`DupeOf` IS NULL OR TRIM(`props-main`.`DupeOf`) = '') AND `props-main`.`Delayed` = 0 GROUP BY `props-main`.`id` ORDER BY RAND();
0
Last modified 1 day ago Fresno MLS last checked for updates 15 minutes ago
The data relating to real estate for sale on this web site comes in part from the Internet Data eXchange (IDX) of the Multiple Listing Service. Real estate listings are marked with the IDX logo and detailed information about them includes the name of the listing broker and the name of the listing agent. The information being provided is for consumers' personal, non-commercial use and may not be used for any purpose other than to identify prospective properties consumer may be interested in purchasing. Information herein deemed reliable but not guaranteed, representations are approximate, individual verification recommended.