FBpixel

Get More Info

Print A Flyer

Get A Home Loan

Share

11801 N Mckelvy Ave

Clovis, CA 93619

Copy Link Get Directions

$1,200,000

4 bd
  |  
3 ba
  |  
2,564 sq ft
  |  
4.98 acres

11801 N Mckelvy Ave

Clovis, CA 93619

Listed On: 09/04/2026
Status: Active
Listing Number: 654548 (Fresno MLS)

Open House

Sun, Sep 6
1:00pm - 4:00pm
Courtesy of Iron Key Real Estate

Schedule a Tour

Contact Info


Presented By:

London Properties, Ltd.
London Properties, Ltd. 559.322.4000 Email Agent
Property Description
Courtesy of Bryan Ciapessoni, Iron Key Real Estate - [email protected]

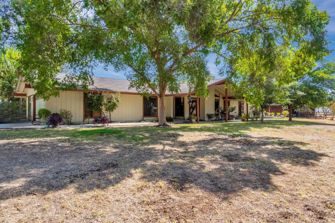
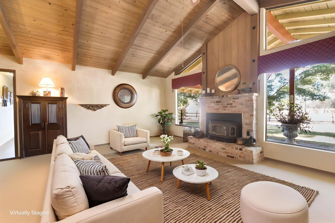
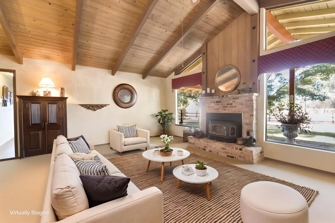
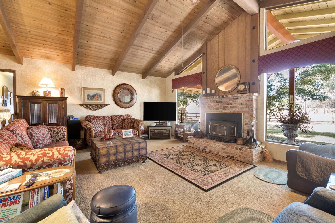
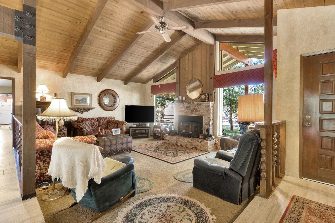
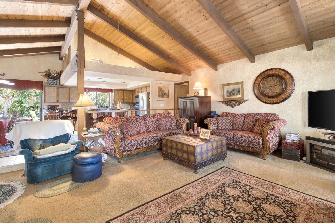
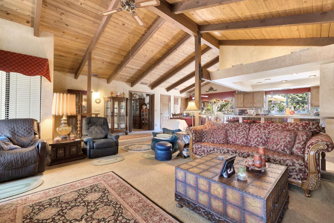
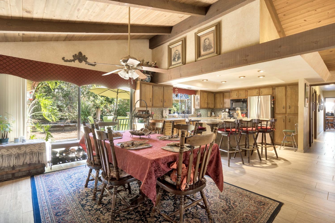
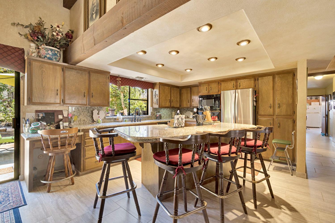
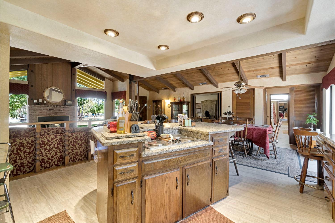
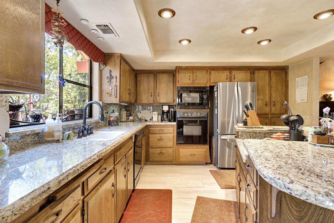
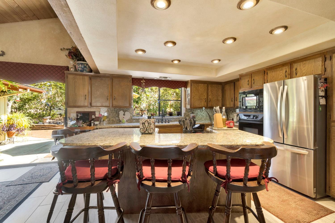
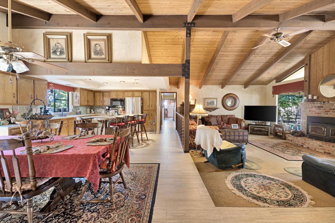
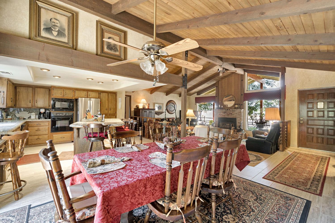
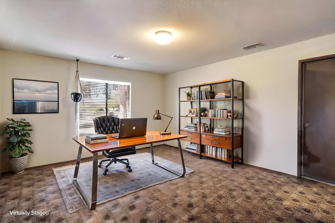
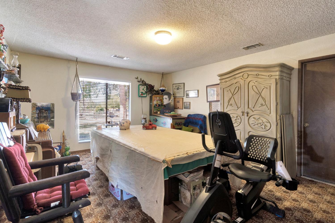
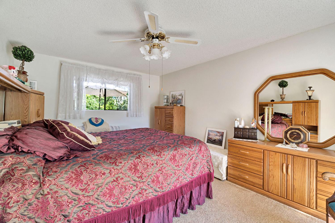
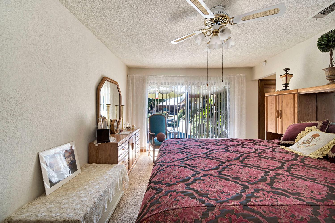
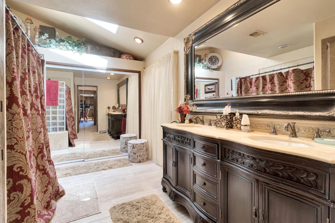
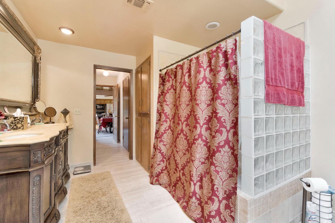
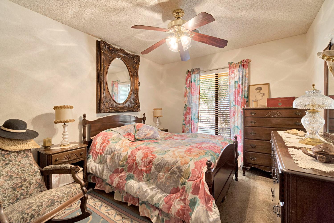
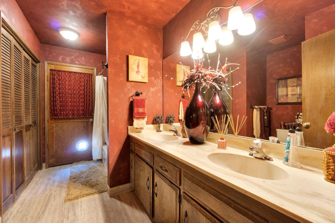
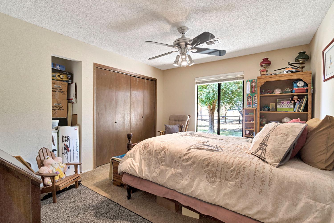
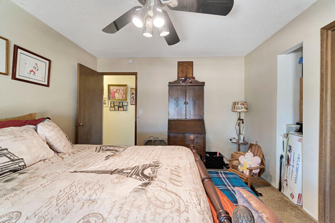
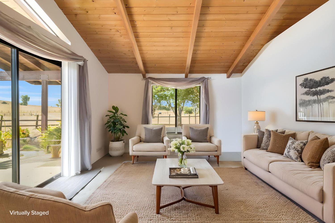
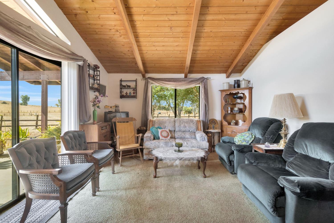
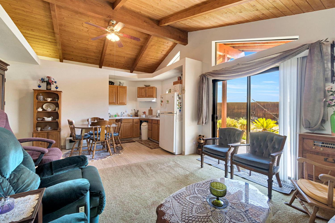
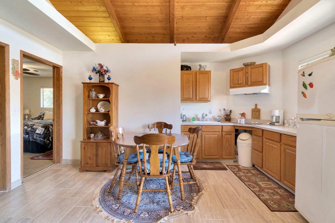
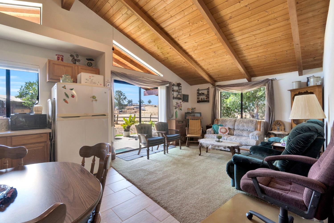
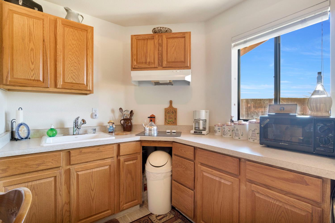
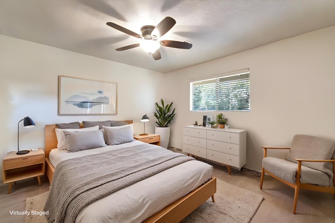
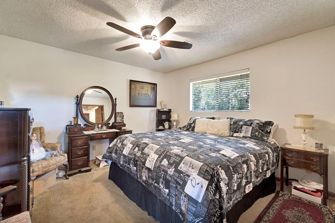
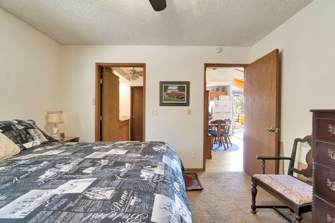
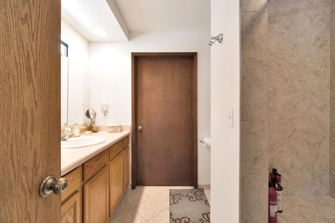
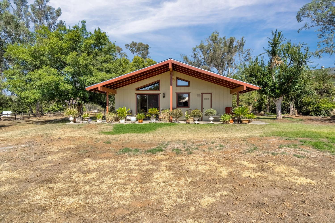
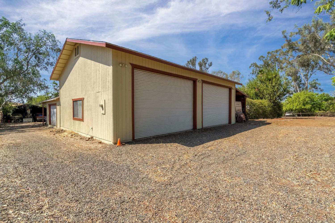
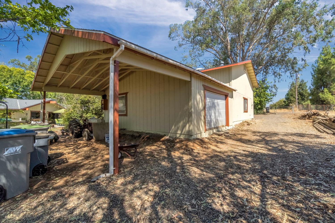
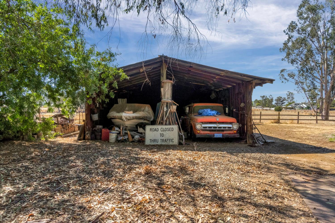
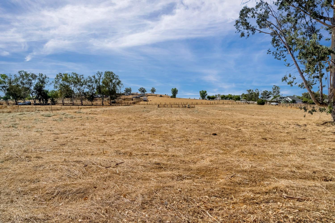
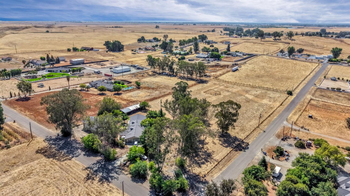
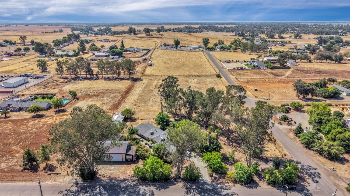
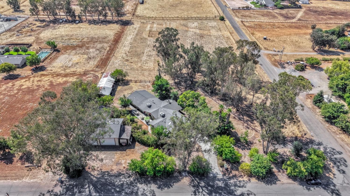
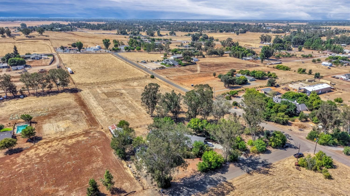
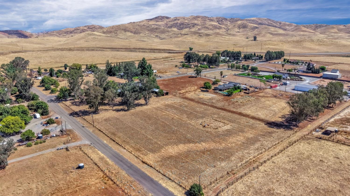
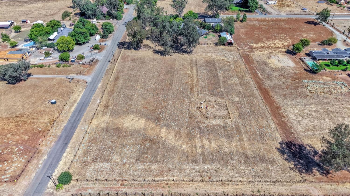
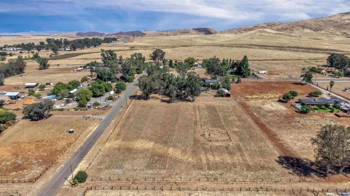
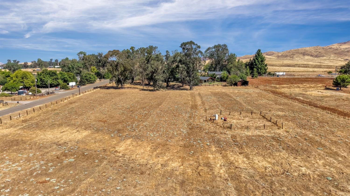
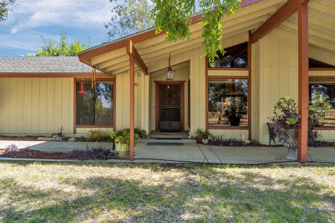
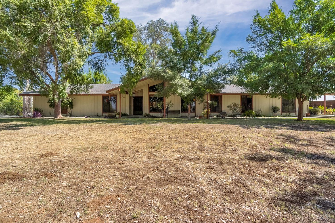
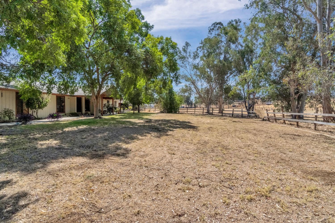
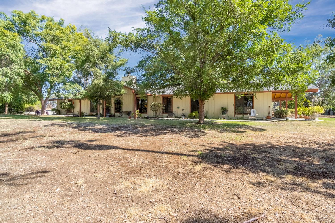
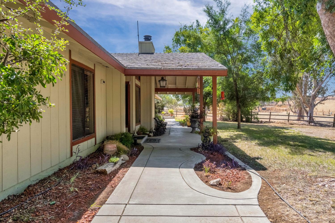
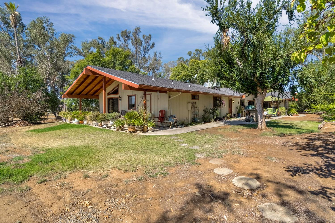
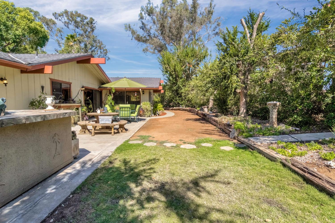
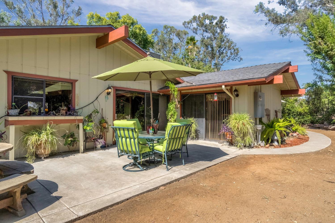
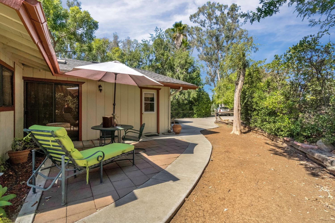
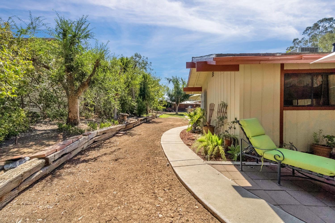
A Rare 4.98-ACRE Private Estate offering 2,564 sq. ft. of thoughtfully designed living space, an attached 645 sq. ft. next-gen living area, impressive two-story custom shop and a split-ranch floor plan designed for privacy and flexibility.Set at the end of Appaloosa Acres, a private community, this distinctive property brings together country living, multigenerational possibilities, substantial shop space and outdoor entertaining in one remarkable setting.The 4-bedroom, 2.75-bath residence features a split floor plan with the primary bedroom and en suite privately positioned in their own wing. At the heart of the home, the remodeled kitchen features granite countertops and tile flooring, while beam and tongue-and-groove ceilings add warmth and architectural character to the family room. A wood-burning fireplace insert creates an inviting gathering space.On the opposite side of the home, the ATTACHED approximately 645 sq. ft. next-gen/JADU living area offers its own bedroom, private bathroom, kitchenette and living room. Beam and tongue-and-groove ceilings continue into this space, creating exceptional flexibility for extended family, guests or multigenerational living while remaining connected to the main residence.The game room provides additional entertaining space and is pre-plumbed for a wet bar, while offering the potential to reclaim a 5th bedroom if desired. An approximately 110 sq. ft. attached private office with its own exterior entrance creates a dedicated workspace separate from the primary living areas. Additional features include indoor laundry, a 2-car garage and two recently replaced A/C units.Outdoors, a serene patio and BBQ island beneath the canopy of a mature Chinese elm create an inviting setting for dining, entertaining and relaxing.For those needing serious shop and storage space, the approximately 2,000 sq. ft., two-story custom shop features three roll-up doors, including two tall, extra-wide doors, 220V electrical service and covered RV parking/storage. A second outbuilding provides additional utility and storage potential.Nearly five private acres provide room for horses, animals, gardens, hobby farming, recreation, RVs and equipment. Residence, next-gen living, office, shop, RV storage and acreagean estate designed for the way you want to live.
Property Type
Residential
Property Subtype 1
Single Family Residence
Year Built
1978
Region
Rural
# of Stories
Single Story
Price Per Square Foot
$468
Price Per Acre
$240,732
Days On London
0
Cumulative Days On London
0
County
Fresno
Reports Available
NHD
Special Features
Isolated Bedroom, Isolated Bathroom, Horses Allowed
REO / Bank Owned
No
Cross Street Address
S/W corner Silaxo & McKelvy
Directions
From E. Copper Ave. & N. Armstrong Ave., travel north on Armstrong Ave. to E. Silaxo Rd. Turn right (east) on E. Silaxo Rd. Continue to the side gate entrance to the property. IMPORTANT: Fresno County's rural addressing system is inaccurate.
Style
Ranch
Heating & Cooling
Central Heat & Cool
Laundry
Inside
Roofing
Composition
Foundation
Concrete
Kitchen
Built In Range/Oven, Electric Appliances, Dishwasher, Microwave
Primary Bedroom Level
Main
Bath Features
Tub/Shower, Shower
Extra Rooms
Office
Basement
None
Disabled Features
One Level Floor
Flooring
Carpet, Tile
# of Fireplaces
1
Fireplace Type
Masonry, Wood Insert
Exterior
Wood
Pool
No
Pool
No
Spa
No
Yard
Sprinklers Front, Sprinklers Back, Fenced
Gas & Electric
Public Utilities, All Electric
Sewer / Water
Septic Tank
Water Level
53.00
Well Depth
144.00
Well HP
1.00
G.P.M.
10.00
Energy Efficiency
Dual Pane Windows, 13+ SEER A/C
Solar
No
Parking Features
Existing RV Parking, Work/Shop Area, Auto Opener, Circular Driveway
Are there garage spaces?
Yes
Garage Type
Attached
Garage Spaces
2
Lot Dimensions
329X660
Site Amenities
Corner, Pasture
APN
581 050 56 S [PARCEL MAP]
Zoning
AE5
School District
Clovis Unified
School Type 1
High School
School Name 1
Clovis North
School Type 2
Junior High School
School Name 2
Granite Ridge
School Type 3
Grade School
School Name 3
Riverview
Seller Will Consider
Government, Conventional, Cash

Similar Properties

$1,200,000

  • 4
  • 3
  • 2,564
  • 4.98

11801 N Mckelvy

Clovis, CA 93619


Last modified 1 hour ago
Fresno MLS last checked for updates 17 minutes ago

The data relating to real estate for sale on this web site comes in part from the Internet Data eXchange (IDX) of the Multiple Listing Service. Real estate listings are marked with the IDX logo and detailed information about them includes the name of the listing broker and the name of the listing agent. The information being provided is for consumers' personal, non-commercial use and may not be used for any purpose other than to identify prospective properties consumer may be interested in purchasing. Information herein deemed reliable but not guaranteed, representations are approximate, individual verification recommended.

Copyright © 2026  London Properties, Ltd. All rights reserved.