Provide a name for your search and specify whether or not you'd prefer to receive email updates.
Get Daily Email Updates
Save Search
Please log in or create an account.
Save Property
Provide a name for your property and specify whether or not you'd prefer to receive email updates.
Get Daily Email Updates
Save Property
Please log in or create an account.
The ULTIMATE Guide To Buying Your Home!
Get Your FREE Copy Share a few contact details and we will send you the guide to your inbox.
THANK YOU!
Check your inbox for the Buyer's Guide.
Get More Info
Please provide the following information and one of our customer service representatives will assist you.
* indicates required fields.
Sending...
Sent!
Get More Info
Print A Flyer
Get A Home Loan
Share
https://www.londonproperties.com/property/link/fresno/654582/6219-E-Sasha-Dr/Fresno/https://www.londonproperties.com/images/props/fresno/full/654582.jpgLondon Properties Fresno Real Estate | 6219 E Sasha Dr
Courtesy of Kari Hayes, London Properties-Clovis - [email protected]
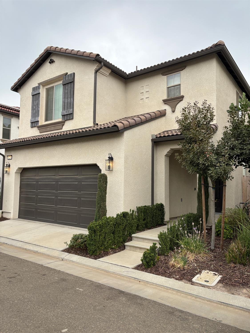
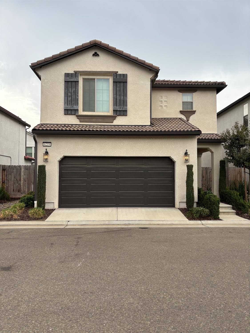
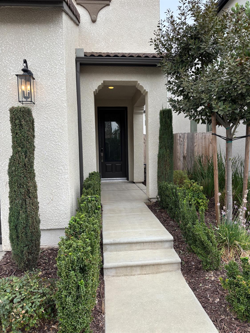
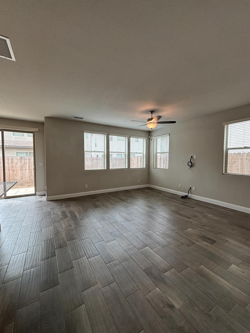
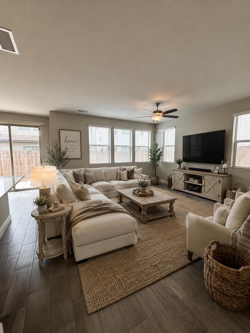
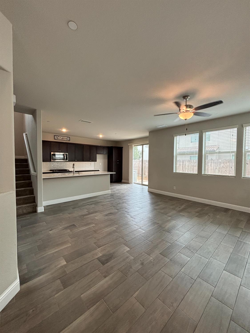
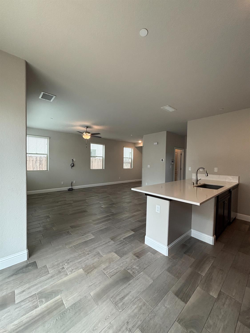
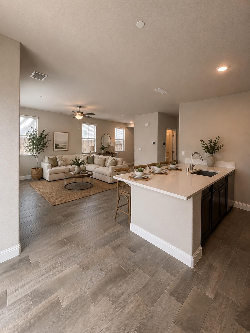
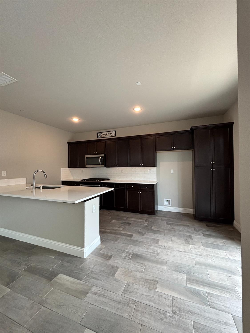
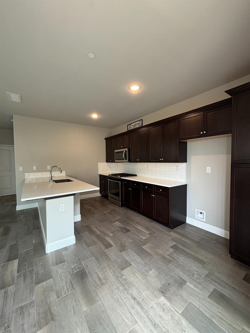
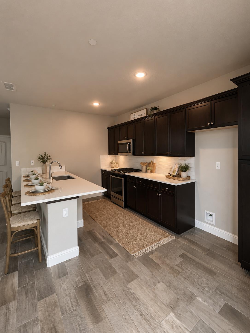
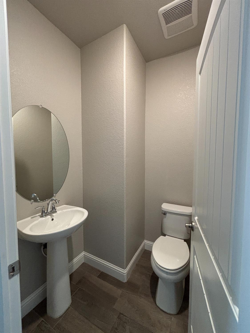
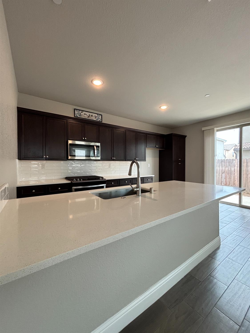
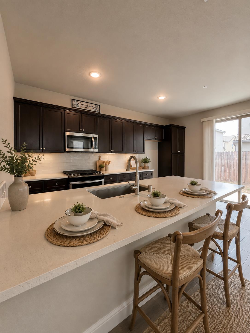
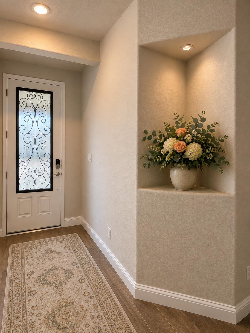
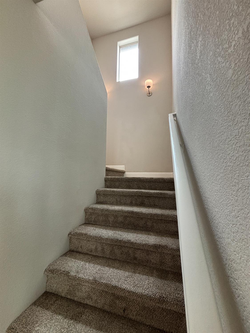
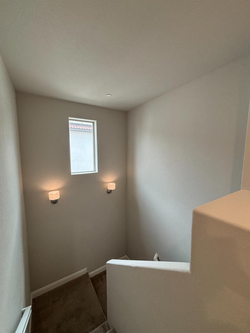
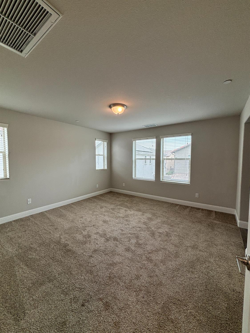
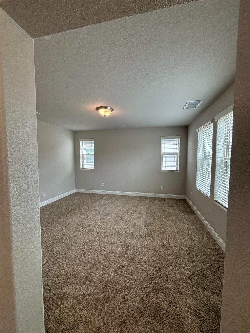
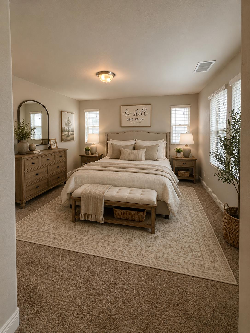
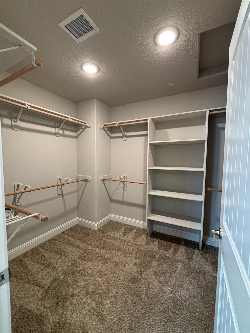
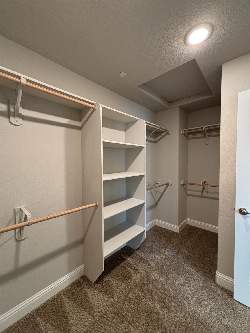
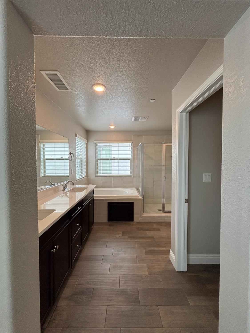
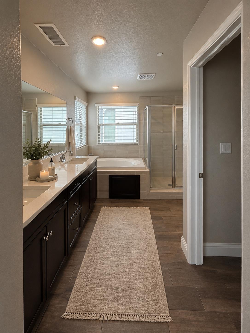
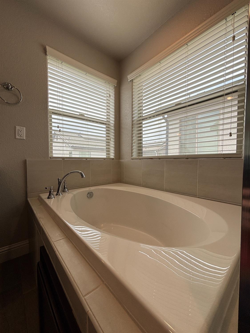
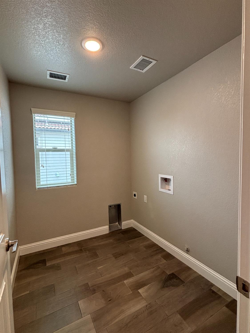
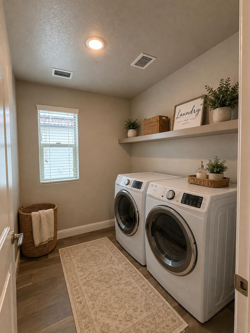
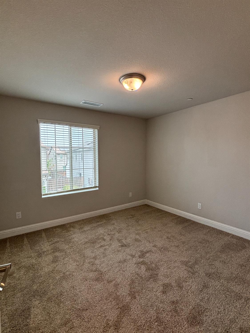
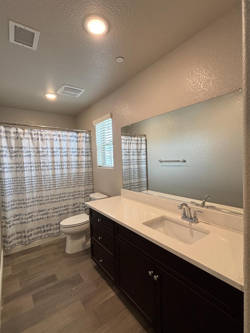
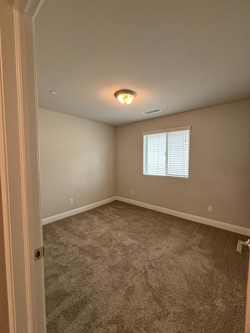
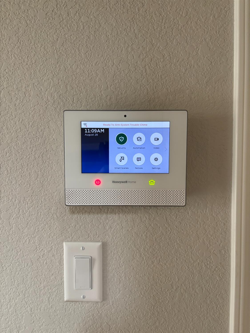
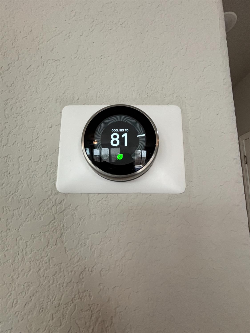
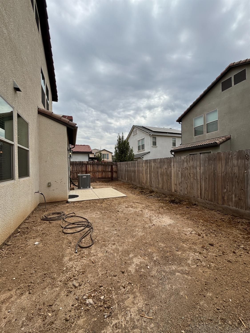
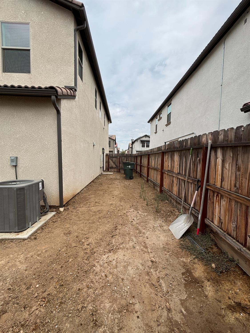
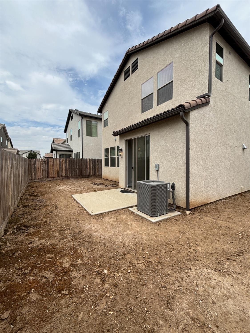
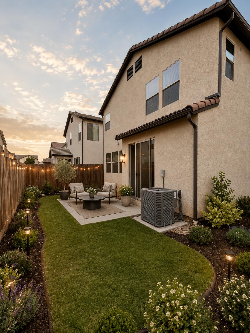
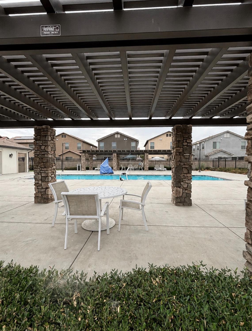
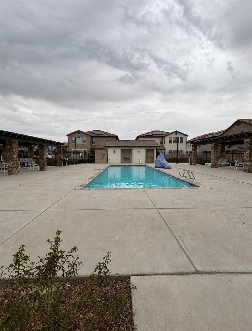
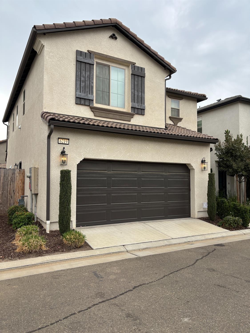
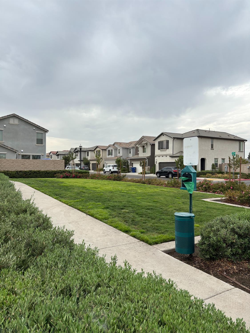
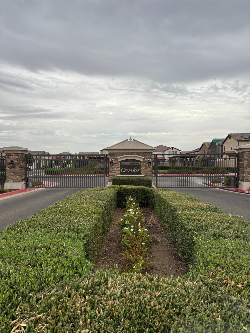
PAID SOLAR!! Modern, bright, and move in READY! Built in 2021, this beautifully upgraded home in a desirable gated Fresno community offers abundant natural light, stylish finishes, and a functional floor plan. The stunning kitchen features an extended island, Java Lincoln Maple cabinetry, Maple Quartz countertops, and upgraded full tile finishes.... perfect for entertaining or everyday living. Also included are an instant water heater, alarm system and a Ring doorbell.Upgraded wood plank tile flooring flows throughout the downstairs living areas, kitchen, and half bath, creating a warm and cohesive look. Upstairs features three spacious bedrooms, including a bright south facing primary suite with a huge walk-in closet and beautifully appointed bath featuring a glass-enclosed shower and separate soaking tub. You'll also find a second full bathroom and spacious upstairs laundry room. Enjoy the convenience of Ecosmart technology and the lifestyle of a friendly gated community and low HOA dues. A newer home with beautiful upgrades, abundant light, and community amenities....this one is ready to impress! DID I MENTION PAID SOLAR??
Property Type
Residential
Property Subtype 1
Single Family Residence
Year Built
2021
Region
Urban
# of Stories
Two
Price Per Square Foot
$252
Price Per Acre
$6,539,075
Days On London
39
Cumulative Days On London
39
County
Fresno
Special Features
Security Gate, Built In Cabinets
REO / Bank Owned
No
Cross Street Address
Shields / Fowler
Directions
East on Shields towards Fowler Ave, rt on Bliss Ave, left on E Bibi Dr, left on N Leya Dr, rt on Sasha Dr
Style
Contemporary
Heating & Cooling
Central Heat & Cool
Laundry
Inside, On Upper Level
Roofing
Tile
Foundation
Concrete
Kitchen
F/S Range/Oven, Gas Appliances, Disposal, Dishwasher, Microwave, Eating Area, Breakfast Bar
A: SELECT * FROM `lpdotcom`.`props-main` WHERE CAST(`props-main`.`ListingPrice` AS DECIMAL) >= 389500 AND CAST(`props-main`.`ListingPrice` AS DECIMAL) <= 430500 AND CAST(`props-main`.`Bedrooms` AS DECIMAL) >= '3' AND CAST(`props-main`.`Bathrooms` AS DECIMAL(10,5)) >= '2.75' AND CAST(`props-main`.`SquareFootage` AS DECIMAL) >= 1377 AND CAST(`props-main`.`SquareFootage` AS DECIMAL) <= 1877 AND ((`props-main`.`PropertyType` = 'Residential' AND (
`props-main`.`PropertySubtype1` = '1 House on Lot' OR `props-main`.`PropertySubtype2` = '1 House on Lot' OR `props-main`.`PropertySubtype3` = '1 House on Lot' OR
`props-main`.`PropertySubtype1` = 'Cabin' OR `props-main`.`PropertySubtype2` = 'Cabin' OR `props-main`.`PropertySubtype3` = 'Cabin' OR
`props-main`.`PropertySubtype1` = 'House on Lot' OR `props-main`.`PropertySubtype2` = 'House on Lot' OR `props-main`.`PropertySubtype3` = 'House on Lot' OR
`props-main`.`PropertySubtype1` = 'Own Your Own' OR `props-main`.`PropertySubtype2` = 'Own Your Own' OR `props-main`.`PropertySubtype3` = 'Own Your Own' OR
`props-main`.`PropertySubtype1` = 'Rural Residence' OR `props-main`.`PropertySubtype2` = 'Rural Residence' OR `props-main`.`PropertySubtype3` = 'Rural Residence' OR
`props-main`.`PropertySubtype1` = 'Rural/Residence' OR `props-main`.`PropertySubtype2` = 'Rural/Residence' OR `props-main`.`PropertySubtype3` = 'Rural/Residence' OR
`props-main`.`PropertySubtype1` LIKE '%fam%' OR `props-main`.`PropertySubtype2` LIKE '%fam%' OR `props-main`.`PropertySubtype3` LIKE '%fam%'))) AND ((`props-main`.`id` = 1770611 OR `props-main`.`id` = 1769289 OR `props-main`.`id` = 1768561 OR `props-main`.`id` = 1762837 OR `props-main`.`id` = 1777027 OR `props-main`.`id` = 1742345 OR `props-main`.`id` = 1781665 OR `props-main`.`id` = 1754411 OR `props-main`.`id` = 1778052 OR `props-main`.`id` = 1741761 OR `props-main`.`id` = 1741782 OR `props-main`.`id` = 1754449 OR `props-main`.`id` = 1787026 OR `props-main`.`id` = 1751596 OR `props-main`.`id` = 1757102 OR `props-main`.`id` = 1748141 OR `props-main`.`id` = 1757101 OR `props-main`.`id` = 1748137 OR `props-main`.`id` = 1713805 OR `props-main`.`id` = 1723127 OR `props-main`.`id` = 1777912 OR `props-main`.`id` = 1777913 OR `props-main`.`id` = 1777920 OR `props-main`.`id` = 1783412 OR `props-main`.`id` = 1757104 OR `props-main`.`id` = 1777915 OR `props-main`.`id` = 1777914 OR `props-main`.`id` = 1757103 OR `props-main`.`id` = 1777894 OR `props-main`.`id` = 1777895 OR `props-main`.`id` = 1777916 OR `props-main`.`id` = 1777917 OR `props-main`.`id` = 1779983 OR `props-main`.`id` = 1777919 OR `props-main`.`id` = 1777918 OR `props-main`.`id` = 1777893 OR `props-main`.`id` = 1733405 OR `props-main`.`id` = 1789803 OR `props-main`.`id` = 1789804 OR `props-main`.`id` = 1724632 OR `props-main`.`id` = 1756103 OR `props-main`.`id` = 1723455 OR `props-main`.`id` = 1779591 OR `props-main`.`id` = 1774414 OR `props-main`.`id` = 1723009 OR `props-main`.`id` = 1723017 OR `props-main`.`id` = 1723021 OR `props-main`.`id` = 1788411 OR `props-main`.`id` = 1766337 OR `props-main`.`id` = 1770904 OR `props-main`.`id` = 1746512 OR `props-main`.`id` = 1721611 OR `props-main`.`id` = 1723930 OR `props-main`.`id` = 1723929 OR `props-main`.`id` = 1768546 OR `props-main`.`id` = 1750945 OR `props-main`.`id` = 1742706 OR `props-main`.`id` = 1765695 OR `props-main`.`id` = 1746676 OR `props-main`.`id` = 1772052 OR `props-main`.`id` = 1755526 OR `props-main`.`id` = 1773761 OR `props-main`.`id` = 1788858 OR `props-main`.`id` = 1726128 OR `props-main`.`id` = 1716477 OR `props-main`.`id` = 1770203 OR `props-main`.`id` = 1737074 OR `props-main`.`id` = 1736674 OR `props-main`.`id` = 1729141 OR `props-main`.`id` = 689708 OR `props-main`.`id` = 1783533 OR `props-main`.`id` = 1654721 OR `props-main`.`id` = 1788524 OR `props-main`.`id` = 1747341 OR `props-main`.`id` = 1761719 OR `props-main`.`id` = 1783890 OR `props-main`.`id` = 232301 OR `props-main`.`id` = 1731163 OR `props-main`.`id` = 1753819 OR `props-main`.`id` = 1695218 OR `props-main`.`id` = 1782505 OR `props-main`.`id` = 1787411 OR `props-main`.`id` = 1762458 OR `props-main`.`id` = 1768402 OR `props-main`.`id` = 1773121 OR `props-main`.`id` = 1782244 OR `props-main`.`id` = 1776404 OR `props-main`.`id` = 1753813 OR `props-main`.`id` = 1769056 OR `props-main`.`id` = 1767489 OR `props-main`.`id` = 1731928 OR `props-main`.`id` = 1772911 OR `props-main`.`id` = 1784802 OR `props-main`.`id` = 1780031 OR `props-main`.`id` = 1787289 OR `props-main`.`id` = 1774978 OR `props-main`.`id` = 1787342 OR `props-main`.`id` = 1770577 OR `props-main`.`id` = 1770675 OR `props-main`.`id` = 1787276 OR `props-main`.`id` = 1756385 OR `props-main`.`id` = 1728974 OR `props-main`.`id` = 1765385 OR `props-main`.`id` = 1782476 OR `props-main`.`id` = 180610 OR `props-main`.`id` = 1781633 OR `props-main`.`id` = 1783785 OR `props-main`.`id` = 1744672 OR `props-main`.`id` = 1789248 OR `props-main`.`id` = 1774980 OR `props-main`.`id` = 1774499 OR `props-main`.`id` = 1777833 OR `props-main`.`id` = 235509 OR `props-main`.`id` = 1788799 OR `props-main`.`id` = 1752018 OR `props-main`.`id` = 70513 OR `props-main`.`id` = 1779094 OR `props-main`.`id` = 1757580 OR `props-main`.`id` = 1739279 OR `props-main`.`id` = 1785711 OR `props-main`.`id` = 1753341 OR `props-main`.`id` = 1773095 OR `props-main`.`id` = 1773102 OR `props-main`.`id` = 1760419 OR `props-main`.`id` = 1788068 OR `props-main`.`id` = 1789139 OR `props-main`.`id` = 1779531 OR `props-main`.`id` = 1769012 OR `props-main`.`id` = 1781612)) AND CONCAT(`MLSFeed`,`MLNumber`) != 'fresno654582' AND `props-main`.`PictureCount` > 0 AND (`props-main`.`ExpiredDate` >= '2026-10-10' OR `props-main`.`ExpiredDate` IS NULL OR TRIM(`props-main`.`ExpiredDate`) = '') AND `props-main`.`Status` != 'Unapproved' AND (`props-main`.`DupeOf` IS NULL OR TRIM(`props-main`.`DupeOf`) = '') AND `props-main`.`Delayed` = 0 GROUP BY `props-main`.`id` ORDER BY RAND();
2
Similar Properties
$425,000
3
2.75
1,641
0.08
2623 N Mcarthur Ave
Fresno, CA 93727
$410,000
3
2.75
1,651
0.05
6294 E Riesling Dr E
Fresno, CA 93727
Last modified 2 weeks ago Fresno MLS last checked for updates 14 minutes ago
The data relating to real estate for sale on this web site comes in part from the Internet Data eXchange (IDX) of the Multiple Listing Service. Real estate listings are marked with the IDX logo and detailed information about them includes the name of the listing broker and the name of the listing agent. The information being provided is for consumers' personal, non-commercial use and may not be used for any purpose other than to identify prospective properties consumer may be interested in purchasing. Information herein deemed reliable but not guaranteed, representations are approximate, individual verification recommended.