Provide a name for your search and specify whether or not you'd prefer to receive email updates.
Get Daily Email Updates
Save Search
Please log in or create an account.
Save Property
Provide a name for your property and specify whether or not you'd prefer to receive email updates.
Get Daily Email Updates
Save Property
Please log in or create an account.
The ULTIMATE Guide To Buying Your Home!
Get Your FREE Copy Share a few contact details and we will send you the guide to your inbox.
THANK YOU!
Check your inbox for the Buyer's Guide.
Get More Info
Please provide the following information and one of our customer service representatives will assist you.
* indicates required fields.
Sending...
Sent!
Get More Info
Print A Flyer
Get A Home Loan
Share
https://www.londonproperties.com/property/link/fresno/654667/3594-W-Spruce-Ave/Fresno/Bullard-High/https://www.londonproperties.com/images/props/fresno/full/654667.jpgLondon Properties Fresno Real Estate | 3594 W Spruce Ave
Courtesy of Christy Sanders, Jacqueline M. Heath, Broker - [email protected]
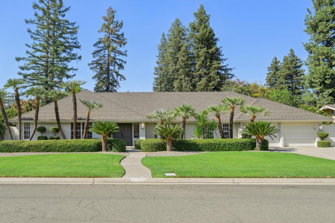
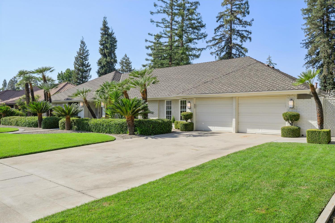
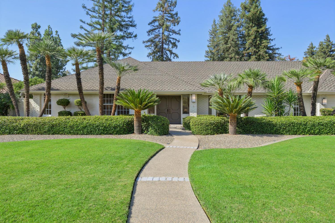
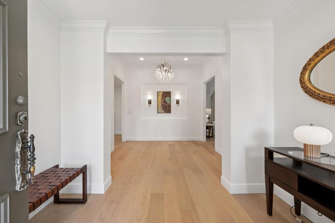
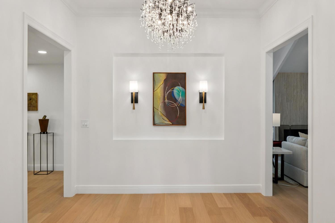
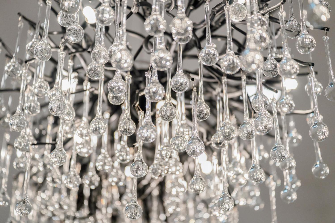
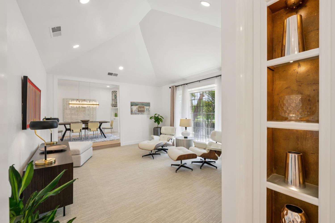
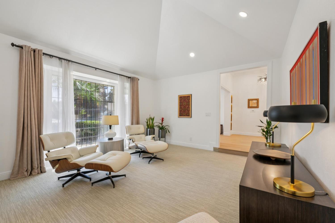
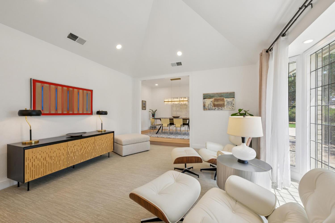
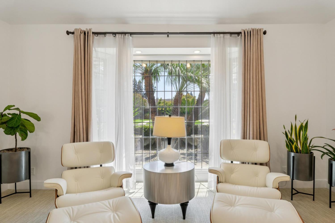
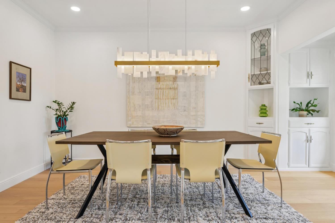
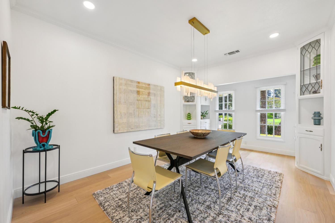
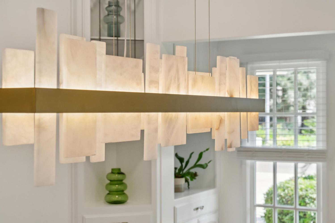
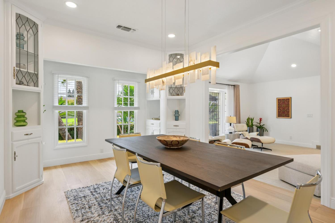
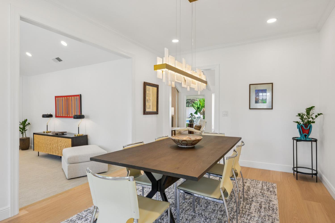
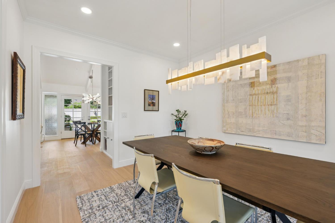
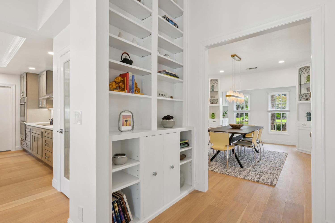
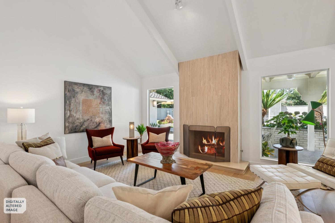
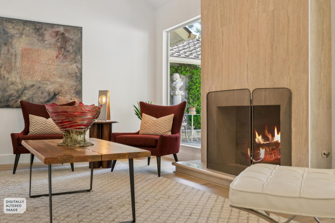
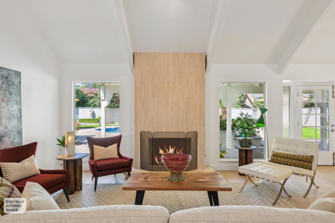
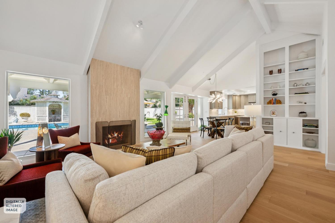
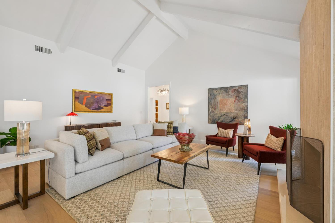
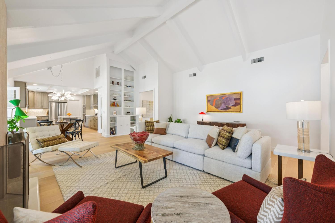
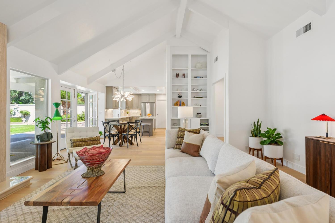
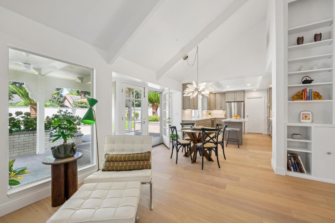
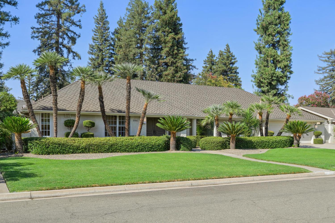
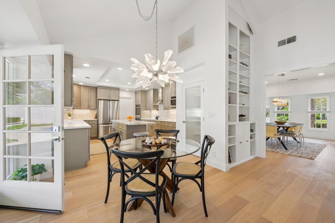
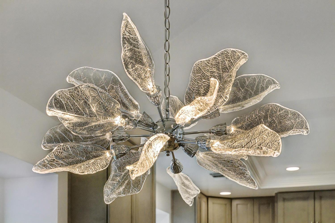
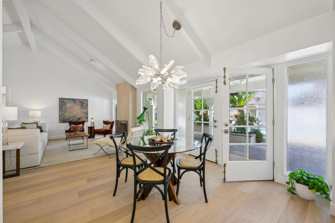
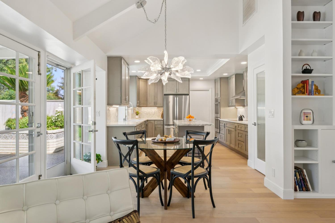
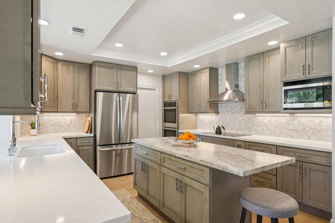
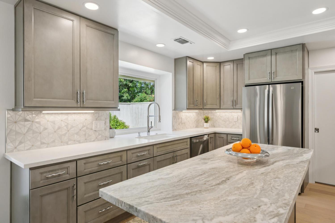
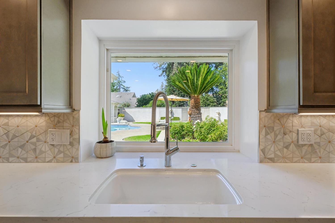
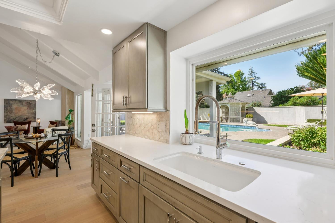
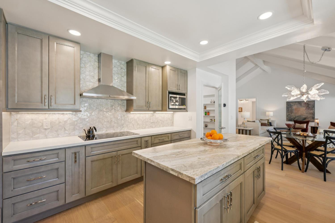
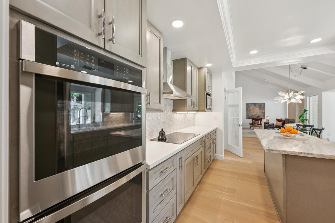
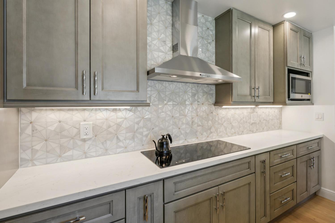
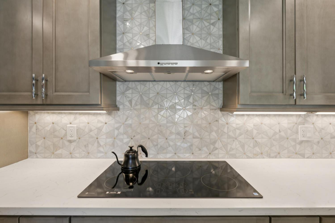
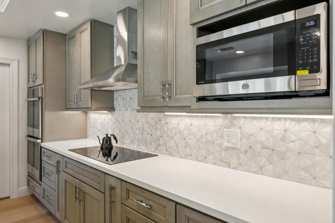
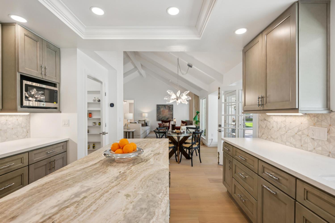
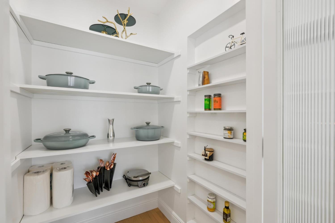
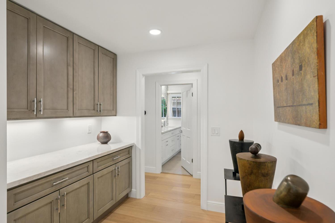
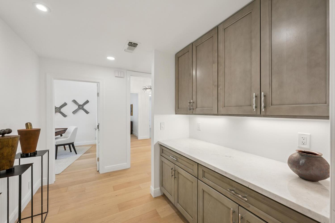
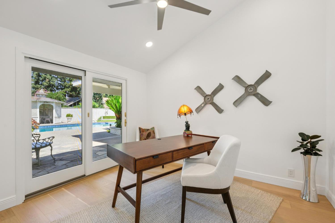
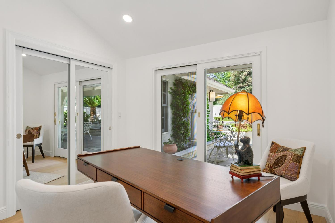
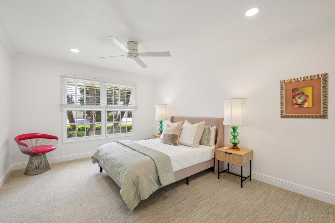
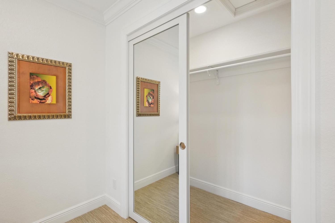
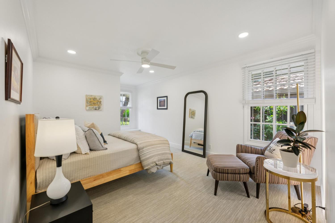
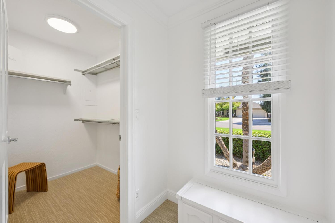
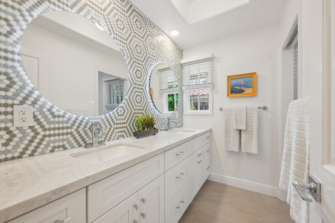
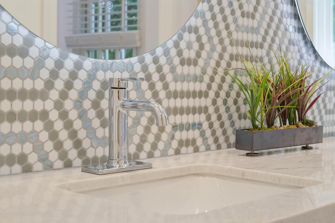
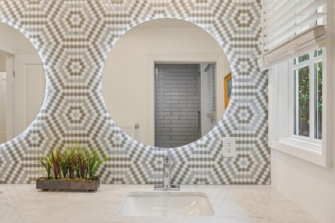
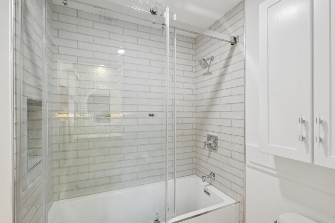
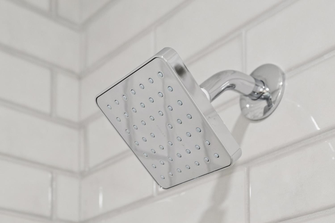
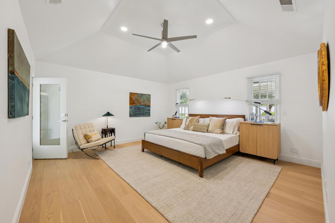
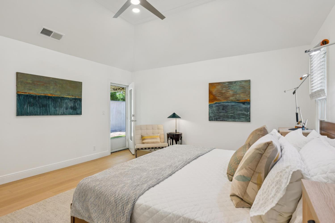
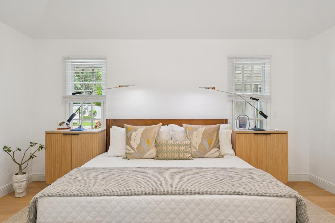
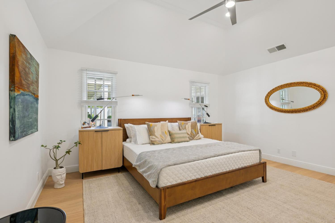
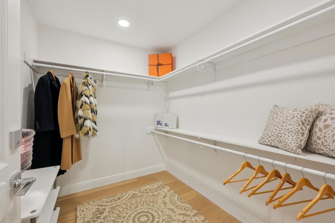
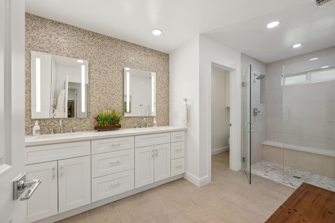
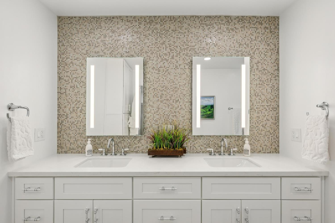
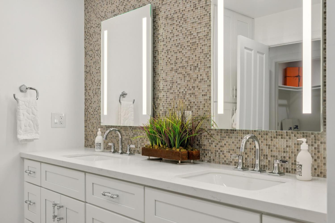
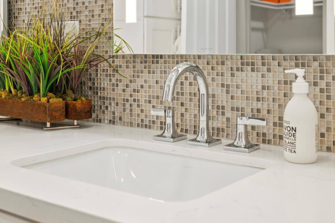
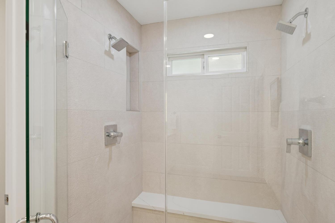
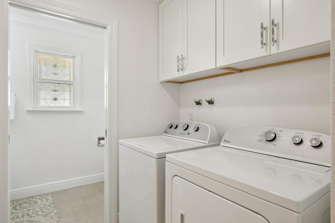
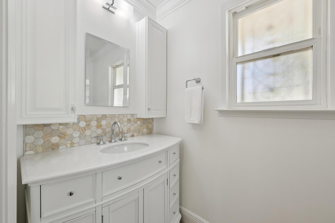
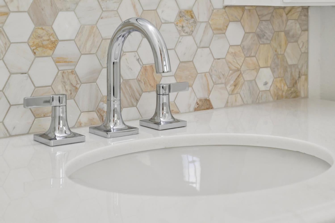
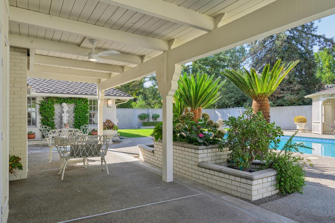
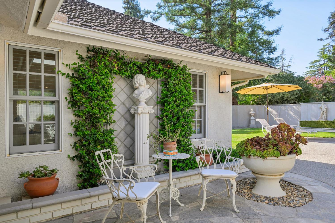
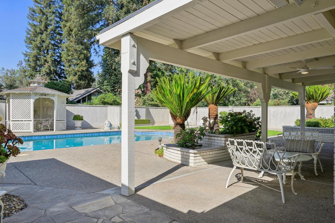
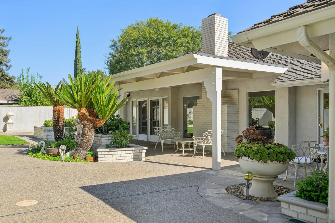
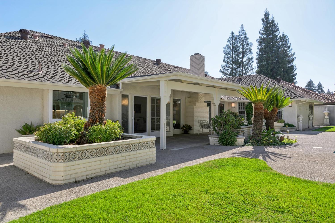
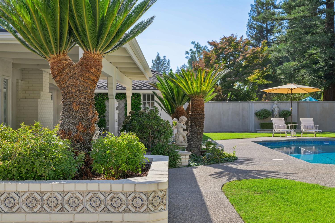
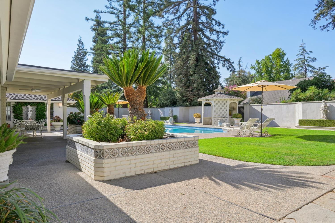
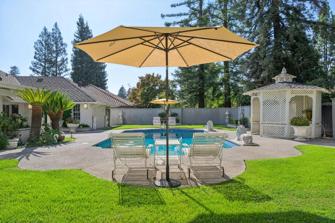
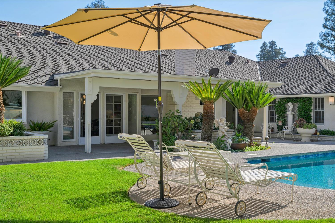
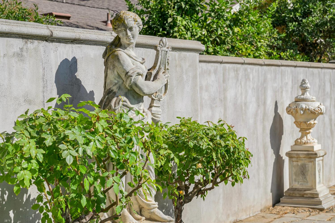
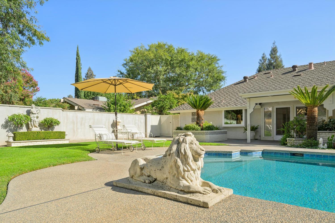
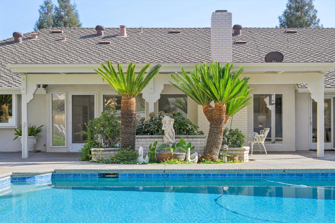
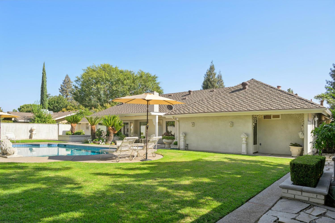
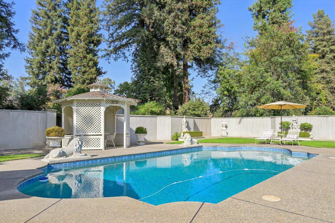
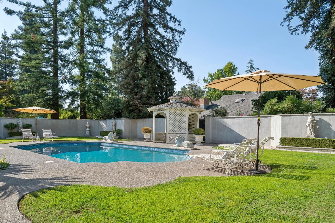
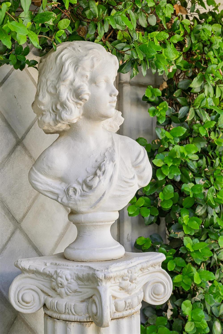
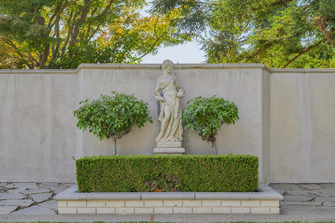
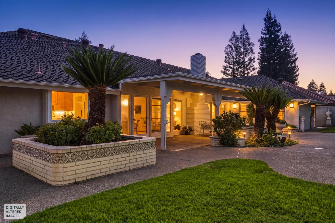
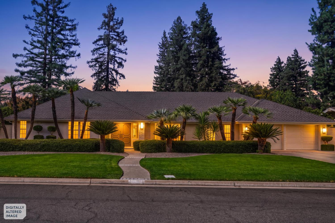
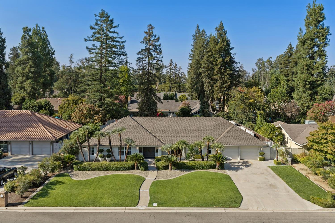
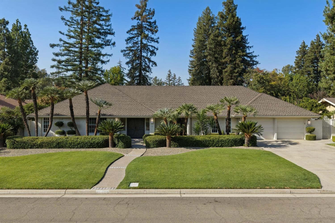
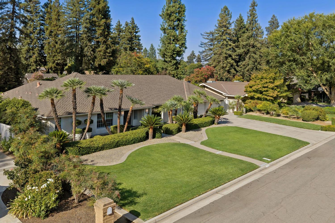
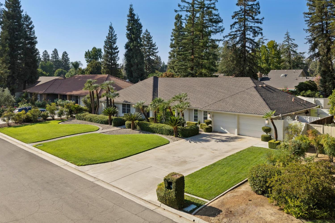
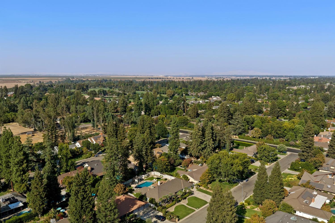
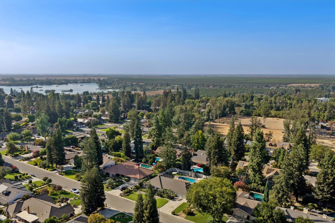
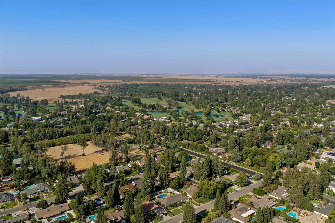
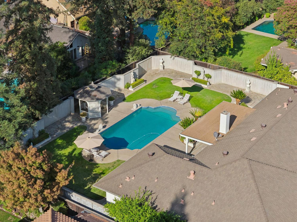
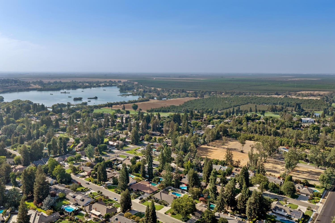
Appreciate this beautifully updated Palm Springs-inspired, single level home in the luxurious San Joaquin Estates offers refined interior and resort - style outdoor living. Enjoy this embellished mid-century modern 2,453 sq.ft. home situated on over 1/3 acre parcel. Open concept, functional layout presents 4 bedrooms, 2.5 bathrooms. Upgrades include engineered hardwood flooring, dual-pane windows, extraordinarily spacious renovated kitchen featuring exquisite cabinetry, center island and an oversized pantry. The high-end kitchen serves as the heart of the home, showcasing quality and elegance with quartzite countertops, new stainless steel appliances: refrigerator, dishwasher, stovetop, hood and double oven.Extreme beauty and careful perfection in the details are carried out in the renovated spacious bathrooms adding spa-like style and luxury with elevated lighting, plumbing fixtures and chandeliers.Show stopping tile work adds a sophisticated, high end finish. Thoughtfully appointed new wool blend carpeting with highest grade padding, new interior doors, trim crown moulding brings warmth to modern. It doesn't stop there! Relish in the exterior living space: The old world perimeter wall encloses the patio creating a private sanctuary. A sparkling resort-style pool with premium pebble finish, graceful palms, established lush landscaping, and various outdoor living areas create a conducive atmosphere for relaxing and effortless entertaining.Sophisticated yet inviting; this exceptional home captures the warmth and ease of Palm Springs-inspired design while offering functional space to live, gather and unwind.Less romantic, yet impressive; additional upgrades include electrical outlets, switches and plug, hardware, hinges. Freshly painted throughout. Mid-Century Modern meets Contemporary Modern. Enjoy this uniquely elegant yet functional masterpiece!
Property Type
Residential
Property Subtype 1
Single Family Residence
Year Built
1981
Region
Urban
# of Stories
Single Story
Price Per Square Foot
$444
Price Per Acre
$3,284,077
Days On London
20
Cumulative Days On London
20
County
Fresno
Reports Available
Home Inspection, Pest, Prelim Title Report, Seller Disclosure
Special Features
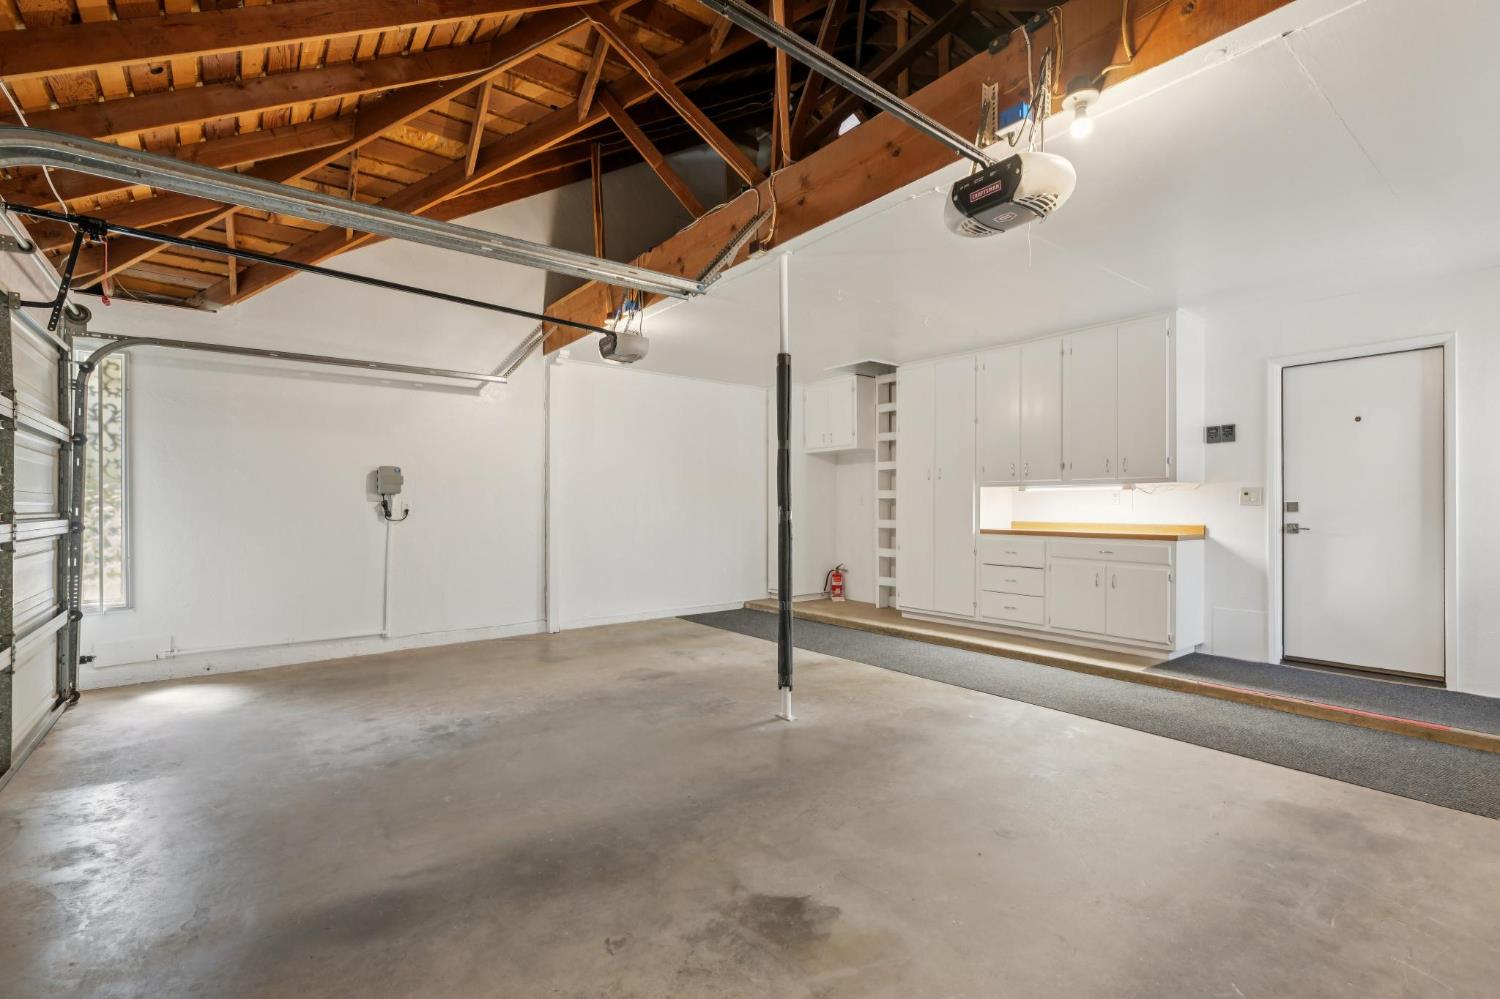
Built In Cabinets
REO / Bank Owned
No
Cross Street Address
N Dewey Ave
Directions
Take the Herndon Ave exit from 99 South. Turn Left onto W Herndon Avenue Turn Left onto N Brawley Avenue Turn Right onto W Spruce Ave Continue to 3594 W Spruce Ave, Home will be on the right.
Special Disclosure
See Remrks/Attchmnts
Style
Contemporary, Mid-Century Modern
Heating & Cooling
Central Heat & Cool
Laundry
Inside, Utility Room
Roofing
Composition
Foundation
Concrete
Kitchen
F/S Range/Oven, Built In Range/Oven, Electric Appliances, Disposal, Dishwasher, Microwave, Eating Area, Breakfast Bar, Pantry, Refrigerator
A: SELECT * FROM `lpdotcom`.`props-main` WHERE CAST(`props-main`.`ListingPrice` AS DECIMAL) >= 1034550 AND CAST(`props-main`.`ListingPrice` AS DECIMAL) <= 1143450 AND CAST(`props-main`.`Bedrooms` AS DECIMAL) >= '4' AND CAST(`props-main`.`Bathrooms` AS DECIMAL(10,5)) >= '2.5' AND CAST(`props-main`.`SquareFootage` AS DECIMAL) >= 2203 AND CAST(`props-main`.`SquareFootage` AS DECIMAL) <= 2703 AND ((`props-main`.`PropertyType` = 'Residential' AND (
`props-main`.`PropertySubtype1` = '1 House on Lot' OR `props-main`.`PropertySubtype2` = '1 House on Lot' OR `props-main`.`PropertySubtype3` = '1 House on Lot' OR
`props-main`.`PropertySubtype1` = 'Cabin' OR `props-main`.`PropertySubtype2` = 'Cabin' OR `props-main`.`PropertySubtype3` = 'Cabin' OR
`props-main`.`PropertySubtype1` = 'House on Lot' OR `props-main`.`PropertySubtype2` = 'House on Lot' OR `props-main`.`PropertySubtype3` = 'House on Lot' OR
`props-main`.`PropertySubtype1` = 'Own Your Own' OR `props-main`.`PropertySubtype2` = 'Own Your Own' OR `props-main`.`PropertySubtype3` = 'Own Your Own' OR
`props-main`.`PropertySubtype1` = 'Rural Residence' OR `props-main`.`PropertySubtype2` = 'Rural Residence' OR `props-main`.`PropertySubtype3` = 'Rural Residence' OR
`props-main`.`PropertySubtype1` = 'Rural/Residence' OR `props-main`.`PropertySubtype2` = 'Rural/Residence' OR `props-main`.`PropertySubtype3` = 'Rural/Residence' OR
`props-main`.`PropertySubtype1` LIKE '%fam%' OR `props-main`.`PropertySubtype2` LIKE '%fam%' OR `props-main`.`PropertySubtype3` LIKE '%fam%'))) AND ((`props-main`.`id` = 1785712 OR `props-main`.`id` = 1784019 OR `props-main`.`id` = 1742657 OR `props-main`.`id` = 1726890 OR `props-main`.`id` = 1747655 OR `props-main`.`id` = 1755794 OR `props-main`.`id` = 1776778 OR `props-main`.`id` = 1764643 OR `props-main`.`id` = 1724703 OR `props-main`.`id` = 1773975 OR `props-main`.`id` = 37604 OR `props-main`.`id` = 1732388 OR `props-main`.`id` = 1770418 OR `props-main`.`id` = 1722829 OR `props-main`.`id` = 1748668 OR `props-main`.`id` = 1738670 OR `props-main`.`id` = 1741331 OR `props-main`.`id` = 1741322 OR `props-main`.`id` = 1783456 OR `props-main`.`id` = 1747788 OR `props-main`.`id` = 1765399 OR `props-main`.`id` = 1732829 OR `props-main`.`id` = 1731199 OR `props-main`.`id` = 1763530 OR `props-main`.`id` = 1773855 OR `props-main`.`id` = 1764095 OR `props-main`.`id` = 1765414 OR `props-main`.`id` = 1740608 OR `props-main`.`id` = 1757214 OR `props-main`.`id` = 1781035 OR `props-main`.`id` = 1772857 OR `props-main`.`id` = 1780903 OR `props-main`.`id` = 1768352 OR `props-main`.`id` = 1720960 OR `props-main`.`id` = 1785781 OR `props-main`.`id` = 1750138 OR `props-main`.`id` = 1750722 OR `props-main`.`id` = 1762521 OR `props-main`.`id` = 1774274 OR `props-main`.`id` = 1765467 OR `props-main`.`id` = 1742834 OR `props-main`.`id` = 1754733 OR `props-main`.`id` = 1770905 OR `props-main`.`id` = 1776352 OR `props-main`.`id` = 1783435 OR `props-main`.`id` = 364614 OR `props-main`.`id` = 1760971 OR `props-main`.`id` = 1783658 OR `props-main`.`id` = 1722414 OR `props-main`.`id` = 1749679 OR `props-main`.`id` = 1778952 OR `props-main`.`id` = 1765299 OR `props-main`.`id` = 1772044 OR `props-main`.`id` = 1774102 OR `props-main`.`id` = 1747883 OR `props-main`.`id` = 1749437 OR `props-main`.`id` = 1709253 OR `props-main`.`id` = 1769848 OR `props-main`.`id` = 1777025 OR `props-main`.`id` = 1747654 OR `props-main`.`id` = 1768400 OR `props-main`.`id` = 1725783 OR `props-main`.`id` = 1725782 OR `props-main`.`id` = 1785398 OR `props-main`.`id` = 1785421 OR `props-main`.`id` = 1753359 OR `props-main`.`id` = 1744196 OR `props-main`.`id` = 1783457 OR `props-main`.`id` = 1784775 OR `props-main`.`id` = 228969 OR `props-main`.`id` = 1754570 OR `props-main`.`id` = 1703160 OR `props-main`.`id` = 1758528 OR `props-main`.`id` = 1760591 OR `props-main`.`id` = 325803 OR `props-main`.`id` = 1723492 OR `props-main`.`id` = 1725859 OR `props-main`.`id` = 1774045 OR `props-main`.`id` = 1733284 OR `props-main`.`id` = 1743883 OR `props-main`.`id` = 1729398 OR `props-main`.`id` = 1780360 OR `props-main`.`id` = 1775014 OR `props-main`.`id` = 1727148 OR `props-main`.`id` = 1744262 OR `props-main`.`id` = 1704086 OR `props-main`.`id` = 1780815 OR `props-main`.`id` = 1747656 OR `props-main`.`id` = 1741846 OR `props-main`.`id` = 1745845 OR `props-main`.`id` = 1729256 OR `props-main`.`id` = 1762366 OR `props-main`.`id` = 1762760 OR `props-main`.`id` = 1774986 OR `props-main`.`id` = 195780 OR `props-main`.`id` = 1775812 OR `props-main`.`id` = 1779613 OR `props-main`.`id` = 698805 OR `props-main`.`id` = 231417 OR `props-main`.`id` = 258175 OR `props-main`.`id` = 1781672 OR `props-main`.`id` = 1732336 OR `props-main`.`id` = 1775534 OR `props-main`.`id` = 1732753 OR `props-main`.`id` = 1774178 OR `props-main`.`id` = 1731112 OR `props-main`.`id` = 1781117 OR `props-main`.`id` = 244747 OR `props-main`.`id` = 1750706 OR `props-main`.`id` = 1766897 OR `props-main`.`id` = 1782474 OR `props-main`.`id` = 37607 OR `props-main`.`id` = 1750748 OR `props-main`.`id` = 1752253 OR `props-main`.`id` = 1724746 OR `props-main`.`id` = 1721049 OR `props-main`.`id` = 1778671 OR `props-main`.`id` = 1762279 OR `props-main`.`id` = 311276 OR `props-main`.`id` = 211531 OR `props-main`.`id` = 1781697 OR `props-main`.`id` = 1774597 OR `props-main`.`id` = 1774219 OR `props-main`.`id` = 1764384)) AND CONCAT(`MLSFeed`,`MLNumber`) != 'fresno654667' AND `props-main`.`PictureCount` > 0 AND (`props-main`.`ExpiredDate` >= '2026-10-04' OR `props-main`.`ExpiredDate` IS NULL OR TRIM(`props-main`.`ExpiredDate`) = '') AND `props-main`.`Status` != 'Unapproved' AND (`props-main`.`DupeOf` IS NULL OR TRIM(`props-main`.`DupeOf`) = '') AND `props-main`.`Delayed` = 0 GROUP BY `props-main`.`id` ORDER BY RAND();
0
Last modified 1 week ago Fresno MLS last checked for updates 41 minutes ago
The data relating to real estate for sale on this web site comes in part from the Internet Data eXchange (IDX) of the Multiple Listing Service. Real estate listings are marked with the IDX logo and detailed information about them includes the name of the listing broker and the name of the listing agent. The information being provided is for consumers' personal, non-commercial use and may not be used for any purpose other than to identify prospective properties consumer may be interested in purchasing. Information herein deemed reliable but not guaranteed, representations are approximate, individual verification recommended.