FBpixel

Get More Info

Print A Flyer

Get A Home Loan

Share

1558 N Pisa

Visalia, CA 93291

Copy Link Get Directions

$495,000

3 bd
  |  
2.5 ba
  |  
1,857 sq ft
  |  
0.14 acre

1558 N Pisa

Visalia, CA 93291

Listed On: 09/01/2026
Status: Active
Listing Number: 654672 (Fresno MLS)

Schedule a Tour

Contact Info


Presented By:

London Properties, Ltd.
London Properties, Ltd. 559.589.6600 Email Agent
Property Description
Courtesy of Dominique Lupercio, Lineage Properties - [email protected]

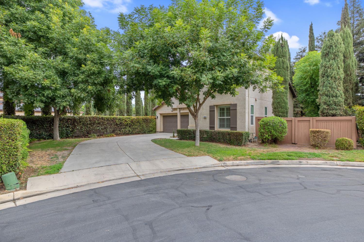
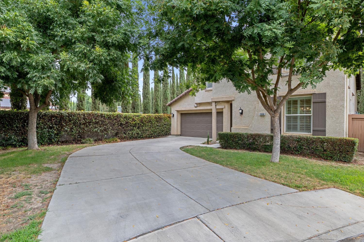
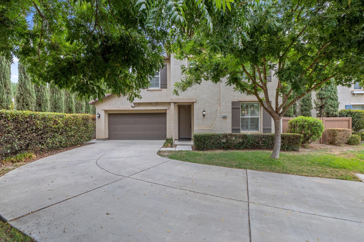
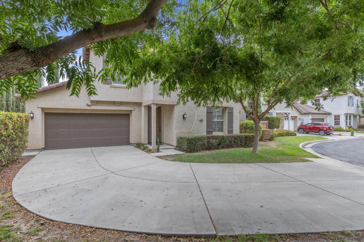
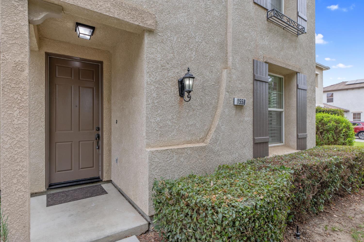
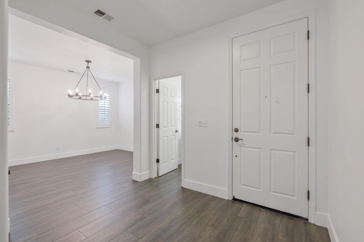
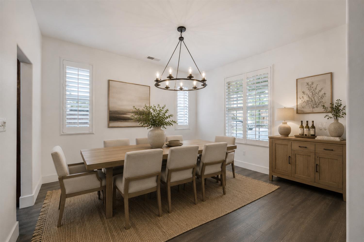
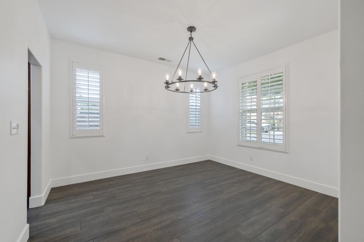
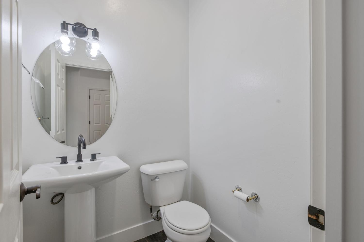
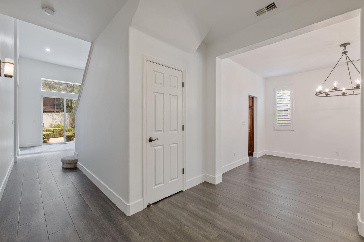
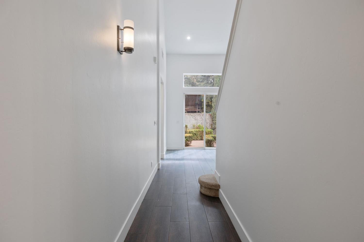
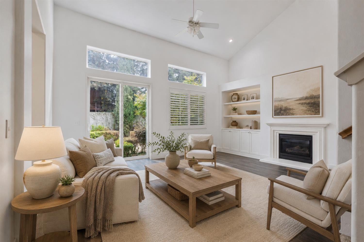
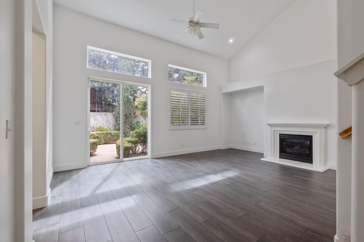
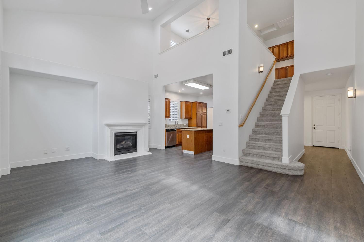
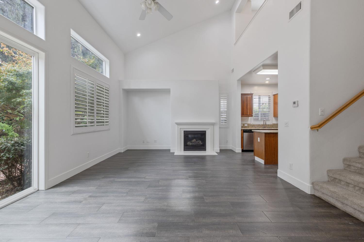
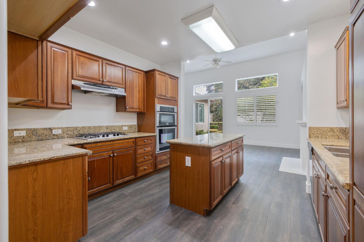
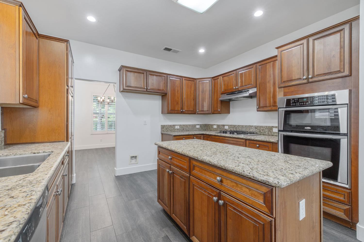
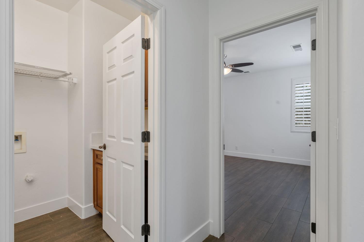
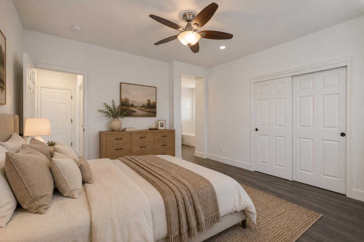
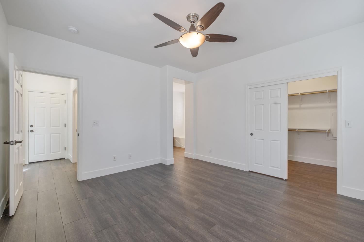
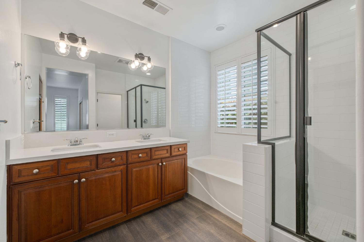
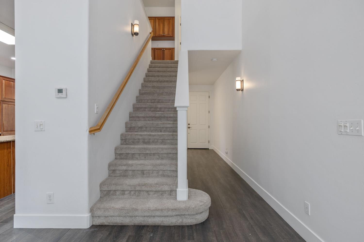
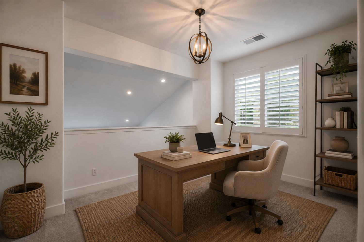
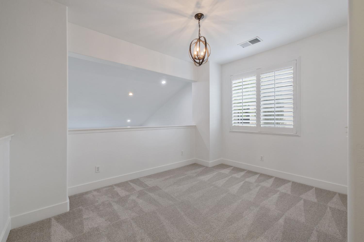
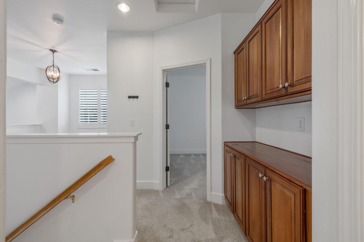
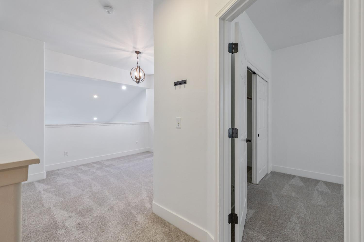
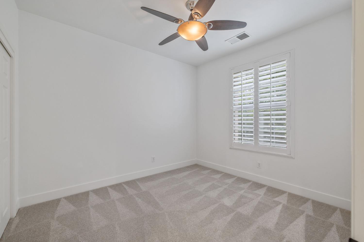
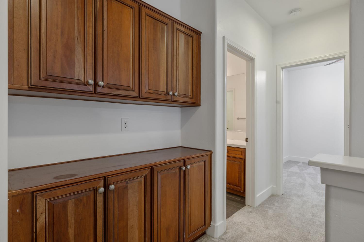
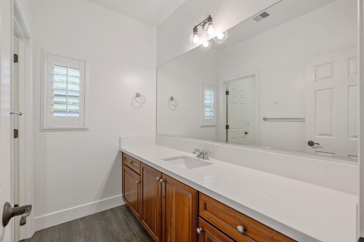
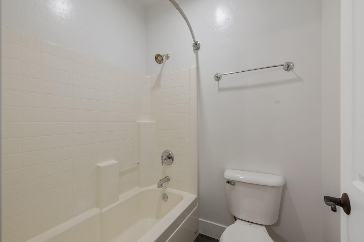
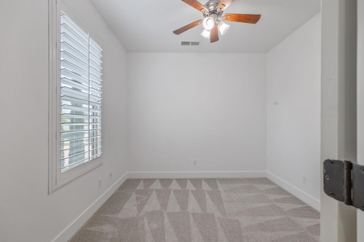
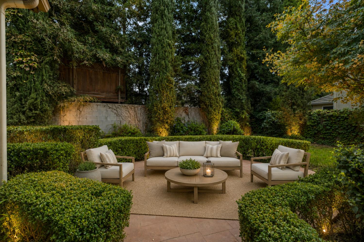
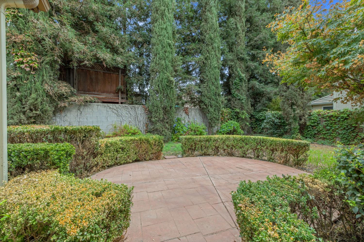
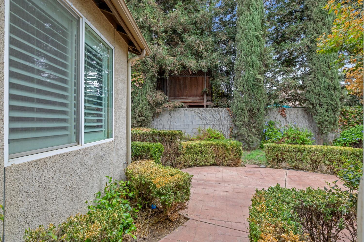
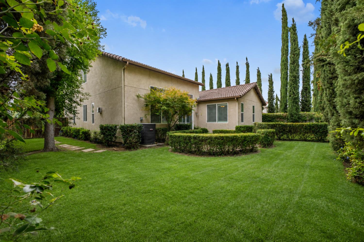
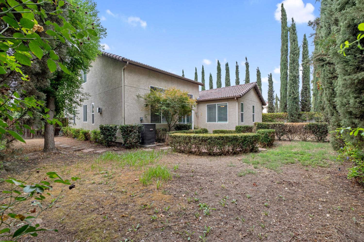
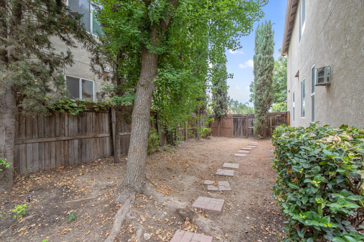
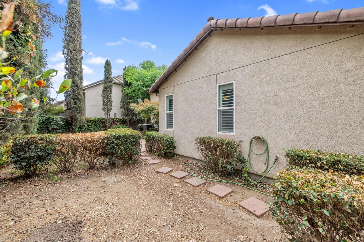
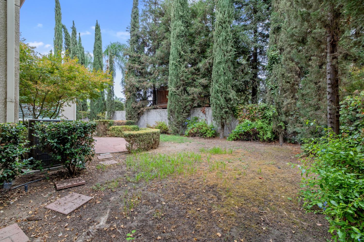
Welcome to this beautifully appointed 3-bedroom, 2.5-bath home located in the gated Bella Sera community. As you enter, you're greeted by newer wood-look tile flooring that flows throughout the main living areas. Just off the entry is a spacious dining room featuring upgraded lighting, creating an inviting space for entertaining and gatherings. Continue into the large family room, where soaring ceilings create an open and airy feel. A convenient half bath is located nearby for guests. The family room wraps around to the well-appointed kitchen, featuring granite countertops, a center island, stainless steel appliances, and a new dishwasher. The primary suite is conveniently located on the first floor and offers a private retreat with a spacious ensuite bath featuring dual vanities, a Roman soaking tub, and separate shower. Upstairs, a versatile loft provides the perfect space for a home office, study, or additional living area. Two additional bedrooms share a full bathroom, offering a comfortable layout for family or guests. Step outside to one of the standout features of this home an oversized backyard, one of the largest in the Bella Sera community. With plenty of room for outdoor entertaining, play, gardening, or creating your own backyard retreat, the possibilities are endless. Tucked away at the end of the street in a corner location, this home offers added privacy and a peaceful setting. A wonderful opportunity to enjoy space, privacy, and an inviting floor plan in the desirable gated Bella Sera community.
Property Type
Residential
Property Subtype 1
Single Family Residence
Year Built
2006
Region
Urban
# of Stories
Two
Price Per Square Foot
$267
Price Per Acre
$3,476,124
Days On London
0
Cumulative Days On London
0
County
Tulare
Special Features
Isolated Bedroom
REO / Bank Owned
No
Cross Street Address
Akers
Directions
East on Goshen, North on Akers , West on Elowin Dr, East on Pianosa Dr, Corner of Pianosa and Pisa
Special Disclosure
Agent/Owner Related
Heating & Cooling
Central Heat & Cool
Laundry
Inside
Roofing
Tile
Foundation
Concrete
Kitchen
Built In Range/Oven, Gas Appliances, Disposal, Dishwasher, Microwave
Dining Room Features
Formal
Primary Bedroom Level
Lower
Bath Features
Tub/Shower, Shower, Tub
Extra Rooms
Den/Study
# of Fireplaces
1
Fireplace Type
Gas Insert
Exterior
Stucco
Pool
No
Pool
No
Yard
Sprinklers Auto
Gas & Electric
Public Utilities
Sewer / Water
Public Water, Public Sewer
Solar
No
Are there garage spaces?
Yes
Garage Type
Attached
Garage Spaces
2
Site Amenities
Corner
APN
077 520 070
Association / Park Amenities
Gated Community
HOA Dues
125.00
School District
Visalia Schools
School Type 1
High School
School Name 1
Redwood
School Type 2
Junior High School
School Name 2
Ridgeview
School Type 3
Grade School
School Name 3
Oak Grove
Seller Will Consider
Government, Conventional, Cash


Last modified 50 minutes ago
Fresno MLS last checked for updates 33 minutes ago

The data relating to real estate for sale on this web site comes in part from the Internet Data eXchange (IDX) of the Multiple Listing Service. Real estate listings are marked with the IDX logo and detailed information about them includes the name of the listing broker and the name of the listing agent. The information being provided is for consumers' personal, non-commercial use and may not be used for any purpose other than to identify prospective properties consumer may be interested in purchasing. Information herein deemed reliable but not guaranteed, representations are approximate, individual verification recommended.
Copyright © 2026  London Properties, Ltd. All rights reserved.