Provide a name for your search and specify whether or not you'd prefer to receive email updates.
Get Daily Email Updates
Save Search
Please log in or create an account.
Save Property
Provide a name for your property and specify whether or not you'd prefer to receive email updates.
Get Daily Email Updates
Save Property
Please log in or create an account.
The ULTIMATE Guide To Buying Your Home!
Get Your FREE Copy Share a few contact details and we will send you the guide to your inbox.
THANK YOU!
Check your inbox for the Buyer's Guide.
Get More Info
Please provide the following information and one of our customer service representatives will assist you.
* indicates required fields.
Sending...
Sent!
Get More Info
Print A Flyer
Get A Home Loan
Share
https://www.londonproperties.com/property/link/fresno/654699/6060-E-Illinois-Ave/Fresno/https://www.londonproperties.com/images/props/fresno/full/654699.jpgLondon Properties Fresno Real Estate | 6060 E Illinois Ave
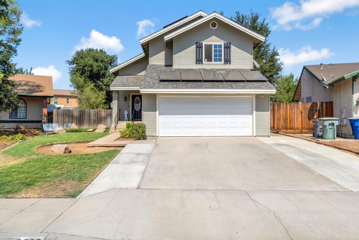
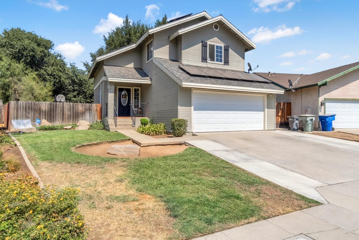
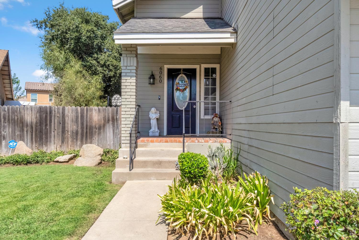
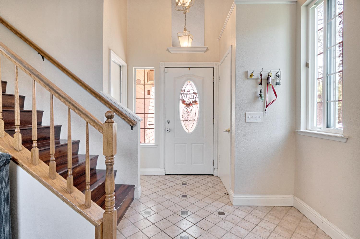
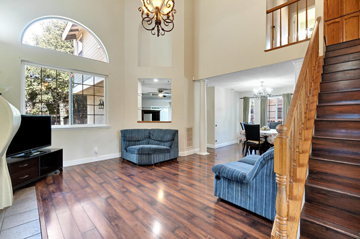
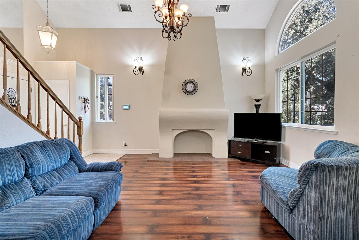
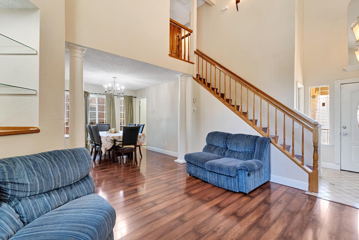
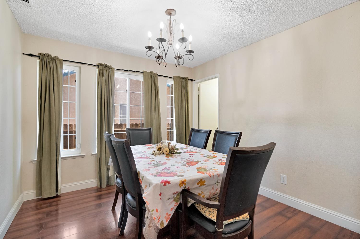
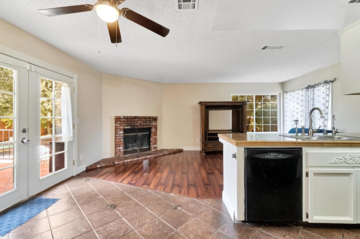
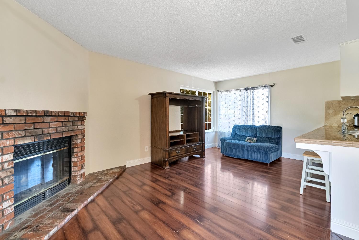
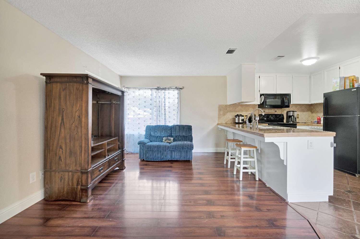
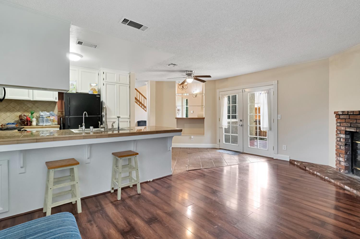
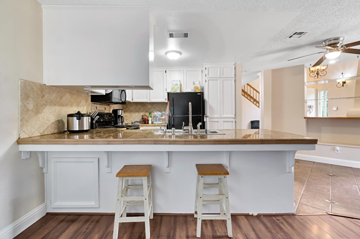
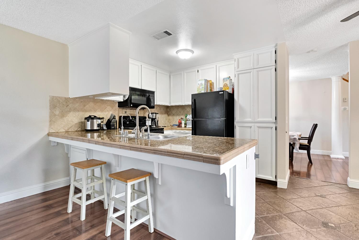
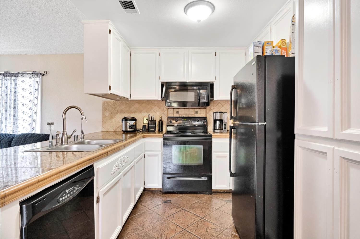
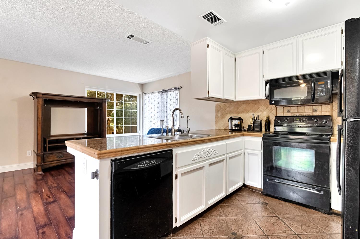
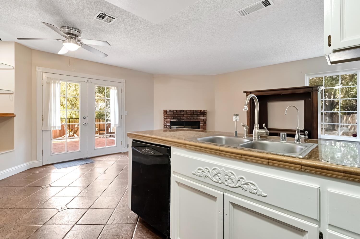
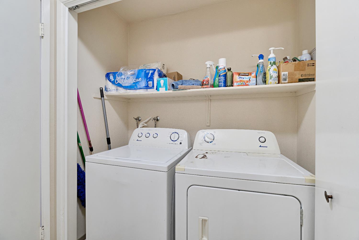
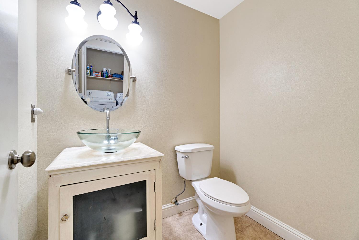
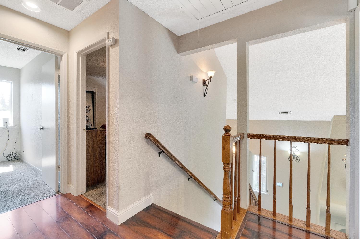
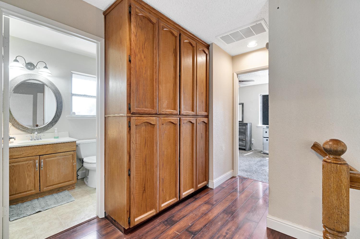
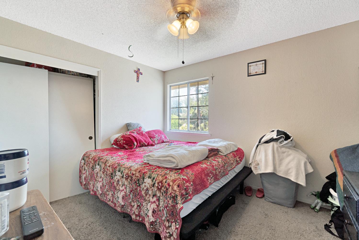
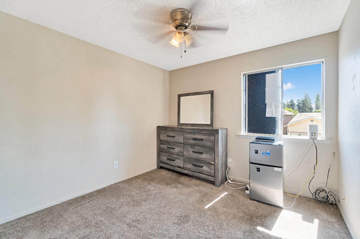
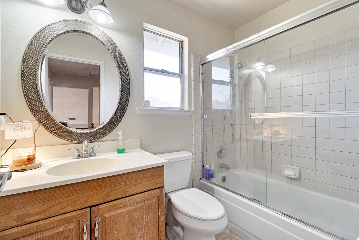
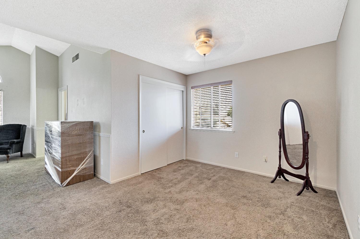
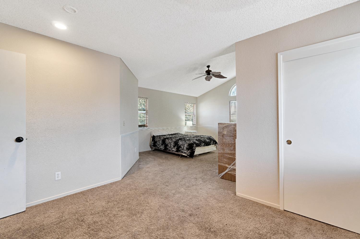
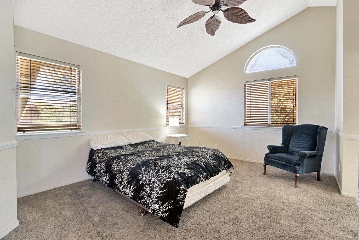
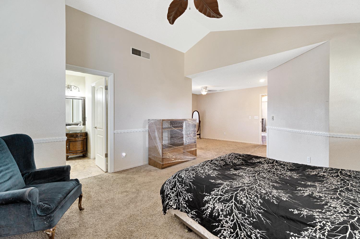
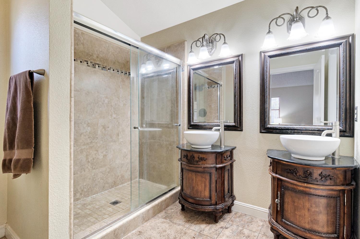
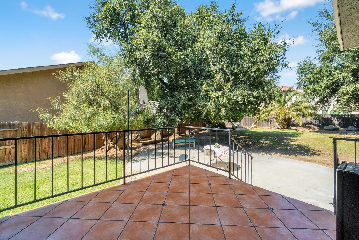
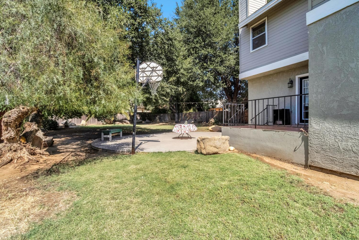
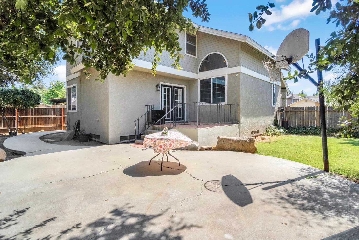
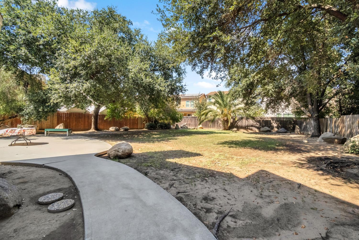
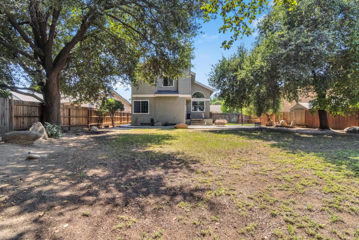
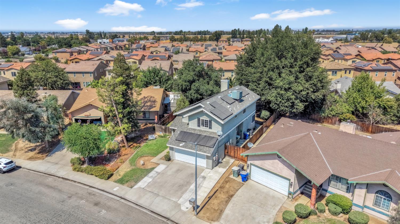
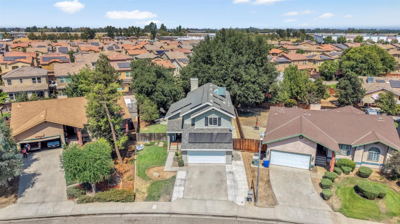
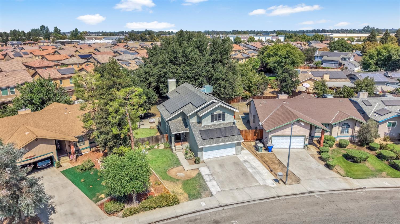
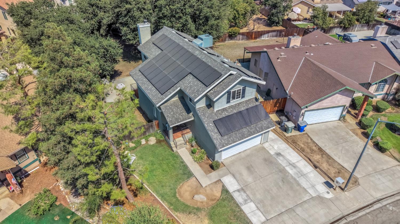
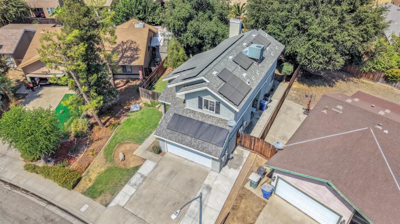
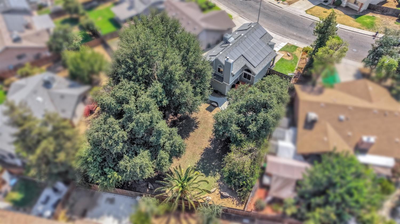
Welcome to 6060 E Illinois Ave in Fresno! This 3-bedroom, 2.5-bath home in Fresno 93727 offers approximately 1,775 sq ft of living space on a huge 8,109 sq ft lot. The functional layout includes two separate living areas downstairs, providing flexible space for everyday living, entertaining, or a home office setup.The primary bedroom features a large nook that could be used as an office, sitting area, or loft-style retreat. Recent improvements include freshly painted cabinets, a new main plumbing line beneath the home, maintained HVAC, a whole house fan, working sprinkler system, newer fencing, and additional concrete work around the property. A water purification system is also included.Outside, enjoy a huge yard with plenty of room to make it your own. Entertaining will not be an issue here. You also have a 2-car garage and potential RV parking. The home has leased solar with two batteries, helping manage energy costs.Conveniently located near the new shopping center at Clovis and Tulare Avenue, with easy access to the Fowler Avenue and Highway 180 freeway entrance for commuting, shopping, and dining.Schedule your private tour now!
Property Type
Residential
Property Subtype 1
Single Family Residence
Year Built
1988
Region
Urban
# of Stories
Two
Price Per Square Foot
$217
Price Per Acre
$2,067,669
Days On London
0
Cumulative Days On London
0
County
Fresno
Special Features
Water Softener
REO / Bank Owned
No
Cross Street Address
Fowler Ave & Belmont Ave
Directions
From Kings Canyon and Fowler, go north and turn right on Illinois Ave. Home will be on left.
Heating & Cooling
Central Heat & Cool, Central Heating, Central Cooling
A: SELECT * FROM `lpdotcom`.`props-main` WHERE CAST(`props-main`.`ListingPrice` AS DECIMAL) >= 365750 AND CAST(`props-main`.`ListingPrice` AS DECIMAL) <= 404250 AND CAST(`props-main`.`Bedrooms` AS DECIMAL) >= '3' AND CAST(`props-main`.`Bathrooms` AS DECIMAL(10,5)) >= '2.5' AND CAST(`props-main`.`SquareFootage` AS DECIMAL) >= 1525 AND CAST(`props-main`.`SquareFootage` AS DECIMAL) <= 2025 AND ((`props-main`.`PropertyType` = 'Residential' AND (
`props-main`.`PropertySubtype1` = '1 House on Lot' OR `props-main`.`PropertySubtype2` = '1 House on Lot' OR `props-main`.`PropertySubtype3` = '1 House on Lot' OR
`props-main`.`PropertySubtype1` = 'Cabin' OR `props-main`.`PropertySubtype2` = 'Cabin' OR `props-main`.`PropertySubtype3` = 'Cabin' OR
`props-main`.`PropertySubtype1` = 'House on Lot' OR `props-main`.`PropertySubtype2` = 'House on Lot' OR `props-main`.`PropertySubtype3` = 'House on Lot' OR
`props-main`.`PropertySubtype1` = 'Own Your Own' OR `props-main`.`PropertySubtype2` = 'Own Your Own' OR `props-main`.`PropertySubtype3` = 'Own Your Own' OR
`props-main`.`PropertySubtype1` = 'Rural Residence' OR `props-main`.`PropertySubtype2` = 'Rural Residence' OR `props-main`.`PropertySubtype3` = 'Rural Residence' OR
`props-main`.`PropertySubtype1` = 'Rural/Residence' OR `props-main`.`PropertySubtype2` = 'Rural/Residence' OR `props-main`.`PropertySubtype3` = 'Rural/Residence' OR
`props-main`.`PropertySubtype1` LIKE '%fam%' OR `props-main`.`PropertySubtype2` LIKE '%fam%' OR `props-main`.`PropertySubtype3` LIKE '%fam%'))) AND ((`props-main`.`id` = 1770183 OR `props-main`.`id` = 1761048 OR `props-main`.`id` = 1757715 OR `props-main`.`id` = 1755881 OR `props-main`.`id` = 1770707 OR `props-main`.`id` = 1715576 OR `props-main`.`id` = 1752925 OR `props-main`.`id` = 1738541 OR `props-main`.`id` = 1745638 OR `props-main`.`id` = 1745144 OR `props-main`.`id` = 1766369 OR `props-main`.`id` = 1742623 OR `props-main`.`id` = 735701 OR `props-main`.`id` = 1732856 OR `props-main`.`id` = 1715922 OR `props-main`.`id` = 1728456 OR `props-main`.`id` = 1709869 OR `props-main`.`id` = 1747455 OR `props-main`.`id` = 1763245 OR `props-main`.`id` = 1756175 OR `props-main`.`id` = 165776 OR `props-main`.`id` = 1708358 OR `props-main`.`id` = 1722101 OR `props-main`.`id` = 1765341 OR `props-main`.`id` = 1736538 OR `props-main`.`id` = 1749172 OR `props-main`.`id` = 1768744 OR `props-main`.`id` = 1748592 OR `props-main`.`id` = 1770180 OR `props-main`.`id` = 1759375 OR `props-main`.`id` = 1748089 OR `props-main`.`id` = 1765632 OR `props-main`.`id` = 1769271 OR `props-main`.`id` = 1770538 OR `props-main`.`id` = 1723147 OR `props-main`.`id` = 1723157 OR `props-main`.`id` = 1747288 OR `props-main`.`id` = 839521 OR `props-main`.`id` = 1753854 OR `props-main`.`id` = 1746060 OR `props-main`.`id` = 1757169 OR `props-main`.`id` = 1754640 OR `props-main`.`id` = 1758207 OR `props-main`.`id` = 1765843 OR `props-main`.`id` = 1755515 OR `props-main`.`id` = 1733315 OR `props-main`.`id` = 1770141 OR `props-main`.`id` = 1705942 OR `props-main`.`id` = 1754683 OR `props-main`.`id` = 1766481 OR `props-main`.`id` = 1756966 OR `props-main`.`id` = 1757634 OR `props-main`.`id` = 1753714 OR `props-main`.`id` = 1755152 OR `props-main`.`id` = 1770993 OR `props-main`.`id` = 1765114 OR `props-main`.`id` = 1770611 OR `props-main`.`id` = 1738927 OR `props-main`.`id` = 1769289 OR `props-main`.`id` = 1760664 OR `props-main`.`id` = 1768561 OR `props-main`.`id` = 1762837 OR `props-main`.`id` = 1762059 OR `props-main`.`id` = 1705930 OR `props-main`.`id` = 1688490 OR `props-main`.`id` = 1765961 OR `props-main`.`id` = 1742345 OR `props-main`.`id` = 1744652 OR `props-main`.`id` = 1738365 OR `props-main`.`id` = 1754420 OR `props-main`.`id` = 1754411 OR `props-main`.`id` = 1725161 OR `props-main`.`id` = 1759513 OR `props-main`.`id` = 1754426 OR `props-main`.`id` = 1765635 OR `props-main`.`id` = 1741761 OR `props-main`.`id` = 1741782 OR `props-main`.`id` = 1754449 OR `props-main`.`id` = 1751596 OR `props-main`.`id` = 1757102 OR `props-main`.`id` = 1748141 OR `props-main`.`id` = 1757101 OR `props-main`.`id` = 1748135 OR `props-main`.`id` = 1745920 OR `props-main`.`id` = 1748137 OR `props-main`.`id` = 1713805 OR `props-main`.`id` = 1723127 OR `props-main`.`id` = 1757105 OR `props-main`.`id` = 1754624 OR `props-main`.`id` = 1761787 OR `props-main`.`id` = 1757106 OR `props-main`.`id` = 1757104 OR `props-main`.`id` = 1757103 OR `props-main`.`id` = 1748138 OR `props-main`.`id` = 1757100 OR `props-main`.`id` = 1757097 OR `props-main`.`id` = 1757098 OR `props-main`.`id` = 1746196 OR `props-main`.`id` = 1748155 OR `props-main`.`id` = 1748136 OR `props-main`.`id` = 1746197 OR `props-main`.`id` = 1733405 OR `props-main`.`id` = 1734179 OR `props-main`.`id` = 1724632 OR `props-main`.`id` = 1742897 OR `props-main`.`id` = 1753497 OR `props-main`.`id` = 1753763 OR `props-main`.`id` = 1770517 OR `props-main`.`id` = 1756103 OR `props-main`.`id` = 1761977 OR `props-main`.`id` = 1723455 OR `props-main`.`id` = 1742853 OR `props-main`.`id` = 1723009 OR `props-main`.`id` = 1723017 OR `props-main`.`id` = 1723021 OR `props-main`.`id` = 1766337 OR `props-main`.`id` = 1770904 OR `props-main`.`id` = 1746512 OR `props-main`.`id` = 1726253 OR `props-main`.`id` = 1736391 OR `props-main`.`id` = 1721611 OR `props-main`.`id` = 1723930 OR `props-main`.`id` = 1723929 OR `props-main`.`id` = 1768546 OR `props-main`.`id` = 1750945)) AND CONCAT(`MLSFeed`,`MLNumber`) != 'fresno654699' AND `props-main`.`PictureCount` > 0 AND (`props-main`.`ExpiredDate` >= '2026-09-02' OR `props-main`.`ExpiredDate` IS NULL OR TRIM(`props-main`.`ExpiredDate`) = '') AND `props-main`.`Status` != 'Unapproved' AND (`props-main`.`DupeOf` IS NULL OR TRIM(`props-main`.`DupeOf`) = '') AND `props-main`.`Delayed` = 0 GROUP BY `props-main`.`id` ORDER BY RAND();
7
Similar Properties
$399,990
3
2.5
1,651
0.05
6706 E Clingstone Dr
Fresno, CA 93727
$399,990
3
2.5
1,651
0.05
6738 E Sentry Dr
Fresno, CA 93727
$385,900
3
2.75
1,651
0.05
2292 N Columbus Dr
Fresno, CA 93727
$375,000
3
2.5
1,579
0.05
6158 E Peruna Way
Fresno, CA 93727
Last modified 38 minutes ago Fresno MLS last checked for updates 32 minutes ago
The data relating to real estate for sale on this web site comes in part from the Internet Data eXchange (IDX) of the Multiple Listing Service. Real estate listings are marked with the IDX logo and detailed information about them includes the name of the listing broker and the name of the listing agent. The information being provided is for consumers' personal, non-commercial use and may not be used for any purpose other than to identify prospective properties consumer may be interested in purchasing. Information herein deemed reliable but not guaranteed, representations are approximate, individual verification recommended.