Courtesy of Maria Diaz, eXp Realty of California, Inc. - [email protected]
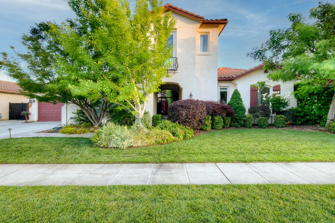
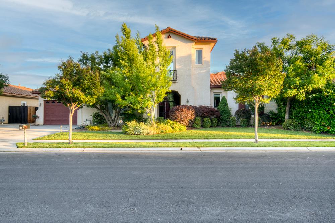
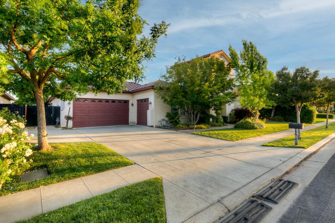
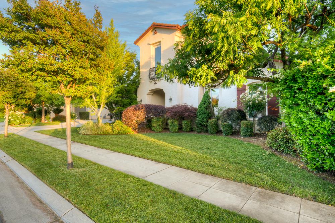
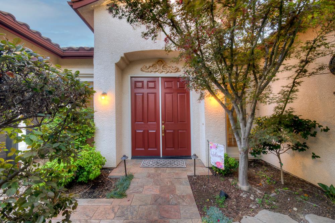
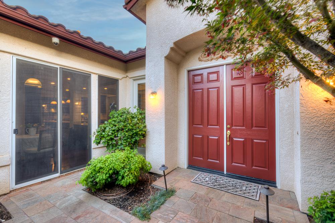
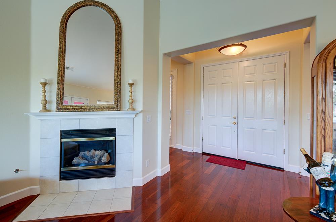
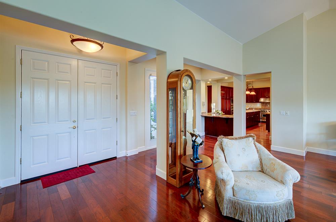
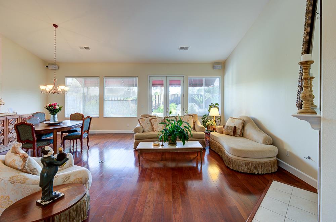
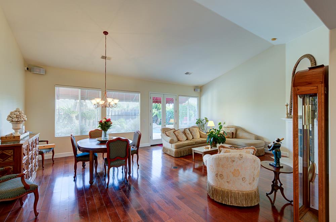
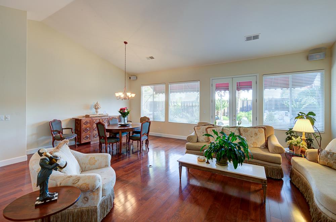
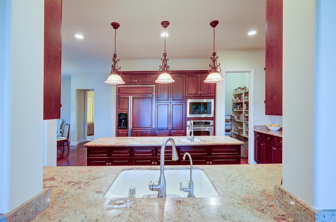
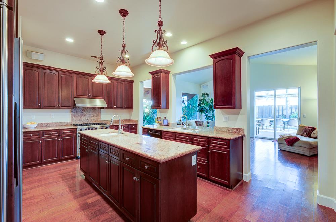
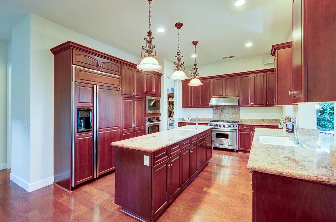
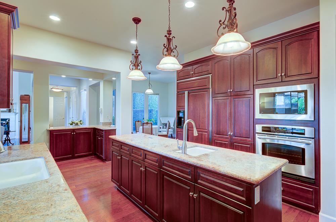
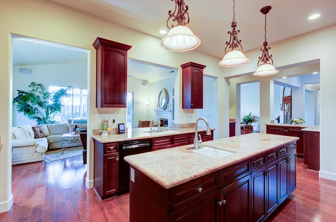
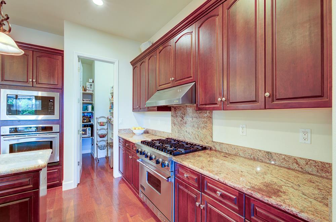
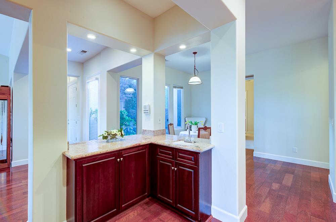
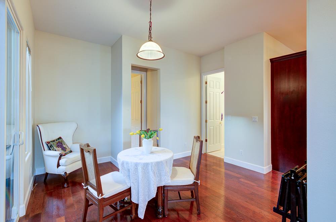
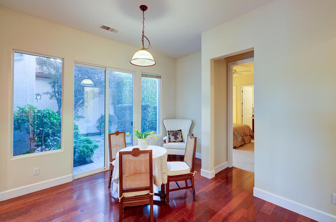
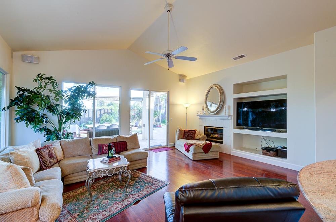
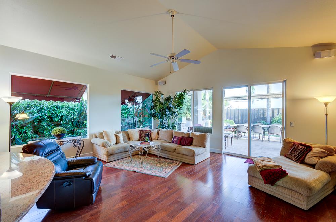
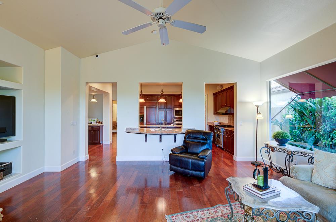
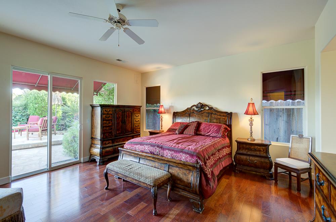
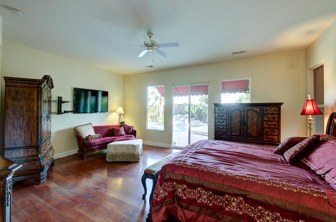
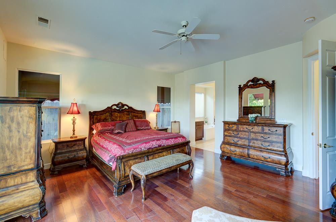
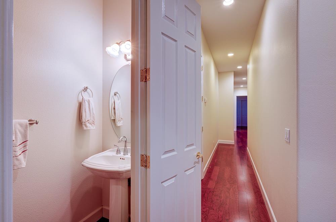
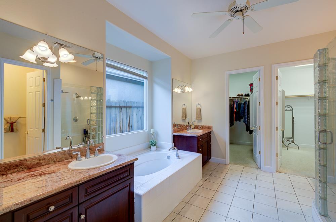
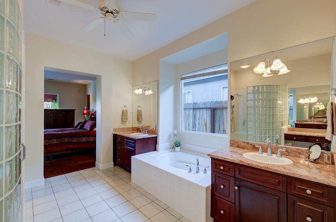
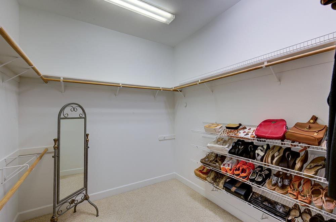
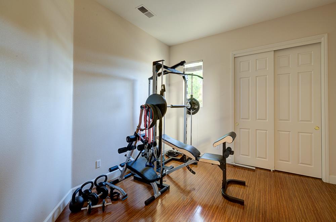
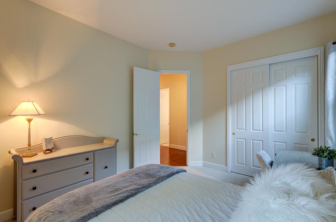
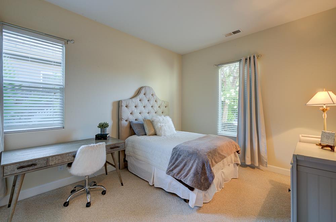
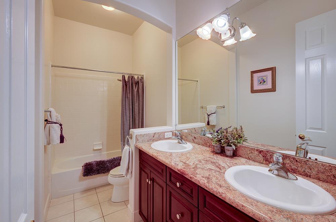
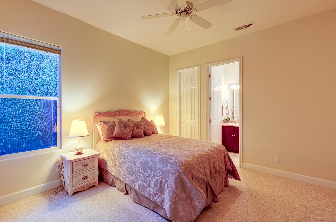
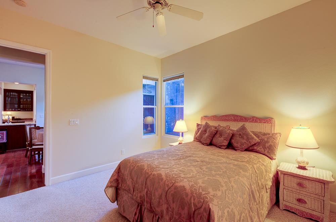
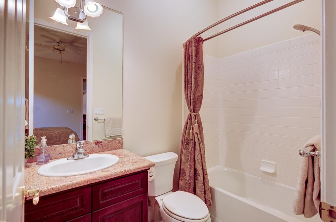
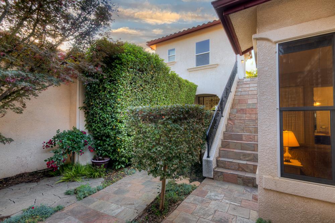
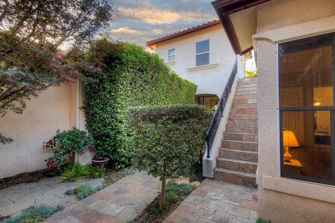
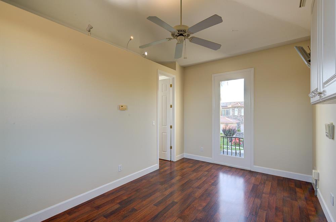
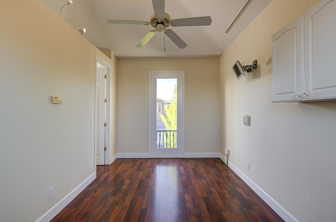
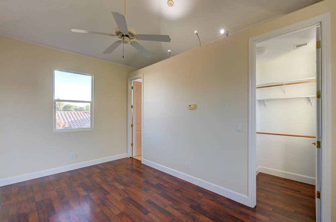
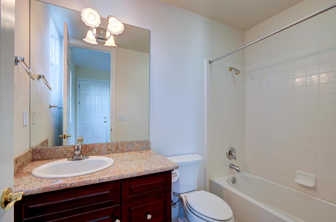
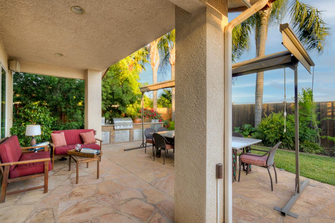
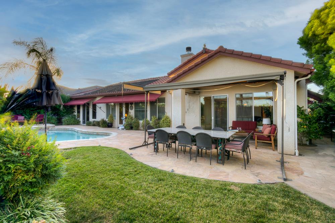
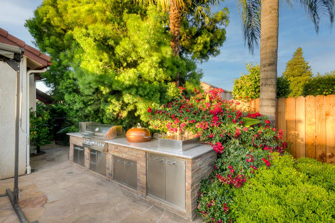
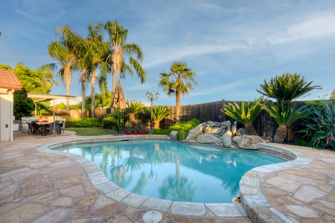
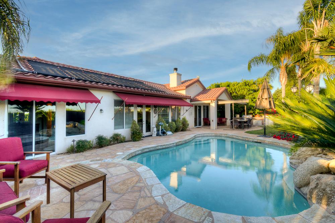
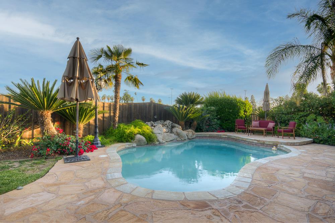
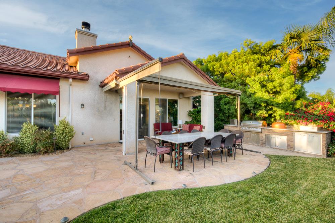
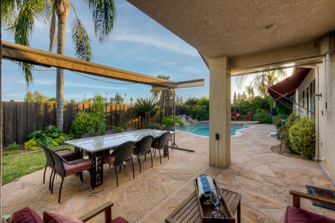
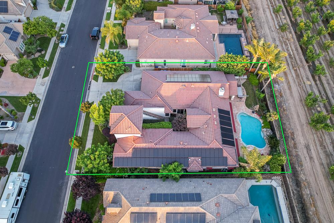
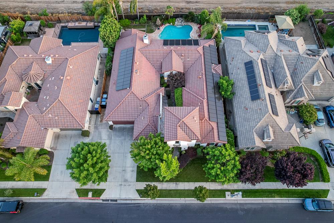
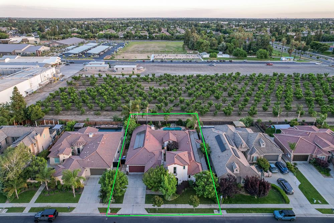
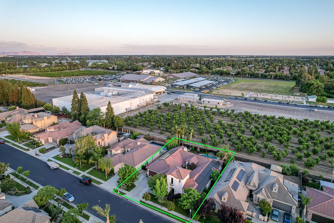
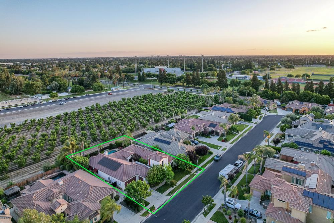
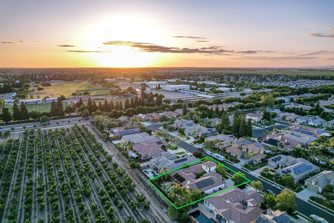
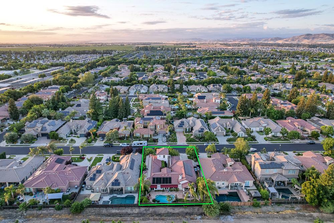
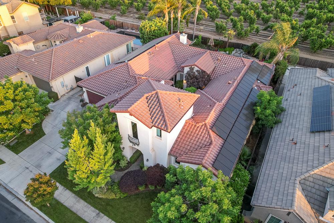
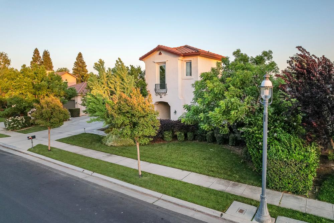
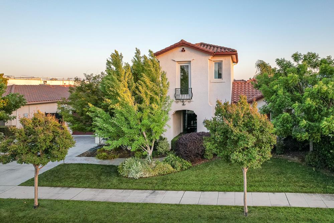
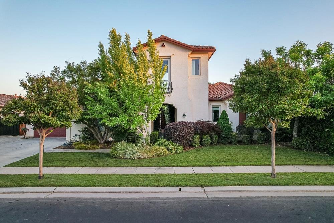
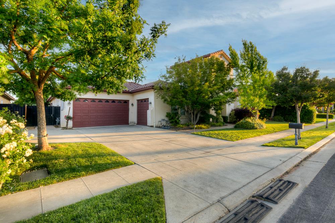
Welcome Home! This stunning Leo Wilson-Built home (Arden Model) is located in the desirable Wawona Ranch community, and only steps away from the Buchanan Highschool complex. Step into this meticulously maintained, 6 bedroom,4 1/2 bath, pool and more. As you enter through the custom rod iron gate, you will step into a private courtyard surrounded with lush green plants finding a perfect place for your morning coffee. The double entry doors lead you into the luxurious formal living room and dining area. This home has a through-view open floor plan with large windows designed with elegance, functionality and scenery in mind. The gourmet kitchen includes: custom cabinets, a large center island with granite counter tops, a large pantry and more. The spacious family room leads into a spectacular backyard with a mature landscape, a solar heated sparkling pool with a waterfall. The enhanced backyard includes a custom outdoor kitchen and a unique dining table. A separate upstairs bedroom with its own bathroom and its private entry all this plus solar. Don't miss this opportunity, schedule your showing today.
Property Type
Residential
Property Subtype 1
Single Family Residence
Year Built
2003
Region
Urban
# of Stories
Multi/Split
Price Per Square Foot
$309
Price Per Acre
$4,440,856
Days On London
22
Cumulative Days On London
22
County
Fresno
Reports Available
Pest
Special Features
Isolated Bedroom, Isolated Bathroom, Security System, Security Gate, Built In Cabinets, Water Softener, Water Filter
REO / Bank Owned
No
Cross Street Address
Nees/Minnewawa
Directions
Starting on Nees and Minnewawa Ave. Head North on Minnewawa, turn right on Wawona Ranch Ln., right on Cherry Ln, which turns into Omaha Ave.
Special Disclosure
Flood Zone
Unit Description
Ground Floor
Heating & Cooling
Central Heat & Cool
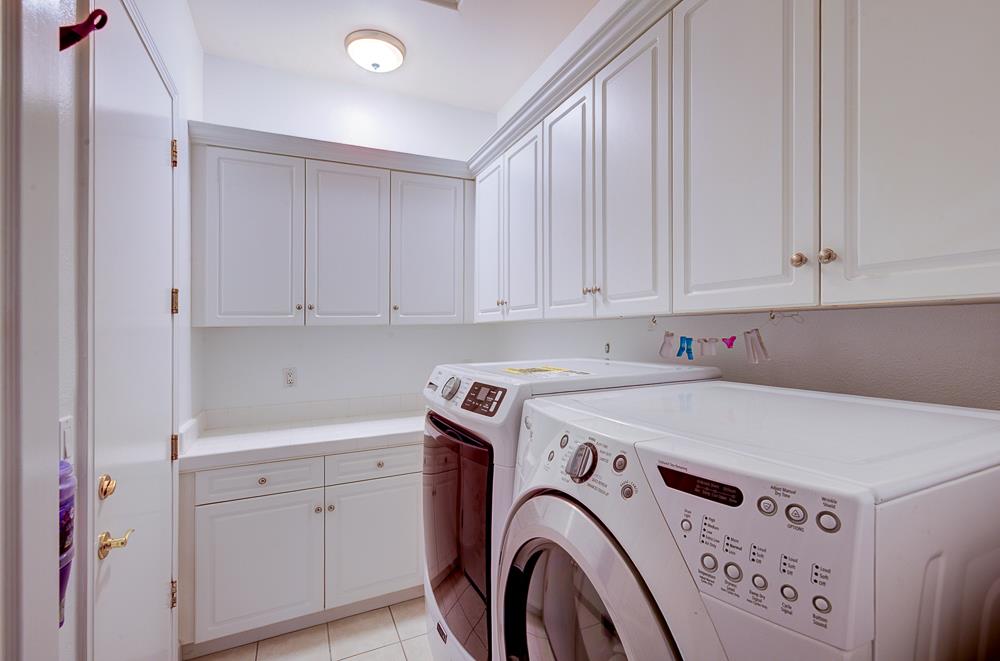
Laundry
Inside
Roofing
Tile
Foundation
Concrete
Kitchen
Gas Appliances, Disposal, Dishwasher, Microwave, Eating Area, Breakfast Bar, Pantry, Refrigerator
A: SELECT * FROM `lpdotcom`.`props-main` WHERE CAST(`props-main`.`ListingPrice` AS DECIMAL) >= 1045000 AND CAST(`props-main`.`ListingPrice` AS DECIMAL) <= 1155000 AND CAST(`props-main`.`Bedrooms` AS DECIMAL) >= '6' AND CAST(`props-main`.`Bathrooms` AS DECIMAL(10,5)) >= '4.5' AND CAST(`props-main`.`SquareFootage` AS DECIMAL) >= 3315 AND CAST(`props-main`.`SquareFootage` AS DECIMAL) <= 3815 AND ((`props-main`.`PropertyType` = 'Residential' AND (
`props-main`.`PropertySubtype1` = '1 House on Lot' OR `props-main`.`PropertySubtype2` = '1 House on Lot' OR `props-main`.`PropertySubtype3` = '1 House on Lot' OR
`props-main`.`PropertySubtype1` = 'Cabin' OR `props-main`.`PropertySubtype2` = 'Cabin' OR `props-main`.`PropertySubtype3` = 'Cabin' OR
`props-main`.`PropertySubtype1` = 'House on Lot' OR `props-main`.`PropertySubtype2` = 'House on Lot' OR `props-main`.`PropertySubtype3` = 'House on Lot' OR
`props-main`.`PropertySubtype1` = 'Own Your Own' OR `props-main`.`PropertySubtype2` = 'Own Your Own' OR `props-main`.`PropertySubtype3` = 'Own Your Own' OR
`props-main`.`PropertySubtype1` = 'Rural Residence' OR `props-main`.`PropertySubtype2` = 'Rural Residence' OR `props-main`.`PropertySubtype3` = 'Rural Residence' OR
`props-main`.`PropertySubtype1` = 'Rural/Residence' OR `props-main`.`PropertySubtype2` = 'Rural/Residence' OR `props-main`.`PropertySubtype3` = 'Rural/Residence' OR
`props-main`.`PropertySubtype1` LIKE '%fam%' OR `props-main`.`PropertySubtype2` LIKE '%fam%' OR `props-main`.`PropertySubtype3` LIKE '%fam%'))) AND ((`props-main`.`id` = 1778386 OR `props-main`.`id` = 217381 OR `props-main`.`id` = 1773010 OR `props-main`.`id` = 1771016 OR `props-main`.`id` = 1770884 OR `props-main`.`id` = 1769170 OR `props-main`.`id` = 1776739 OR `props-main`.`id` = 1753338 OR `props-main`.`id` = 1780080 OR `props-main`.`id` = 1732361 OR `props-main`.`id` = 1757662 OR `props-main`.`id` = 1761462 OR `props-main`.`id` = 1772259 OR `props-main`.`id` = 1780052 OR `props-main`.`id` = 1738209 OR `props-main`.`id` = 1758321 OR `props-main`.`id` = 1754702 OR `props-main`.`id` = 1754967 OR `props-main`.`id` = 1754965 OR `props-main`.`id` = 1774842 OR `props-main`.`id` = 1774502 OR `props-main`.`id` = 1767577 OR `props-main`.`id` = 1751330 OR `props-main`.`id` = 1752147 OR `props-main`.`id` = 1772095 OR `props-main`.`id` = 471337 OR `props-main`.`id` = 1761852 OR `props-main`.`id` = 1779590 OR `props-main`.`id` = 241157 OR `props-main`.`id` = 1774925 OR `props-main`.`id` = 1774181 OR `props-main`.`id` = 1775074 OR `props-main`.`id` = 1780008 OR `props-main`.`id` = 1736632 OR `props-main`.`id` = 1736611 OR `props-main`.`id` = 1759439 OR `props-main`.`id` = 1755862 OR `props-main`.`id` = 1780619 OR `props-main`.`id` = 1756208 OR `props-main`.`id` = 1743384 OR `props-main`.`id` = 1763604 OR `props-main`.`id` = 1766301 OR `props-main`.`id` = 1766400 OR `props-main`.`id` = 1763285 OR `props-main`.`id` = 1744635 OR `props-main`.`id` = 1769595 OR `props-main`.`id` = 1748966 OR `props-main`.`id` = 1767041 OR `props-main`.`id` = 186522 OR `props-main`.`id` = 1746461 OR `props-main`.`id` = 1774179 OR `props-main`.`id` = 1775041 OR `props-main`.`id` = 1776895 OR `props-main`.`id` = 54055 OR `props-main`.`id` = 1750117 OR `props-main`.`id` = 1744938 OR `props-main`.`id` = 1730174 OR `props-main`.`id` = 1771257 OR `props-main`.`id` = 1749962 OR `props-main`.`id` = 1774205 OR `props-main`.`id` = 1772828 OR `props-main`.`id` = 1775582 OR `props-main`.`id` = 1734829 OR `props-main`.`id` = 1728572 OR `props-main`.`id` = 1728333 OR `props-main`.`id` = 1759511 OR `props-main`.`id` = 1763391 OR `props-main`.`id` = 1770992 OR `props-main`.`id` = 1759004 OR `props-main`.`id` = 1775554 OR `props-main`.`id` = 1754731 OR `props-main`.`id` = 1715704 OR `props-main`.`id` = 1713613 OR `props-main`.`id` = 1715710 OR `props-main`.`id` = 1772200 OR `props-main`.`id` = 1729119 OR `props-main`.`id` = 1729135 OR `props-main`.`id` = 1747217 OR `props-main`.`id` = 1764443 OR `props-main`.`id` = 1764424 OR `props-main`.`id` = 1754348 OR `props-main`.`id` = 239407 OR `props-main`.`id` = 1746896 OR `props-main`.`id` = 1776182 OR `props-main`.`id` = 1766282 OR `props-main`.`id` = 1766797 OR `props-main`.`id` = 1764801 OR `props-main`.`id` = 1773784 OR `props-main`.`id` = 1775487 OR `props-main`.`id` = 1755151 OR `props-main`.`id` = 1753412 OR `props-main`.`id` = 168075 OR `props-main`.`id` = 225192 OR `props-main`.`id` = 1774747 OR `props-main`.`id` = 1770308 OR `props-main`.`id` = 1731795 OR `props-main`.`id` = 1766284 OR `props-main`.`id` = 1775259 OR `props-main`.`id` = 1773974 OR `props-main`.`id` = 1727742 OR `props-main`.`id` = 1727740 OR `props-main`.`id` = 1727738 OR `props-main`.`id` = 1727737 OR `props-main`.`id` = 1754304 OR `props-main`.`id` = 1754303 OR `props-main`.`id` = 1754302 OR `props-main`.`id` = 1754301 OR `props-main`.`id` = 1778645 OR `props-main`.`id` = 1778616 OR `props-main`.`id` = 1778612 OR `props-main`.`id` = 1779444 OR `props-main`.`id` = 1778614 OR `props-main`.`id` = 1778647 OR `props-main`.`id` = 1778615 OR `props-main`.`id` = 1775567 OR `props-main`.`id` = 1778650 OR `props-main`.`id` = 1778649 OR `props-main`.`id` = 1778648 OR `props-main`.`id` = 1778611 OR `props-main`.`id` = 1762836 OR `props-main`.`id` = 1758320 OR `props-main`.`id` = 1778646 OR `props-main`.`id` = 1774923 OR `props-main`.`id` = 1769052 OR `props-main`.`id` = 1778451 OR `props-main`.`id` = 1732770 OR `props-main`.`id` = 1726901 OR `props-main`.`id` = 1760193 OR `props-main`.`id` = 1766787 OR `props-main`.`id` = 1760418 OR `props-main`.`id` = 1756523 OR `props-main`.`id` = 1732813 OR `props-main`.`id` = 1765524 OR `props-main`.`id` = 1737032 OR `props-main`.`id` = 1735550 OR `props-main`.`id` = 1735502 OR `props-main`.`id` = 1773063 OR `props-main`.`id` = 1768392 OR `props-main`.`id` = 1766384 OR `props-main`.`id` = 1773066 OR `props-main`.`id` = 1763287 OR `props-main`.`id` = 1759437 OR `props-main`.`id` = 1759482 OR `props-main`.`id` = 1759656 OR `props-main`.`id` = 1752195 OR `props-main`.`id` = 1752209 OR `props-main`.`id` = 1752227 OR `props-main`.`id` = 1757713 OR `props-main`.`id` = 1776185 OR `props-main`.`id` = 1774922 OR `props-main`.`id` = 1761623 OR `props-main`.`id` = 1766440 OR `props-main`.`id` = 1746188 OR `props-main`.`id` = 1746187 OR `props-main`.`id` = 1766444 OR `props-main`.`id` = 1758891 OR `props-main`.`id` = 1758923 OR `props-main`.`id` = 1758925 OR `props-main`.`id` = 1746198 OR `props-main`.`id` = 1758892 OR `props-main`.`id` = 1766442 OR `props-main`.`id` = 1746199 OR `props-main`.`id` = 1766446 OR `props-main`.`id` = 1758864 OR `props-main`.`id` = 1758889 OR `props-main`.`id` = 1766439 OR `props-main`.`id` = 1766445 OR `props-main`.`id` = 1758890 OR `props-main`.`id` = 1701878 OR `props-main`.`id` = 1769625 OR `props-main`.`id` = 1758849 OR `props-main`.`id` = 1742074 OR `props-main`.`id` = 1731877)) AND CONCAT(`MLSFeed`,`MLNumber`) != 'fresno654735' AND `props-main`.`PictureCount` > 0 AND (`props-main`.`ExpiredDate` >= '2026-09-23' OR `props-main`.`ExpiredDate` IS NULL OR TRIM(`props-main`.`ExpiredDate`) = '') AND `props-main`.`Status` != 'Unapproved' AND (`props-main`.`DupeOf` IS NULL OR TRIM(`props-main`.`DupeOf`) = '') AND `props-main`.`Delayed` = 0 GROUP BY `props-main`.`id` ORDER BY RAND();
0
Last modified 4 days ago Fresno MLS last checked for updates 3 minutes ago
The data relating to real estate for sale on this web site comes in part from the Internet Data eXchange (IDX) of the Multiple Listing Service. Real estate listings are marked with the IDX logo and detailed information about them includes the name of the listing broker and the name of the listing agent. The information being provided is for consumers' personal, non-commercial use and may not be used for any purpose other than to identify prospective properties consumer may be interested in purchasing. Information herein deemed reliable but not guaranteed, representations are approximate, individual verification recommended.