Provide a name for your search and specify whether or not you'd prefer to receive email updates.
Get Daily Email Updates
Save Search
Please log in or create an account.
Save Property
Provide a name for your property and specify whether or not you'd prefer to receive email updates.
Get Daily Email Updates
Save Property
Please log in or create an account.
The ULTIMATE Guide To Buying Your Home!
Get Your FREE Copy Share a few contact details and we will send you the guide to your inbox.
THANK YOU!
Check your inbox for the Buyer's Guide.
Get More Info
Please provide the following information and one of our customer service representatives will assist you.
* indicates required fields.
Sending...
Sent!
Get More Info
Print A Flyer
Get A Home Loan
Share
https://www.londonproperties.com/property/link/fresno/654840/6810-W-Stuart-Ave/Fresno/https://www.londonproperties.com/images/props/fresno/full/654840.jpgLondon Properties Fresno Real Estate | 6810 W Stuart Ave
Courtesy of Analise Sledd, Real Brokerage Technologies - [email protected]
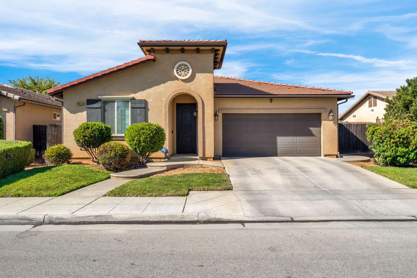
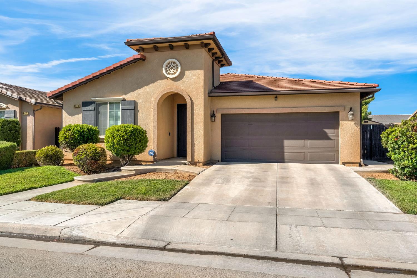
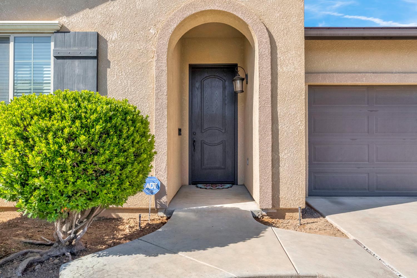
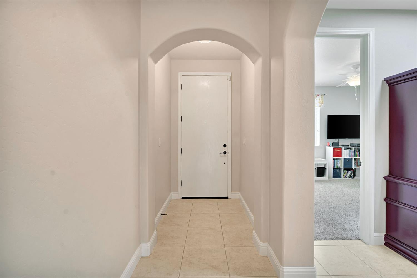
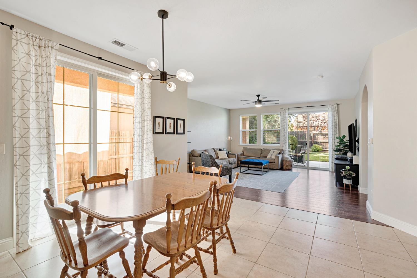
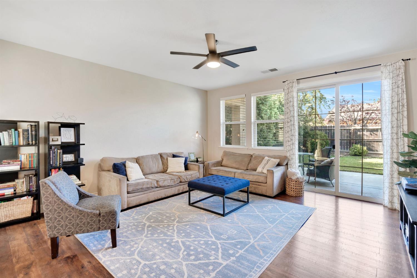
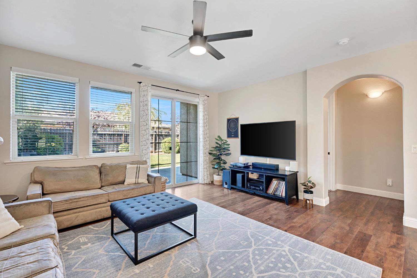
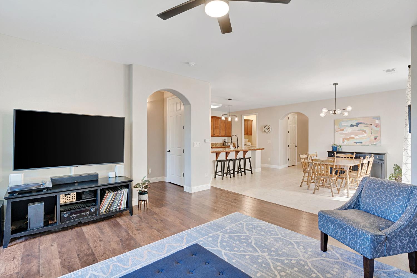
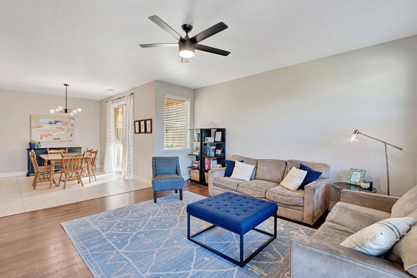
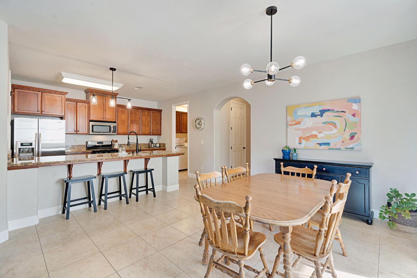
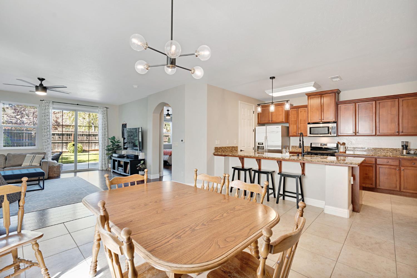
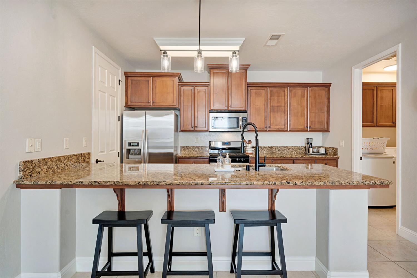
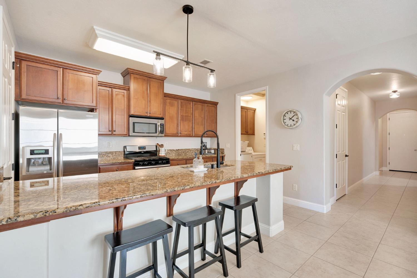
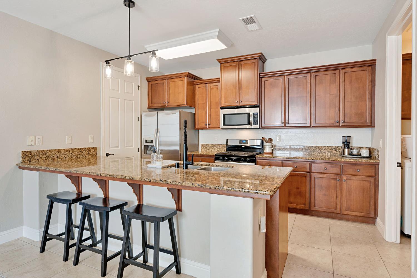
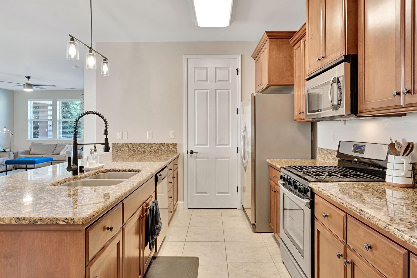
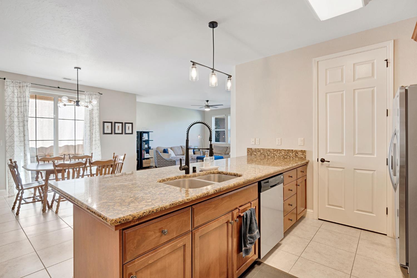
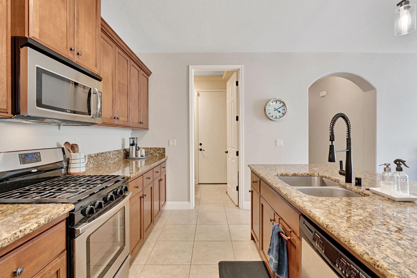
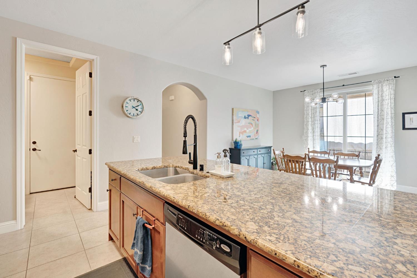
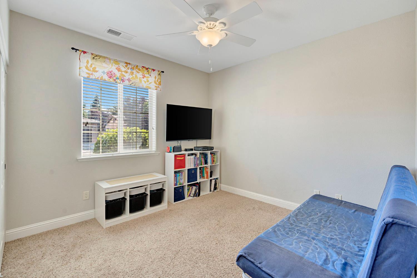
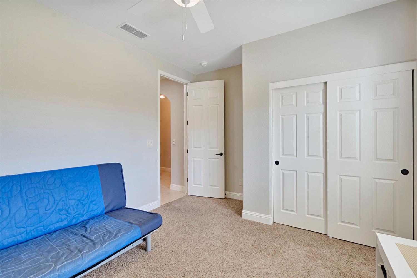
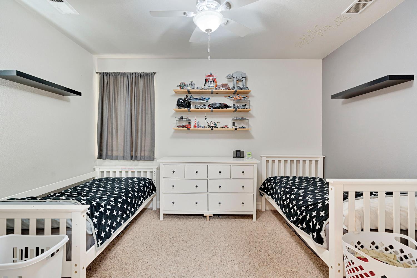
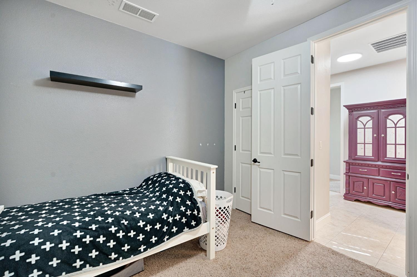
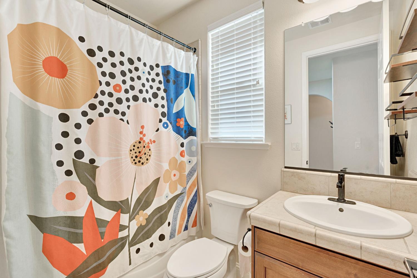
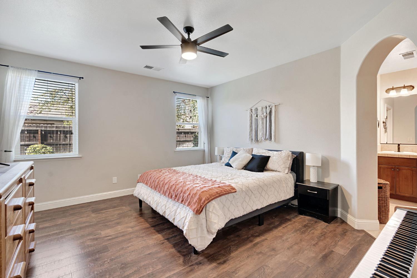
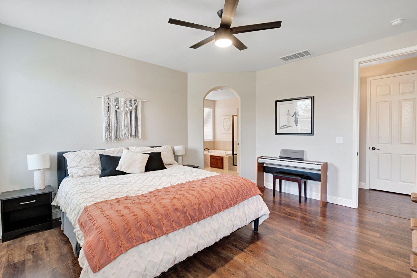
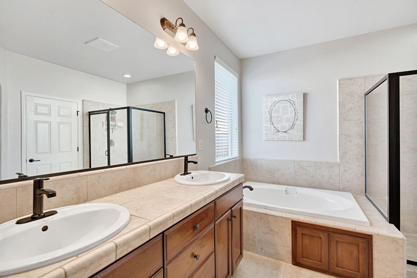
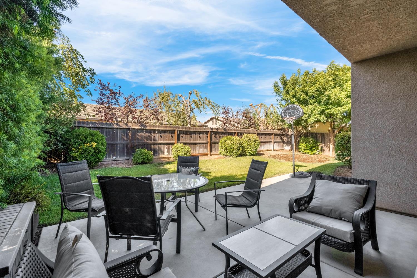
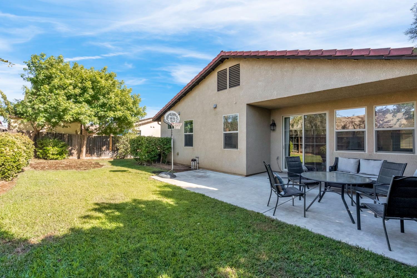
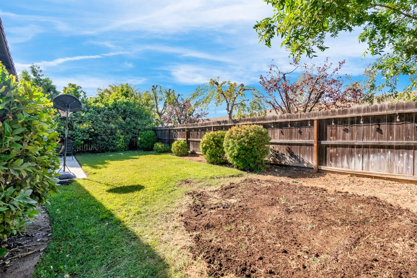
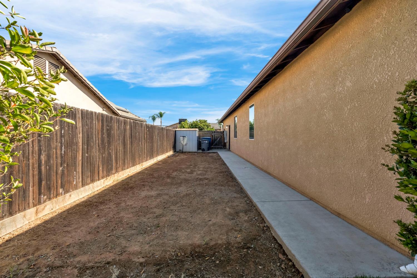
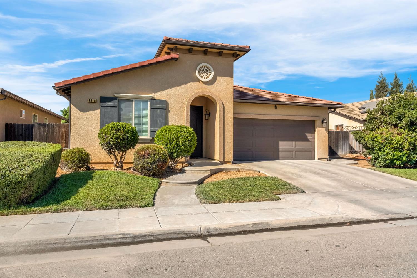
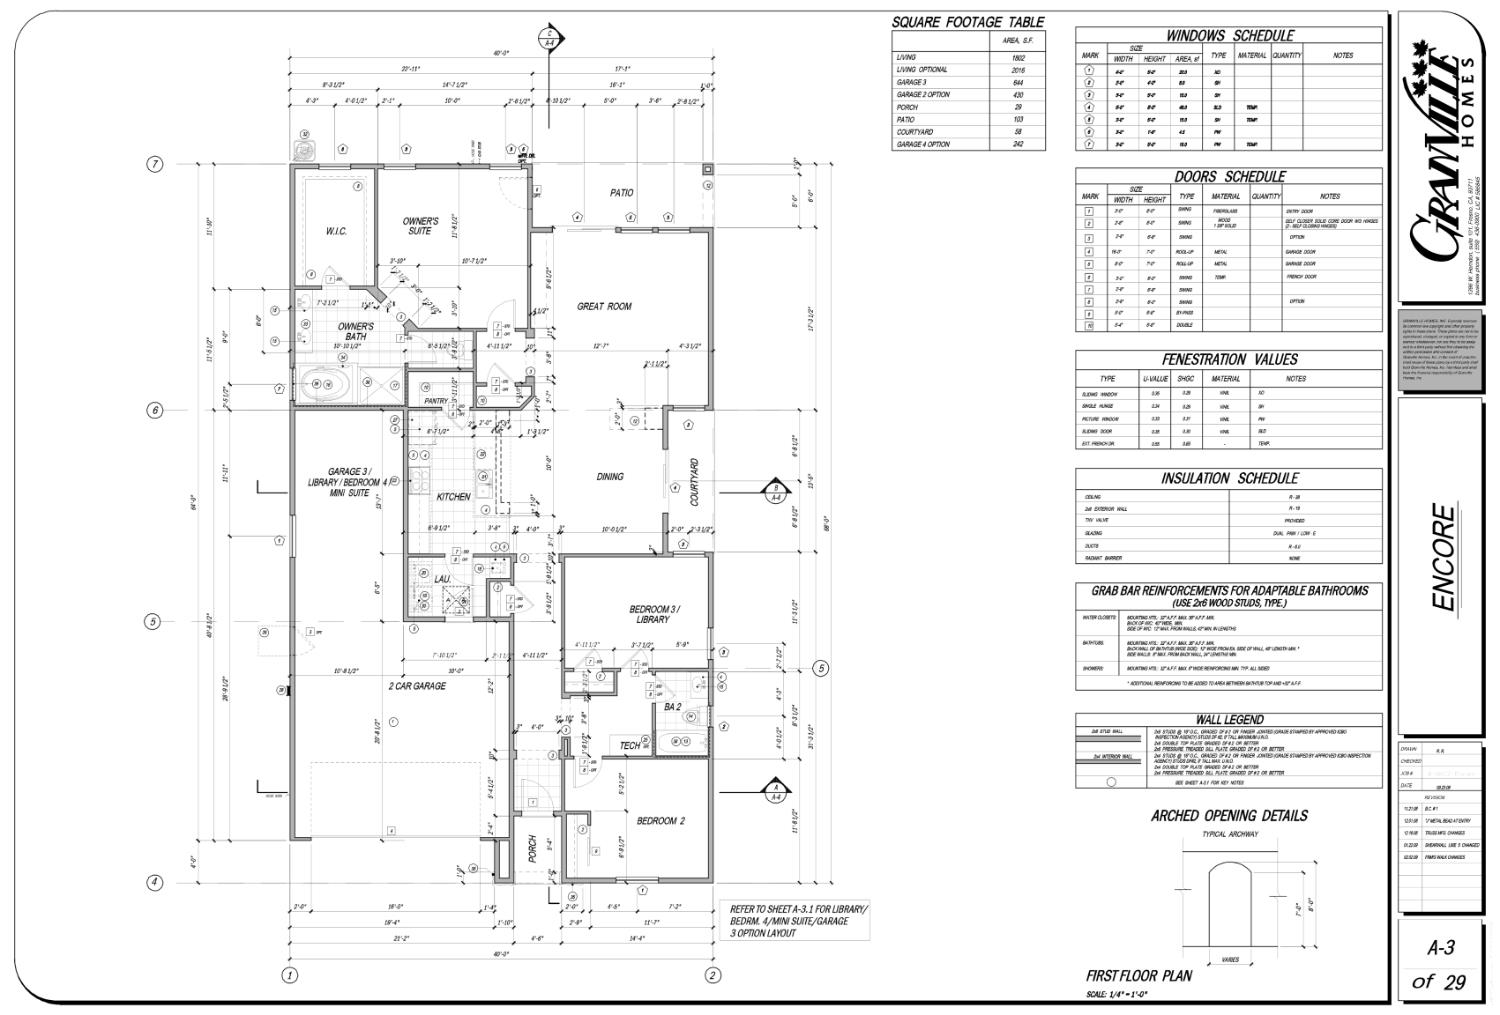
Room to grow! Discover this beautifully maintained, move-in-ready Granville home in Northwest Fresno's desirable La Ventana community! **Featuring 3 bedrooms, 2 bathrooms, and the potential for a 4th bedroom**, this home offers the perfect balance of comfort, convenience, and future possibilities. Situated in a quiet, established neighborhood just off Veterans Boulevard, you'll enjoy easy access to shopping, dining, and Highway 99. The thoughtfully designed floor plan features high ceilings, abundant natural light, and inviting living spaces. The kitchen offers generous cabinetry and ample counter space, opening naturally to the dining and living areas. The spacious primary suite includes a private bathroom and walk-in closet, while two additional bedrooms provide flexibility for guests or a home office. A whole-house fan adds comfort and efficiency during cooler Central Valley evenings. One of the home's standout features is the tandem garage, with additional space behind the kitchen offering exciting possibilities! Imagine transforming this area into a fourth bedroom, home library, game room, or creative retreat to fit your lifestyle, subject to applicable permits and approvals. The generous side yard also offers potential for RV or trailer parking, adding even more versatility. Step outside to a welcoming backyard featuring a covered patio and mature landscaping, creating an inviting setting for outdoor dining, entertaining, or simply relaxing. A nearby neighborhood walking path and community park provide additional opportunities to enjoy the outdoors. With pride of ownership throughout, flexible spaces, and a convenient Northwest Fresno location, this Granville home is ready for its next chapter!
Property Type
Residential
Property Subtype 1
Single Family Residence
Year Built
2009
Region
Urban
# of Stories
Single Story
Price Per Square Foot
$272
Price Per Acre
$3,204,055
Days On London
40
Cumulative Days On London
40
County
Fresno
REO / Bank Owned
No
Cross Street Address
Bullard & Grantland
Directions
Grantland to Bullard, East on Bullard, North on Torrey Pines Ave, West on Stuart Ave
Style
Ranch
Heating & Cooling
Central Heat & Cool, Whole House Fan
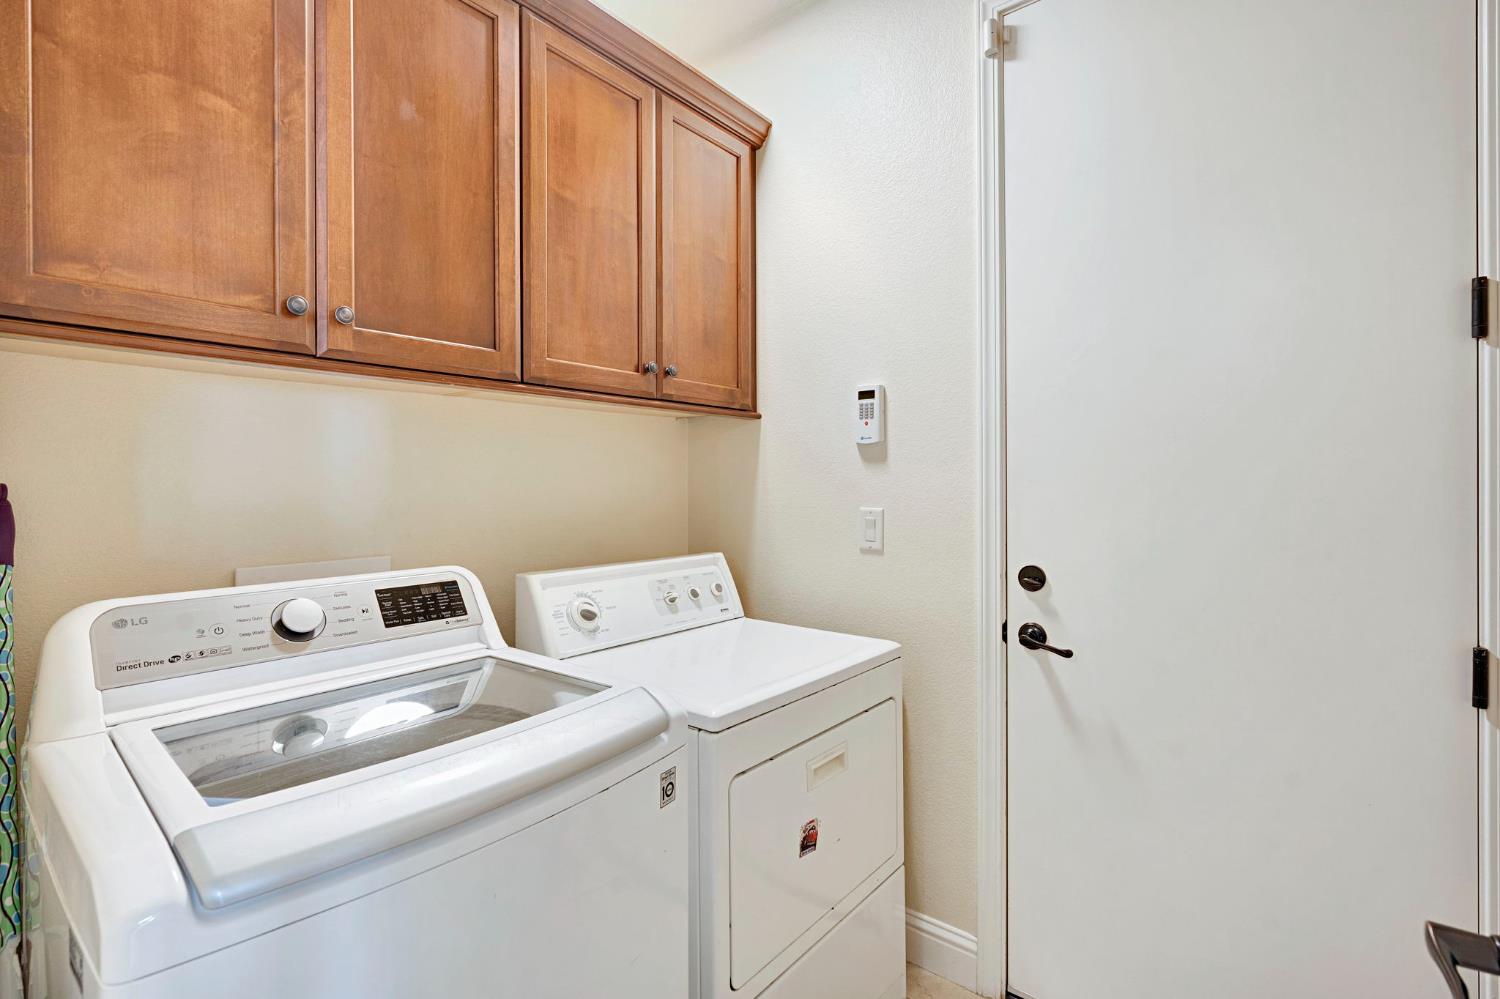
Laundry
Inside, Utility Room
Roofing
Tile
Foundation
Concrete
Kitchen
F/S Range/Oven, Gas Appliances, Electric Appliances, Disposal, Dishwasher, Microwave, Breakfast Bar, Pantry
A: SELECT * FROM `lpdotcom`.`props-main` WHERE CAST(`props-main`.`ListingPrice` AS DECIMAL) >= 465405 AND CAST(`props-main`.`ListingPrice` AS DECIMAL) <= 514395 AND CAST(`props-main`.`Bedrooms` AS DECIMAL) >= '3' AND CAST(`props-main`.`Bathrooms` AS DECIMAL(10,5)) >= '2' AND CAST(`props-main`.`SquareFootage` AS DECIMAL) >= 1552 AND CAST(`props-main`.`SquareFootage` AS DECIMAL) <= 2052 AND ((`props-main`.`PropertyType` = 'Residential' AND (
`props-main`.`PropertySubtype1` = '1 House on Lot' OR `props-main`.`PropertySubtype2` = '1 House on Lot' OR `props-main`.`PropertySubtype3` = '1 House on Lot' OR
`props-main`.`PropertySubtype1` = 'Cabin' OR `props-main`.`PropertySubtype2` = 'Cabin' OR `props-main`.`PropertySubtype3` = 'Cabin' OR
`props-main`.`PropertySubtype1` = 'House on Lot' OR `props-main`.`PropertySubtype2` = 'House on Lot' OR `props-main`.`PropertySubtype3` = 'House on Lot' OR
`props-main`.`PropertySubtype1` = 'Own Your Own' OR `props-main`.`PropertySubtype2` = 'Own Your Own' OR `props-main`.`PropertySubtype3` = 'Own Your Own' OR
`props-main`.`PropertySubtype1` = 'Rural Residence' OR `props-main`.`PropertySubtype2` = 'Rural Residence' OR `props-main`.`PropertySubtype3` = 'Rural Residence' OR
`props-main`.`PropertySubtype1` = 'Rural/Residence' OR `props-main`.`PropertySubtype2` = 'Rural/Residence' OR `props-main`.`PropertySubtype3` = 'Rural/Residence' OR
`props-main`.`PropertySubtype1` LIKE '%fam%' OR `props-main`.`PropertySubtype2` LIKE '%fam%' OR `props-main`.`PropertySubtype3` LIKE '%fam%'))) AND ((`props-main`.`id` = 1786242 OR `props-main`.`id` = 1728631 OR `props-main`.`id` = 1758968 OR `props-main`.`id` = 1778481 OR `props-main`.`id` = 1765452 OR `props-main`.`id` = 1766281 OR `props-main`.`id` = 1787287 OR `props-main`.`id` = 1780019 OR `props-main`.`id` = 1780030 OR `props-main`.`id` = 1757881 OR `props-main`.`id` = 280658 OR `props-main`.`id` = 1691819 OR `props-main`.`id` = 1693937 OR `props-main`.`id` = 1723518 OR `props-main`.`id` = 1747015 OR `props-main`.`id` = 1790949 OR `props-main`.`id` = 1726424 OR `props-main`.`id` = 1726425 OR `props-main`.`id` = 1730175 OR `props-main`.`id` = 1785194 OR `props-main`.`id` = 1778429 OR `props-main`.`id` = 1774638 OR `props-main`.`id` = 1789710 OR `props-main`.`id` = 1776288 OR `props-main`.`id` = 1776303 OR `props-main`.`id` = 1784878 OR `props-main`.`id` = 1785166 OR `props-main`.`id` = 1785192 OR `props-main`.`id` = 1770311 OR `props-main`.`id` = 1731903 OR `props-main`.`id` = 1721346 OR `props-main`.`id` = 1791067 OR `props-main`.`id` = 1788135 OR `props-main`.`id` = 1788137 OR `props-main`.`id` = 1788139 OR `props-main`.`id` = 1788140 OR `props-main`.`id` = 1785692 OR `props-main`.`id` = 1789736 OR `props-main`.`id` = 1764915 OR `props-main`.`id` = 1776922 OR `props-main`.`id` = 1778673 OR `props-main`.`id` = 1778745 OR `props-main`.`id` = 1770419 OR `props-main`.`id` = 1757213 OR `props-main`.`id` = 1761336 OR `props-main`.`id` = 1761313 OR `props-main`.`id` = 1761329 OR `props-main`.`id` = 1780551 OR `props-main`.`id` = 1787255 OR `props-main`.`id` = 1726922 OR `props-main`.`id` = 1726942 OR `props-main`.`id` = 166957 OR `props-main`.`id` = 1717545 OR `props-main`.`id` = 1772045 OR `props-main`.`id` = 1748668 OR `props-main`.`id` = 1725573 OR `props-main`.`id` = 1773855 OR `props-main`.`id` = 1780084 OR `props-main`.`id` = 1789427 OR `props-main`.`id` = 1772856 OR `props-main`.`id` = 1766847 OR `props-main`.`id` = 1781035 OR `props-main`.`id` = 1780903 OR `props-main`.`id` = 1762521 OR `props-main`.`id` = 1788870 OR `props-main`.`id` = 1776352 OR `props-main`.`id` = 1789869 OR `props-main`.`id` = 166342 OR `props-main`.`id` = 1769788 OR `props-main`.`id` = 1778952 OR `props-main`.`id` = 1791307 OR `props-main`.`id` = 1790926 OR `props-main`.`id` = 1265238 OR `props-main`.`id` = 1709253 OR `props-main`.`id` = 1777025 OR `props-main`.`id` = 1727523 OR `props-main`.`id` = 1744196 OR `props-main`.`id` = 1703160 OR `props-main`.`id` = 272846 OR `props-main`.`id` = 1727148 OR `props-main`.`id` = 1787673 OR `props-main`.`id` = 1787660 OR `props-main`.`id` = 1775071 OR `props-main`.`id` = 187711 OR `props-main`.`id` = 1780815 OR `props-main`.`id` = 1741846 OR `props-main`.`id` = 1762547 OR `props-main`.`id` = 1745845 OR `props-main`.`id` = 1726877 OR `props-main`.`id` = 1789740 OR `props-main`.`id` = 1774986 OR `props-main`.`id` = 1791110 OR `props-main`.`id` = 1789029 OR `props-main`.`id` = 1758196 OR `props-main`.`id` = 1778480 OR `props-main`.`id` = 1791668 OR `props-main`.`id` = 256897)) AND CONCAT(`MLSFeed`,`MLNumber`) != 'fresno654840' AND `props-main`.`PictureCount` > 0 AND (`props-main`.`ExpiredDate` >= '2026-10-16' OR `props-main`.`ExpiredDate` IS NULL OR TRIM(`props-main`.`ExpiredDate`) = '') AND `props-main`.`Status` != 'Unapproved' AND (`props-main`.`DupeOf` IS NULL OR TRIM(`props-main`.`DupeOf`) = '') AND `props-main`.`Delayed` = 0 GROUP BY `props-main`.`id` ORDER BY RAND();
5
Similar Properties
$499,995
4
2.5
2,029
0.15
6936 W Wrenwood Ln
Fresno, CA 93723
$484,900
4
2
2,000
0.16
7441 N La Paz
Fresno, CA 93722
$470,000
3
2
1,991
0.16
4694 W Gibson Ave
Fresno, CA 93722
$469,900
3
2
1,703
0.16
6675 N Lola
Fresno, CA 93722
Last modified 1 day ago Fresno MLS last checked for updates 54 minutes ago
The data relating to real estate for sale on this web site comes in part from the Internet Data eXchange (IDX) of the Multiple Listing Service. Real estate listings are marked with the IDX logo and detailed information about them includes the name of the listing broker and the name of the listing agent. The information being provided is for consumers' personal, non-commercial use and may not be used for any purpose other than to identify prospective properties consumer may be interested in purchasing. Information herein deemed reliable but not guaranteed, representations are approximate, individual verification recommended.