Provide a name for your search and specify whether or not you'd prefer to receive email updates.
Get Daily Email Updates
Save Search
Please log in or create an account.
Save Property
Provide a name for your property and specify whether or not you'd prefer to receive email updates.
Get Daily Email Updates
Save Property
Please log in or create an account.
The ULTIMATE Guide To Buying Your Home!
Get Your FREE Copy Share a few contact details and we will send you the guide to your inbox.
THANK YOU!
Check your inbox for the Buyer's Guide.
Get More Info
Please provide the following information and one of our customer service representatives will assist you.
* indicates required fields.
Sending...
Sent!
Get More Info
Print A Flyer
Get A Home Loan
Share
https://www.londonproperties.com/property/link/fresno/654891/4822-N-Safford-Ave/Fresno/Bullard-High-Fig-Garden/https://www.londonproperties.com/images/props/fresno/full/654891.jpgLondon Properties Fresno Real Estate | 4822 N Safford Ave
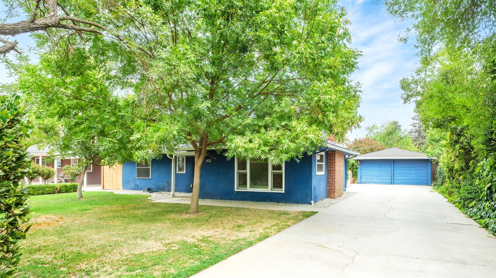
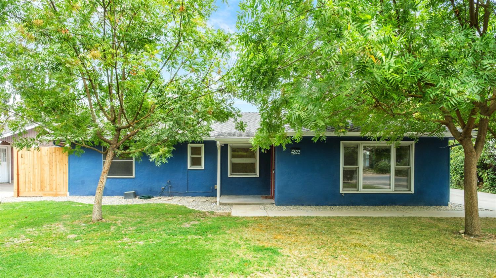
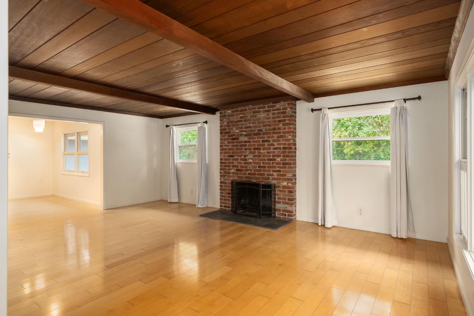
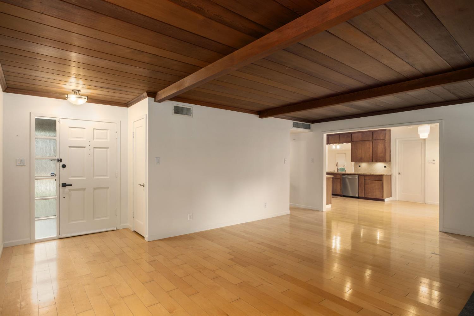
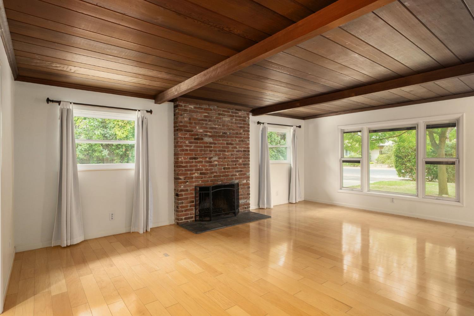
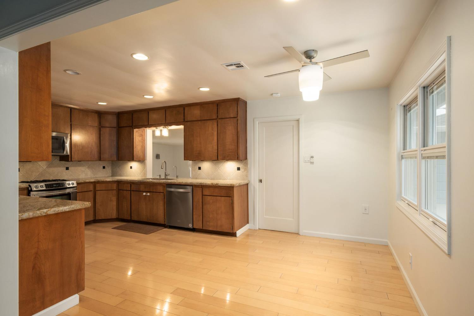
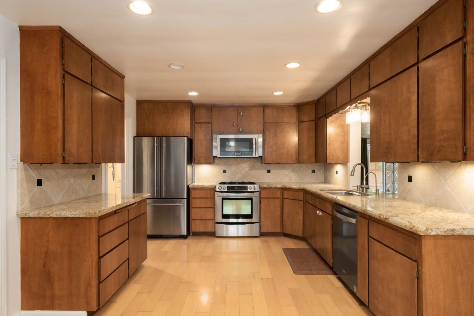
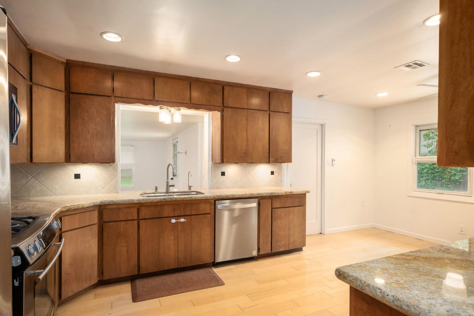
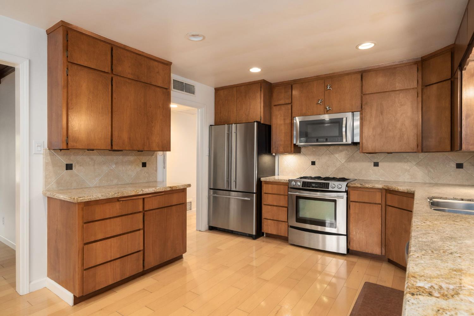
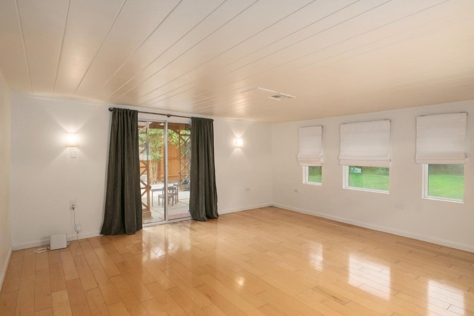
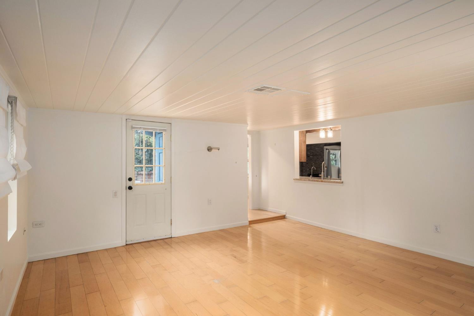
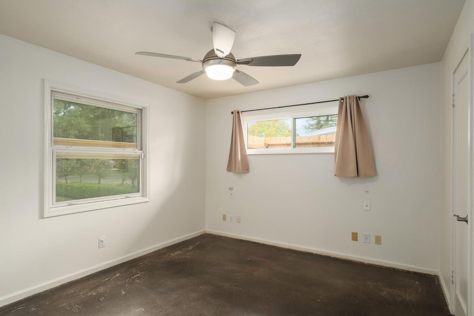
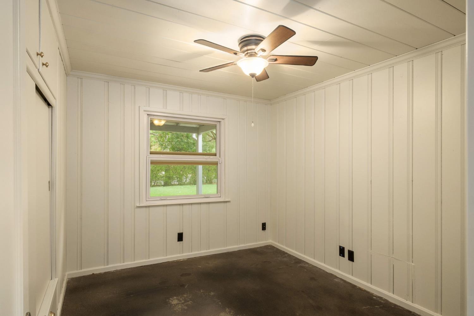
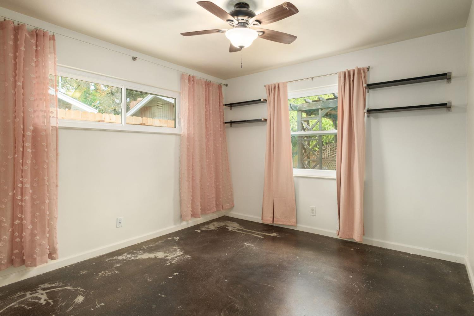
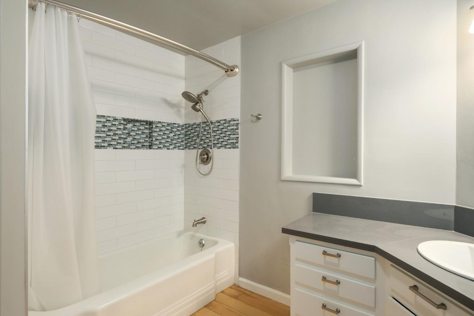
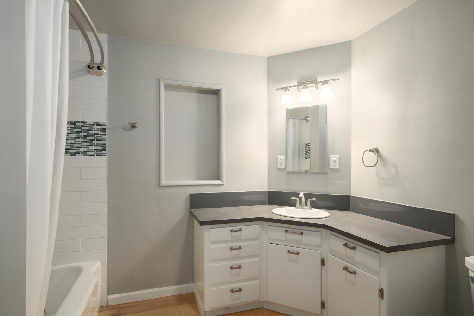
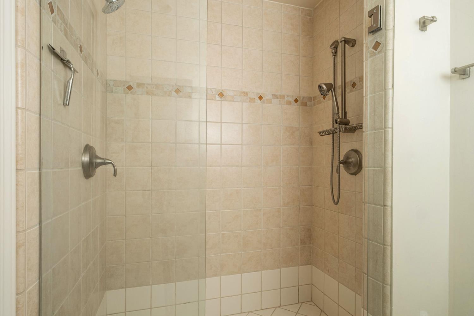
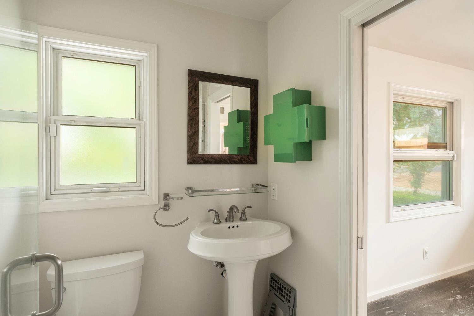
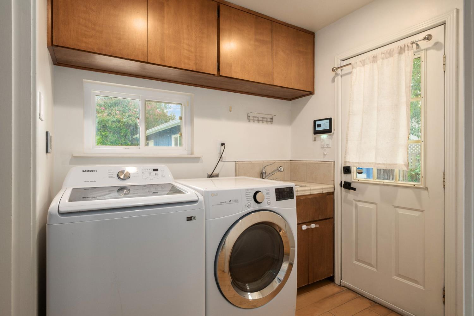
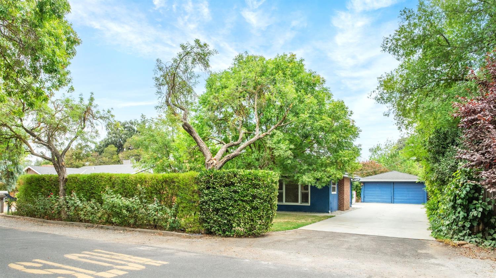
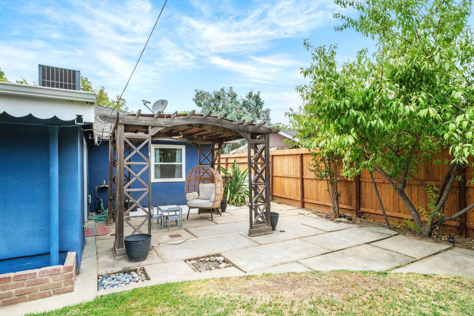
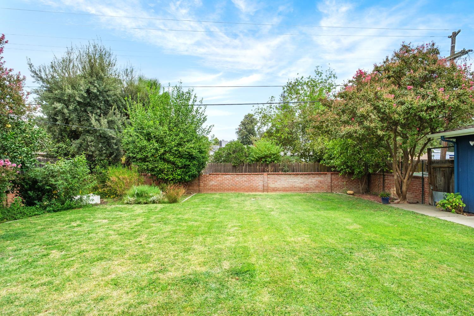
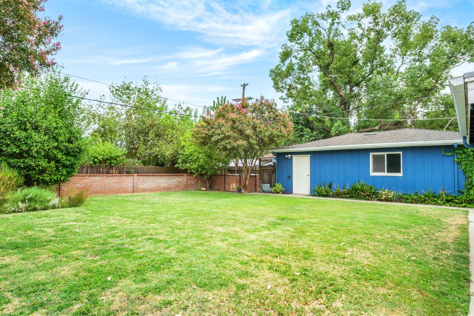
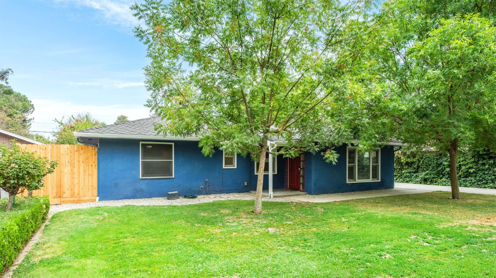
Welcome to an inviting ranch home nestled in a serene neighborhood adjacent to one of Fresno's most prestigious shopping centers, Fig Garden Village. As you approach- a long driveway and lush landscaping welcome you. Upon entering, a wood beamed tongue and groove ceiling greets you and invites you in to a warm and welcoming living space. Opening up to the kitchen & dining area, the living room is a natural space for entertaining. The modern kitchen, equipped with stainless steel appliances, seamlessly connects to the dining & living space on one side & the family room on the other. With dual access to the backyard, the family room can function as a second living space, playroom, or den. All three bedrooms are generously sized, with the updated hall bathroom offering a tub & shower combination. The primary suite features a ensuite bathroom showcasing a spacious shower and pedestal sink. Outside, through the sliding glass door pof the family room, you'll find a tranquil backyard patio area with pergola that extends living space outdoors. Mature citrus trees, garden space, and large grassy area create a wonderful spot to enjoy. The rear yard also features a workshop attached to the garage. Other notable upgrades include maple hardwood flooring, dual pane windows, new attic insulation, new HVAC ducting, new outdoor drains, new rain gutters, new fencing on north side of home. Boasting an excellent layout with plenty of natural lighting, this charming Fresno residence, located within the boundaries of the Fig Garden Home Owners Association (membership is voluntary), has it all. Call your Realtor to schedule an appointment to see it today.
Property Type
Residential
Property Subtype 1
Single Family Residence
Year Built
1952
Region
Urban
# of Stories
Single Story
Price Per Square Foot
$279
Price Per Acre
$2,086,919
Days On London
0
Cumulative Days On London
0
County
Fresno
Reports Available
NHD
Special Features
Security System, Built In Cabinets
REO / Bank Owned
No
Cross Street Address
Palm/Shaw
Directions
From Herndon, head south on Shaw, turn right on Alamos, turn left on Safford- home is on the left
Style
Ranch
Heating & Cooling
Central Heat & Cool, Other
Laundry
Inside, Utility Room
Roofing
Composition
Foundation
Concrete
Detached Structures
Shop
Kitchen
F/S Range/Oven, Gas Appliances, Electric Appliances, Dishwasher, Microwave, Eating Area, Refrigerator
Primary Bedroom Level
Main
Bath Features
Tub/Shower, Shower
Extra Rooms
Family Room
Basement
None
Flooring
Hardwood, Other
# of Fireplaces
1
Fireplace Type
Masonry
Exterior
Stucco, Brick
Pool
No
Pool
No
Spa
No
Patio Features
Concrete
Yard
Sprinklers Front, Sprinklers Back, Sprinklers Auto, Mature Landscape, Fruit/Nut Trees
A: SELECT * FROM `lpdotcom`.`props-main` WHERE CAST(`props-main`.`ListingPrice` AS DECIMAL) >= 460750 AND CAST(`props-main`.`ListingPrice` AS DECIMAL) <= 509250 AND CAST(`props-main`.`Bedrooms` AS DECIMAL) >= '3' AND CAST(`props-main`.`Bathrooms` AS DECIMAL(10,5)) >= '1.75' AND CAST(`props-main`.`SquareFootage` AS DECIMAL) >= 1486 AND CAST(`props-main`.`SquareFootage` AS DECIMAL) <= 1986 AND ((`props-main`.`PropertyType` = 'Residential' AND (
`props-main`.`PropertySubtype1` = '1 House on Lot' OR `props-main`.`PropertySubtype2` = '1 House on Lot' OR `props-main`.`PropertySubtype3` = '1 House on Lot' OR
`props-main`.`PropertySubtype1` = 'Cabin' OR `props-main`.`PropertySubtype2` = 'Cabin' OR `props-main`.`PropertySubtype3` = 'Cabin' OR
`props-main`.`PropertySubtype1` = 'House on Lot' OR `props-main`.`PropertySubtype2` = 'House on Lot' OR `props-main`.`PropertySubtype3` = 'House on Lot' OR
`props-main`.`PropertySubtype1` = 'Own Your Own' OR `props-main`.`PropertySubtype2` = 'Own Your Own' OR `props-main`.`PropertySubtype3` = 'Own Your Own' OR
`props-main`.`PropertySubtype1` = 'Rural Residence' OR `props-main`.`PropertySubtype2` = 'Rural Residence' OR `props-main`.`PropertySubtype3` = 'Rural Residence' OR
`props-main`.`PropertySubtype1` = 'Rural/Residence' OR `props-main`.`PropertySubtype2` = 'Rural/Residence' OR `props-main`.`PropertySubtype3` = 'Rural/Residence' OR
`props-main`.`PropertySubtype1` LIKE '%fam%' OR `props-main`.`PropertySubtype2` LIKE '%fam%' OR `props-main`.`PropertySubtype3` LIKE '%fam%'))) AND ((`props-main`.`id` = 1752584 OR `props-main`.`id` = 1771233 OR `props-main`.`id` = 1759412 OR `props-main`.`id` = 1718082 OR `props-main`.`id` = 1752208 OR `props-main`.`id` = 1761159 OR `props-main`.`id` = 1761736 OR `props-main`.`id` = 1757615 OR `props-main`.`id` = 1771215 OR `props-main`.`id` = 1758411 OR `props-main`.`id` = 1762038 OR `props-main`.`id` = 1739528 OR `props-main`.`id` = 1765454 OR `props-main`.`id` = 1766339 OR `props-main`.`id` = 1772091 OR `props-main`.`id` = 1744648 OR `props-main`.`id` = 1765630 OR `props-main`.`id` = 1753335 OR `props-main`.`id` = 1770433 OR `props-main`.`id` = 1770857 OR `props-main`.`id` = 1744231 OR `props-main`.`id` = 1744400 OR `props-main`.`id` = 1761361 OR `props-main`.`id` = 1764844 OR `props-main`.`id` = 1744426 OR `props-main`.`id` = 1743043 OR `props-main`.`id` = 1760622 OR `props-main`.`id` = 1760499 OR `props-main`.`id` = 1760581 OR `props-main`.`id` = 1726453 OR `props-main`.`id` = 1764277 OR `props-main`.`id` = 1766451 OR `props-main`.`id` = 1766914 OR `props-main`.`id` = 1758828 OR `props-main`.`id` = 1761825 OR `props-main`.`id` = 1761441 OR `props-main`.`id` = 1771014 OR `props-main`.`id` = 1771020 OR `props-main`.`id` = 1769172 OR `props-main`.`id` = 1726928 OR `props-main`.`id` = 1772292 OR `props-main`.`id` = 1758722 OR `props-main`.`id` = 1732435 OR `props-main`.`id` = 1751660 OR `props-main`.`id` = 1759557 OR `props-main`.`id` = 1763314 OR `props-main`.`id` = 1766368 OR `props-main`.`id` = 1732755 OR `props-main`.`id` = 1757548 OR `props-main`.`id` = 1750647 OR `props-main`.`id` = 1755768 OR `props-main`.`id` = 1735036 OR `props-main`.`id` = 1720663 OR `props-main`.`id` = 1736219 OR `props-main`.`id` = 1736525 OR `props-main`.`id` = 1747725 OR `props-main`.`id` = 1754604 OR `props-main`.`id` = 1766849 OR `props-main`.`id` = 1768914 OR `props-main`.`id` = 1767044 OR `props-main`.`id` = 1745313 OR `props-main`.`id` = 1769659 OR `props-main`.`id` = 1769082 OR `props-main`.`id` = 1753066 OR `props-main`.`id` = 1745375 OR `props-main`.`id` = 1764070 OR `props-main`.`id` = 1768687 OR `props-main`.`id` = 1760792 OR `props-main`.`id` = 1745050 OR `props-main`.`id` = 1742038 OR `props-main`.`id` = 1741638 OR `props-main`.`id` = 1741641 OR `props-main`.`id` = 1743101 OR `props-main`.`id` = 1712595 OR `props-main`.`id` = 1725866 OR `props-main`.`id` = 1731149 OR `props-main`.`id` = 1738309 OR `props-main`.`id` = 1755529 OR `props-main`.`id` = 1758863 OR `props-main`.`id` = 1636768 OR `props-main`.`id` = 1761999 OR `props-main`.`id` = 1639054 OR `props-main`.`id` = 1744622 OR `props-main`.`id` = 1760145 OR `props-main`.`id` = 1749926 OR `props-main`.`id` = 1759684 OR `props-main`.`id` = 1765473 OR `props-main`.`id` = 1771998 OR `props-main`.`id` = 1771996 OR `props-main`.`id` = 1726768 OR `props-main`.`id` = 1740303 OR `props-main`.`id` = 1768564 OR `props-main`.`id` = 1768376 OR `props-main`.`id` = 1721619 OR `props-main`.`id` = 1676595 OR `props-main`.`id` = 1761826 OR `props-main`.`id` = 1770708 OR `props-main`.`id` = 1770672 OR `props-main`.`id` = 1754349 OR `props-main`.`id` = 1745675 OR `props-main`.`id` = 1749420 OR `props-main`.`id` = 1749440 OR `props-main`.`id` = 1749433 OR `props-main`.`id` = 1768380 OR `props-main`.`id` = 1767874 OR `props-main`.`id` = 1754981 OR `props-main`.`id` = 1770573 OR `props-main`.`id` = 1758409 OR `props-main`.`id` = 1771880 OR `props-main`.`id` = 1747666 OR `props-main`.`id` = 1768378 OR `props-main`.`id` = 1750118 OR `props-main`.`id` = 1760397 OR `props-main`.`id` = 166956 OR `props-main`.`id` = 1771414 OR `props-main`.`id` = 1766816 OR `props-main`.`id` = 1771176 OR `props-main`.`id` = 1763548 OR `props-main`.`id` = 1749061 OR `props-main`.`id` = 1760713 OR `props-main`.`id` = 1772897 OR `props-main`.`id` = 1761461 OR `props-main`.`id` = 1737823 OR `props-main`.`id` = 1717540 OR `props-main`.`id` = 1724625 OR `props-main`.`id` = 1737844 OR `props-main`.`id` = 1767817 OR `props-main`.`id` = 1755106 OR `props-main`.`id` = 161024 OR `props-main`.`id` = 1760745 OR `props-main`.`id` = 1725497 OR `props-main`.`id` = 1737028 OR `props-main`.`id` = 1738277 OR `props-main`.`id` = 1769952 OR `props-main`.`id` = 1763014 OR `props-main`.`id` = 1656685 OR `props-main`.`id` = 1749992 OR `props-main`.`id` = 1750823 OR `props-main`.`id` = 1765417 OR `props-main`.`id` = 1770415 OR `props-main`.`id` = 1746488 OR `props-main`.`id` = 1727449 OR `props-main`.`id` = 1727507 OR `props-main`.`id` = 1738974 OR `props-main`.`id` = 1757039 OR `props-main`.`id` = 1757044 OR `props-main`.`id` = 1742754 OR `props-main`.`id` = 1757028 OR `props-main`.`id` = 1757043 OR `props-main`.`id` = 1758108 OR `props-main`.`id` = 1742734 OR `props-main`.`id` = 1752929 OR `props-main`.`id` = 1770015 OR `props-main`.`id` = 1746449 OR `props-main`.`id` = 1770035 OR `props-main`.`id` = 1764590 OR `props-main`.`id` = 1757172 OR `props-main`.`id` = 1758599 OR `props-main`.`id` = 1739205 OR `props-main`.`id` = 1760303 OR `props-main`.`id` = 1770122 OR `props-main`.`id` = 102280 OR `props-main`.`id` = 1722249 OR `props-main`.`id` = 1728770 OR `props-main`.`id` = 1744616 OR `props-main`.`id` = 1764258 OR `props-main`.`id` = 1739623 OR `props-main`.`id` = 1750646 OR `props-main`.`id` = 1725117 OR `props-main`.`id` = 265423 OR `props-main`.`id` = 1755154 OR `props-main`.`id` = 1717333 OR `props-main`.`id` = 1735993 OR `props-main`.`id` = 1765468 OR `props-main`.`id` = 1733185 OR `props-main`.`id` = 1762691 OR `props-main`.`id` = 1733203 OR `props-main`.`id` = 1729009 OR `props-main`.`id` = 1755794 OR `props-main`.`id` = 1755859 OR `props-main`.`id` = 1755654 OR `props-main`.`id` = 1747879 OR `props-main`.`id` = 1770161 OR `props-main`.`id` = 1748591 OR `props-main`.`id` = 1747133 OR `props-main`.`id` = 1747336 OR `props-main`.`id` = 1760141 OR `props-main`.`id` = 1762058 OR `props-main`.`id` = 1765115 OR `props-main`.`id` = 1749025 OR `props-main`.`id` = 1768934 OR `props-main`.`id` = 1770237 OR `props-main`.`id` = 1761645 OR `props-main`.`id` = 1720531 OR `props-main`.`id` = 1720597 OR `props-main`.`id` = 1761129 OR `props-main`.`id` = 1769229 OR `props-main`.`id` = 1764030 OR `props-main`.`id` = 1768952 OR `props-main`.`id` = 1732829 OR `props-main`.`id` = 1720639 OR `props-main`.`id` = 1731199 OR `props-main`.`id` = 1752583 OR `props-main`.`id` = 1731794 OR `props-main`.`id` = 1772054 OR `props-main`.`id` = 1756967 OR `props-main`.`id` = 1771994 OR `props-main`.`id` = 1765386 OR `props-main`.`id` = 1758825 OR `props-main`.`id` = 1753946 OR `props-main`.`id` = 1769054 OR `props-main`.`id` = 1720960 OR `props-main`.`id` = 1754461 OR `props-main`.`id` = 1765988 OR `props-main`.`id` = 1758153 OR `props-main`.`id` = 1766940 OR `props-main`.`id` = 1771878 OR `props-main`.`id` = 1771202 OR `props-main`.`id` = 1753901 OR `props-main`.`id` = 1742107 OR `props-main`.`id` = 1729309 OR `props-main`.`id` = 217382 OR `props-main`.`id` = 1760237 OR `props-main`.`id` = 1758334 OR `props-main`.`id` = 305398 OR `props-main`.`id` = 1732030 OR `props-main`.`id` = 1731970 OR `props-main`.`id` = 1724986 OR `props-main`.`id` = 1735469 OR `props-main`.`id` = 1765881 OR `props-main`.`id` = 1762761 OR `props-main`.`id` = 1723142 OR `props-main`.`id` = 1726873 OR `props-main`.`id` = 1753475 OR `props-main`.`id` = 1764705 OR `props-main`.`id` = 233922 OR `props-main`.`id` = 1770856 OR `props-main`.`id` = 330848 OR `props-main`.`id` = 1732262 OR `props-main`.`id` = 1750944)) AND CONCAT(`MLSFeed`,`MLNumber`) != 'fresno654891' AND `props-main`.`PictureCount` > 0 AND (`props-main`.`ExpiredDate` >= '2026-09-05' OR `props-main`.`ExpiredDate` IS NULL OR TRIM(`props-main`.`ExpiredDate`) = '') AND `props-main`.`Status` != 'Unapproved' AND (`props-main`.`DupeOf` IS NULL OR TRIM(`props-main`.`DupeOf`) = '') AND `props-main`.`Delayed` = 0 GROUP BY `props-main`.`id` ORDER BY RAND();
7
Similar Properties
$500,000
4
1.75
1,973
0.35
505 W Morris Ave
Fresno, CA 93704
$479,000
3
2.25
1,774
0.24
6415 N Adoline Ave
Fresno, CA 93711
$475,000
3
1.75
1,519
0.36
1285 W Stuart Ave
Fresno, CA 93711
$466,000
3
2.5
1,902
0.26
696 W Celeste Ave
Fresno, CA 93704
Last modified 3 hours ago Fresno MLS last checked for updates 23 minutes ago
The data relating to real estate for sale on this web site comes in part from the Internet Data eXchange (IDX) of the Multiple Listing Service. Real estate listings are marked with the IDX logo and detailed information about them includes the name of the listing broker and the name of the listing agent. The information being provided is for consumers' personal, non-commercial use and may not be used for any purpose other than to identify prospective properties consumer may be interested in purchasing. Information herein deemed reliable but not guaranteed, representations are approximate, individual verification recommended.