FBpixel

Get More Info

Print A Flyer

Get A Home Loan

Share

45453 N Oakview Dr

Oakhurst, CA 93644

Copy Link Get Directions

$429,000

4 bd
  |  
3 ba
  |  
2,356 sq ft
  |  
1.00 acre

45453 N Oakview Dr

Oakhurst, CA 93644

Listed On: 09/07/2026
Status: Active
Listing Number: 654914 (Fresno MLS)

Schedule a Tour

Contact Info


Presented By:

London Properties, Ltd.
London Properties, Ltd. 559.683.3400 Email Agent
Property Description
Courtesy of Leanne Shaw, Century 21 Select Real Estate - [email protected]

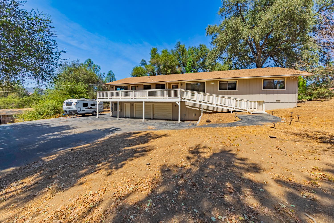
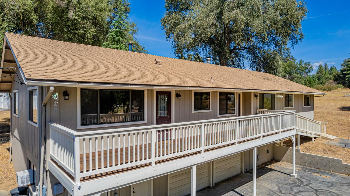
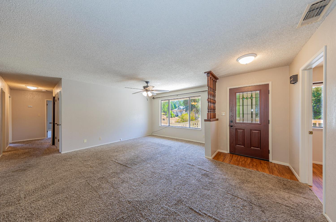
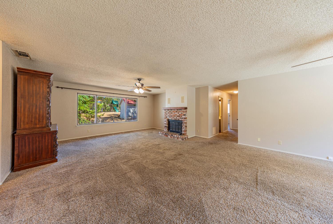
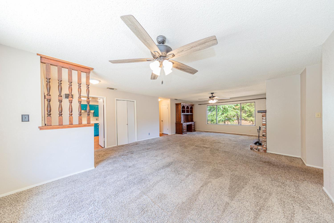
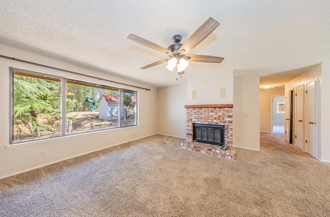
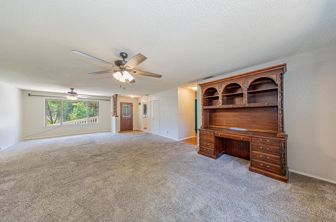
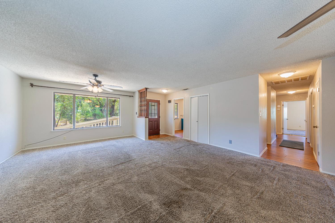
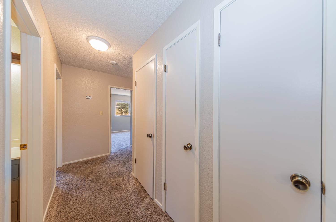
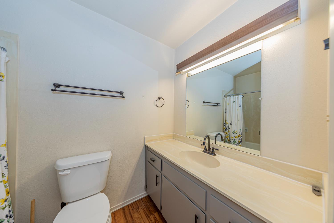
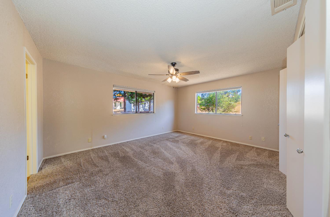
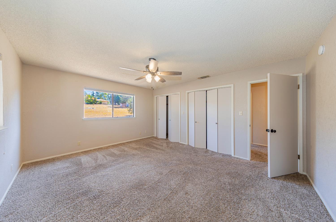
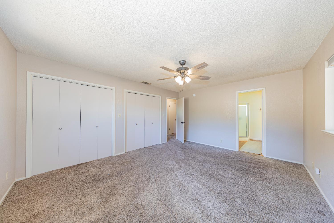
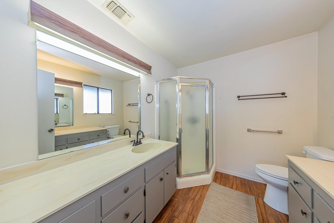
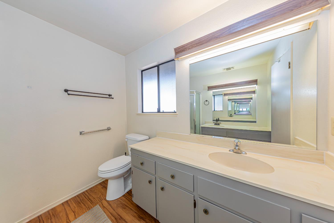
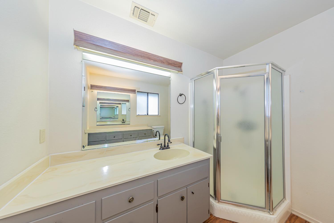
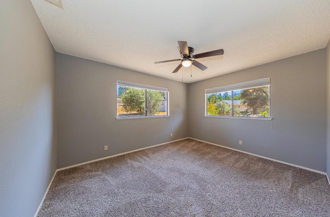
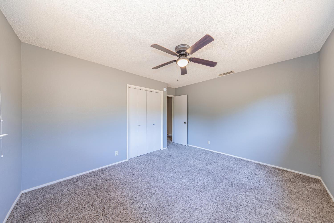
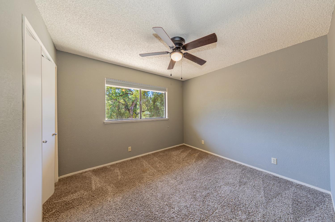
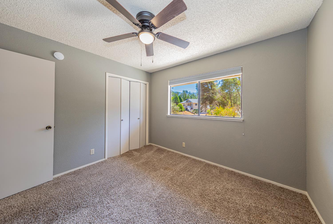
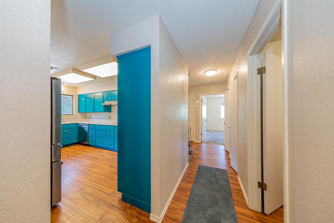
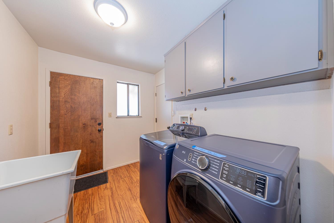
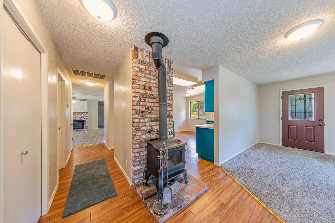
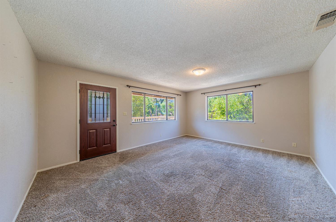
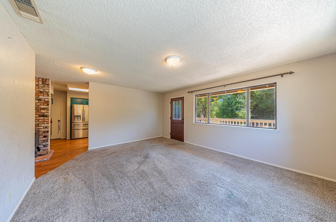
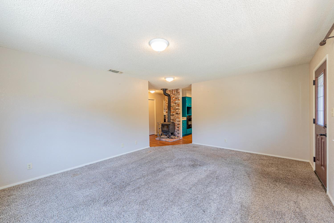
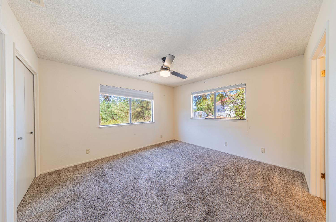
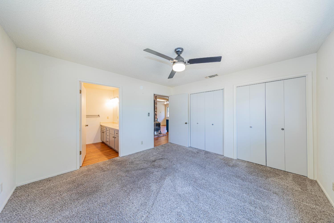
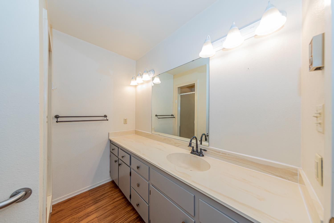
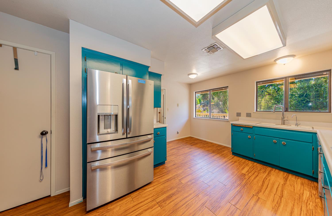
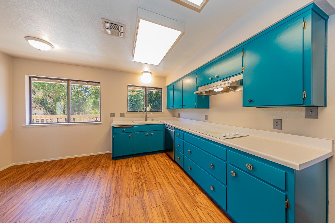
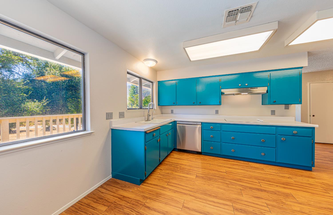
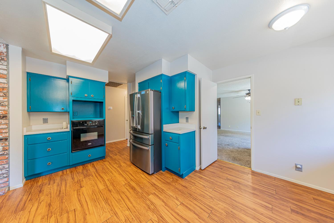
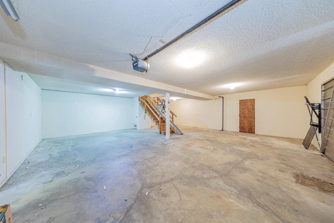
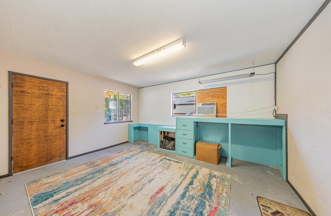
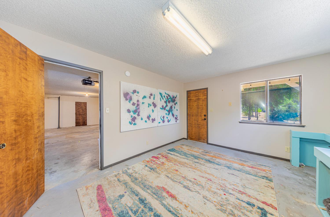
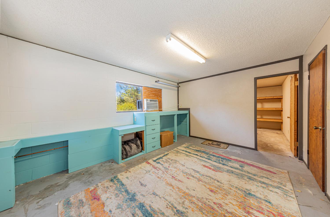
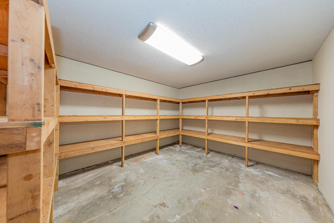
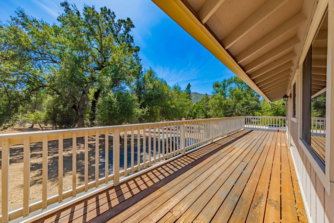
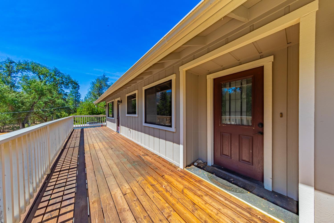
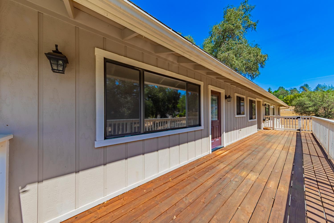
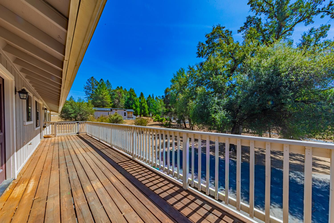
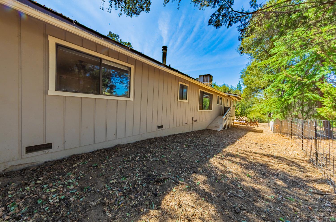
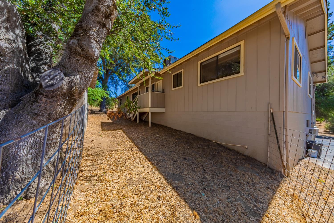
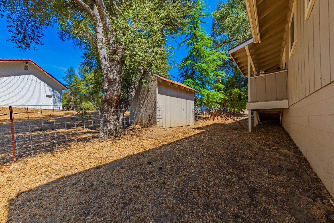
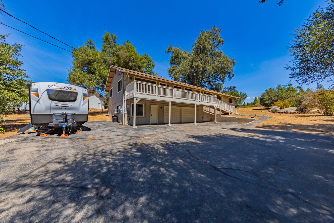
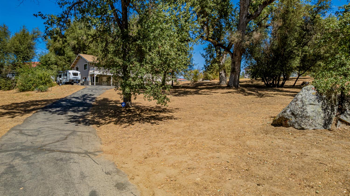
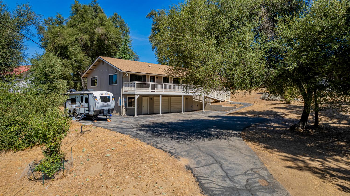
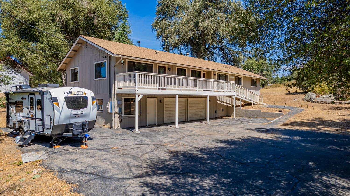
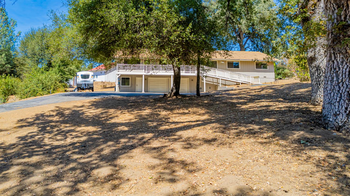
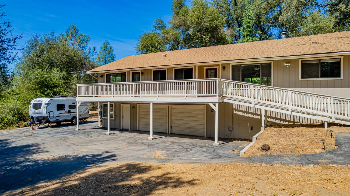
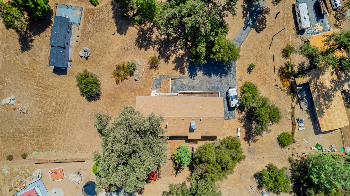
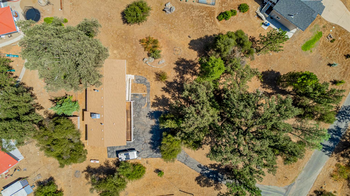
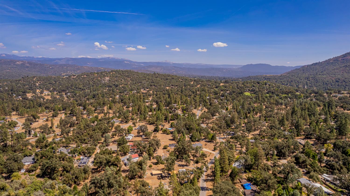
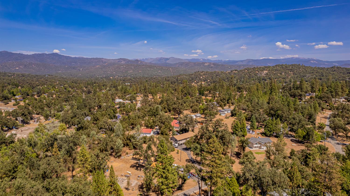
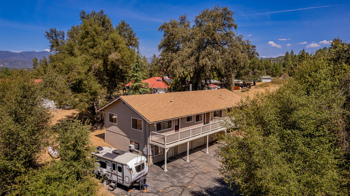
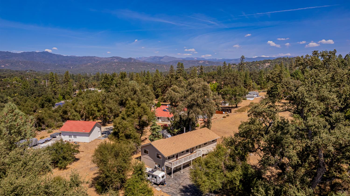
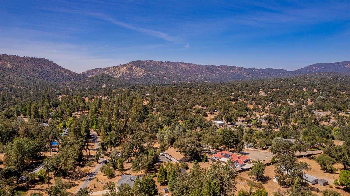
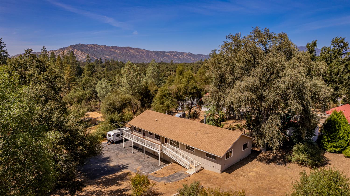
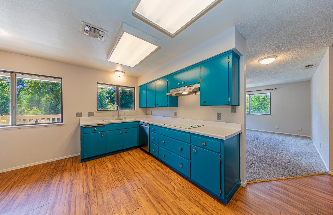
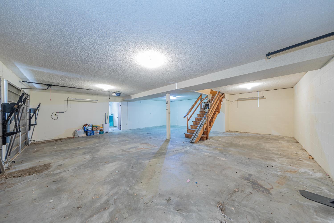
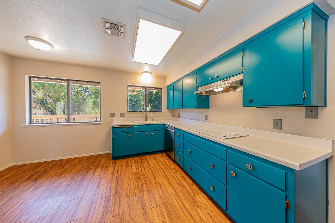
Welcome to this spacious 4-bedroom, 3-bath home offering approximately 2,356 sq. ft. of comfortable living space on a 1-acre lot in an established neighborhood near Bass Lake and Yosemite National Park. Built in 1979, this home features a versatile floor plan with both a large living room and a separate family room, providing plenty of room for everyday living, relaxing, and entertaining.A standout feature is the unique layout with two primary suites, each with its own private bathroom and located on opposite sides of the homeideal for multi-generational living, guests, extended family, or added privacy. Large windows throughout bring in an abundance of natural light and create a bright, inviting atmosphere.Step outside to the large deck, complete with a ramp providing convenient access to the main level. The property also offers an oversized garage with separate storage space plus an additional bonus/craft room perfect for hobbies, a workshop, home office, or extra storage.For RV owners, the property includes RV hookups, while the paved driveway provides convenient access and ample parking. The 1-acre lot offers space, privacy, and flexibility while still being situated in an established neighborhood.Recent improvements include HVAC installed in 2024, along with a dishwasher, washer/dryer, and refrigerator that are all less than four years old.Enjoy the best of the mountain lifestyle with convenient proximity to Bass Lake, Yosemite National Park, outdoor recreation, hiking, fishing, boating, and the surrounding Sierra Nevada. A great combination of space, functionality, acreage, and a flexible floor plan
Property Type
Residential
Property Subtype 1
Single Family Residence
Year Built
1979
Region
Mountain
# of Stories
Single Story
Price Per Square Foot
$182
Price Per Acre
$429,000
Days On London
0
Cumulative Days On London
0
County
Madera
Leased Equipment
Propane
Special Features
Isolated Bedroom, Isolated Bathroom, Built In Cabinets
REO / Bank Owned
No
Cross Street Address
Hwy 49
Directions
Hwy 41 to Hwy 49 to N. Oakview Dr
Heating & Cooling
Central Heat & Cool
Laundry
Inside, Utility Room
Roofing
Composition
Foundation
Both
Kitchen
Built In Range/Oven, Electric Appliances, Dishwasher, Pantry, Refrigerator
Dining Room Features
Living Room/Area
Primary Bedroom Level
Main
Bath Features
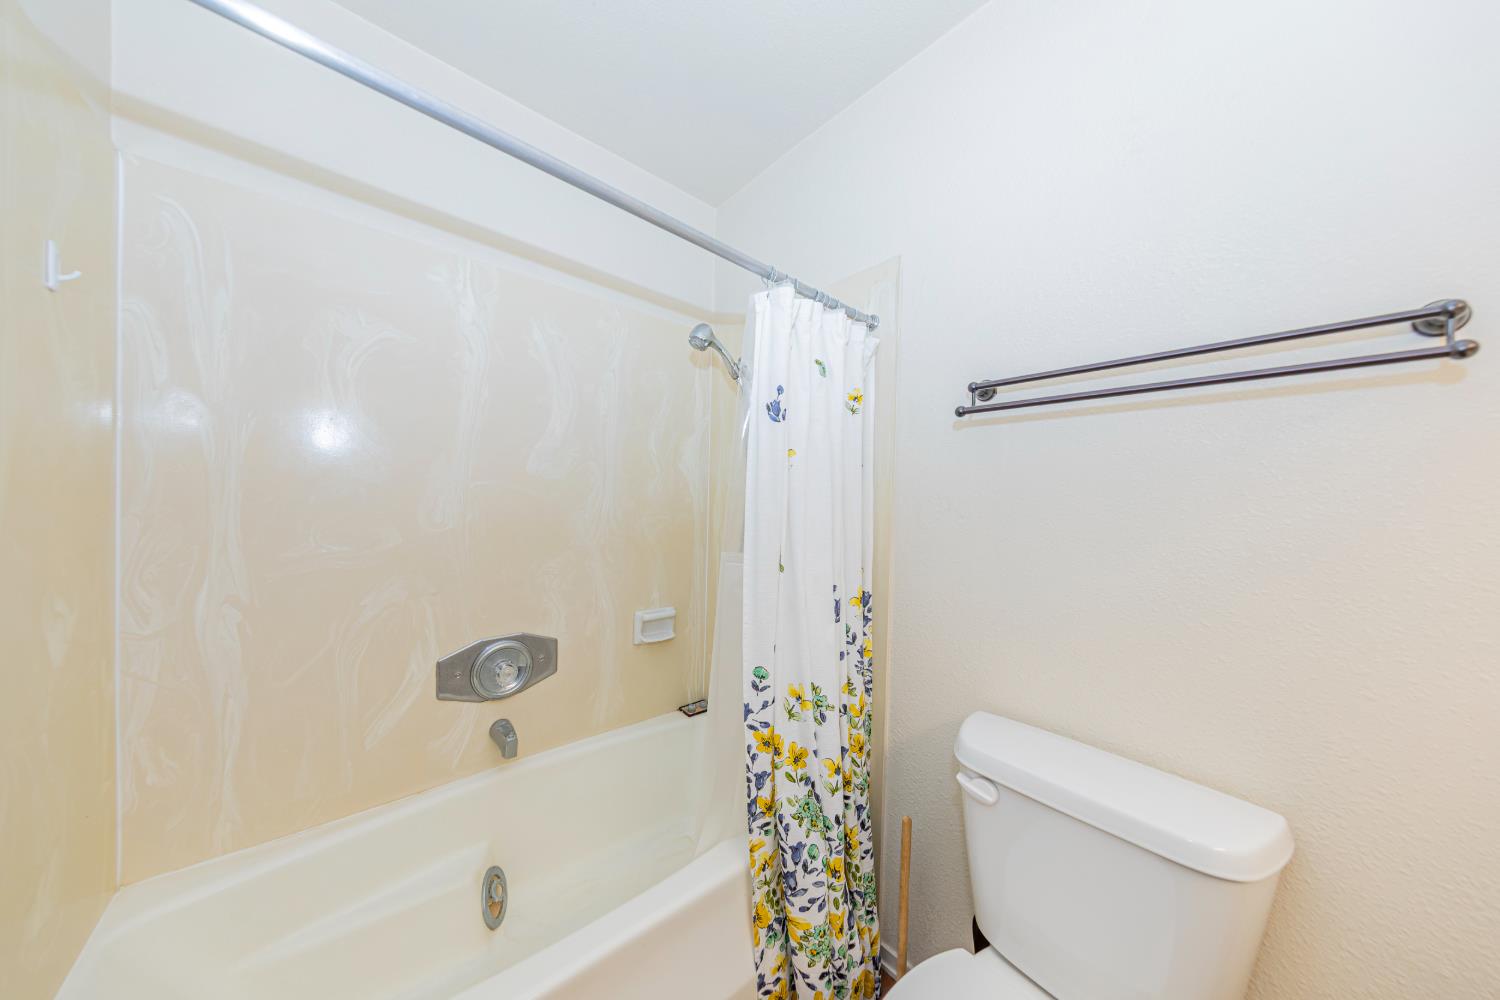
Tub/Shower, Shower
Disabled Features
Accessible Approach with Ramp, Wide Doors, One Level Floor
Flooring
Carpet, Laminate
# of Fireplaces
2
Fireplace Type
Masonry, Free Standing
Exterior
Wood
Pool
No
Pool
No
Gas & Electric
Public Utilities, Propane
Sewer / Water
Public Water, Septic Tank
Solar
No
Parking Features
Existing RV Parking
Are there garage spaces?
Yes
Garage Type
Attached
Garage Spaces
2
APN
055 271 002 000
School District
Bass Lake Joint Unio
School Type 1
High School
School Name 1
Yosemite
School Type 2
Junior High School
School Name 2
Oak Creek
School Type 3
Grade School
School Name 3
Oakhurst


Last modified 2 hours ago
Fresno MLS last checked for updates 10 minutes ago

The data relating to real estate for sale on this web site comes in part from the Internet Data eXchange (IDX) of the Multiple Listing Service. Real estate listings are marked with the IDX logo and detailed information about them includes the name of the listing broker and the name of the listing agent. The information being provided is for consumers' personal, non-commercial use and may not be used for any purpose other than to identify prospective properties consumer may be interested in purchasing. Information herein deemed reliable but not guaranteed, representations are approximate, individual verification recommended.
Copyright © 2026  London Properties, Ltd. All rights reserved.