Provide a name for your search and specify whether or not you'd prefer to receive email updates.
Get Daily Email Updates
Save Search
Please log in or create an account.
Save Property
Provide a name for your property and specify whether or not you'd prefer to receive email updates.
Get Daily Email Updates
Save Property
Please log in or create an account.
The ULTIMATE Guide To Buying Your Home!
Get Your FREE Copy Share a few contact details and we will send you the guide to your inbox.
THANK YOU!
Check your inbox for the Buyer's Guide.
Get More Info
Please provide the following information and one of our customer service representatives will assist you.
* indicates required fields.
Sending...
Sent!
Get More Info
Print A Flyer
Get A Home Loan
Share
https://www.londonproperties.com/property/link/fresno/654931/905-Wishon-Ave-W/Madera/https://www.londonproperties.com/images/props/fresno/full/654931.jpgLondon Properties Madera Real Estate | 905 Wishon Ave W
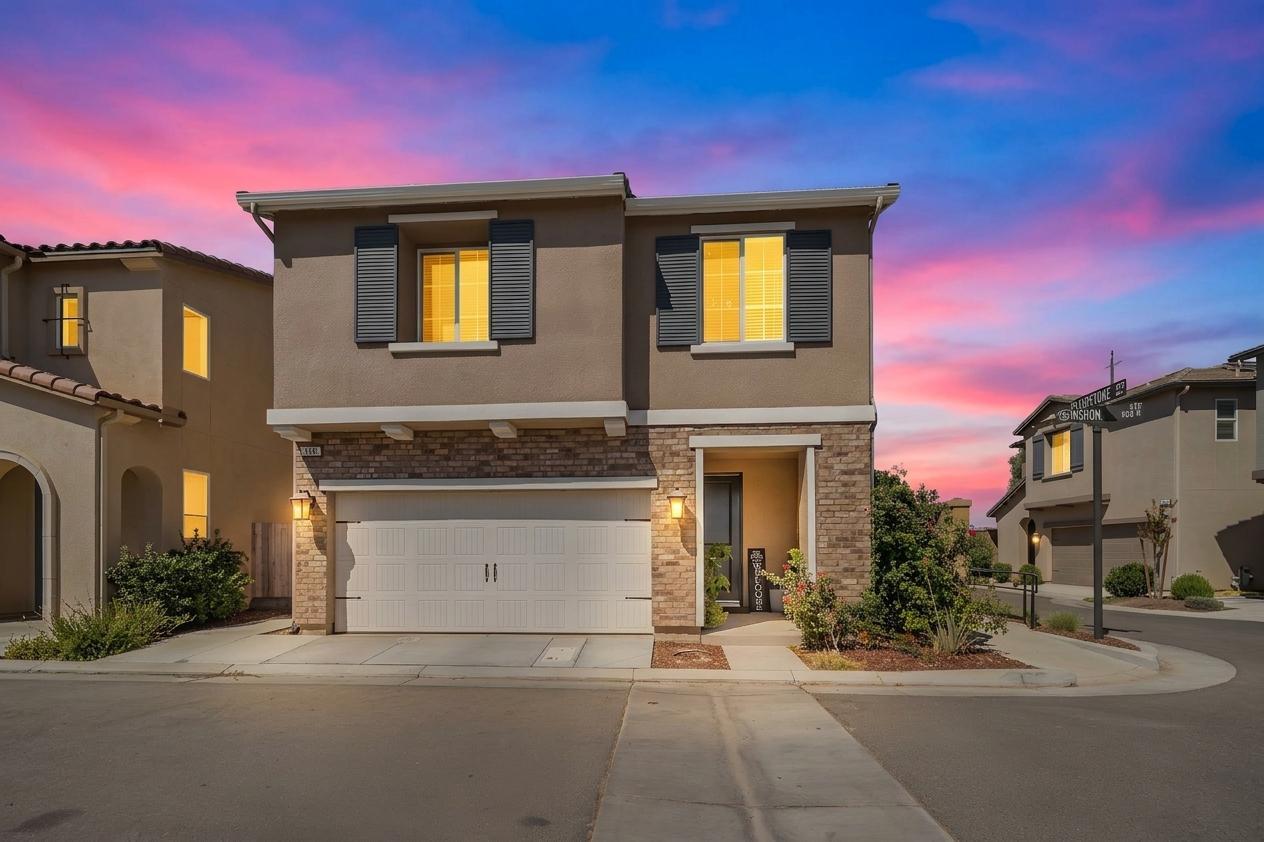
Welcome to luxury living in the sought-after Riverstone community! This beautifully upgraded Bonadelle home features 4 bedrooms, 2.5 baths, an open-concept floor plan, luxury finishes, and high-end appliances. The gourmet kitchen showcases quartz countertops, a large island, premium stainless-steel appliances, and stylish cabinetry and plenty of natural light. The spacious primary suite offers a spa-inspired bath with dual vanities, soaking tub, and walk-in closet. Additional highlights include tile flooring, custom accent wall, indoor laundry with washer/dryer, attached 2-car garage, solar panels, and tile roof. Enjoy Riverstone's resort-style amenities, including The Lodge, 24-hour fitness center, two pools, hot tub, parks, dog park, elementary school, and Riverwalk Shopping Center. Beautifully upgraded and move-in ready this one is a must-see!
Property Type
Residential
Property Subtype 1
Single Family Residence
Year Built
2023
Region
Urban
# of Stories
Two
Price Per Square Foot
$238
Price Per Acre
$6,665,000
Days On London
40
Cumulative Days On London
227
County
Madera
Leased Equipment
Solar Panels
Special Features
Security System, Built In Cabinets
REO / Bank Owned
No
Cross Street Address
Capstone Way/ Wishon Ave
Directions
From Hwy 41, Exit Ave 12 → West on Ave 12 → Right on Wishon Ave W → 905 Wishon Ave W.
Heating & Cooling
Central Heat & Cool
Laundry
Inside, On Upper Level
Roofing
Tile
Foundation
Concrete
Kitchen
F/S Range/Oven, Built In Range/Oven, Gas Appliances, Electric Appliances, Disposal, Dishwasher, Microwave, Eating Area, Breakfast Bar, Pantry, Refrigerator
Dining Room Features
Formal, Living Room/Area
Primary Bedroom Level
Upper
Bath Features
Tub/Shower, Shower, Tub
Flooring
Tile
Exterior
Stucco, Brick
Pool
Yes
Pool
Yes
Pool Type
In Ground
Spa
Yes
Spa Type
Community Spa
Patio Features
Covered, Concrete
Yard
Fenced, Drip System
Gas & Electric
Public Utilities
Sewer / Water
Public Water, Public Sewer
Solar
Yes
Solar Type
Lease
Are there garage spaces?
Yes
Garage Type
Attached
Garage Spaces
2
Site Amenities
Corner
APN
080 271 050 000
Association / Park Amenities
Pool, Spa, Club House, Exercise Room, Green Area
HOA Dues
124.00
School District
Golden Valley
School Type 1
High School
School Name 1
Liberty
School Type 2
Junior High School
School Name 2
Ranchos
School Type 3
Grade School
School Name 3
Webster
Seller Will Consider
Government, Conventional, Cash
71109
A: SELECT * FROM `lpdotcom`.`props-main` WHERE CAST(`props-main`.`ListingPrice` AS DECIMAL) >= 379905 AND CAST(`props-main`.`ListingPrice` AS DECIMAL) <= 419895 AND CAST(`props-main`.`Bedrooms` AS DECIMAL) >= '4' AND CAST(`props-main`.`Bathrooms` AS DECIMAL(10,5)) >= '2.5' AND CAST(`props-main`.`SquareFootage` AS DECIMAL) >= 1430 AND CAST(`props-main`.`SquareFootage` AS DECIMAL) <= 1930 AND ((`props-main`.`PropertyType` = 'Residential' AND (
`props-main`.`PropertySubtype1` = '1 House on Lot' OR `props-main`.`PropertySubtype2` = '1 House on Lot' OR `props-main`.`PropertySubtype3` = '1 House on Lot' OR
`props-main`.`PropertySubtype1` = 'Cabin' OR `props-main`.`PropertySubtype2` = 'Cabin' OR `props-main`.`PropertySubtype3` = 'Cabin' OR
`props-main`.`PropertySubtype1` = 'House on Lot' OR `props-main`.`PropertySubtype2` = 'House on Lot' OR `props-main`.`PropertySubtype3` = 'House on Lot' OR
`props-main`.`PropertySubtype1` = 'Own Your Own' OR `props-main`.`PropertySubtype2` = 'Own Your Own' OR `props-main`.`PropertySubtype3` = 'Own Your Own' OR
`props-main`.`PropertySubtype1` = 'Rural Residence' OR `props-main`.`PropertySubtype2` = 'Rural Residence' OR `props-main`.`PropertySubtype3` = 'Rural Residence' OR
`props-main`.`PropertySubtype1` = 'Rural/Residence' OR `props-main`.`PropertySubtype2` = 'Rural/Residence' OR `props-main`.`PropertySubtype3` = 'Rural/Residence' OR
`props-main`.`PropertySubtype1` LIKE '%fam%' OR `props-main`.`PropertySubtype2` LIKE '%fam%' OR `props-main`.`PropertySubtype3` LIKE '%fam%'))) AND ((`props-main`.`id` = 1761919 OR `props-main`.`id` = 1749258 OR `props-main`.`id` = 1712480 OR `props-main`.`id` = 1780882 OR `props-main`.`id` = 1781087 OR `props-main`.`id` = 1719516 OR `props-main`.`id` = 1718414 OR `props-main`.`id` = 1780006 OR `props-main`.`id` = 1718386 OR `props-main`.`id` = 1780007 OR `props-main`.`id` = 1763016 OR `props-main`.`id` = 1763018 OR `props-main`.`id` = 1750681 OR `props-main`.`id` = 1782509 OR `props-main`.`id` = 1790420 OR `props-main`.`id` = 1786100 OR `props-main`.`id` = 1780901 OR `props-main`.`id` = 1736486 OR `props-main`.`id` = 1789453 OR `props-main`.`id` = 1724976 OR `props-main`.`id` = 1788824 OR `props-main`.`id` = 1788820 OR `props-main`.`id` = 1788822 OR `props-main`.`id` = 1788823 OR `props-main`.`id` = 1781391 OR `props-main`.`id` = 1784002 OR `props-main`.`id` = 1752080 OR `props-main`.`id` = 1774751 OR `props-main`.`id` = 1760236 OR `props-main`.`id` = 1767671 OR `props-main`.`id` = 1774069 OR `props-main`.`id` = 1783492 OR `props-main`.`id` = 1783490 OR `props-main`.`id` = 1771358 OR `props-main`.`id` = 1792195 OR `props-main`.`id` = 1774229 OR `props-main`.`id` = 1720301 OR `props-main`.`id` = 1745874 OR `props-main`.`id` = 1743788 OR `props-main`.`id` = 1738672 OR `props-main`.`id` = 1764608 OR `props-main`.`id` = 1774795 OR `props-main`.`id` = 1764091 OR `props-main`.`id` = 1768544 OR `props-main`.`id` = 1788355 OR `props-main`.`id` = 1753477 OR `props-main`.`id` = 1729034 OR `props-main`.`id` = 1755764 OR `props-main`.`id` = 1778510 OR `props-main`.`id` = 1757998 OR `props-main`.`id` = 1783600 OR `props-main`.`id` = 1788945 OR `props-main`.`id` = 1764115 OR `props-main`.`id` = 1777793 OR `props-main`.`id` = 1780002 OR `props-main`.`id` = 1732192 OR `props-main`.`id` = 1732263 OR `props-main`.`id` = 1768516 OR `props-main`.`id` = 1778821 OR `props-main`.`id` = 1774075 OR `props-main`.`id` = 1742243 OR `props-main`.`id` = 1776209 OR `props-main`.`id` = 1777866 OR `props-main`.`id` = 1779926 OR `props-main`.`id` = 1743994 OR `props-main`.`id` = 1782238 OR `props-main`.`id` = 1747188 OR `props-main`.`id` = 1762040 OR `props-main`.`id` = 1751841 OR `props-main`.`id` = 1751821 OR `props-main`.`id` = 1773976)) AND CONCAT(`MLSFeed`,`MLNumber`) != 'fresno654931' AND `props-main`.`PictureCount` > 0 AND (`props-main`.`ExpiredDate` >= '2026-10-19' OR `props-main`.`ExpiredDate` IS NULL OR TRIM(`props-main`.`ExpiredDate`) = '') AND `props-main`.`Status` != 'Unapproved' AND (`props-main`.`DupeOf` IS NULL OR TRIM(`props-main`.`DupeOf`) = '') AND `props-main`.`Delayed` = 0 GROUP BY `props-main`.`id` ORDER BY RAND();
0
Last modified 2 weeks ago Fresno MLS last checked for updates 1 hour ago
The data relating to real estate for sale on this web site comes in part from the Internet Data eXchange (IDX) of the Multiple Listing Service. Real estate listings are marked with the IDX logo and detailed information about them includes the name of the listing broker and the name of the listing agent. The information being provided is for consumers' personal, non-commercial use and may not be used for any purpose other than to identify prospective properties consumer may be interested in purchasing. Information herein deemed reliable but not guaranteed, representations are approximate, individual verification recommended.