Provide a name for your search and specify whether or not you'd prefer to receive email updates.
Get Daily Email Updates
Save Search
Please log in or create an account.
Save Property
Provide a name for your property and specify whether or not you'd prefer to receive email updates.
Get Daily Email Updates
Save Property
Please log in or create an account.
The ULTIMATE Guide To Buying Your Home!
Get Your FREE Copy Share a few contact details and we will send you the guide to your inbox.
THANK YOU!
Check your inbox for the Buyer's Guide.
Get More Info
Please provide the following information and one of our customer service representatives will assist you.
* indicates required fields.
Sending...
Sent!
Get More Info
Print A Flyer
Get A Home Loan
Share
https://www.londonproperties.com/property/link/fresno/654965/6292-N-Selland-Ave-W/Fresno/Bullard-High/https://www.londonproperties.com/images/props/fresno/full/654965.jpgLondon Properties Fresno Real Estate | 6292 N Selland Ave W
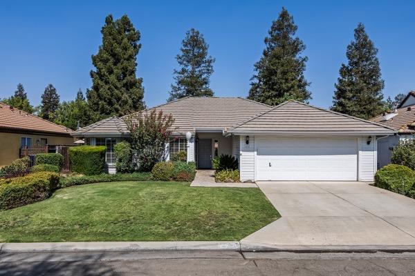
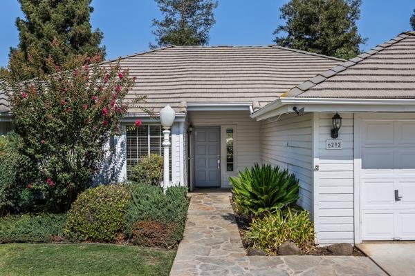
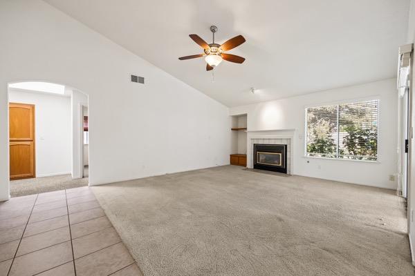
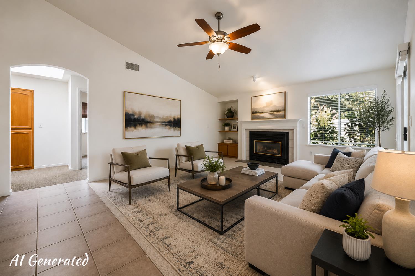
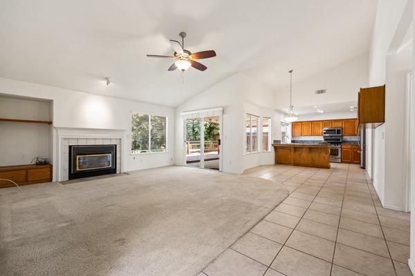
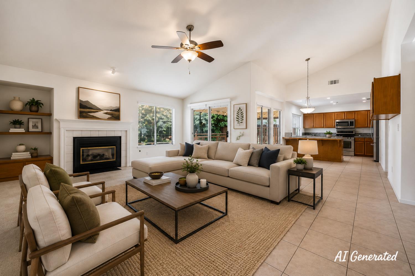
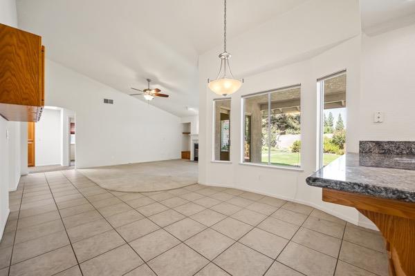
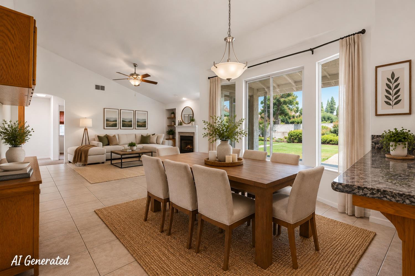
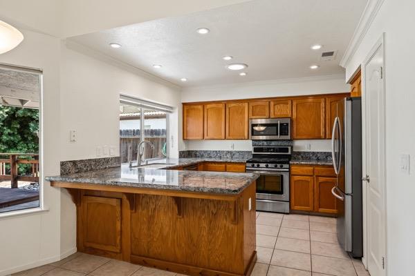
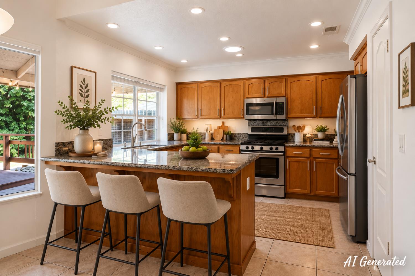
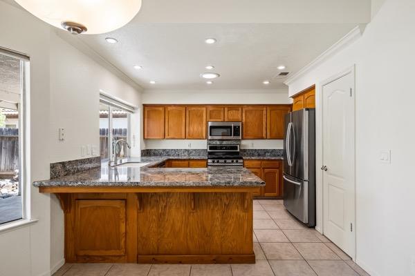
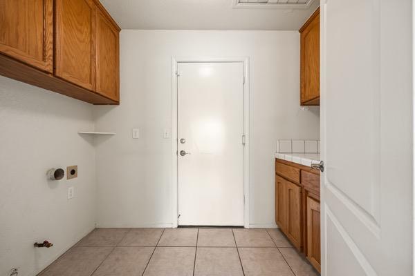
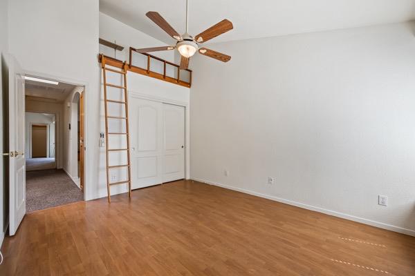
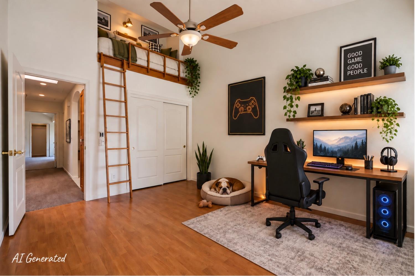
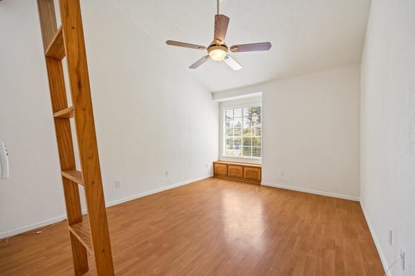
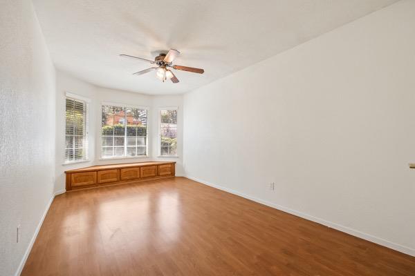
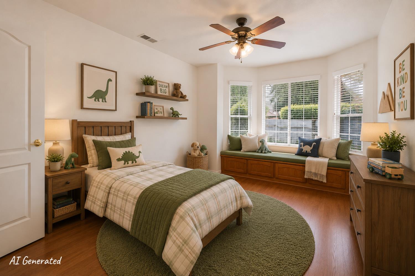
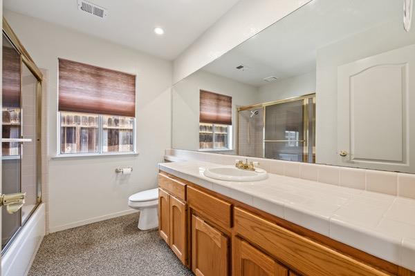
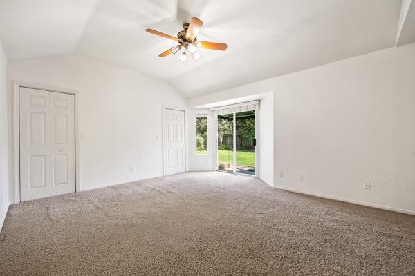
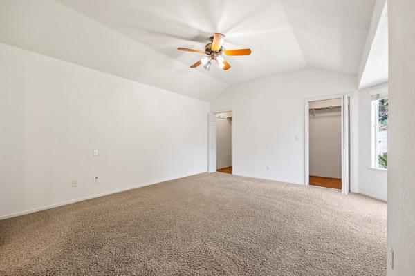
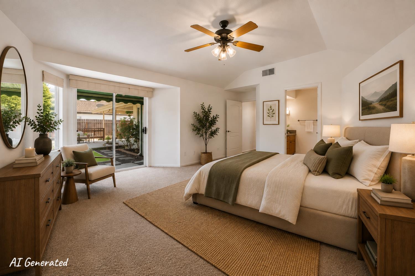
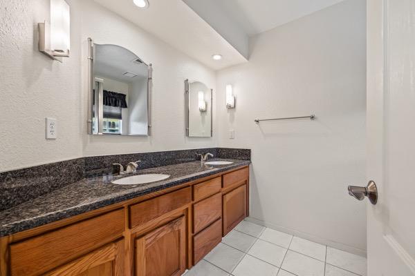
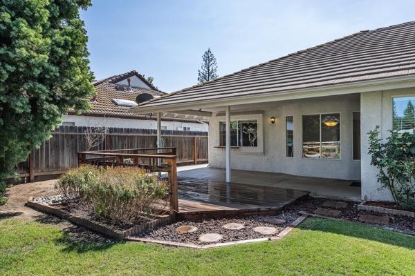
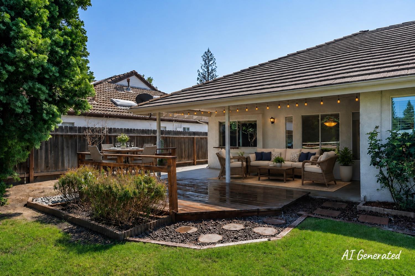
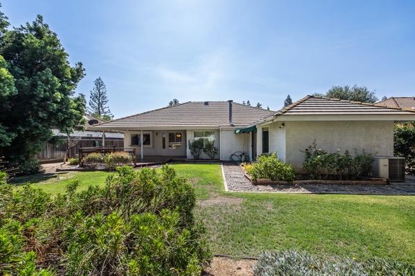
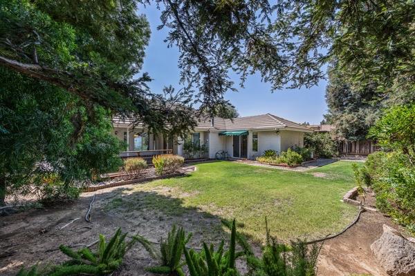
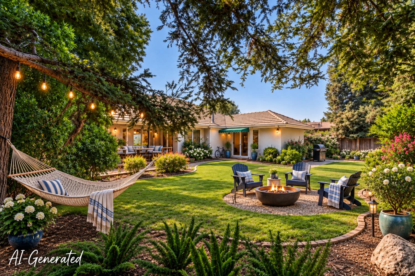
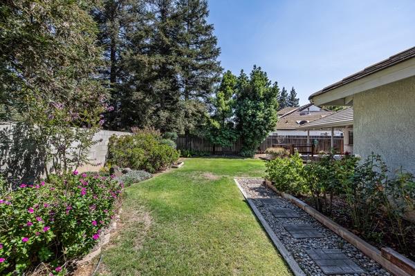
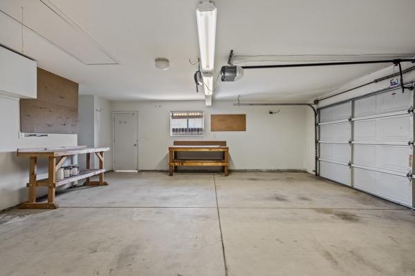
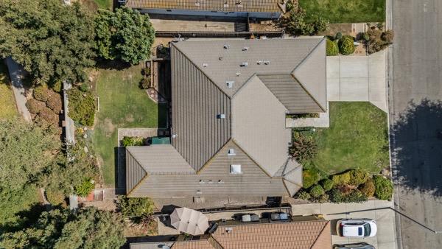
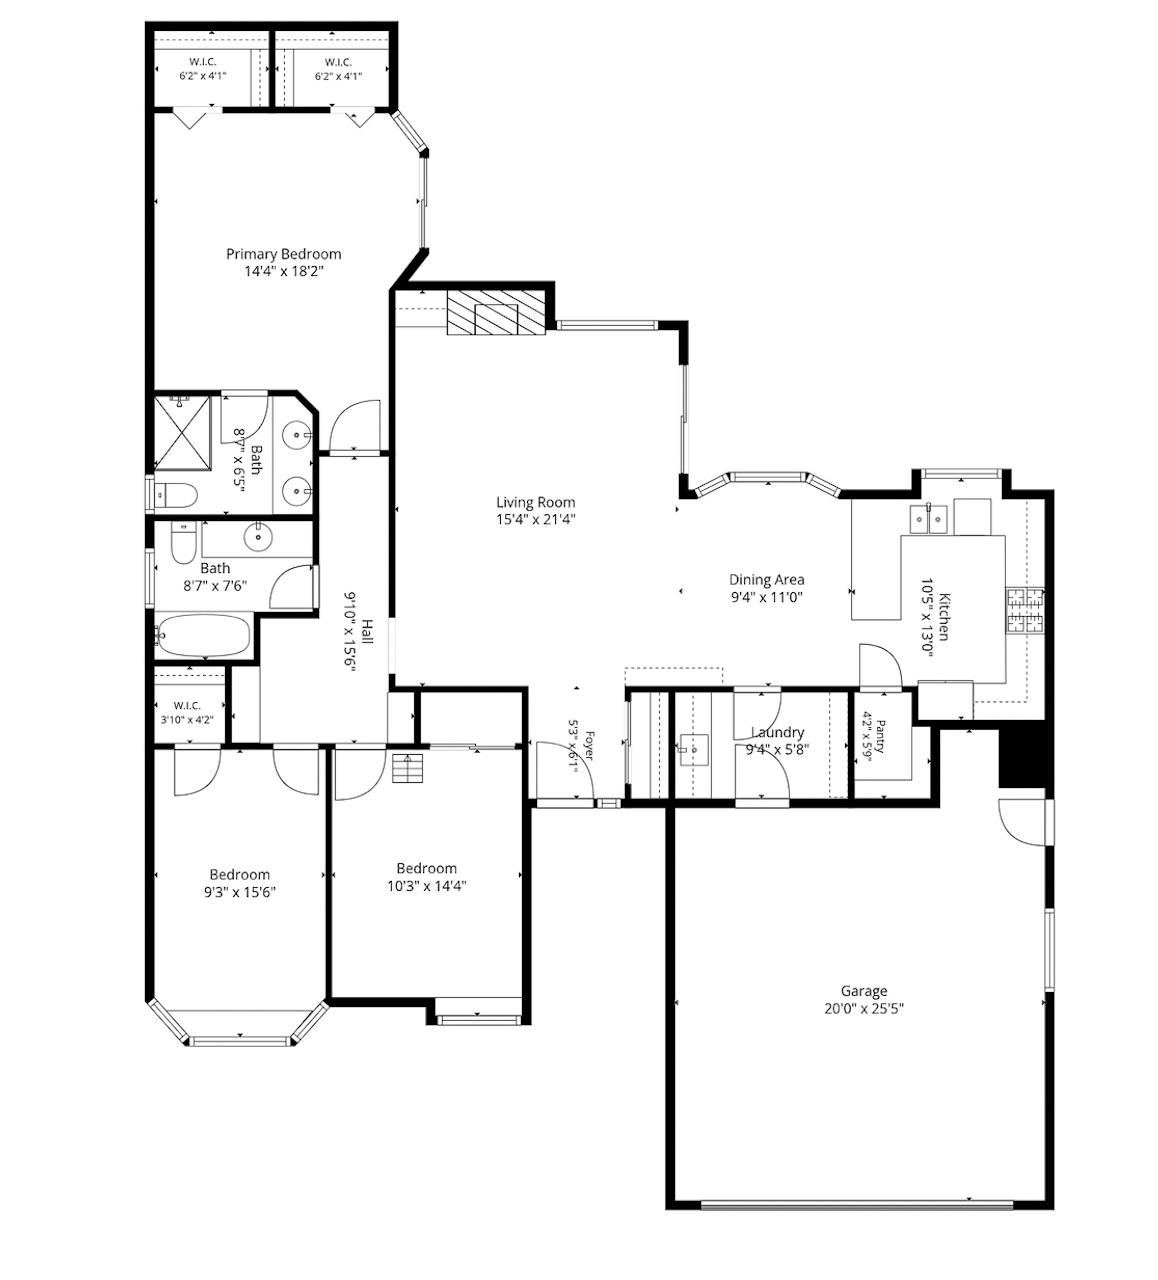
Designed for comfortable everyday living and effortless entertaining, this beautifully maintained home offers a spacious open-concept kitchen, dining area and living room filled with natural light from well-placed skylights.The kitchen features granite countertops, raised-panel oak cabinetry and stainless steel appliances, including a Samsung French-door refrigerator, new Frigidaire dishwasher, Samsung microwave and five-burner Whirlpool gas range. A walk-in pantry provides generous shelving, while the convenient pass-through window and counter make outdoor grilling and entertaining a breeze.The inviting living room showcases a vaulted ceiling, gas fireplace and sliding glass door leading to the backyard. Fresh interior paint, ceiling fans in every room and a whole-house fan add comfort throughout. Additional storage includes a double-door entry closet and abundant hallway linen cabinetry. The spacious utility room offers a wash basin and built-in cabinets.Each bedroom has something special to offer. One front bedroom features a vaulted ceiling, built-in window seat with storage and a sleeping loft. The second is brightened by a sun-filled bay window with seating and storage, along with a walk-in closet. The hall bathroom includes a tub and shower.The expansive primary suite is a private retreat with vaulted ceilings, two walk-in closets and direct backyard access through a sliding glass door with a canopy. Its en-suite bathroom features a double vanity with granite countertops and a spa-style shower.Outdoor living is equally impressive, with an expanded covered patio and custom teak deck designed for gatherings and relaxation. Wide side yards provide added privacy, and the north side includes a horseshoe court. The lush, secluded landscape features Japanese pines, coastal redwoods, foxtail ferns, crape myrtle, tropical hibiscus, sago palms, African iris, roses and productive orange trees.A two-car garage with worktables and built-in shelving completes this thoughtfully designed homeoffering exceptional storage, flexible living spaces and an indoor-outdoor lifestyle made for enjoying every season.
Property Type
Residential
Property Subtype 1
Single Family Residence
Year Built
1992
Region
Urban
# of Stories
Single Story
Price Per Square Foot
$265
Price Per Acre
$2,224,607
Days On London
0
Cumulative Days On London
0
County
Fresno
Reports Available
Home Inspection, Pest, Prelim Title Report
Special Features
Isolated Bedroom, Isolated Bathroom, Security Gate, Built In Cabinets, Skylight
REO / Bank Owned
No
Cross Street Address
Figarden & Sierra
Directions
Take Figarden Loop to Sample. Turn right onto Selland.
Special Disclosure
Agent/Owner Related, Death On Property
Unit Description
Ground Floor
Style
Contemporary
Heating & Cooling
Central Heat & Cool, Whole House Fan
Laundry
Inside, Utility Room, Gas Hook Up, Electric Hook Up
Roofing
Composition
Foundation
Concrete
Kitchen
F/S Range/Oven, Gas Appliances, Electric Appliances, Disposal, Dishwasher, Microwave, Breakfast Bar, Pantry
A: SELECT * FROM `lpdotcom`.`props-main` WHERE CAST(`props-main`.`ListingPrice` AS DECIMAL) >= 403655 AND CAST(`props-main`.`ListingPrice` AS DECIMAL) <= 446145 AND CAST(`props-main`.`Bedrooms` AS DECIMAL) >= '3' AND CAST(`props-main`.`Bathrooms` AS DECIMAL(10,5)) >= '1.75' AND CAST(`props-main`.`SquareFootage` AS DECIMAL) >= 1353 AND CAST(`props-main`.`SquareFootage` AS DECIMAL) <= 1853 AND ((`props-main`.`PropertyType` = 'Residential' AND (
`props-main`.`PropertySubtype1` = '1 House on Lot' OR `props-main`.`PropertySubtype2` = '1 House on Lot' OR `props-main`.`PropertySubtype3` = '1 House on Lot' OR
`props-main`.`PropertySubtype1` = 'Cabin' OR `props-main`.`PropertySubtype2` = 'Cabin' OR `props-main`.`PropertySubtype3` = 'Cabin' OR
`props-main`.`PropertySubtype1` = 'House on Lot' OR `props-main`.`PropertySubtype2` = 'House on Lot' OR `props-main`.`PropertySubtype3` = 'House on Lot' OR
`props-main`.`PropertySubtype1` = 'Own Your Own' OR `props-main`.`PropertySubtype2` = 'Own Your Own' OR `props-main`.`PropertySubtype3` = 'Own Your Own' OR
`props-main`.`PropertySubtype1` = 'Rural Residence' OR `props-main`.`PropertySubtype2` = 'Rural Residence' OR `props-main`.`PropertySubtype3` = 'Rural Residence' OR
`props-main`.`PropertySubtype1` = 'Rural/Residence' OR `props-main`.`PropertySubtype2` = 'Rural/Residence' OR `props-main`.`PropertySubtype3` = 'Rural/Residence' OR
`props-main`.`PropertySubtype1` LIKE '%fam%' OR `props-main`.`PropertySubtype2` LIKE '%fam%' OR `props-main`.`PropertySubtype3` LIKE '%fam%'))) AND ((`props-main`.`id` = 1752543 OR `props-main`.`id` = 1750118 OR `props-main`.`id` = 1766816 OR `props-main`.`id` = 1750820 OR `props-main`.`id` = 1750839 OR `props-main`.`id` = 1750842 OR `props-main`.`id` = 1767817 OR `props-main`.`id` = 1755106 OR `props-main`.`id` = 1773035 OR `props-main`.`id` = 1760745 OR `props-main`.`id` = 1769952 OR `props-main`.`id` = 1702489 OR `props-main`.`id` = 1763014 OR `props-main`.`id` = 1656685 OR `props-main`.`id` = 1728809 OR `props-main`.`id` = 1732021 OR `props-main`.`id` = 1761044 OR `props-main`.`id` = 1773061 OR `props-main`.`id` = 1742754 OR `props-main`.`id` = 1774364 OR `props-main`.`id` = 1758108 OR `props-main`.`id` = 1742734 OR `props-main`.`id` = 1760303 OR `props-main`.`id` = 1770122 OR `props-main`.`id` = 1771203 OR `props-main`.`id` = 1722249 OR `props-main`.`id` = 1728770 OR `props-main`.`id` = 1744616 OR `props-main`.`id` = 1739623 OR `props-main`.`id` = 1725117 OR `props-main`.`id` = 1755154 OR `props-main`.`id` = 1717333 OR `props-main`.`id` = 1752655 OR `props-main`.`id` = 1765468 OR `props-main`.`id` = 1747792 OR `props-main`.`id` = 1739045 OR `props-main`.`id` = 1773032 OR `props-main`.`id` = 1742657 OR `props-main`.`id` = 1726890 OR `props-main`.`id` = 1729009 OR `props-main`.`id` = 1747655 OR `props-main`.`id` = 1755794 OR `props-main`.`id` = 1774412 OR `props-main`.`id` = 1755654 OR `props-main`.`id` = 1748591 OR `props-main`.`id` = 1764643 OR `props-main`.`id` = 1724703 OR `props-main`.`id` = 1773975 OR `props-main`.`id` = 1723768 OR `props-main`.`id` = 37604 OR `props-main`.`id` = 1755218 OR `props-main`.`id` = 1732388 OR `props-main`.`id` = 1762058 OR `props-main`.`id` = 1770418 OR `props-main`.`id` = 1722829 OR `props-main`.`id` = 1768934 OR `props-main`.`id` = 1748668 OR `props-main`.`id` = 1761129 OR `props-main`.`id` = 1738670 OR `props-main`.`id` = 1773830 OR `props-main`.`id` = 1741331 OR `props-main`.`id` = 1741322 OR `props-main`.`id` = 1747788 OR `props-main`.`id` = 1765399 OR `props-main`.`id` = 1732829 OR `props-main`.`id` = 1731199 OR `props-main`.`id` = 1763530 OR `props-main`.`id` = 1732174 OR `props-main`.`id` = 1773855 OR `props-main`.`id` = 1764095 OR `props-main`.`id` = 1772054 OR `props-main`.`id` = 1771994 OR `props-main`.`id` = 1770983 OR `props-main`.`id` = 1774276 OR `props-main`.`id` = 1758887 OR `props-main`.`id` = 1765414 OR `props-main`.`id` = 1740608 OR `props-main`.`id` = 1757214 OR `props-main`.`id` = 1758804 OR `props-main`.`id` = 1772857 OR `props-main`.`id` = 1769054 OR `props-main`.`id` = 1768352 OR `props-main`.`id` = 1720960 OR `props-main`.`id` = 1754461 OR `props-main`.`id` = 1750138 OR `props-main`.`id` = 1750722 OR `props-main`.`id` = 1762521 OR `props-main`.`id` = 1774274 OR `props-main`.`id` = 1774297 OR `props-main`.`id` = 1729309 OR `props-main`.`id` = 1775670 OR `props-main`.`id` = 1765467 OR `props-main`.`id` = 1742834 OR `props-main`.`id` = 1754733 OR `props-main`.`id` = 305398 OR `props-main`.`id` = 1770905 OR `props-main`.`id` = 1747283 OR `props-main`.`id` = 1765447 OR `props-main`.`id` = 1774453 OR `props-main`.`id` = 364614 OR `props-main`.`id` = 1760971 OR `props-main`.`id` = 1722414 OR `props-main`.`id` = 1749679 OR `props-main`.`id` = 1754985 OR `props-main`.`id` = 1774102 OR `props-main`.`id` = 1747883 OR `props-main`.`id` = 1749437 OR `props-main`.`id` = 1750775 OR `props-main`.`id` = 1732702 OR `props-main`.`id` = 1709253 OR `props-main`.`id` = 1769848 OR `props-main`.`id` = 1747654 OR `props-main`.`id` = 1768400 OR `props-main`.`id` = 1725783 OR `props-main`.`id` = 1725782 OR `props-main`.`id` = 1742100 OR `props-main`.`id` = 1753359 OR `props-main`.`id` = 228969 OR `props-main`.`id` = 1747854 OR `props-main`.`id` = 1754570 OR `props-main`.`id` = 1763217 OR `props-main`.`id` = 1763262 OR `props-main`.`id` = 1761997 OR `props-main`.`id` = 1758528 OR `props-main`.`id` = 1760591 OR `props-main`.`id` = 325803 OR `props-main`.`id` = 1723492 OR `props-main`.`id` = 1725859 OR `props-main`.`id` = 1774045 OR `props-main`.`id` = 1733284 OR `props-main`.`id` = 1743883 OR `props-main`.`id` = 1729398 OR `props-main`.`id` = 1775014 OR `props-main`.`id` = 1754973 OR `props-main`.`id` = 1727148 OR `props-main`.`id` = 1744262 OR `props-main`.`id` = 1704086 OR `props-main`.`id` = 1695724 OR `props-main`.`id` = 1747656 OR `props-main`.`id` = 1741846 OR `props-main`.`id` = 1745845 OR `props-main`.`id` = 1729256 OR `props-main`.`id` = 1762366 OR `props-main`.`id` = 1762760 OR `props-main`.`id` = 1774986 OR `props-main`.`id` = 195780 OR `props-main`.`id` = 698805 OR `props-main`.`id` = 231417 OR `props-main`.`id` = 258175 OR `props-main`.`id` = 1727878 OR `props-main`.`id` = 1732336 OR `props-main`.`id` = 1775534 OR `props-main`.`id` = 1732753 OR `props-main`.`id` = 1774178 OR `props-main`.`id` = 1731112 OR `props-main`.`id` = 244747 OR `props-main`.`id` = 1768632 OR `props-main`.`id` = 1750706 OR `props-main`.`id` = 1766897 OR `props-main`.`id` = 37607 OR `props-main`.`id` = 1750748 OR `props-main`.`id` = 1752253 OR `props-main`.`id` = 1724746 OR `props-main`.`id` = 1721049 OR `props-main`.`id` = 1761644 OR `props-main`.`id` = 1743451 OR `props-main`.`id` = 1762279 OR `props-main`.`id` = 311276 OR `props-main`.`id` = 1725403 OR `props-main`.`id` = 211531 OR `props-main`.`id` = 1774597 OR `props-main`.`id` = 1774219 OR `props-main`.`id` = 1718461)) AND CONCAT(`MLSFeed`,`MLNumber`) != 'fresno654965' AND `props-main`.`PictureCount` > 0 AND (`props-main`.`ExpiredDate` >= '2026-09-14' OR `props-main`.`ExpiredDate` IS NULL OR TRIM(`props-main`.`ExpiredDate`) = '') AND `props-main`.`Status` != 'Unapproved' AND (`props-main`.`DupeOf` IS NULL OR TRIM(`props-main`.`DupeOf`) = '') AND `props-main`.`Delayed` = 0 GROUP BY `props-main`.`id` ORDER BY RAND();
12
Similar Properties
$434,900
3
2
1,747
0.14
6281 N Babigian
Fresno, CA 93722
$429,900
4
1.75
1,600
0.15
6337 N Rafael Ave
Fresno, CA 93711
$405,000
3
1.75
1,712
0.14
5093 W Los Altos
Fresno, CA 93722
$405,000
3
2
1,754
0.17
6189 N Cleo Ave
Fresno, CA 93722
Last modified 2 hours ago Fresno MLS last checked for updates 29 minutes ago
The data relating to real estate for sale on this web site comes in part from the Internet Data eXchange (IDX) of the Multiple Listing Service. Real estate listings are marked with the IDX logo and detailed information about them includes the name of the listing broker and the name of the listing agent. The information being provided is for consumers' personal, non-commercial use and may not be used for any purpose other than to identify prospective properties consumer may be interested in purchasing. Information herein deemed reliable but not guaranteed, representations are approximate, individual verification recommended.