Provide a name for your search and specify whether or not you'd prefer to receive email updates.
Get Daily Email Updates
Save Search
Please log in or create an account.
Save Property
Provide a name for your property and specify whether or not you'd prefer to receive email updates.
Get Daily Email Updates
Save Property
Please log in or create an account.
The ULTIMATE Guide To Buying Your Home!
Get Your FREE Copy Share a few contact details and we will send you the guide to your inbox.
THANK YOU!
Check your inbox for the Buyer's Guide.
Get More Info
Please provide the following information and one of our customer service representatives will assist you.
* indicates required fields.
Sending...
Sent!
Get More Info
Print A Flyer
Get A Home Loan
Share
https://www.londonproperties.com/property/link/fresno/654988/8287-E-Sanders-Ct/Fresno/https://www.londonproperties.com/images/props/fresno/full/654988.jpgLondon Properties Fresno Real Estate | 8287 E Sanders Ct
Courtesy of Tom Schlegel, Realty Concepts, Ltd. - Fresno - [email protected]
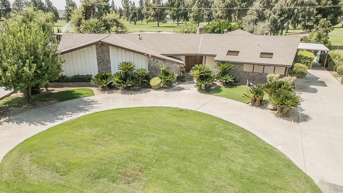
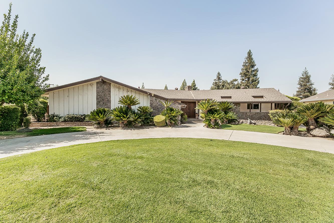
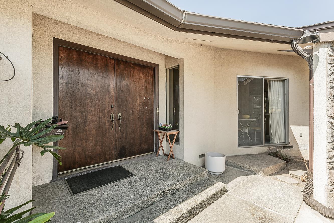
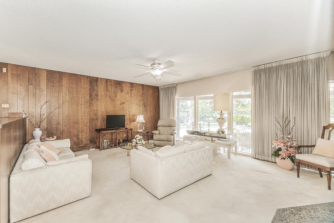
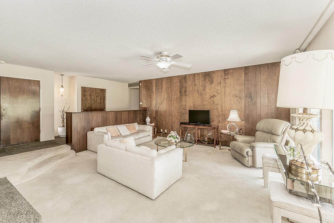
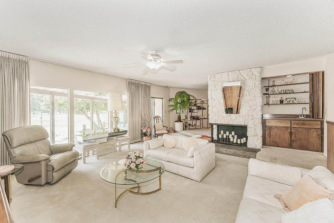
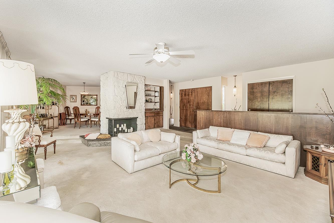
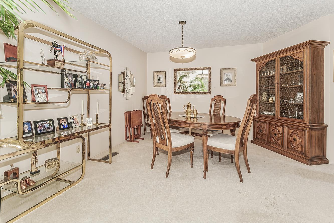
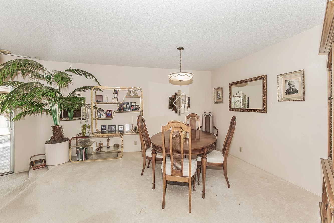
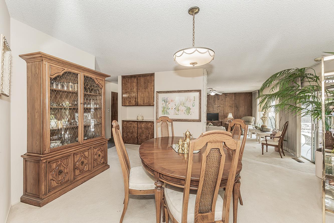
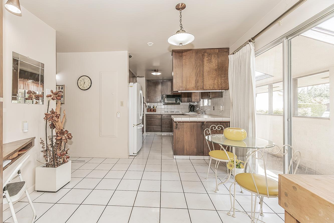
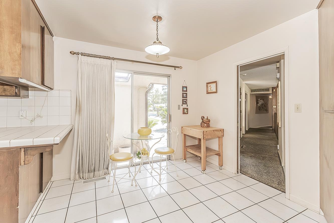
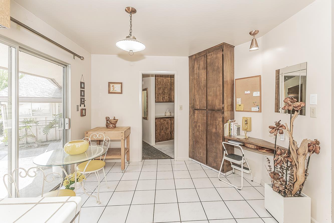
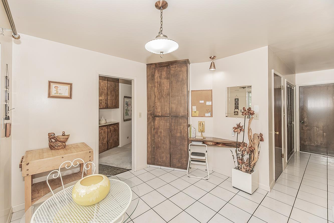
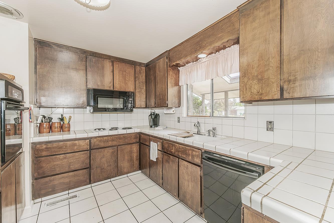
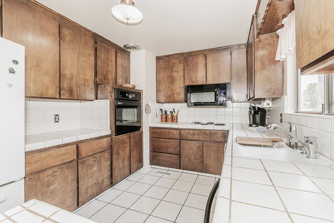
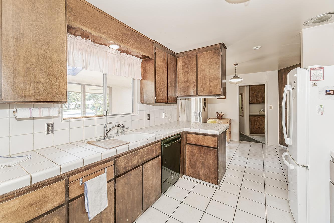
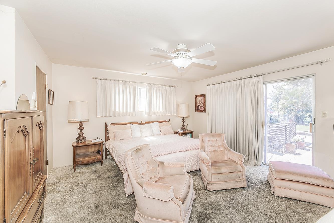
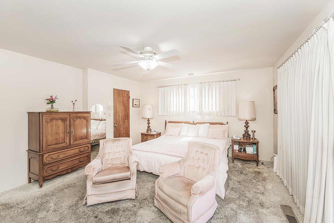
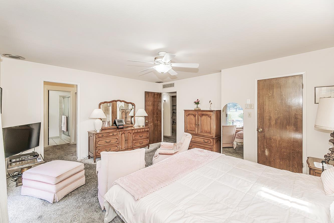
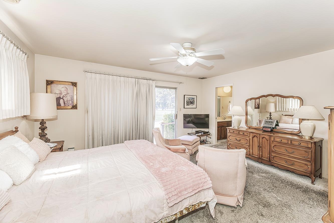
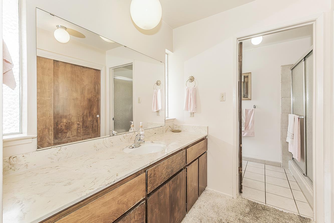
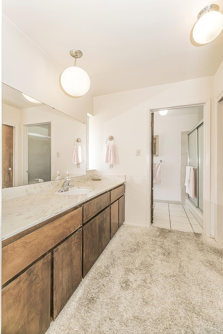
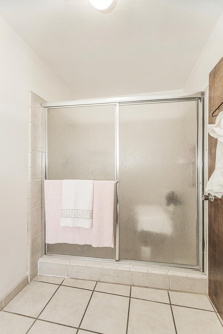
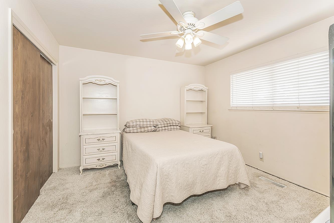
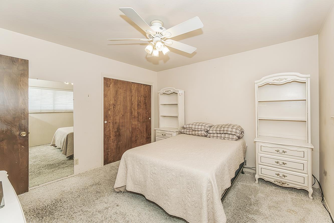
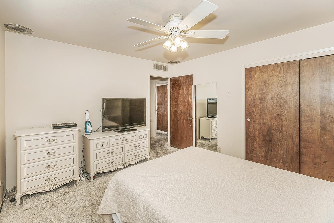
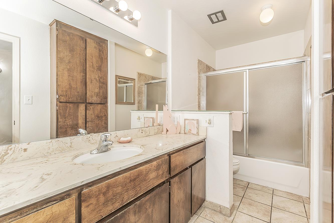
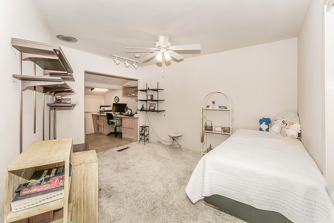
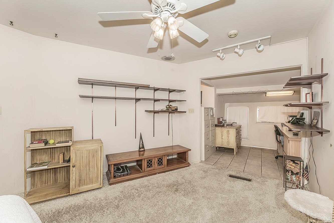
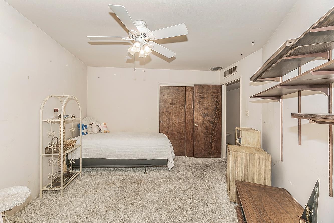
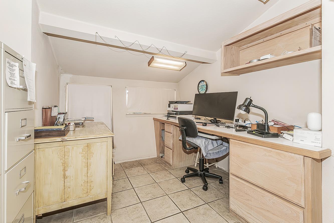
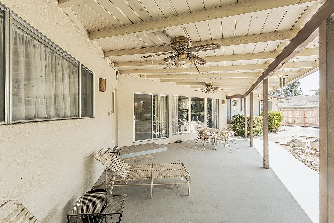
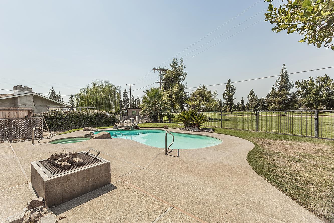
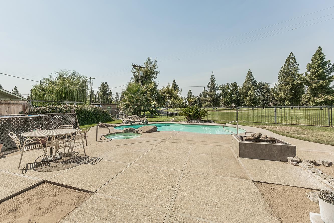
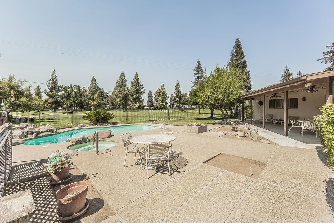
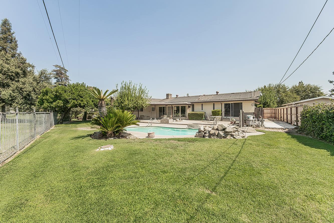
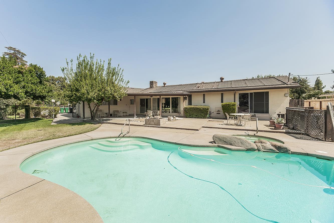
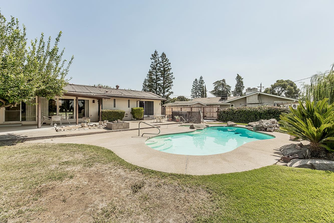
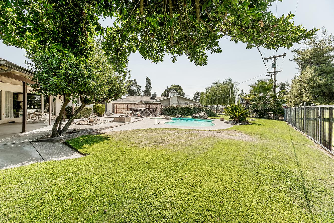
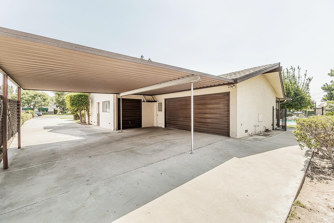
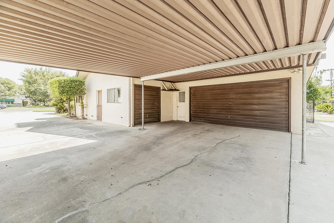
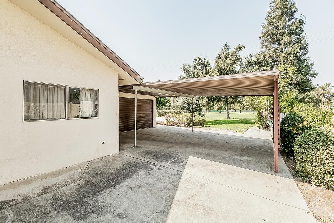
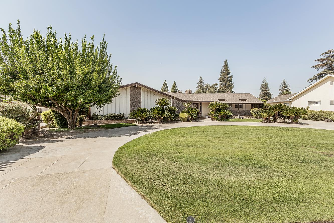
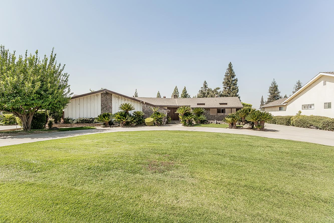
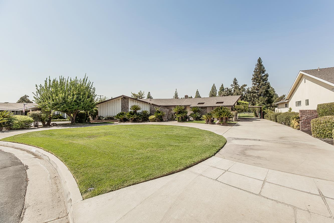
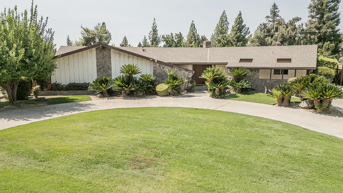
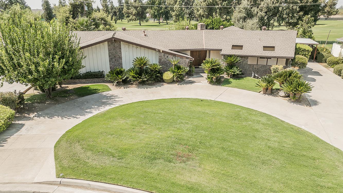
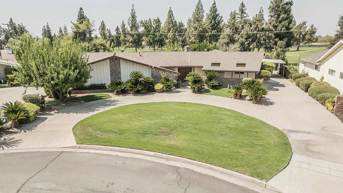
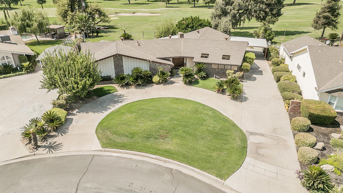
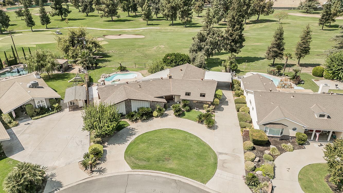
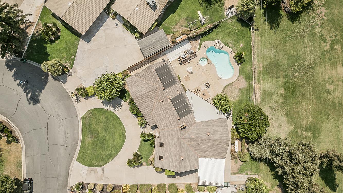
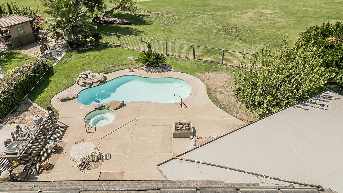
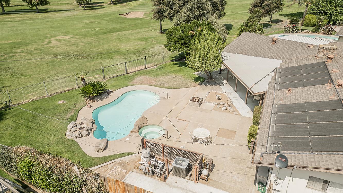
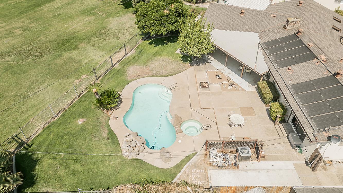
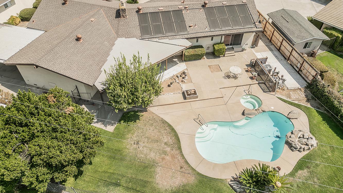
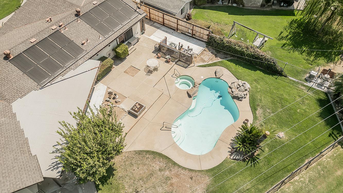
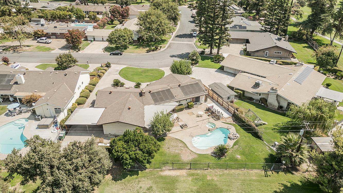
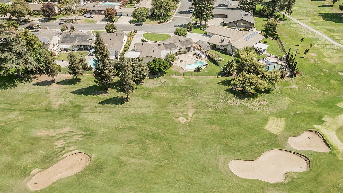
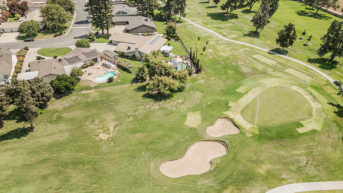
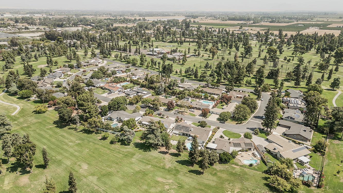
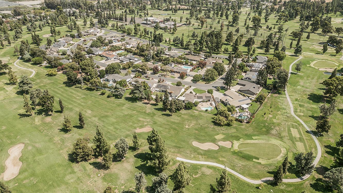
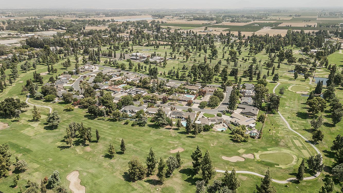
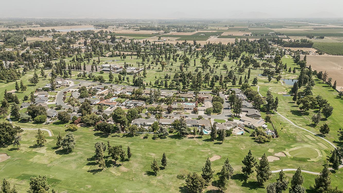
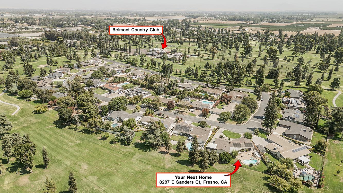
Rarely Available Mid-Century Modern living with an extraordinary golf-course setting! Perched along the 7th hole of the private Belmont Country Club, this exceptional property is one of only 18 homes whose rear yards directly face the course among 33 distinctive residences on this coveted loop. Set gracefully back from the street, a circular driveway framed by mature sago palms creates a memorable first impression.Double entry doors open to a light-filled interior where expansive windows and sliders bring the outdoors in, offering captivating views from nearly every room. The dramatic step-down living room is the heart of the home, featuring floor-to-ceiling glass, a striking stone fireplace with raised hearth, wet bar and seamless views extending across the covered patio, sparkling pool and spa, waterfall, natural boulders, firepit, built-in BBQ and the beautifully maintained fairways and sand traps beyond.The spacious dining room features a built-in buffet and upper cabinetry. The well-appointed kitchen offers abundant storage, pantry, tile counters and flooring, breakfast bar, eating area and desk, plus a slider overlooking the front yard.The oversized primary suite provides exceptional flexibility for a sitting area, dresser or entertainment center, with two separate closetsincluding a generous walk-in and double-slide closet in the vanity area. The en-suite bath includes considerably long vanity area, separate shower and water closet. A private slider opens toward the pool and spa.Two additional bedrooms are located down the hall with a full bath nearby. One bedroom includes an approximately 70 sq. ft. attached officeperfect for a den, home office, or potential conversion to an en-suite bath or walk-in closet.The expansive covered patio, complete with ceiling fans, creates an inviting outdoor living and entertaining space. Citrus trees enhance the grassy rear yard, while the pool, spa and golf-course views create a resort-like backdrop.Exceptional parking includes a 2-car garage, 4-car covered carport and separate golf cart garage. A truly special Mid-Century Modern residence offering privacy, abundant natural light, spectacular golf-course views and the ultimate indoor/outdoor lifestyle.
Property Type
Residential
Property Subtype 1
Single Family Residence
Year Built
1967
Region
Urban
# of Stories
Single Story
Price Per Square Foot
$347
Price Per Acre
$2,312,332
Days On London
17
Cumulative Days On London
17
County
Fresno
Reports Available
NHD
Special Features
Built In Cabinets
REO / Bank Owned
No
Cross Street Address
E/DeWolf, S/Belmont
Directions
At Belmont County Club. From DeWolf and Belmont travel east. Turn into Country Club at Sanders Ct. and travel around the circle.
Style
Mid-Century Modern
Heating & Cooling
Central Heat & Cool
Laundry
Inside, In Closet, Electric Hook Up
Roofing
Composition
Foundation
Both
Kitchen
Built In Range/Oven, Electric Appliances, Disposal, Dishwasher, Microwave, Eating Area, Breakfast Bar, Pantry, Refrigerator
A: SELECT * FROM `lpdotcom`.`props-main` WHERE CAST(`props-main`.`ListingPrice` AS DECIMAL) >= 655500 AND CAST(`props-main`.`ListingPrice` AS DECIMAL) <= 724500 AND CAST(`props-main`.`Bedrooms` AS DECIMAL) >= '3' AND CAST(`props-main`.`Bathrooms` AS DECIMAL(10,5)) >= '2' AND CAST(`props-main`.`SquareFootage` AS DECIMAL) >= 1738 AND CAST(`props-main`.`SquareFootage` AS DECIMAL) <= 2238 AND ((`props-main`.`PropertyType` = 'Residential' AND (
`props-main`.`PropertySubtype1` = '1 House on Lot' OR `props-main`.`PropertySubtype2` = '1 House on Lot' OR `props-main`.`PropertySubtype3` = '1 House on Lot' OR
`props-main`.`PropertySubtype1` = 'Cabin' OR `props-main`.`PropertySubtype2` = 'Cabin' OR `props-main`.`PropertySubtype3` = 'Cabin' OR
`props-main`.`PropertySubtype1` = 'House on Lot' OR `props-main`.`PropertySubtype2` = 'House on Lot' OR `props-main`.`PropertySubtype3` = 'House on Lot' OR
`props-main`.`PropertySubtype1` = 'Own Your Own' OR `props-main`.`PropertySubtype2` = 'Own Your Own' OR `props-main`.`PropertySubtype3` = 'Own Your Own' OR
`props-main`.`PropertySubtype1` = 'Rural Residence' OR `props-main`.`PropertySubtype2` = 'Rural Residence' OR `props-main`.`PropertySubtype3` = 'Rural Residence' OR
`props-main`.`PropertySubtype1` = 'Rural/Residence' OR `props-main`.`PropertySubtype2` = 'Rural/Residence' OR `props-main`.`PropertySubtype3` = 'Rural/Residence' OR
`props-main`.`PropertySubtype1` LIKE '%fam%' OR `props-main`.`PropertySubtype2` LIKE '%fam%' OR `props-main`.`PropertySubtype3` LIKE '%fam%'))) AND ((`props-main`.`id` = 1752925 OR `props-main`.`id` = 1778605 OR `props-main`.`id` = 1745144 OR `props-main`.`id` = 1781610 OR `props-main`.`id` = 1782159 OR `props-main`.`id` = 1756175 OR `props-main`.`id` = 1771258 OR `props-main`.`id` = 1708358 OR `props-main`.`id` = 1722101 OR `props-main`.`id` = 1765341 OR `props-main`.`id` = 1736538 OR `props-main`.`id` = 1748592 OR `props-main`.`id` = 1770180 OR `props-main`.`id` = 1748089 OR `props-main`.`id` = 839521 OR `props-main`.`id` = 1757634 OR `props-main`.`id` = 1778555 OR `props-main`.`id` = 1768561 OR `props-main`.`id` = 1762837 OR `props-main`.`id` = 1759755 OR `props-main`.`id` = 1777027 OR `props-main`.`id` = 1765961 OR `props-main`.`id` = 1742345 OR `props-main`.`id` = 1776906 OR `props-main`.`id` = 1781665 OR `props-main`.`id` = 1771037 OR `props-main`.`id` = 1754411 OR `props-main`.`id` = 1725161 OR `props-main`.`id` = 1778052 OR `props-main`.`id` = 1741761 OR `props-main`.`id` = 1741782 OR `props-main`.`id` = 1754449 OR `props-main`.`id` = 1751596 OR `props-main`.`id` = 272957 OR `props-main`.`id` = 1745920 OR `props-main`.`id` = 1713805 OR `props-main`.`id` = 1729063)) AND CONCAT(`MLSFeed`,`MLNumber`) != 'fresno654988' AND `props-main`.`PictureCount` > 0 AND (`props-main`.`ExpiredDate` >= '2026-10-03' OR `props-main`.`ExpiredDate` IS NULL OR TRIM(`props-main`.`ExpiredDate`) = '') AND `props-main`.`Status` != 'Unapproved' AND (`props-main`.`DupeOf` IS NULL OR TRIM(`props-main`.`DupeOf`) = '') AND `props-main`.`Delayed` = 0 GROUP BY `props-main`.`id` ORDER BY RAND();
0
Last modified 1 day ago Fresno MLS last checked for updates 6 minutes ago
The data relating to real estate for sale on this web site comes in part from the Internet Data eXchange (IDX) of the Multiple Listing Service. Real estate listings are marked with the IDX logo and detailed information about them includes the name of the listing broker and the name of the listing agent. The information being provided is for consumers' personal, non-commercial use and may not be used for any purpose other than to identify prospective properties consumer may be interested in purchasing. Information herein deemed reliable but not guaranteed, representations are approximate, individual verification recommended.