FBpixel

Get More Info

Print A Flyer

Get A Home Loan

Share

2935 E Omaha Ave

Fresno, CA 93720

Copy Link Get Directions

$798,000

5 bd
  |  
3.75 ba
  |  
3,498 sq ft
  |  
0.23 acre

2935 E Omaha Ave

Fresno, CA 93720

Listed On: 09/09/2026
Status: Active
Listing Number: 654990 (Fresno MLS)

Open House

Sat, Sep 12
2:00pm - 4:00pm
Courtesy of HomeSmart PV and Associates

Sun, Sep 13
2:30pm - 4:30pm
Courtesy of HomeSmart PV and Associates

Schedule a Tour

Contact Info


Presented By:

London Properties, Ltd.
London Properties, Ltd. 559.436.4071 Email Agent
Property Description
Courtesy of Ann Lee, HomeSmart PV and Associates - [email protected]

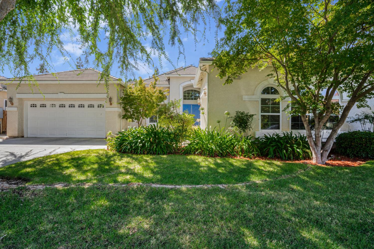
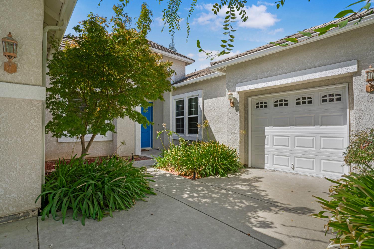
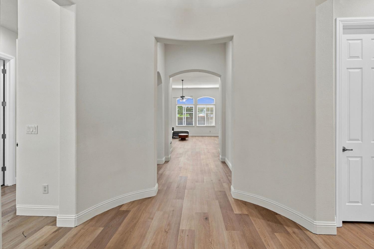
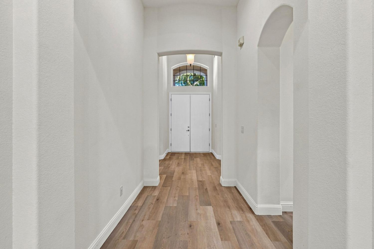
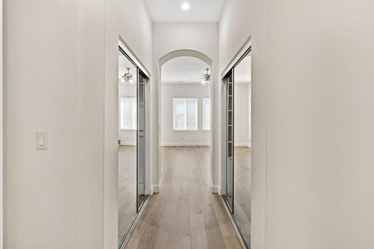
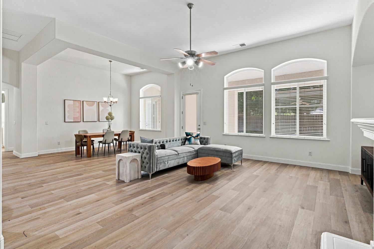
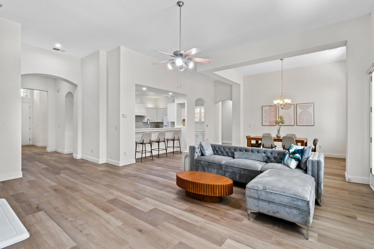
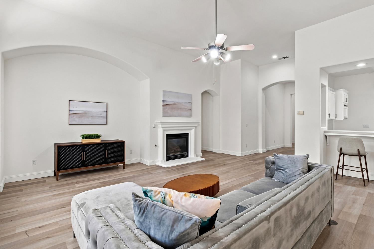
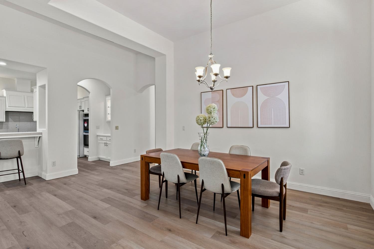
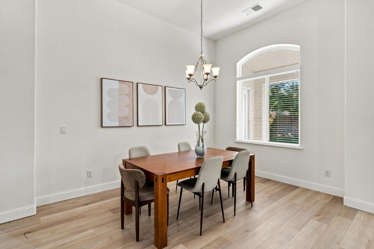
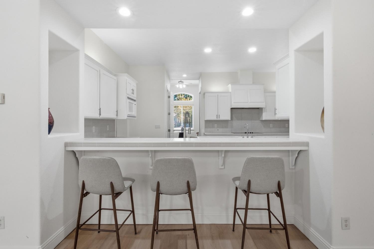
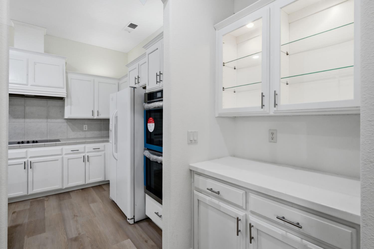
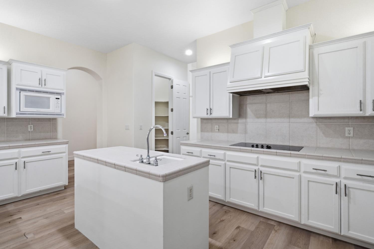
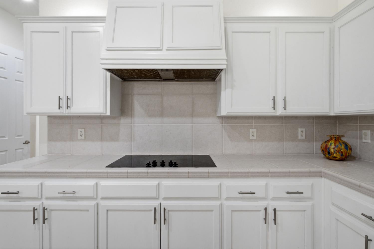
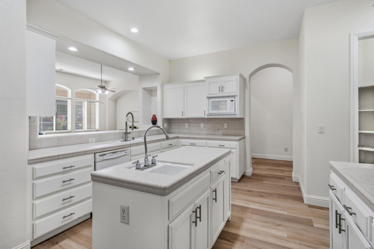
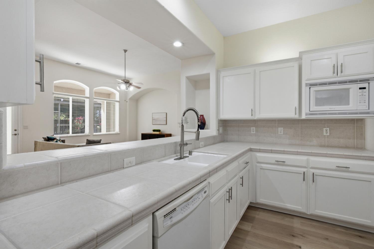
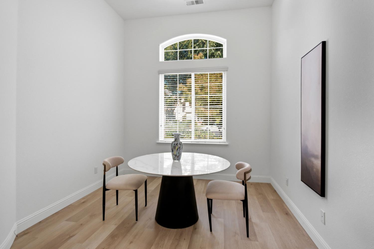
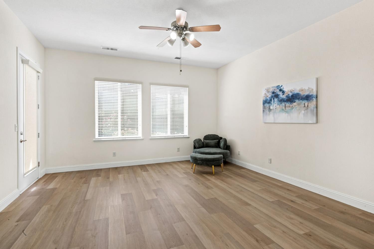
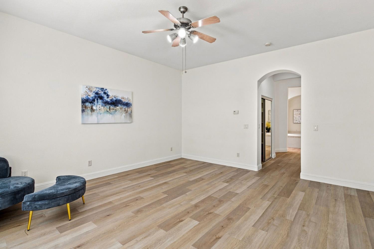
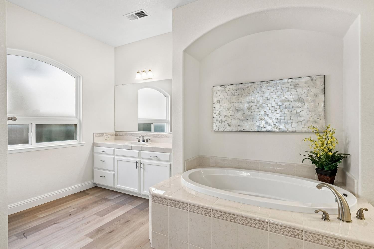
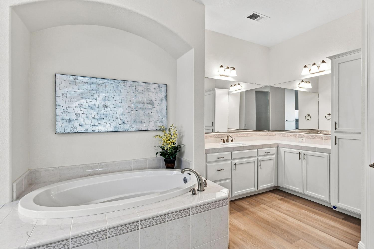
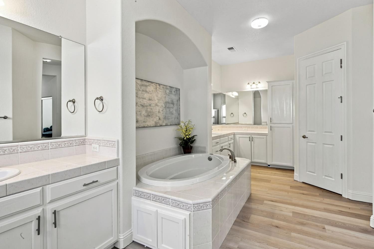
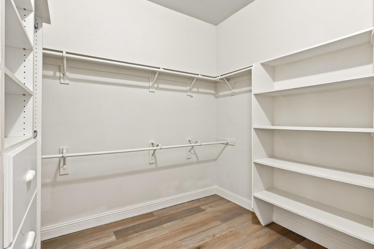
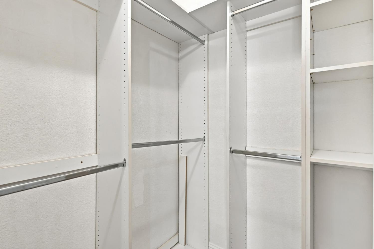
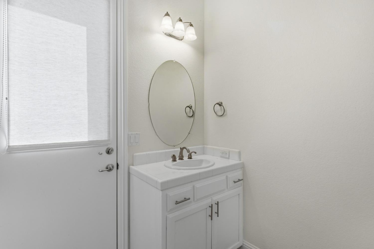
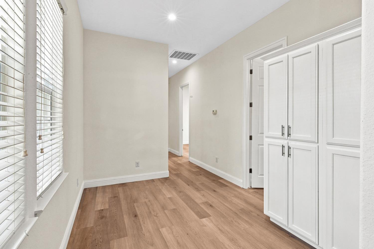
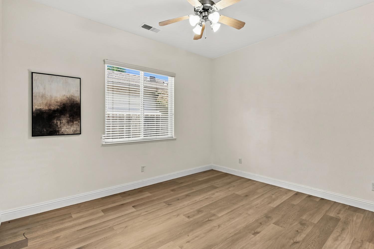
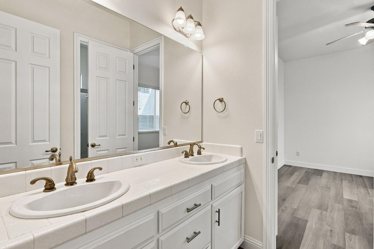
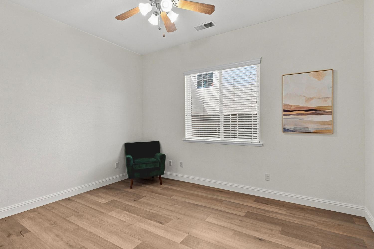
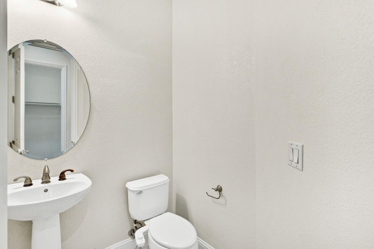
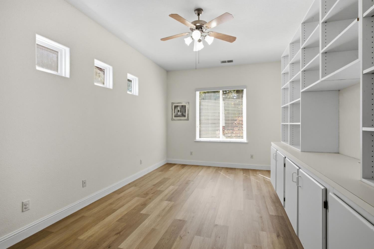
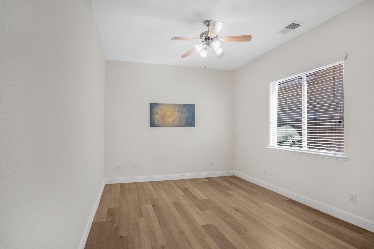
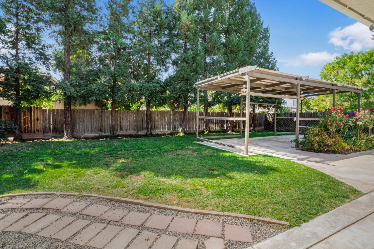
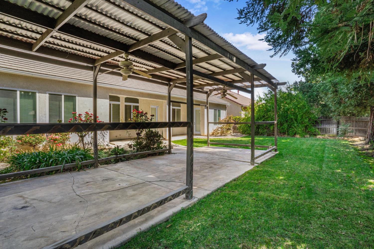
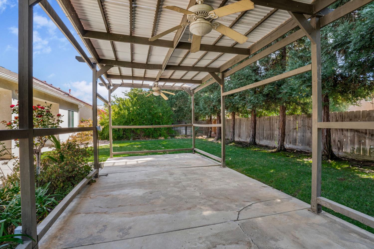
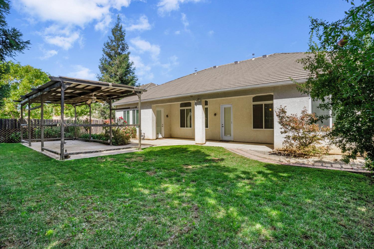
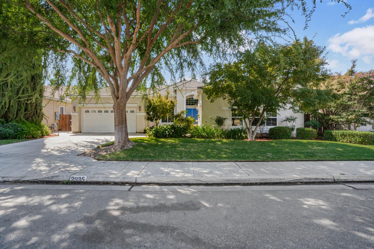
Exceptional single-story home located in the highly desirable Destinations by Granville community in Northeast Fresno. This spacious residence features 5 generous bedrooms, 3.75 bathrooms, plus an additional guest powder room, encompassing approximately 3,498 square feet of luxurious, comfortable, and flexible living space in one of Fresno's most desirable neighborhoods. Designed for both everyday living and entertaining, the open-concept floor plan showcases expansive living areas. New luxury plank flooring welcomes you into a circular entryway, while the informal dining area offers a charming view of the front courtyard. The stunning kitchen boasts sparkling white cabinetry, a new double oven, center island with vegetable sink, microwave, dishwasher, and a butler's pantry that leads to the formal dining room. The enormous great room includes a breakfast bar, cozy gas fireplace, space for a TV or entertainment center, formal dining area, and a single French door opening to the patio. The primary suite is a true sanctuary, featuring two closets with mirrored doors, a single French door to the patio, a large soaking tub, dual vanity sinks, and a spacious stall shower. Nearby, a set of bedrooms share a Jack and Jill bath, complemented by a separate playroom or office. On the opposite wing, two additional bedrooms share a bathroom, with one offering direct access to the patio. A convenient powder bath near the entrance provides guest comfort. Enjoy outdoor living in the large, lush, and tranquil backyardideal for gatherings, relaxation, and entertaining. Located within the award-winning Clovis Unified School District, this home offers quick access to premier shopping, popular dining, grocery stores, coffee shops, and everyday conveniences. Outdoor lovers will appreciate the nearby walking and biking trail that offers endless recreation, dining, and community activities. Don't miss this rare opportunity to own a meticulously designed, luxurious home in a prime North Fresno location!
Property Type
Residential
Property Subtype 1
Single Family Residence
Year Built
2003
Region
Urban
# of Stories
Single Story
Price Per Square Foot
$228
Price Per Acre
$3,424,893
Days On London
0
Cumulative Days On London
0
County
Fresno
Special Features
Isolated Bedroom, Isolated Bathroom
REO / Bank Owned
No
Cross Street Address
N WILLOW/ E NEES
Directions
from Teague to South on Fir then West on Salem then turn south on Paula to Omaha and turn left/east. Home is on right side.
Unit Description
Ground Floor
Style
Contemporary
Heating & Cooling
Central Heat & Cool, Central Heating
Laundry
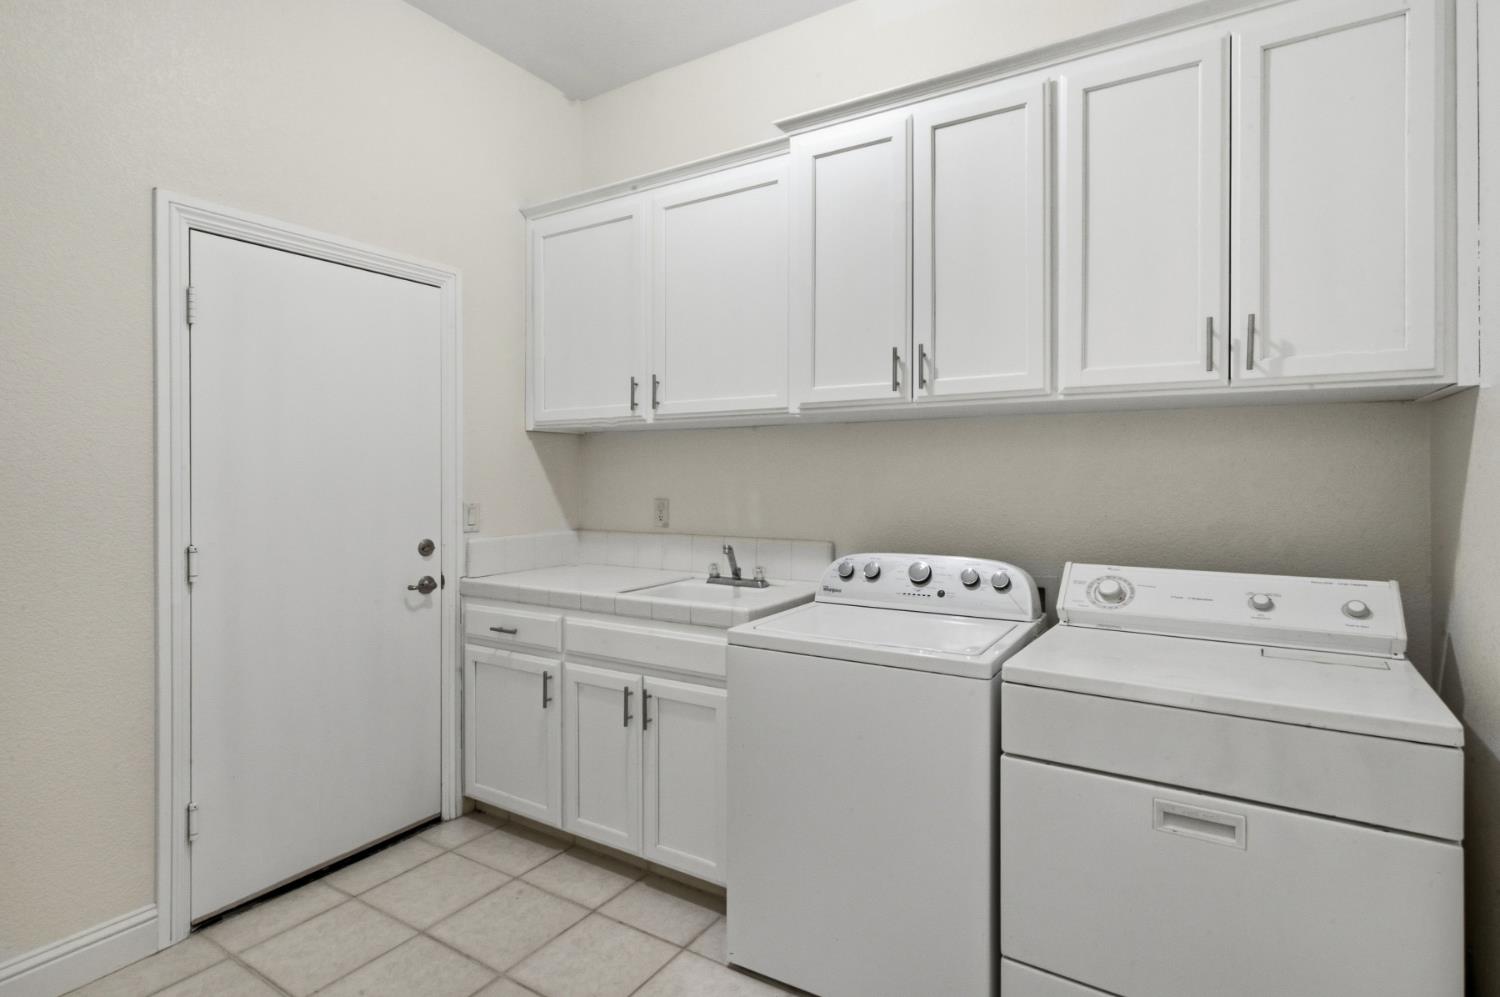
Utility Room, On Lower Level, Electric Hook Up
Roofing
Tile
Foundation
Concrete
Kitchen
Built In Range/Oven, Electric Appliances, Disposal, Dishwasher, Microwave, Breakfast Bar, Pantry, Refrigerator
Dining Room Features
Formal
Primary Bedroom Level
Lower
Bath Features
Tub/Shower, Tub, Other
Extra Rooms
Family Room
Flooring
Tile, Vinyl
# of Fireplaces
1
Fireplace Type
Gas Insert
Exterior
Stucco
Pool
No
Pool
No
Spa
No
Patio Features
Covered
Yard
Sprinklers Front, Sprinklers Back, Sprinklers Auto
Gas & Electric
Public Utilities
Sewer / Water
Public Water, Public Sewer
Energy Efficiency
Dual Pane Windows
Solar
No
Are there garage spaces?
Yes
Garage Type
Attached
Garage Spaces
3
Lot Dimensions
70X145
APN
403 753 13 S [PARCEL MAP]
Zoning
RS3
School District
Clovis Unified
School Type 1
High School
School Name 1
Clovis West
School Type 2
Junior High School
School Name 2
Kastner
School Type 3
Grade School
School Name 3
Maple Creek
Seller Will Consider
Government, Conventional, Cash


Last modified 2 hours ago
Fresno MLS last checked for updates 50 minutes ago

The data relating to real estate for sale on this web site comes in part from the Internet Data eXchange (IDX) of the Multiple Listing Service. Real estate listings are marked with the IDX logo and detailed information about them includes the name of the listing broker and the name of the listing agent. The information being provided is for consumers' personal, non-commercial use and may not be used for any purpose other than to identify prospective properties consumer may be interested in purchasing. Information herein deemed reliable but not guaranteed, representations are approximate, individual verification recommended.

Copyright © 2026  London Properties, Ltd. All rights reserved.