Courtesy of Linda Parks, Realty Concepts, Ltd. - Fresno - [email protected]
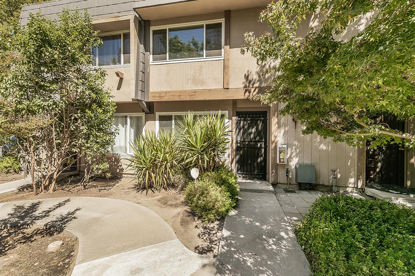
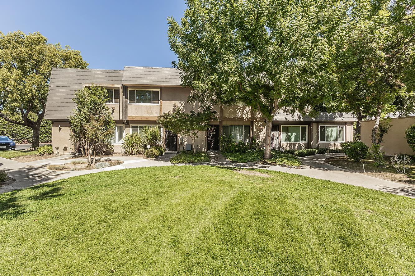
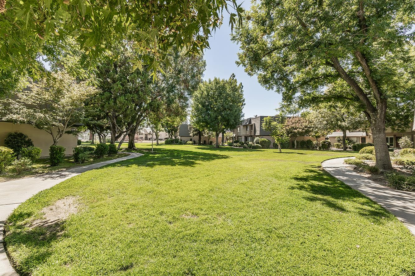
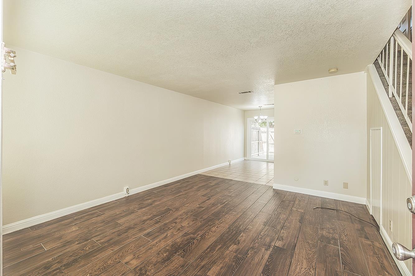
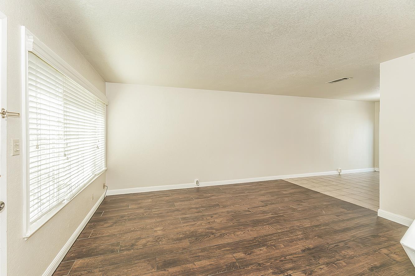
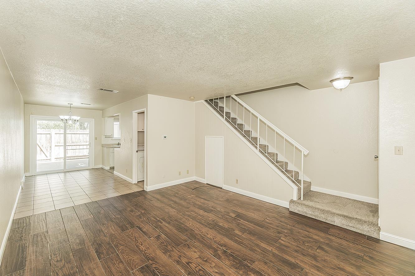
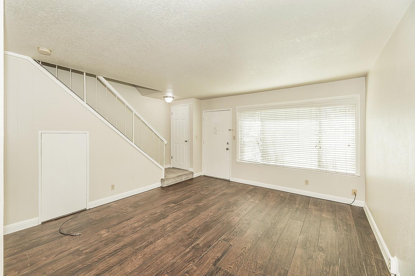
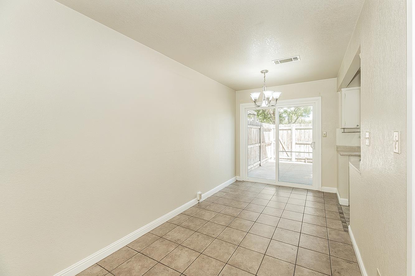
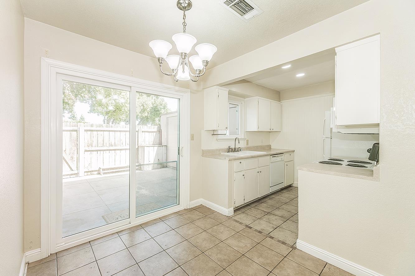
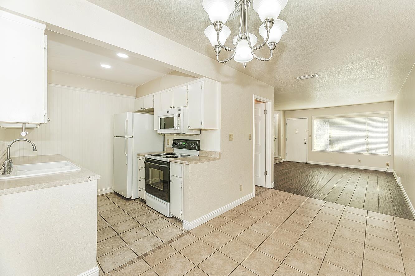
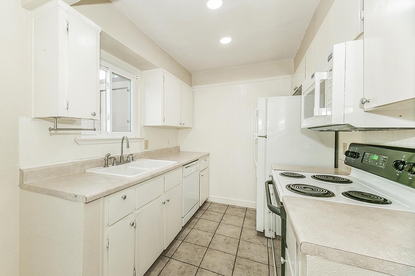
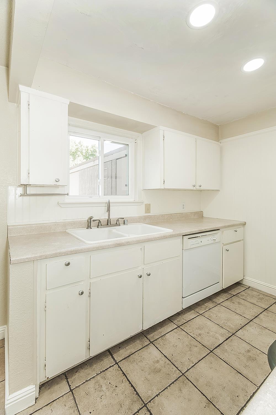
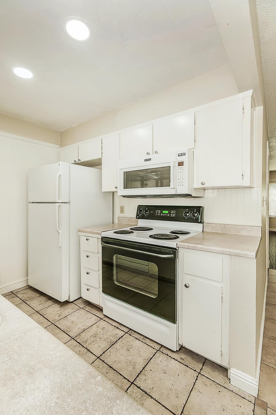
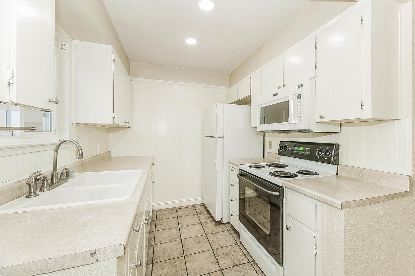
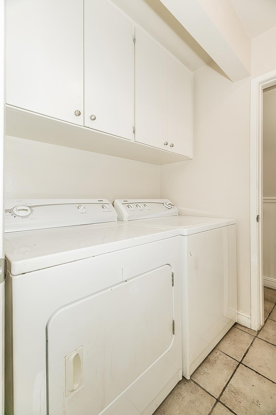
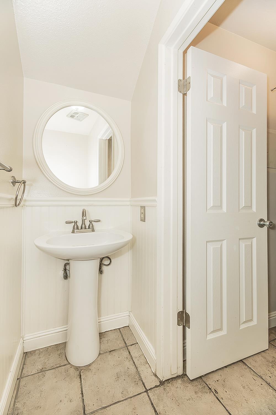
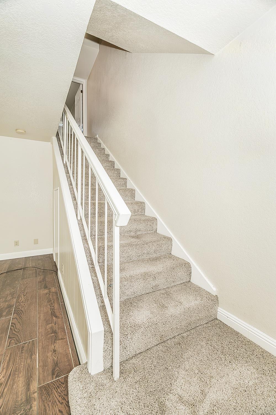
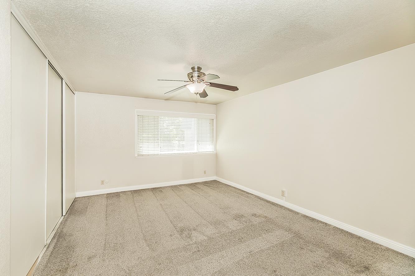
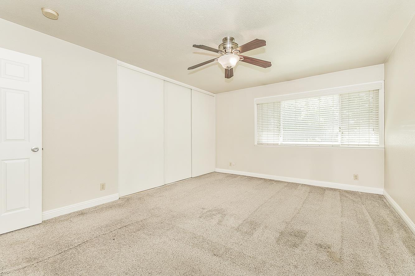
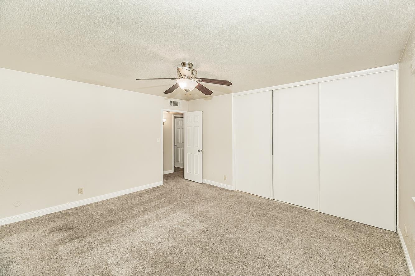
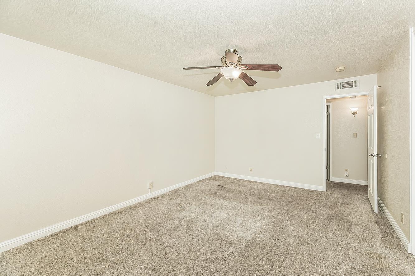
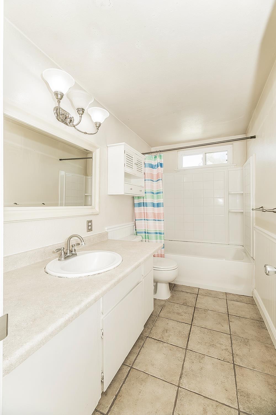
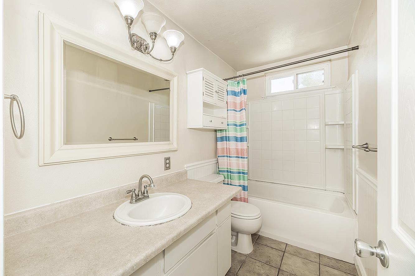
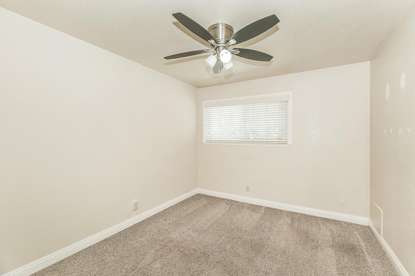
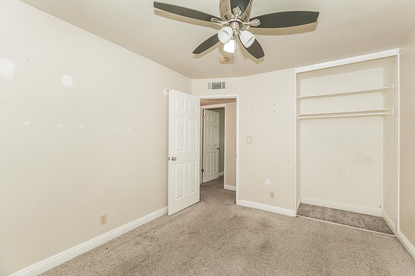
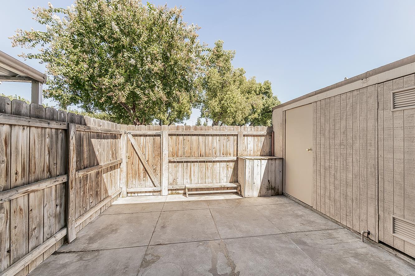
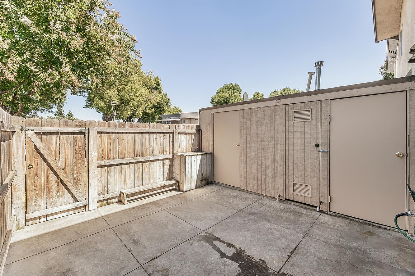
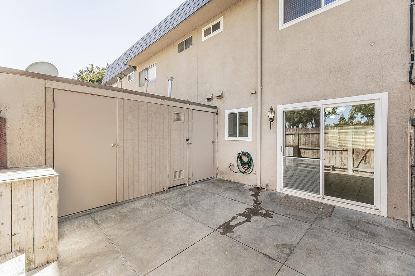
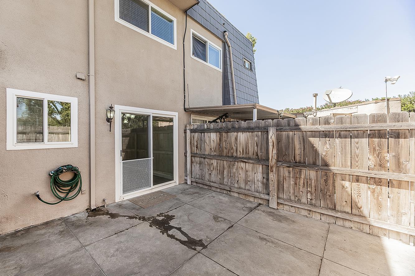
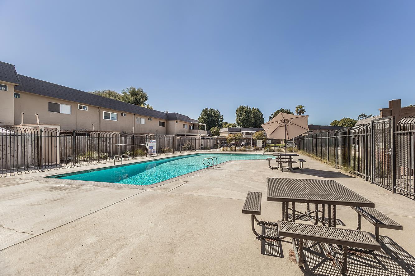
Located in the desirable Palm Lakes Community, this 1973-built PUD offers 977 sq ft of comfortable living space. The home features 2 spacious upstairs bedrooms, a full bathroom upstairs, and a convenient half bathroom downstairs. The main level offers a spacious living room that opens to the eating area, along with a well-appointed kitchen and separate laundry room. Dual-pane windows and a sliding glass door provide natural light and easy access to the cozy backyard. The backyard includes a water heater and two storage areas, plus convenient access to parking. Appliances are included with the sale. HOA amenities include a community pool, assigned covered parking, and plenty of guest parking. A great opportunity to own in a well-established community with convenient features and amenities.
Property Type
Residential
Property Subtype 1
PUD
Year Built
1973
Region
Urban
# of Stories
Two
Price Per Square Foot
$199
Price Per Acre
$10,430,108
Days On London
40
Cumulative Days On London
40
County
Fresno
Reports Available
NHD, Prelim Title Report
REO / Bank Owned
No
Cross Street Address
Ashlan and Helm
Directions
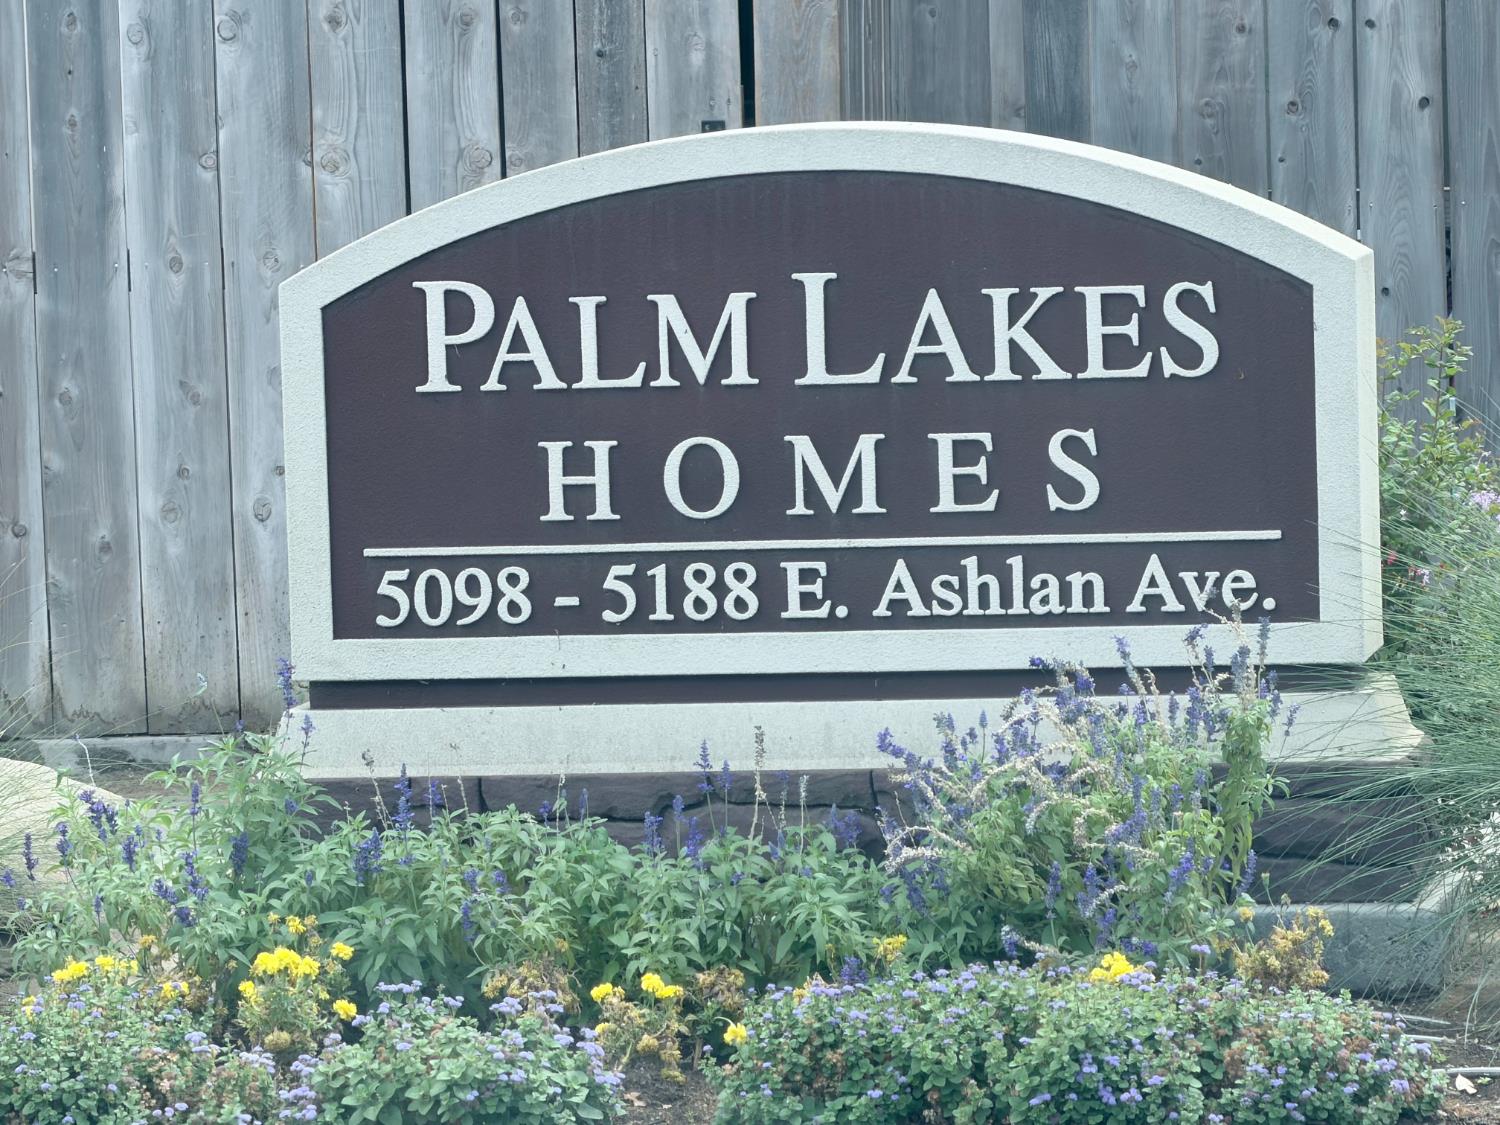
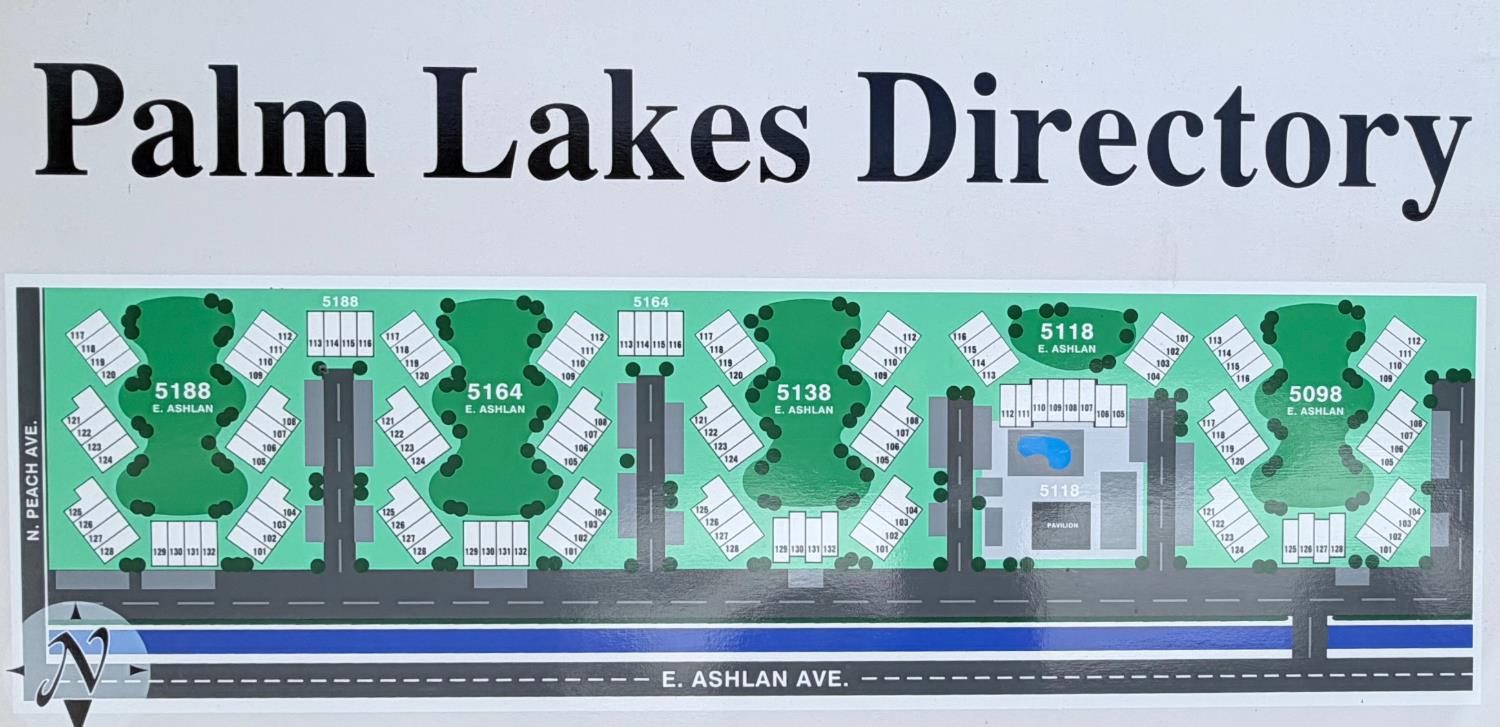
On Ashlan, turn on the little bridge Helm, turn left when you see the Palm Lakes sign, go to the 3rd set of building on your right. There is a sign on the building 5138. Park at any uncovered spot. For Sale sign on windows on 2nd floor.
A: SELECT * FROM `lpdotcom`.`props-main` WHERE `StreetName` = 'fghdfhgdfghdfghdfhgdfghfghfdg' LIMIT 1
0
Last modified 6 days ago Fresno MLS last checked for updates 10 minutes ago
The data relating to real estate for sale on this web site comes in part from the Internet Data eXchange (IDX) of the Multiple Listing Service. Real estate listings are marked with the IDX logo and detailed information about them includes the name of the listing broker and the name of the listing agent. The information being provided is for consumers' personal, non-commercial use and may not be used for any purpose other than to identify prospective properties consumer may be interested in purchasing. Information herein deemed reliable but not guaranteed, representations are approximate, individual verification recommended.