FBpixel

Get More Info

Print A Flyer

Get A Home Loan

Share

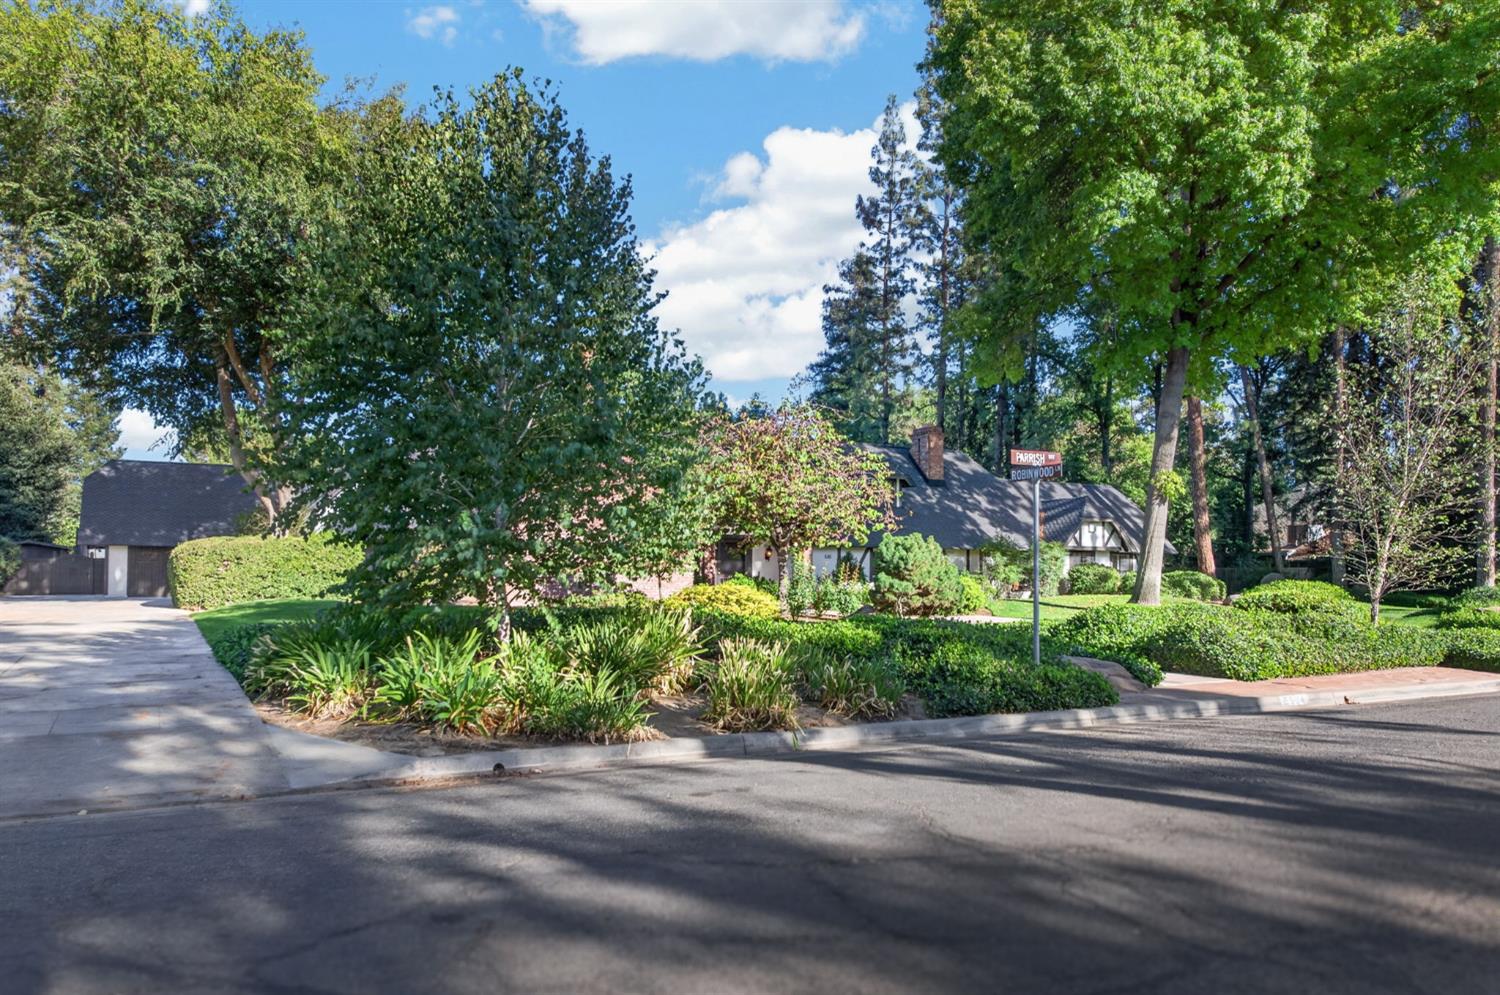
5504 N Parrish Way

Fresno, CA 93711

Copy Link Get Directions

$1,300,000

4 bd
  |  
2.5 ba
  |  
3,533 sq ft
  |  
0.86 acre

5504 N Parrish Way

Fresno, CA 93711

Listed On: 09/10/2026
Status: Pending (Taking Backup Offers)
Listing Number: 655033 (Fresno MLS)

Schedule a Tour

Contact Info


Presented By:

London Properties, Ltd.
London Properties, Ltd. 559.436.4071 Email Agent
Property Description
Courtesy of Shauna Abbott, Realty Concepts, Ltd. - Fresno - [email protected]

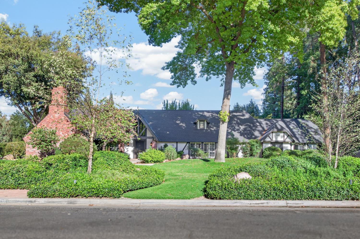
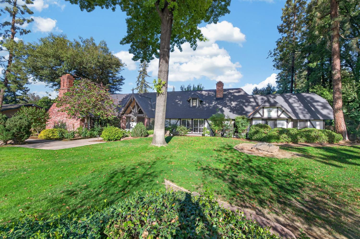
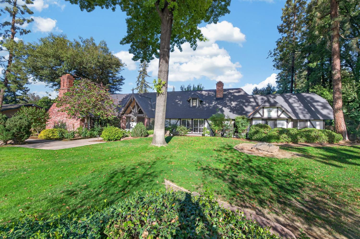
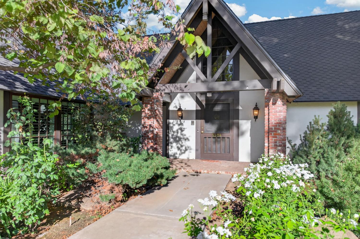
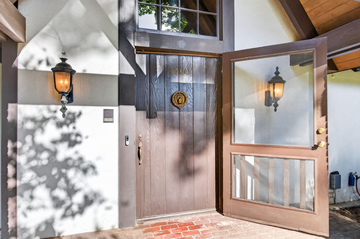
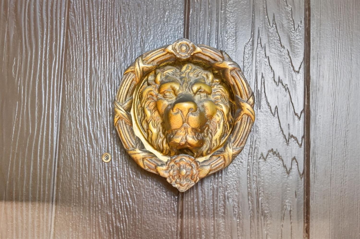
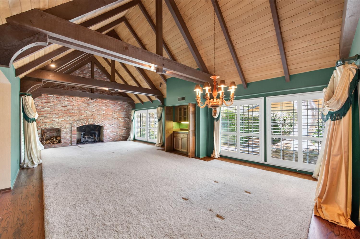
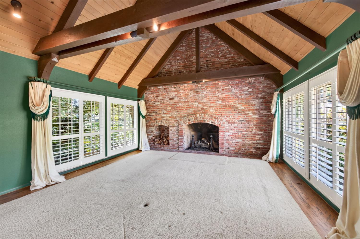
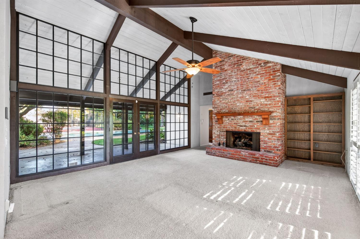
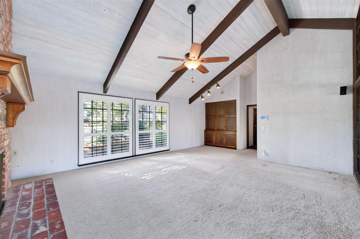
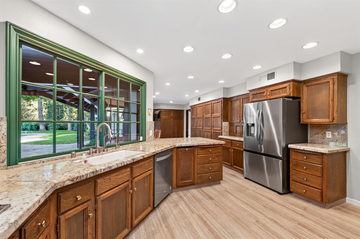
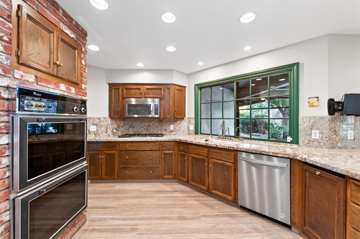
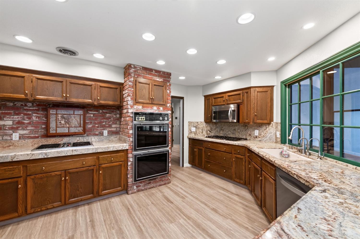
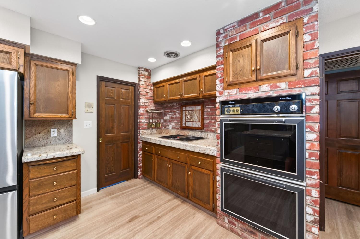
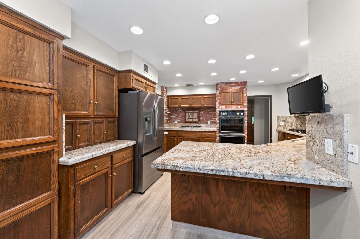
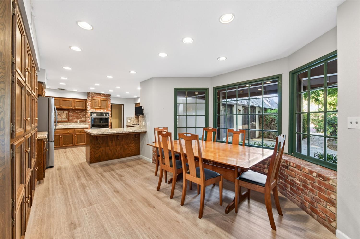
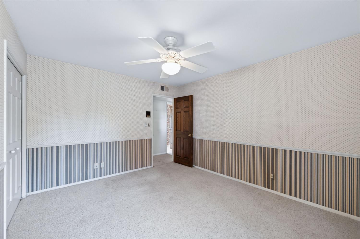
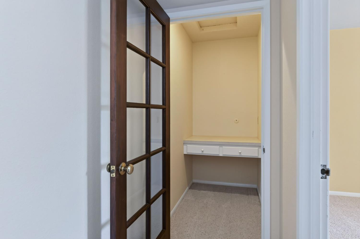
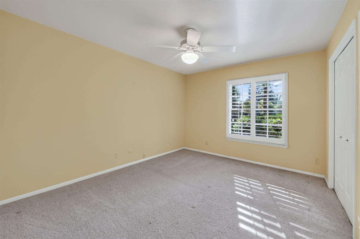
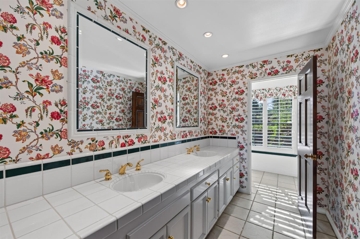
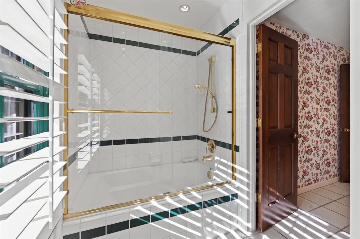
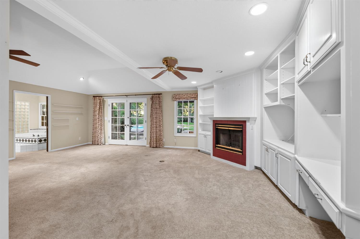
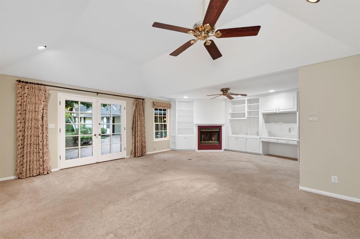
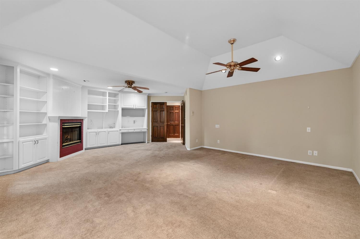
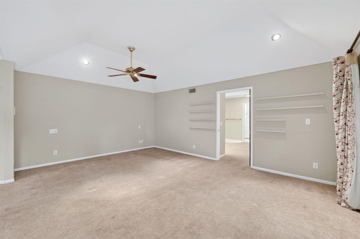
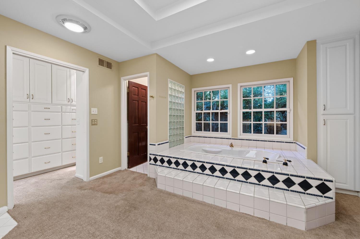
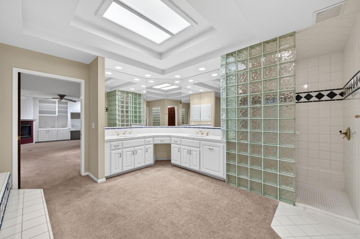
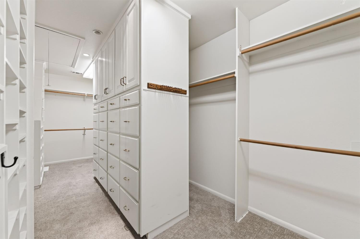
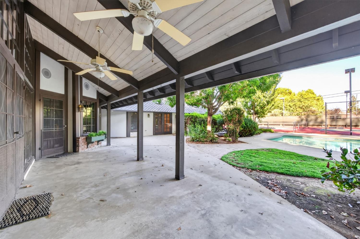
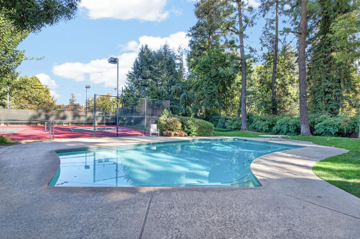
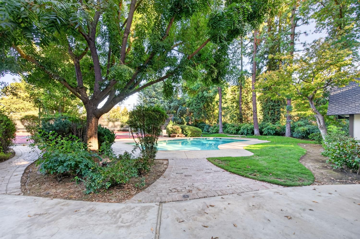
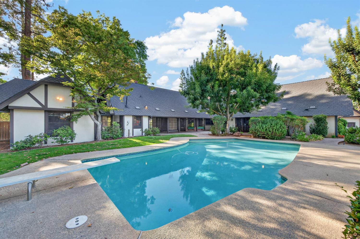
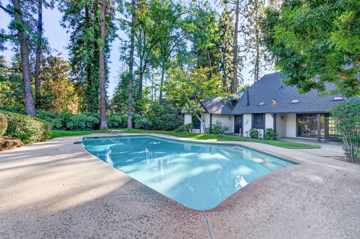
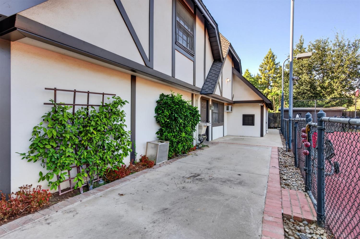
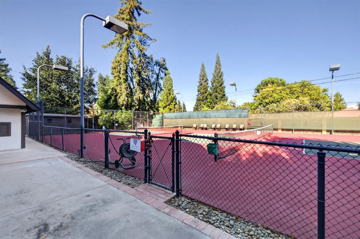
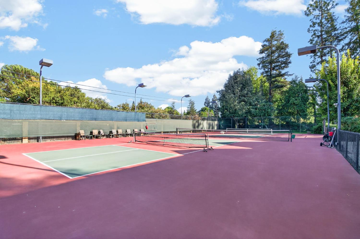
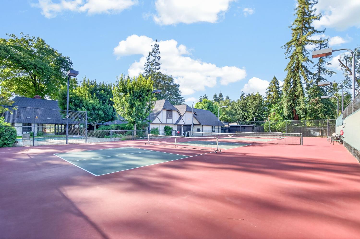
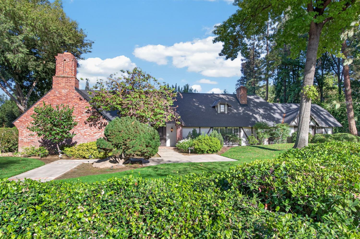
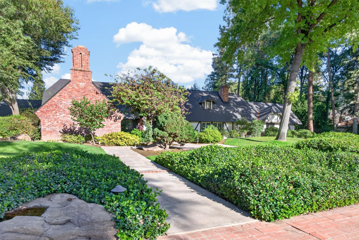
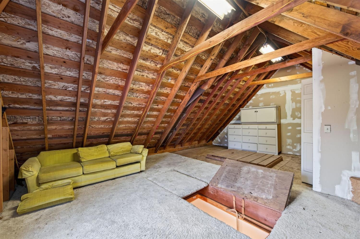
A rare opportunity to own an extraordinary English Tudor country mansion nestled within the desirable gated Extension subdivision. Rich architectural character meets resort style living in this remarkable half-timber Tudor estate, where timeless craftsmanship and expansive indoor-outdoor living create an exceptional retreat.The grand entry immediately sets the tone with a massive front door accented by an authentic door knocker from London, UK, opening to a striking brick-floored entry. Inside Formal Dining/Living area, massive exposed beamed ceilings, rich wood details, floor-to-ceiling window panes with shutters, curtains, and an impressively large brick fireplace create warmth and Old World elegance. A wet bar adds to the entertaining appeal. A Second living space with a wall of wood framed window panes, which brings excellent natural lighting in is so cozy for more entertaining room.The kitchen is designed for gathering, featuring granite countertops, a gas cooktop, abundant cabinetry, pantry storage, breakfast bar seating, and a beautifully crafted semicircular brick eating area that serves as a distinctive focal point.The primary suite is a private retreat, complete with built in cabinetry, gas fireplace, backyard access, and dual closets. The closet leads to a private, finished, standing room attic featuring carpet and windows, which can be an exceptional bonus space with endless possibilities. The spacious primary bath offers a spa bathtub, separate enclosed walk in shower, and large dual sink vanity. Three other bedrooms are located on opposite side of the home.Step outside to an incredible resort style backyard designed for recreation and entertaining. Enjoy a pool, two pickleball courts that can also function as a tennis court, expansive green space, covered patio, and storage shed. Whether hosting gatherings, relaxing poolside, or enjoying a friendly match, this backyard offers a lifestyle rarely found in the Central Valley.Adding peace of mind, a Brand New 50 year Presidential Roof was installed in August 2026. This distinctive estate combines storybook Tudor architecture, impressive craftsmanship, abundant entertaining spaces, and extraordinary outdoor amenities in one of Fresno's desirable neighborhoods.
Property Type
Residential
Property Subtype 1
Single Family Residence
Year Built
1975
Region
Urban
# of Stories
Single Story
Price Per Square Foot
$368
Price Per Acre
$1,504,978
Days On London
0
Cumulative Days On London
0
County
Fresno
Reports Available
Roof, NHD, Seller Disclosure
Leased Equipment
Security System
Special Features
Isolated Bedroom, Isolated Bathroom, Security System, Built In Cabinets, Skylight, Wet/Dry Bar, Private Tennis Court
REO / Bank Owned
No
Cross Street Address
Forkner/Barstow
Directions
Enter gated community off of Van Ness or Forkner between Bullard/Barstow
Style
Tudor
Heating & Cooling
Central Heat & Cool, Window or Wall A/C
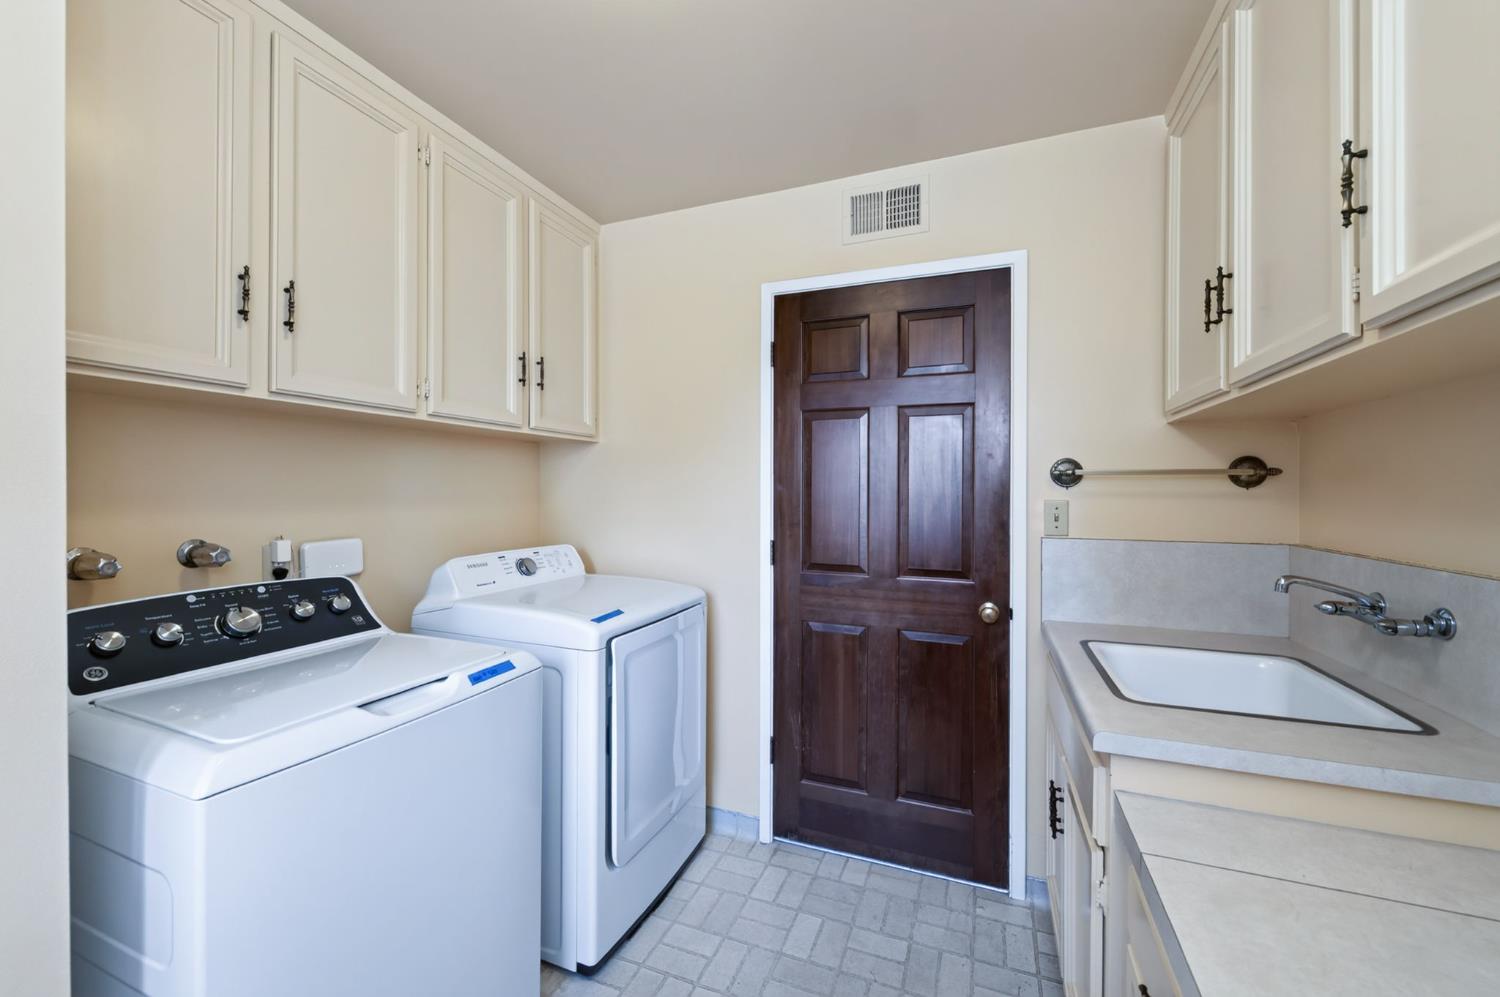
Laundry
Inside, Utility Room
Roofing
Composition
Foundation
Concrete
Detached Structures
Shed
Kitchen
Built In Range/Oven, Gas Appliances, Disposal, Dishwasher, Microwave, Eating Area, Breakfast Bar, Pantry, Refrigerator
Dining Room Features
Formal
Primary Bedroom Level
Lower
Bath Features
Tub/Shower, Shower, Tub
Extra Rooms
Great Room, Family Room
Disabled Features
Bathroom Fixtures
Flooring
Carpet, Laminate, Tile, Other
# of Fireplaces
3
Fireplace Type
Gas Insert
Exterior
Stucco, Brick
Pool
Yes
Pool
Yes
Pool Type
In Ground
Patio Features
Covered, Concrete
Yard
Sprinklers Front, Sprinklers Back, Sprinklers Auto, Fenced, Mature Landscape, Fruit/Nut Trees, Drip System
Gas & Electric
Public Utilities
Sewer / Water
Public Water, Septic Tank
Solar
No
Parking Features
Existing RV Parking, Work/Shop Area, Auto Opener
Are there garage spaces?
Yes
Garage Type
Attached
Garage Spaces
3
Lot Dimensions
175X215
APN
415 350 19 [PARCEL MAP]
Zoning
R1EH
Tract / Builder
Leo Wilson Custom
Association / Park Amenities
Landscape Maint, Gated Community
HOA Dues
2400.00
School District
Fresno Unified
School Type 1
High School
School Name 1
Bullard
School Type 2
Junior High School
School Name 2
Tenaya
School Type 3
Grade School
School Name 3
Malloch


Last modified 3 hours ago
Fresno MLS last checked for updates 54 minutes ago

The data relating to real estate for sale on this web site comes in part from the Internet Data eXchange (IDX) of the Multiple Listing Service. Real estate listings are marked with the IDX logo and detailed information about them includes the name of the listing broker and the name of the listing agent. The information being provided is for consumers' personal, non-commercial use and may not be used for any purpose other than to identify prospective properties consumer may be interested in purchasing. Information herein deemed reliable but not guaranteed, representations are approximate, individual verification recommended.
Copyright © 2026  London Properties, Ltd. All rights reserved.