Courtesy of Tara Wills, Wills Family Real Estate - [email protected]
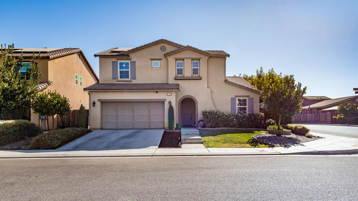
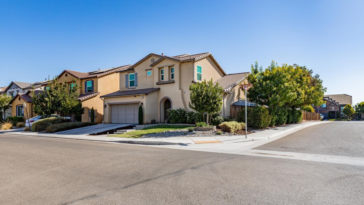
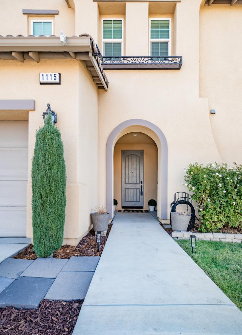
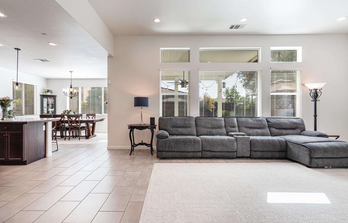
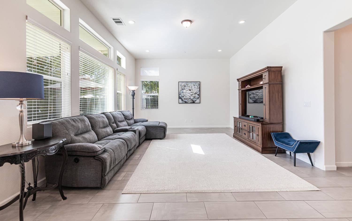
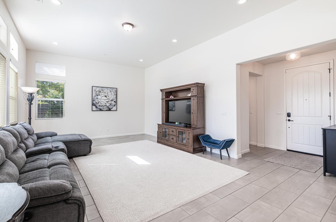
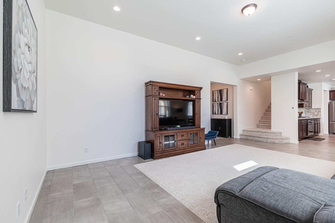
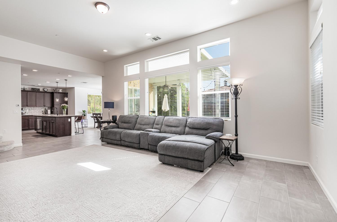
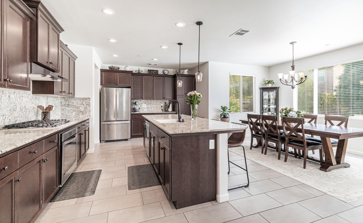
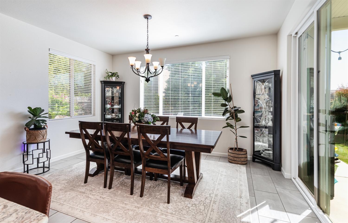
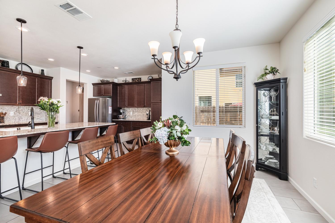
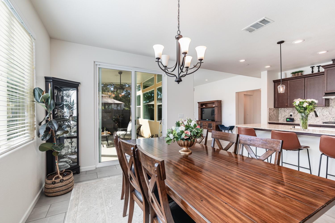
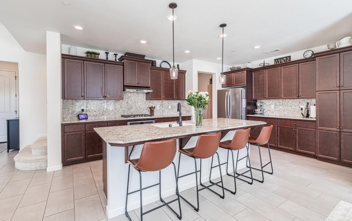
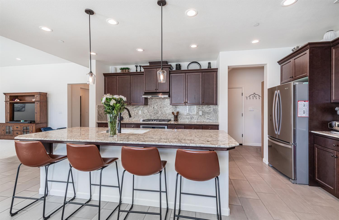
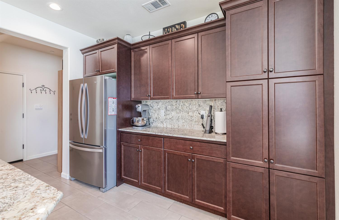
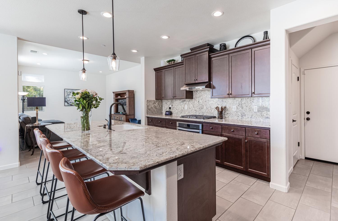
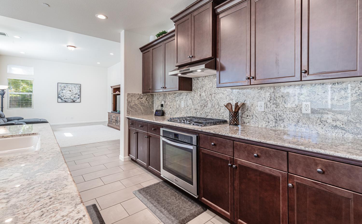
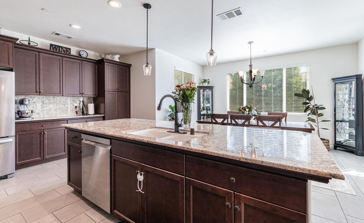
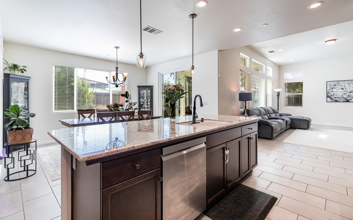
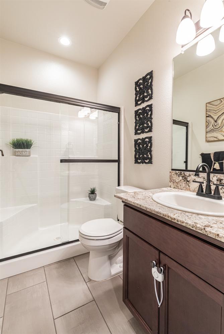
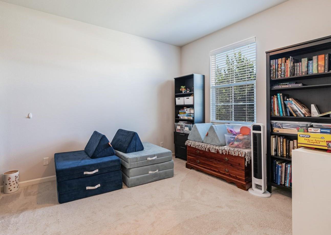
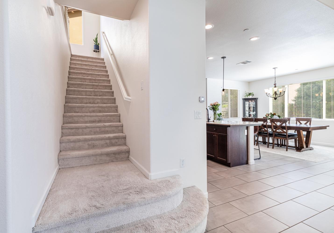
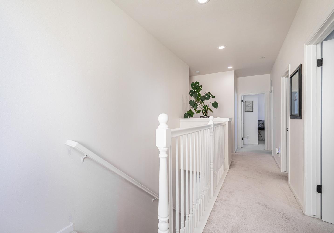
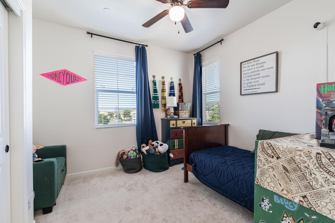
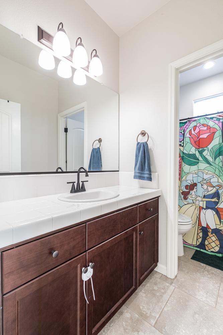
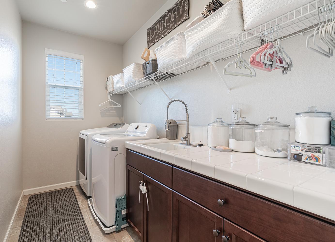
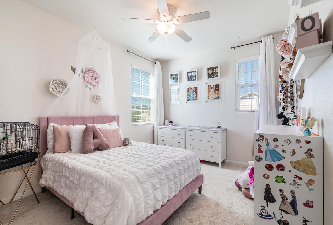
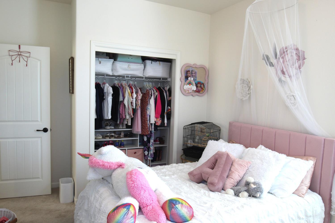
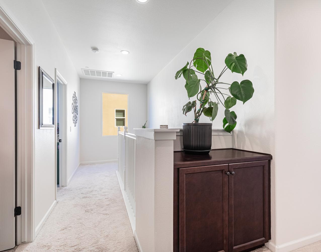
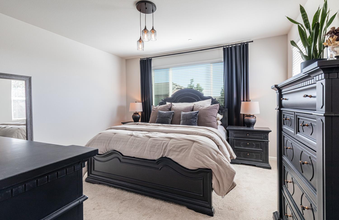
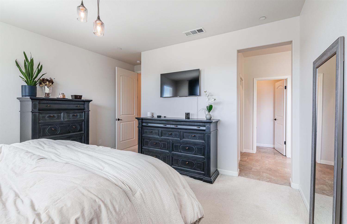
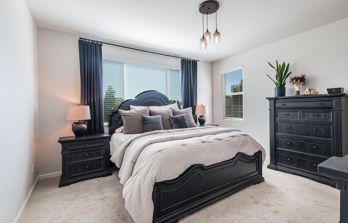
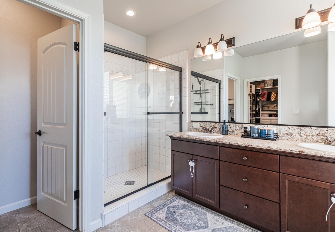
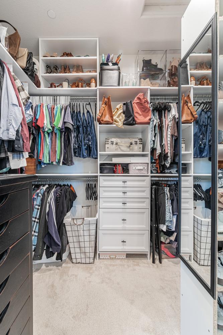
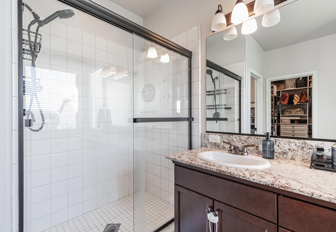
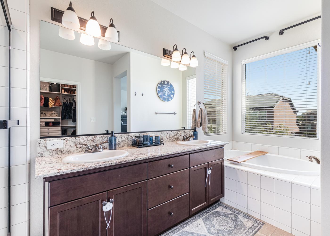
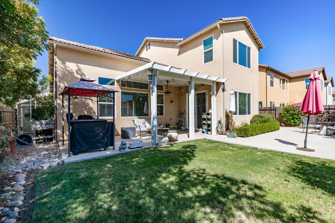
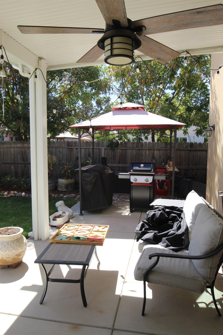
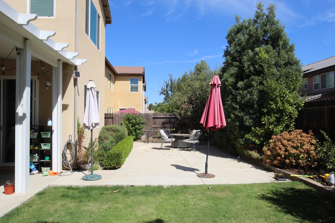
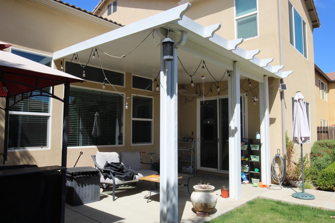
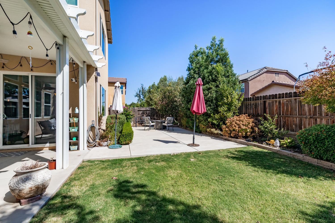
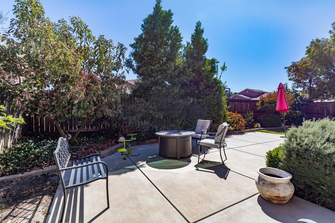
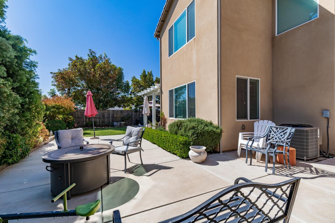
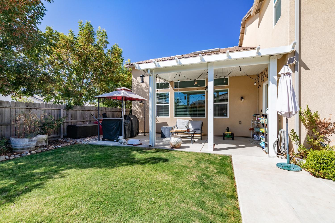
Get a $5,000 Credit to help buy down your interest rate with a full priced offer! Welcome to this stylish and beautifully designed Clovis home, where modern comfort meets effortless living! Step inside to high ceilings and an expansive, light-filled open great room featuring sleek tile flooring. The gourmet kitchen is a chef's dream; complete with granite countertops, a large center island with breakfast bar seating, gas cooktop, stainless steel appliances, oil-rubbed bronze fixtures, and a spacious walk-in pantry. Just off the kitchen, the dedicated dining area offers pleasant backyard views, while a convenient mudroom serves as the perfect landing zone off the garage. The main level features a private bedroom and full bathroom; ideal for guests, multi-generational living, or a quiet home office. Upstairs, you'll find two charming additional bedrooms, a full guest bath, and a dedicated laundry room complete with a utility sink and counter space for easy folding. The luxurious primary suite is a true retreat, boasting a spa-like bath with a deep soaking tub, walk-in shower, dual vanities, a separate water closet, and a custom walk-in closet. Designed for efficiency and convenience, this home includes solar panels with a $98/month payment and a plug for your Tesla EV charger. The low-maintenance backyard provides the perfect setting for intimate outdoor gatherings without sacrificing your weekends to lawn care. Located in the highly desirable Clovis Unified School District; schedule your private tour today!
Property Type
Residential
Property Subtype 1
Single Family Residence
Year Built
2018
Region
Urban
# of Stories
Two
Price Per Square Foot
$250
Price Per Acre
$4,383,117
Days On London
40
Cumulative Days On London
40
County
Fresno
Leased Equipment
Solar Panels
Special Features
Isolated Bedroom, Isolated Bathroom
REO / Bank Owned
No
Cross Street Address
DeWolf/Barstow
Directions
Take DeWolf to Barstow, head east on Barstow, turn left on El Molina, right on Portals, left on Sanders Ave. The house is on the right on the corner.
Style
Contemporary
Heating & Cooling
Central Heat & Cool
Laundry
Inside, Utility Room, On Upper Level
Roofing
Tile
Foundation
Concrete
Detached Structures
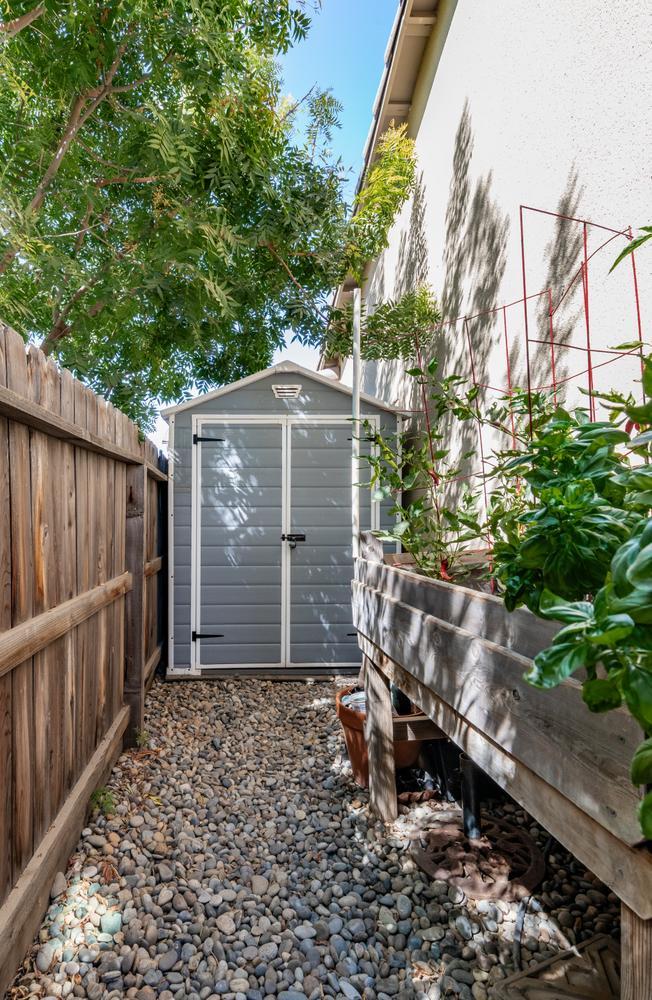
Shed
Kitchen
F/S Range/Oven, Gas Appliances, Electric Appliances, Disposal, Dishwasher, Eating Area, Breakfast Bar, Pantry, Refrigerator
Primary Bedroom Level
Upper
Bath Features
Tub/Shower, Shower, Tub
Basement
None
Flooring
Carpet, Tile
Exterior
Stucco
Pool
No
Pool
No
Spa
No
Patio Features
Covered, Concrete
Yard
Sprinklers Front, Sprinklers Back, Sprinklers Auto, Garden Area
A: SELECT * FROM `lpdotcom`.`props-main` WHERE CAST(`props-main`.`ListingPrice` AS DECIMAL) >= 513000 AND CAST(`props-main`.`ListingPrice` AS DECIMAL) <= 567000 AND CAST(`props-main`.`Bedrooms` AS DECIMAL) >= '4' AND CAST(`props-main`.`Bathrooms` AS DECIMAL(10,5)) >= '3' AND CAST(`props-main`.`SquareFootage` AS DECIMAL) >= 1907 AND CAST(`props-main`.`SquareFootage` AS DECIMAL) <= 2407 AND ((`props-main`.`PropertyType` = 'Residential' AND (
`props-main`.`PropertySubtype1` = '1 House on Lot' OR `props-main`.`PropertySubtype2` = '1 House on Lot' OR `props-main`.`PropertySubtype3` = '1 House on Lot' OR
`props-main`.`PropertySubtype1` = 'Cabin' OR `props-main`.`PropertySubtype2` = 'Cabin' OR `props-main`.`PropertySubtype3` = 'Cabin' OR
`props-main`.`PropertySubtype1` = 'House on Lot' OR `props-main`.`PropertySubtype2` = 'House on Lot' OR `props-main`.`PropertySubtype3` = 'House on Lot' OR
`props-main`.`PropertySubtype1` = 'Own Your Own' OR `props-main`.`PropertySubtype2` = 'Own Your Own' OR `props-main`.`PropertySubtype3` = 'Own Your Own' OR
`props-main`.`PropertySubtype1` = 'Rural Residence' OR `props-main`.`PropertySubtype2` = 'Rural Residence' OR `props-main`.`PropertySubtype3` = 'Rural Residence' OR
`props-main`.`PropertySubtype1` = 'Rural/Residence' OR `props-main`.`PropertySubtype2` = 'Rural/Residence' OR `props-main`.`PropertySubtype3` = 'Rural/Residence' OR
`props-main`.`PropertySubtype1` LIKE '%fam%' OR `props-main`.`PropertySubtype2` LIKE '%fam%' OR `props-main`.`PropertySubtype3` LIKE '%fam%'))) AND ((`props-main`.`id` = 1781140 OR `props-main`.`id` = 1733406 OR `props-main`.`id` = 1780552 OR `props-main`.`id` = 1788745 OR `props-main`.`id` = 1741885 OR `props-main`.`id` = 1743484 OR `props-main`.`id` = 1741847 OR `props-main`.`id` = 1789504 OR `props-main`.`id` = 1791991 OR `props-main`.`id` = 1782607 OR `props-main`.`id` = 1790523 OR `props-main`.`id` = 1742618 OR `props-main`.`id` = 1752407 OR `props-main`.`id` = 1766336 OR `props-main`.`id` = 1781344 OR `props-main`.`id` = 1779529 OR `props-main`.`id` = 1760838 OR `props-main`.`id` = 1774499 OR `props-main`.`id` = 1758802 OR `props-main`.`id` = 1752018 OR `props-main`.`id` = 1782695 OR `props-main`.`id` = 70513 OR `props-main`.`id` = 1793034 OR `props-main`.`id` = 1785711 OR `props-main`.`id` = 1770343 OR `props-main`.`id` = 1754418 OR `props-main`.`id` = 1788770 OR `props-main`.`id` = 1786067 OR `props-main`.`id` = 1788725 OR `props-main`.`id` = 1782348 OR `props-main`.`id` = 1787304 OR `props-main`.`id` = 144625 OR `props-main`.`id` = 1772204 OR `props-main`.`id` = 1757891 OR `props-main`.`id` = 1748850 OR `props-main`.`id` = 1770835 OR `props-main`.`id` = 1770876 OR `props-main`.`id` = 1755600 OR `props-main`.`id` = 1788302 OR `props-main`.`id` = 1746688 OR `props-main`.`id` = 1786232 OR `props-main`.`id` = 1779351 OR `props-main`.`id` = 1715629 OR `props-main`.`id` = 1765146 OR `props-main`.`id` = 1784078 OR `props-main`.`id` = 1762755 OR `props-main`.`id` = 1761281 OR `props-main`.`id` = 1761282 OR `props-main`.`id` = 1762766 OR `props-main`.`id` = 1762796 OR `props-main`.`id` = 1787751 OR `props-main`.`id` = 1790438 OR `props-main`.`id` = 1768982 OR `props-main`.`id` = 1739538 OR `props-main`.`id` = 1718456 OR `props-main`.`id` = 1785619 OR `props-main`.`id` = 1785783 OR `props-main`.`id` = 1784000 OR `props-main`.`id` = 1779414 OR `props-main`.`id` = 1732406 OR `props-main`.`id` = 1732389 OR `props-main`.`id` = 1764347 OR `props-main`.`id` = 1764368 OR `props-main`.`id` = 1790944 OR `props-main`.`id` = 1791609 OR `props-main`.`id` = 1778416 OR `props-main`.`id` = 1785164 OR `props-main`.`id` = 1776705 OR `props-main`.`id` = 1742059 OR `props-main`.`id` = 1774616 OR `props-main`.`id` = 1774204 OR `props-main`.`id` = 1774225 OR `props-main`.`id` = 1776150 OR `props-main`.`id` = 1770908 OR `props-main`.`id` = 1681482 OR `props-main`.`id` = 1762270 OR `props-main`.`id` = 1784044 OR `props-main`.`id` = 1791547 OR `props-main`.`id` = 1789770 OR `props-main`.`id` = 1790650 OR `props-main`.`id` = 1700055 OR `props-main`.`id` = 165469 OR `props-main`.`id` = 1781368 OR `props-main`.`id` = 1775757 OR `props-main`.`id` = 1774599 OR `props-main`.`id` = 1791984 OR `props-main`.`id` = 1755156 OR `props-main`.`id` = 1770504 OR `props-main`.`id` = 1780305 OR `props-main`.`id` = 1760610 OR `props-main`.`id` = 189650 OR `props-main`.`id` = 1779033 OR `props-main`.`id` = 1766614 OR `props-main`.`id` = 1790452 OR `props-main`.`id` = 1763066 OR `props-main`.`id` = 1763041 OR `props-main`.`id` = 1787606 OR `props-main`.`id` = 1771017 OR `props-main`.`id` = 1727388 OR `props-main`.`id` = 1769009 OR `props-main`.`id` = 1495106 OR `props-main`.`id` = 1495592 OR `props-main`.`id` = 1770257 OR `props-main`.`id` = 1787596 OR `props-main`.`id` = 1773163)) AND CONCAT(`MLSFeed`,`MLNumber`) != 'fresno655039' AND `props-main`.`PictureCount` > 0 AND (`props-main`.`ExpiredDate` >= '2026-10-20' OR `props-main`.`ExpiredDate` IS NULL OR TRIM(`props-main`.`ExpiredDate`) = '') AND `props-main`.`Status` != 'Unapproved' AND (`props-main`.`DupeOf` IS NULL OR TRIM(`props-main`.`DupeOf`) = '') AND `props-main`.`Delayed` = 0 GROUP BY `props-main`.`id` ORDER BY RAND();
2
Similar Properties
$540,000
4
3
2,157
0.12
1115 Sanders Ave
Clovis, CA 93619
$525,000
4
3
2,103
0.10
3279 Montana Ave
Clovis, CA 93619
Last modified 6 days ago Fresno MLS last checked for updates 37 minutes ago
The data relating to real estate for sale on this web site comes in part from the Internet Data eXchange (IDX) of the Multiple Listing Service. Real estate listings are marked with the IDX logo and detailed information about them includes the name of the listing broker and the name of the listing agent. The information being provided is for consumers' personal, non-commercial use and may not be used for any purpose other than to identify prospective properties consumer may be interested in purchasing. Information herein deemed reliable but not guaranteed, representations are approximate, individual verification recommended.