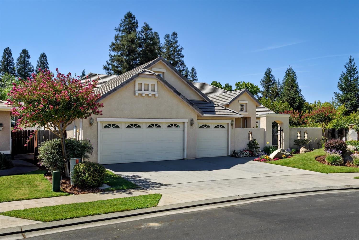
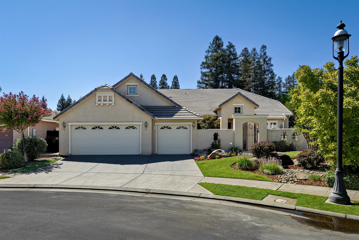
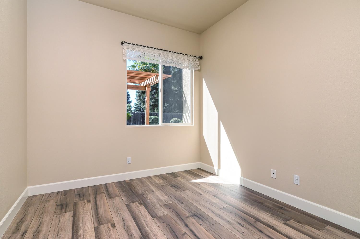
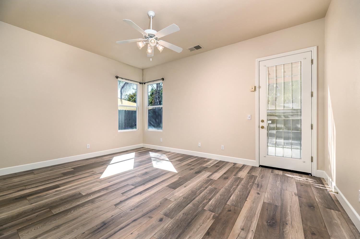
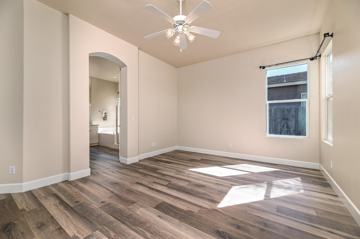
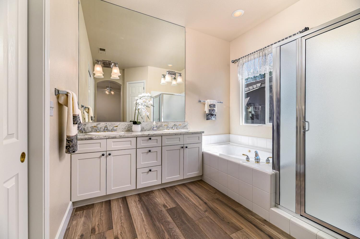
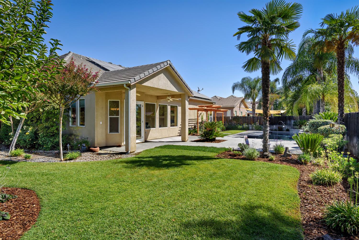
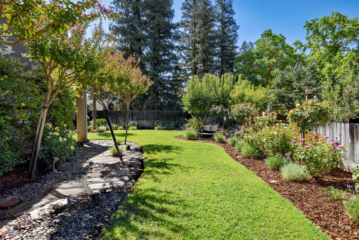
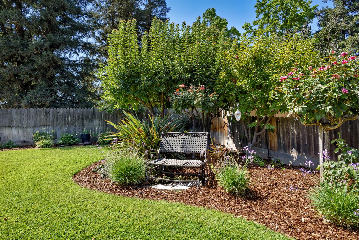
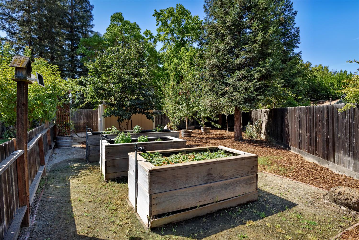
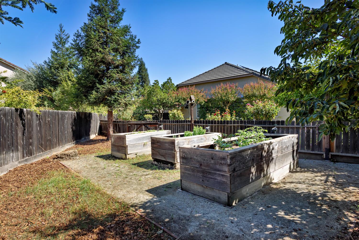
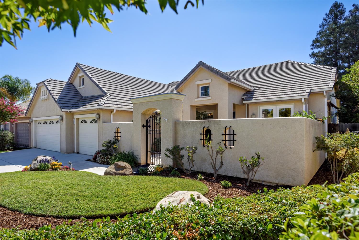
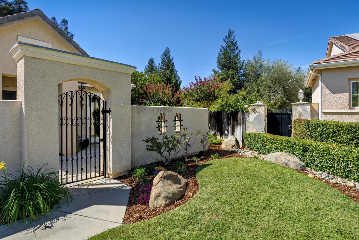
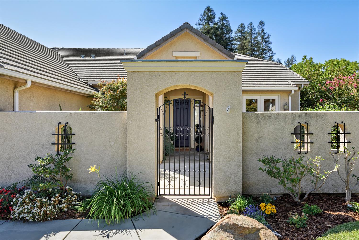
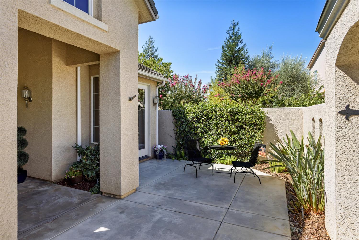
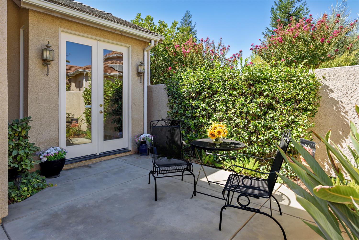
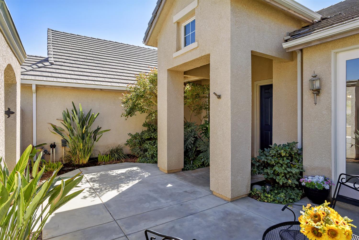
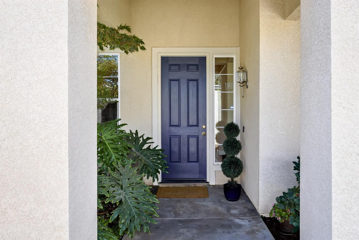
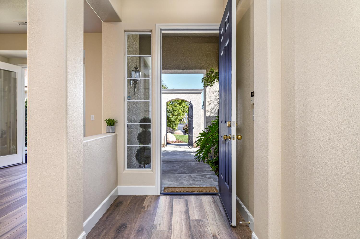
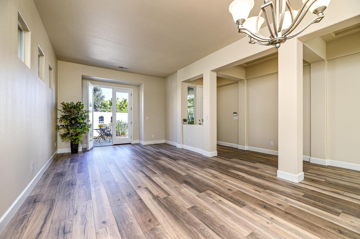
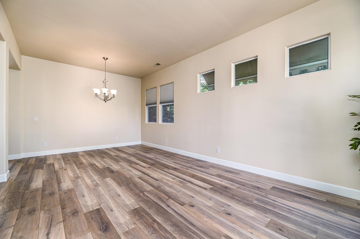
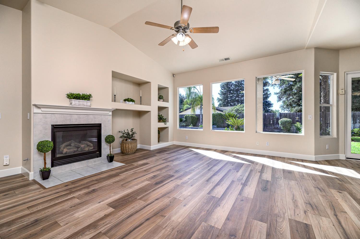
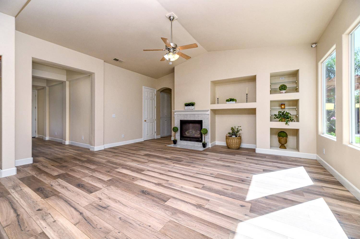
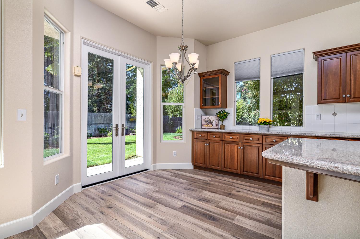
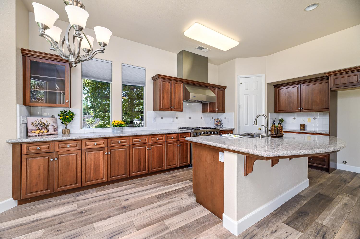
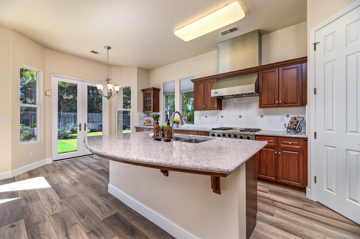
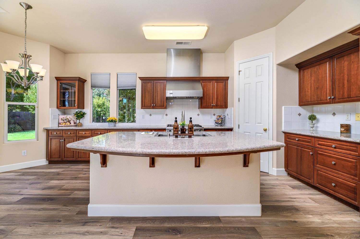
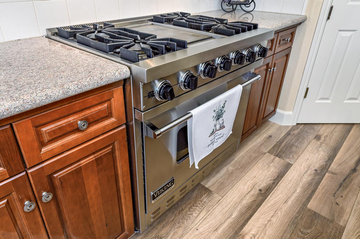
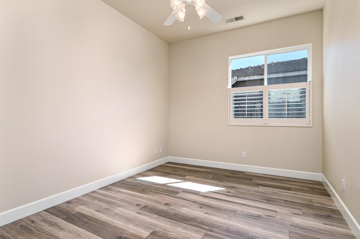
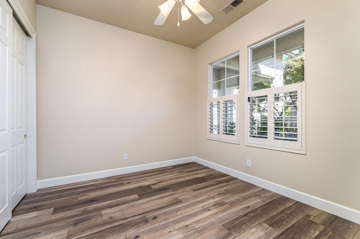
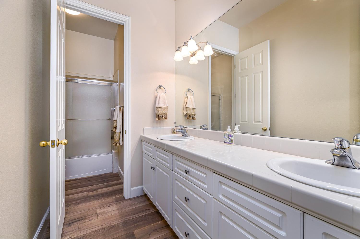
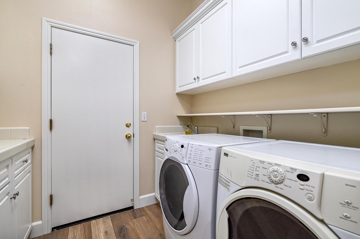
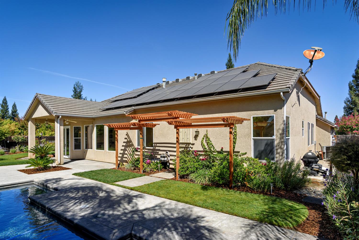
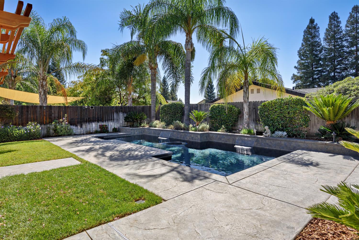
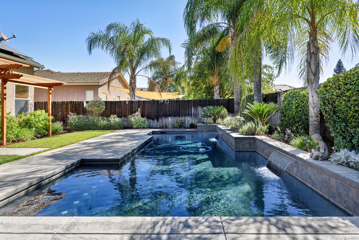
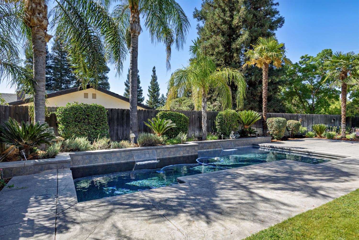
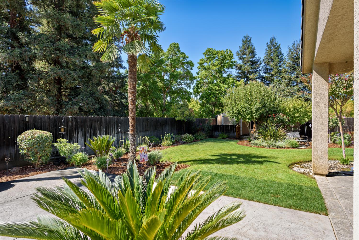
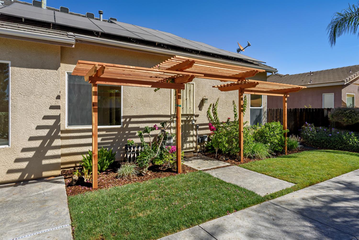
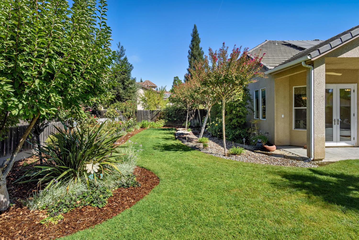
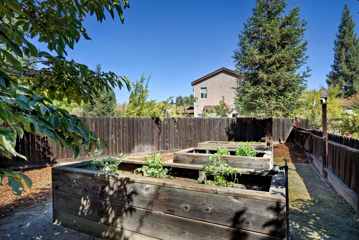
Beautiful curb appeal is only just the beginning. Lush, mature landscaping and a distinctive Tuscan-inspired gated courtyard create an inviting first impression and hint at everything this special home has to offer. Step inside to a light-filled, open floor plan enhanced by beautiful new flooring, vaulted ceilings and wonderful indoor-outdoor views. French doors open to the intimate courtyard, while the spacious kitchen overlooks the family room and features abundant cabinetry and counter space, a generous island and an impressive Viking range and hood for the home chef. Large windows fill the living space with natural light while showcasing the beautiful backyard pool and mature landscaping beyond. Step outside and discover your own private retreat, with a sparkling pool, cascading water features, mature palms and generous patio space for relaxing and entertaining. Beyond the pool, the expansive grounds continue with a beautiful lawn and garden area, raised planting beds, mature trees and an arbor offering wonderful possibilities for gardening, play, pets or simply enjoying the outdoors. The spacious primary suite offers a relaxing bath with dual vanities, generous counter space and a jetted soaking tub.
Property Type
Residential
Property Subtype 1
Single Family Residence
Year Built
2005
Region
Urban
# of Stories
Single Story
Price Per Square Foot
$330
Price Per Acre
$2,227,841
Days On London
2
Cumulative Days On London
2
County
Fresno
Reports Available
Seller Disclosure
Leased Equipment
Solar Panels
Special Features
Water Softener
REO / Bank Owned
No
Cross Street Address
Shepherd
Directions
S/Shepherd
Special Disclosure
Agent/Owner Related
Heating & Cooling
Central Heat & Cool
Laundry
Inside
Roofing
Tile
Foundation
Both
Detached Structures
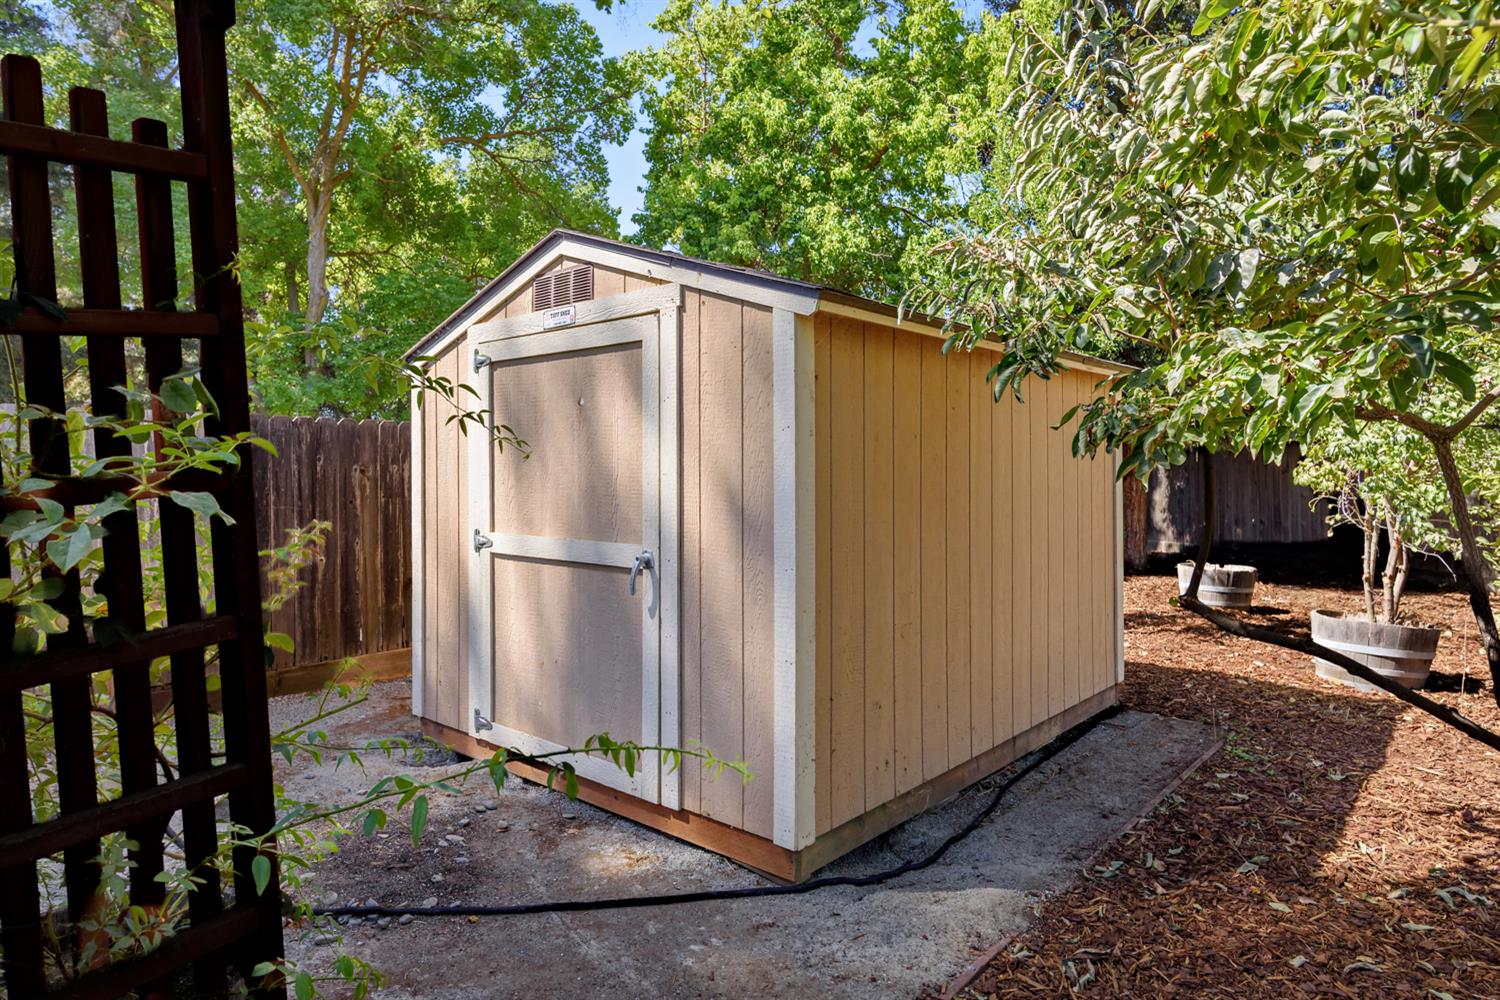
Shed
Kitchen
F/S Range/Oven, Built In Range/Oven, Gas Appliances, Electric Appliances, Disposal, Dishwasher, Eating Area, Breakfast Bar, Pantry, Refrigerator
A: SELECT * FROM `lpdotcom`.`props-main` WHERE CAST(`props-main`.`ListingPrice` AS DECIMAL) >= 711550 AND CAST(`props-main`.`ListingPrice` AS DECIMAL) <= 786450 AND CAST(`props-main`.`Bedrooms` AS DECIMAL) >= '4' AND CAST(`props-main`.`Bathrooms` AS DECIMAL(10,5)) >= '2' AND CAST(`props-main`.`SquareFootage` AS DECIMAL) >= 2017 AND CAST(`props-main`.`SquareFootage` AS DECIMAL) <= 2517 AND ((`props-main`.`PropertyType` = 'Residential' AND (
`props-main`.`PropertySubtype1` = '1 House on Lot' OR `props-main`.`PropertySubtype2` = '1 House on Lot' OR `props-main`.`PropertySubtype3` = '1 House on Lot' OR
`props-main`.`PropertySubtype1` = 'Cabin' OR `props-main`.`PropertySubtype2` = 'Cabin' OR `props-main`.`PropertySubtype3` = 'Cabin' OR
`props-main`.`PropertySubtype1` = 'House on Lot' OR `props-main`.`PropertySubtype2` = 'House on Lot' OR `props-main`.`PropertySubtype3` = 'House on Lot' OR
`props-main`.`PropertySubtype1` = 'Own Your Own' OR `props-main`.`PropertySubtype2` = 'Own Your Own' OR `props-main`.`PropertySubtype3` = 'Own Your Own' OR
`props-main`.`PropertySubtype1` = 'Rural Residence' OR `props-main`.`PropertySubtype2` = 'Rural Residence' OR `props-main`.`PropertySubtype3` = 'Rural Residence' OR
`props-main`.`PropertySubtype1` = 'Rural/Residence' OR `props-main`.`PropertySubtype2` = 'Rural/Residence' OR `props-main`.`PropertySubtype3` = 'Rural/Residence' OR
`props-main`.`PropertySubtype1` LIKE '%fam%' OR `props-main`.`PropertySubtype2` LIKE '%fam%' OR `props-main`.`PropertySubtype3` LIKE '%fam%'))) AND ((`props-main`.`id` = 1726717 OR `props-main`.`id` = 1783455 OR `props-main`.`id` = 1761852 OR `props-main`.`id` = 1774181 OR `props-main`.`id` = 1759439 OR `props-main`.`id` = 1755862 OR `props-main`.`id` = 1771476 OR `props-main`.`id` = 1758747 OR `props-main`.`id` = 1780842 OR `props-main`.`id` = 1763285 OR `props-main`.`id` = 1784047 OR `props-main`.`id` = 1771036 OR `props-main`.`id` = 1750648 OR `props-main`.`id` = 1750780 OR `props-main`.`id` = 1744938 OR `props-main`.`id` = 1730174 OR `props-main`.`id` = 1779985 OR `props-main`.`id` = 1754527 OR `props-main`.`id` = 1782443 OR `props-main`.`id` = 1783531 OR `props-main`.`id` = 1752922 OR `props-main`.`id` = 1784023 OR `props-main`.`id` = 1749539 OR `props-main`.`id` = 1776714 OR `props-main`.`id` = 1726038 OR `props-main`.`id` = 1773783 OR `props-main`.`id` = 1784051 OR `props-main`.`id` = 439522 OR `props-main`.`id` = 1779953 OR `props-main`.`id` = 1775013 OR `props-main`.`id` = 1716508 OR `props-main`.`id` = 1758862 OR `props-main`.`id` = 1754731 OR `props-main`.`id` = 1772093 OR `props-main`.`id` = 1716286 OR `props-main`.`id` = 1769169 OR `props-main`.`id` = 1729119 OR `props-main`.`id` = 1729135 OR `props-main`.`id` = 1720435 OR `props-main`.`id` = 1726680 OR `props-main`.`id` = 1785420 OR `props-main`.`id` = 1784045 OR `props-main`.`id` = 1784046 OR `props-main`.`id` = 1777077 OR `props-main`.`id` = 1775562 OR `props-main`.`id` = 1745941 OR `props-main`.`id` = 1779688 OR `props-main`.`id` = 1753412 OR `props-main`.`id` = 1782231 OR `props-main`.`id` = 1774921 OR `props-main`.`id` = 1775331 OR `props-main`.`id` = 1780195 OR `props-main`.`id` = 1774747 OR `props-main`.`id` = 1732245 OR `props-main`.`id` = 1776403 OR `props-main`.`id` = 1777838 OR `props-main`.`id` = 1777834 OR `props-main`.`id` = 1775259 OR `props-main`.`id` = 1727742 OR `props-main`.`id` = 1727740 OR `props-main`.`id` = 1754304 OR `props-main`.`id` = 1754303 OR `props-main`.`id` = 1754302 OR `props-main`.`id` = 1754301 OR `props-main`.`id` = 1778645 OR `props-main`.`id` = 1778616 OR `props-main`.`id` = 1778612 OR `props-main`.`id` = 1779444 OR `props-main`.`id` = 1778647 OR `props-main`.`id` = 1778615 OR `props-main`.`id` = 1778650 OR `props-main`.`id` = 1778649 OR `props-main`.`id` = 1778611 OR `props-main`.`id` = 1758320 OR `props-main`.`id` = 1785753 OR `props-main`.`id` = 1785190 OR `props-main`.`id` = 1732770 OR `props-main`.`id` = 1756523 OR `props-main`.`id` = 1773063 OR `props-main`.`id` = 1773066 OR `props-main`.`id` = 1761623)) AND CONCAT(`MLSFeed`,`MLNumber`) != 'fresno655109' AND `props-main`.`PictureCount` > 0 AND (`props-main`.`ExpiredDate` >= '2026-10-02' OR `props-main`.`ExpiredDate` IS NULL OR TRIM(`props-main`.`ExpiredDate`) = '') AND `props-main`.`Status` != 'Unapproved' AND (`props-main`.`DupeOf` IS NULL OR TRIM(`props-main`.`DupeOf`) = '') AND `props-main`.`Delayed` = 0 GROUP BY `props-main`.`id` ORDER BY RAND();
3
Similar Properties
$775,000
4
2.5
2,496
0.20
1266 N Redington Ave
Clovis, CA 93619
$723,590
4
2.5
2,369
0.17
2277 N Renn Lane
Clovis, CA 93619
$719,000
4
2
2,340
0.22
1746 El Paso Ave
Clovis, CA 93611
Last modified 2 weeks ago Fresno MLS last checked for updates 47 minutes ago
The data relating to real estate for sale on this web site comes in part from the Internet Data eXchange (IDX) of the Multiple Listing Service. Real estate listings are marked with the IDX logo and detailed information about them includes the name of the listing broker and the name of the listing agent. The information being provided is for consumers' personal, non-commercial use and may not be used for any purpose other than to identify prospective properties consumer may be interested in purchasing. Information herein deemed reliable but not guaranteed, representations are approximate, individual verification recommended.