Property Description
Courtesy of Billy Lovewell, eXp Realty of California, Inc. -
[email protected]
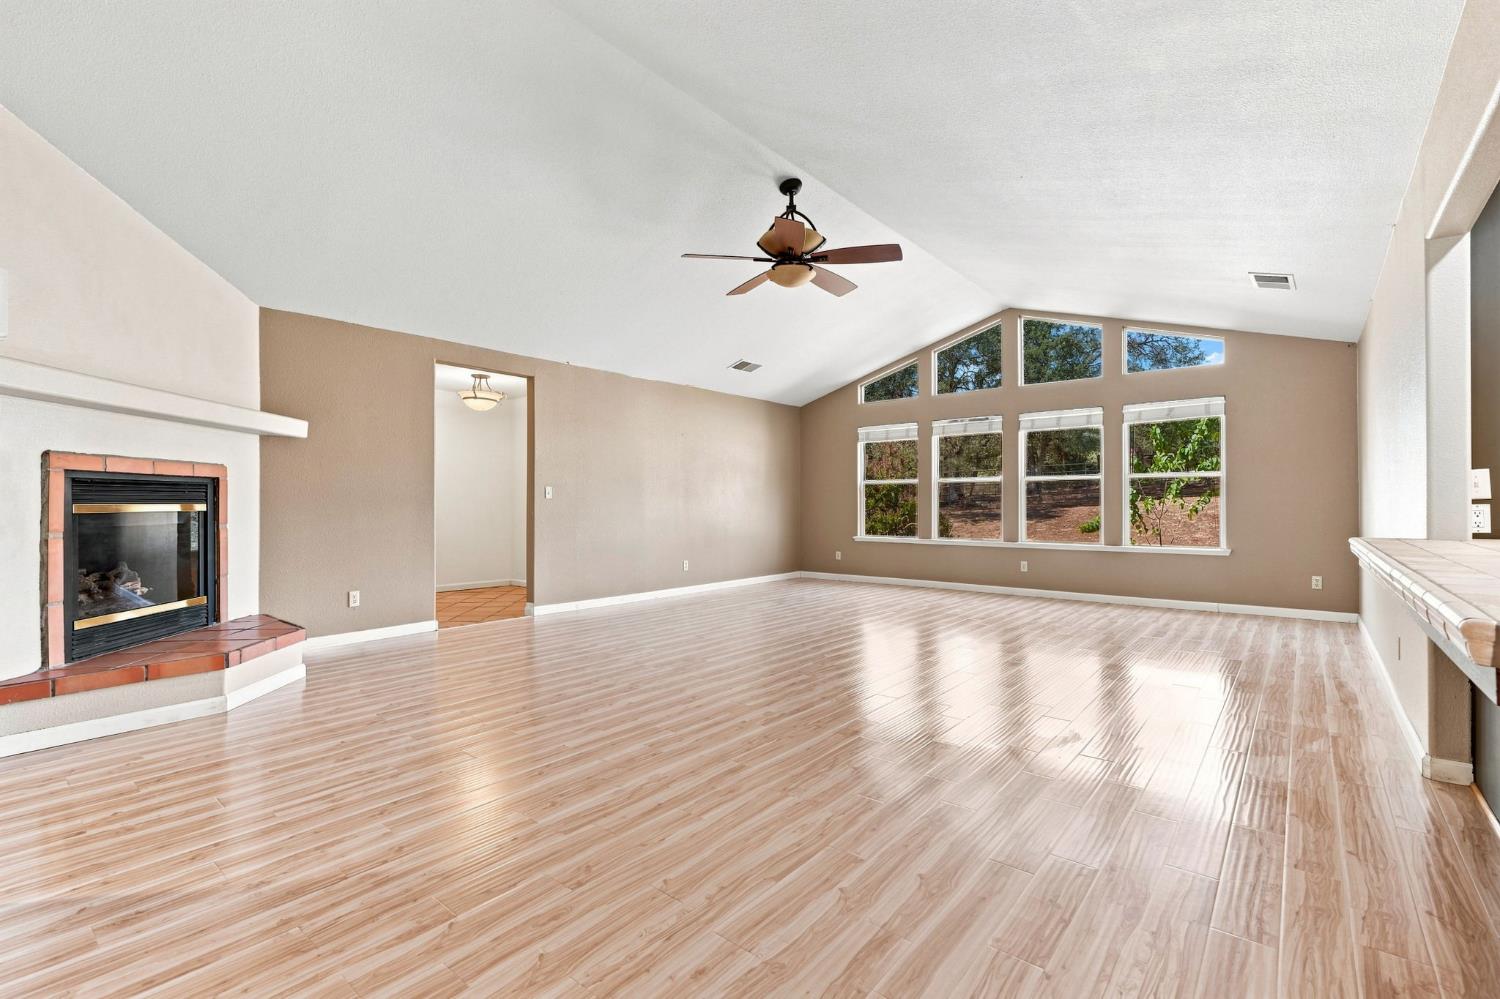
This spacious 3-bedroom, 2.5-bath home (built in 2004) with a versatile office/bonus room sits on 4+ fenced acres just over a mile off Highway 180 in Yokuts Valley/Squaw Valley. It offers an unbeatable central location conveniently about 30 minutes from Central Valley amenities, Pine Flat Lake, the scenic Kings River, and the gateway to Kings Canyon National Park.Step inside to an airy, open floor plan showcased by soaring vaulted ceilings that create an effortless flow great for entertaining family and friends. The large, open kitchen is designed for everyone to gather, featuring classic Spanish tile, a walk-in pantry, and direct sightlines into the main living areas. The single-level layout features two generous living spaces anchored by a cozy propane fireplace, durable laminate flooring, an oversized utility/laundry space, and an included refrigerator, washer, and dryer. The secluded primary suite features private French doors to the patio, double sinks, custom tile, large walk-in shower, bidet, and a relaxing soaking tub.Outside, arrive through a custom automatic sliding security gate to an exceptional, turnkey rural compound featuring a durable stucco exterior and perimeter/cross fencing. Equine and livestock enthusiasts will appreciate the hitching posts, corral paneling, and covered animal structure. Enjoy a private pistol range, walking paths, and two seasonal creeks merging on-site. Beat the summer heat in your private built-in swimming pool or unwind in the shade under the deep covered patio.Exceptional utility and energy savings are already dialed in, featuring an upgraded solar system with a low locked-in monthly payment, a great private well, an attached 3-car garage, and a massive 40x30 detached tall steel shop equipped with a high-clearance RV roll-up door, 220V power, and a 50-amp subpanel. Incredible foothill living with irreplaceable workshop, animal, and homestead infrastructure ready to go schedule your private tour today!