Provide a name for your search and specify whether or not you'd prefer to receive email updates.
Get Daily Email Updates
Save Search
Please log in or create an account.
Save Property
Provide a name for your property and specify whether or not you'd prefer to receive email updates.
Get Daily Email Updates
Save Property
Please log in or create an account.
The ULTIMATE Guide To Buying Your Home!
Get Your FREE Copy Share a few contact details and we will send you the guide to your inbox.
THANK YOU!
Check your inbox for the Buyer's Guide.
Get More Info
Please provide the following information and one of our customer service representatives will assist you.
* indicates required fields.
Sending...
Sent!
Get More Info
Print A Flyer
Get A Home Loan
Share
https://www.londonproperties.com/property/link/fresno/655133/563-W-Omaha-Ave/Clovis/https://www.londonproperties.com/images/props/fresno/full/655133.jpgLondon Properties Clovis Real Estate | 563 W Omaha Ave
Courtesy of Mary McKenzie, HomeSmart PV and Associates - [email protected]
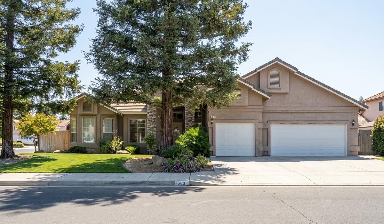
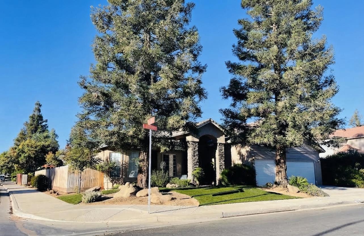
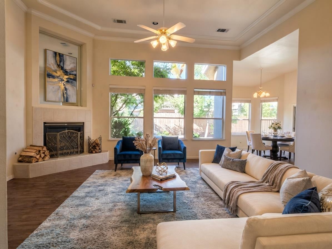
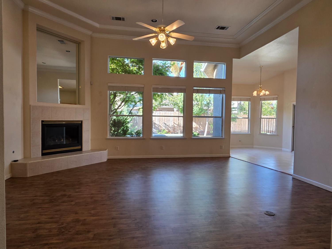
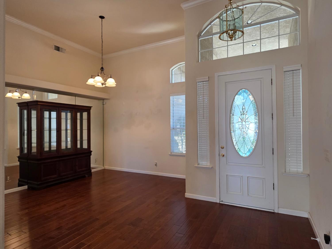
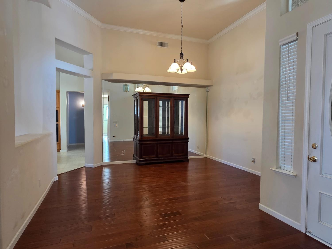
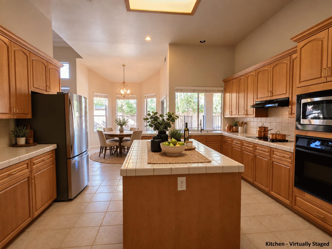
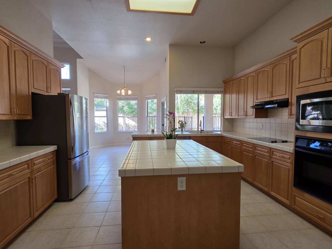
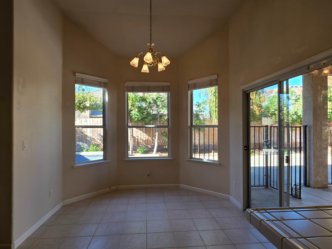
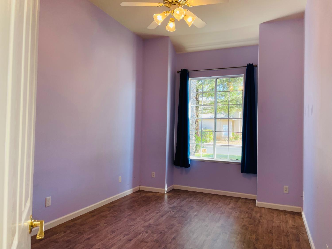
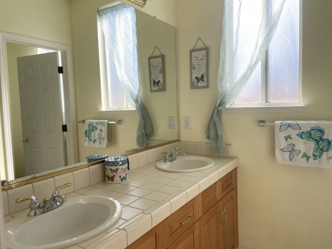
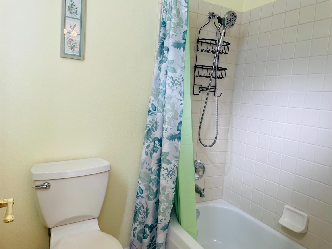
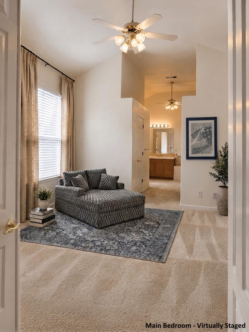
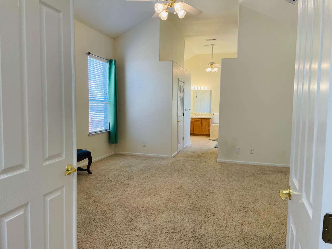
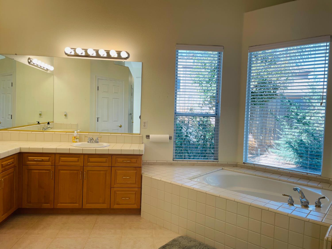
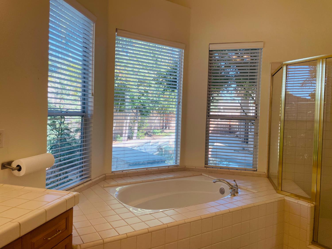
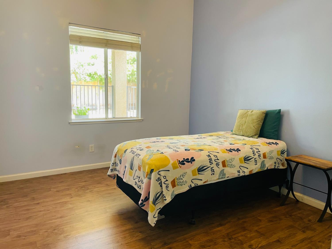
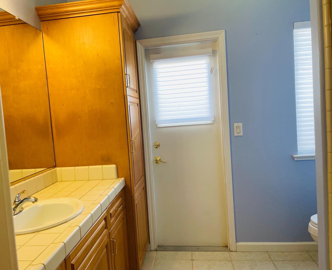
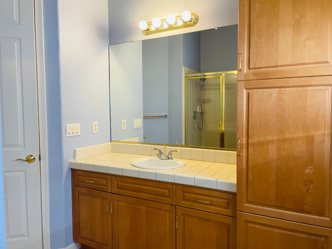
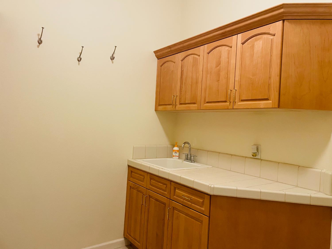
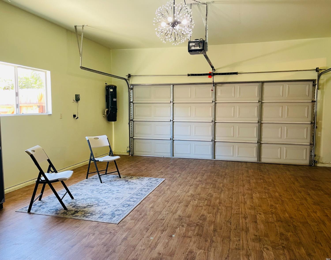
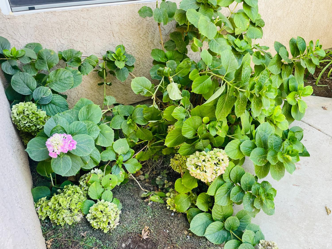
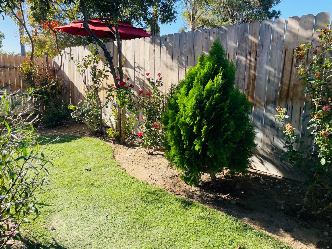
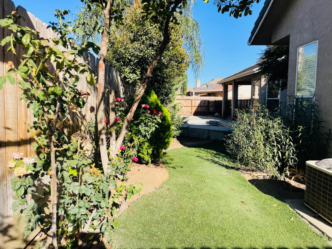
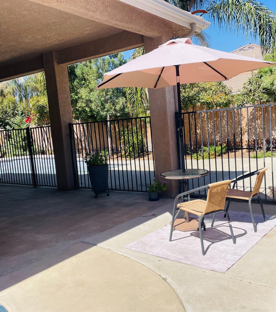
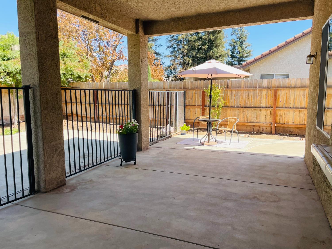
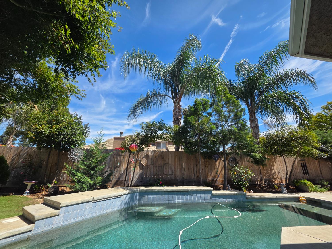
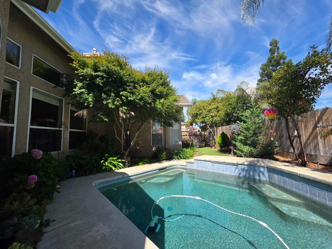
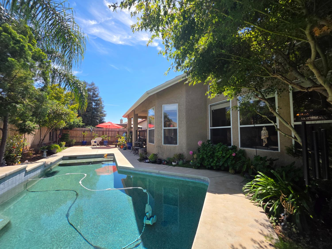
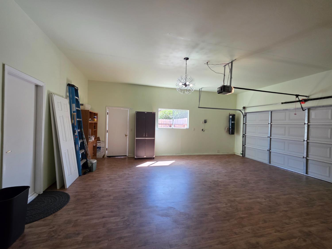
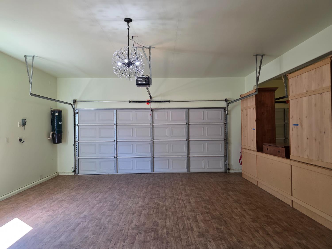
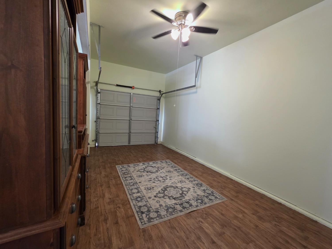
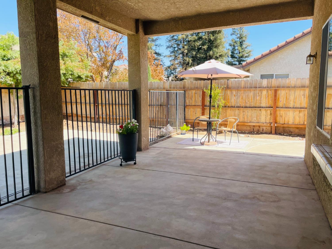
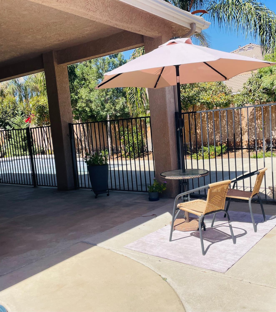
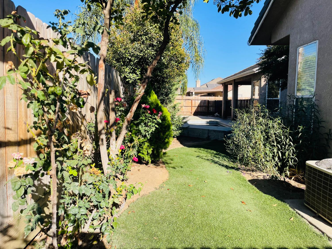
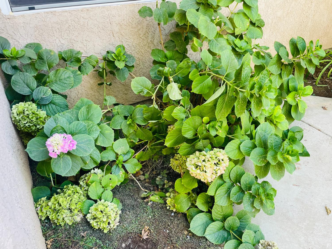
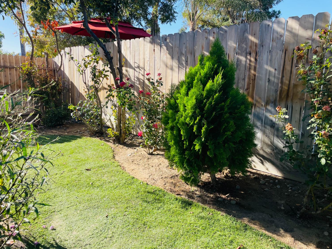
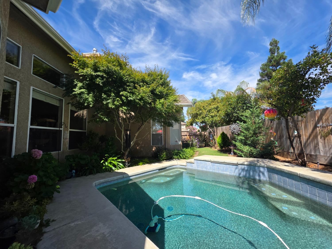
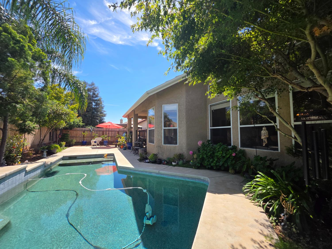
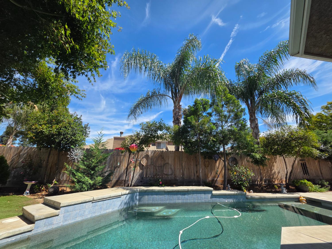
Rare Birchwood Estates Gem Near Top-Rated Clovis Schools! Discover this stunning 4-bedroom, 3-bath, 3 car beautifully finished garage residence situated on a prime corner lot in the highly sought-after Birchwood Estates just steps from Buchanan High and Alta Sierra Intermediate! Truly displaying pride of ownership, this light-filled floor plan features vaulted ceilings, whole house vacuum, an elegant fireplace, formal dining, and a expansive kitchen equipped with stainless steel appliances, abundant cabinetry, and generous counter space. The secluded guest bedroom and private bath on the opposite side of the home provide an ideal setup for multi-generational living or guests. The primary suite serves as a true retreat, boasting dual walk-in closets, double vanities, extensive storage, and a deep oval soaking tub. Outdoors, enjoy a private backyard oasis complete with a sparkling swimming pool, serene dual waterfall feature, covered patio, lush lawn, and garden areas. This beautiful Clovis home offers a security system for extra peace of mind. All of this nestled in an established neighborhood minutes from top-rated schools, Clovis Community Medical Center, Saint Agnes Medical Center, shopping, and dining. Schedule your private tour today!
From the intersection of Nees and Peach, travel north on Peach Ave and turn left onto Omaha Ave. Follow Omaha Ave as it curves gently to the right; this home is ideally situated on the north corner.
Heating & Cooling
Central Heat & Cool, Other
Laundry
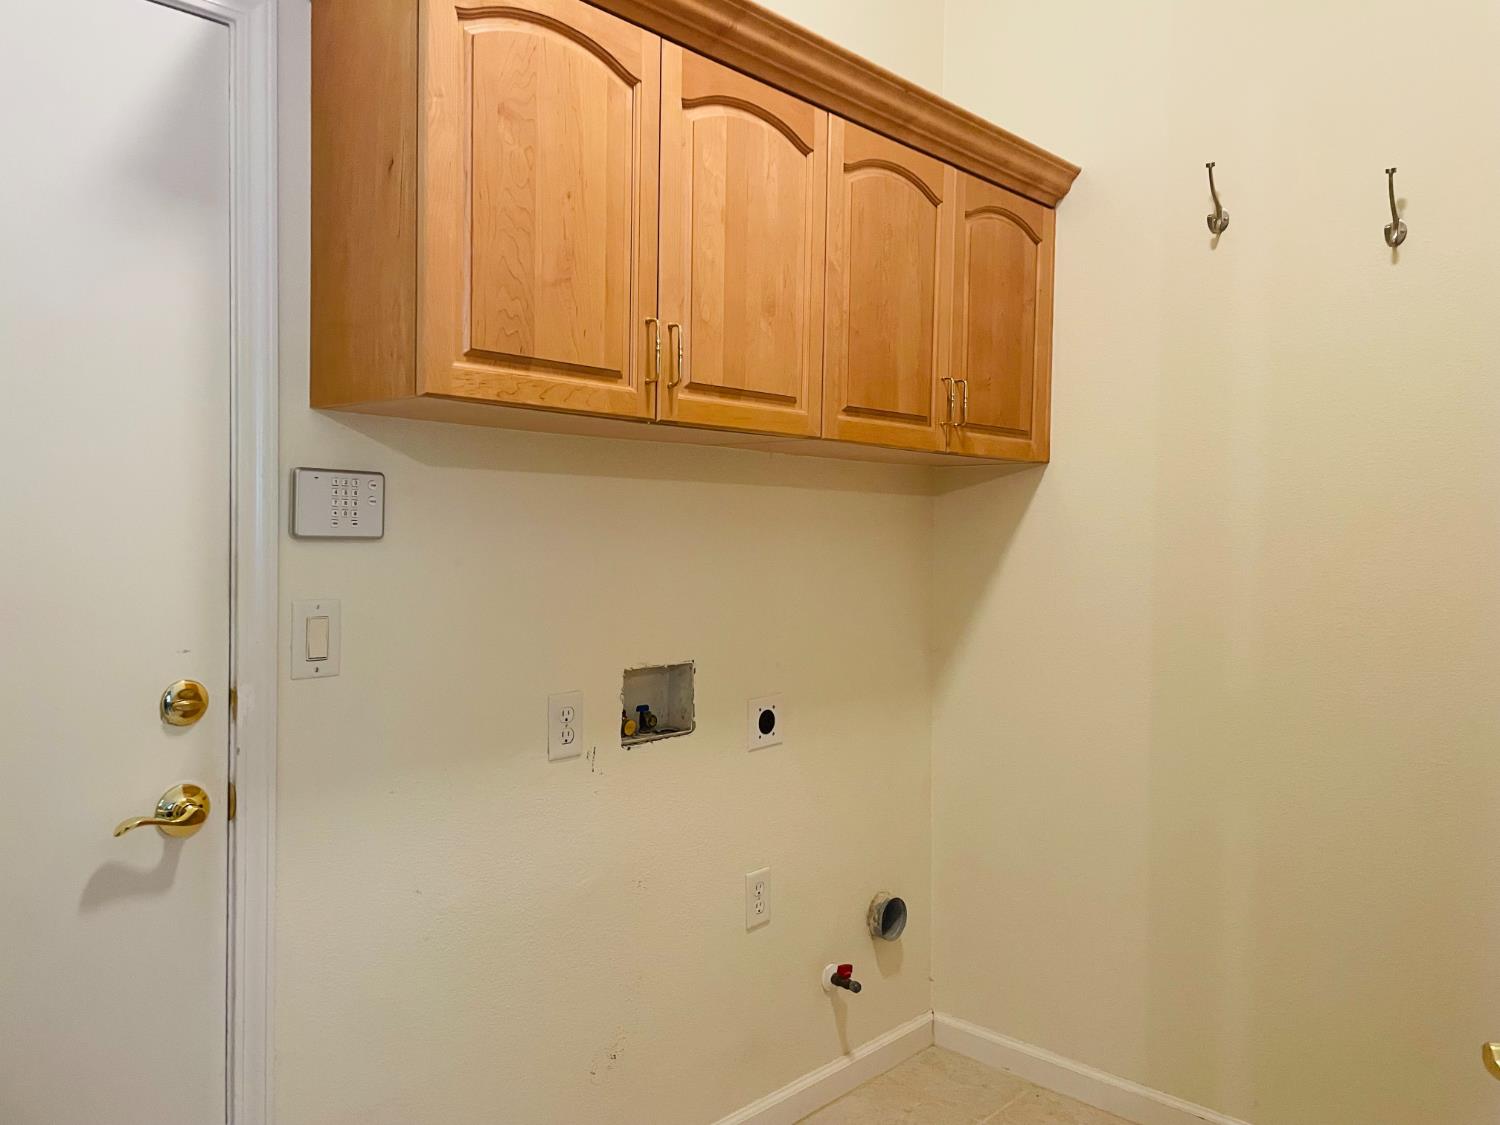
Inside, Utility Room, Gas Hook Up, Electric Hook Up
Roofing
Tile
Foundation
Concrete
Kitchen
Built In Range/Oven, Electric Appliances, Disposal, Dishwasher, Microwave, Pantry
Dining Room Features
Formal, Living Room/Area
Primary Bedroom Level
Main
Bath Features
Tub/Shower, Shower, Oval Tub
Flooring
Carpet, Laminate
# of Fireplaces
1
Exterior
Stucco, Stone
Pool
Yes
Pool
Yes
Pool Type
In Ground
Patio Features
Covered
Yard
Sprinklers Front, Sprinklers Back, Sprinklers Auto
A: SELECT * FROM `lpdotcom`.`props-main` WHERE CAST(`props-main`.`ListingPrice` AS DECIMAL) >= 646000 AND CAST(`props-main`.`ListingPrice` AS DECIMAL) <= 714000 AND CAST(`props-main`.`Bedrooms` AS DECIMAL) >= '4' AND CAST(`props-main`.`Bathrooms` AS DECIMAL(10,5)) >= '3' AND CAST(`props-main`.`SquareFootage` AS DECIMAL) >= 2267 AND CAST(`props-main`.`SquareFootage` AS DECIMAL) <= 2767 AND ((`props-main`.`PropertyType` = 'Residential' AND (
`props-main`.`PropertySubtype1` = '1 House on Lot' OR `props-main`.`PropertySubtype2` = '1 House on Lot' OR `props-main`.`PropertySubtype3` = '1 House on Lot' OR
`props-main`.`PropertySubtype1` = 'Cabin' OR `props-main`.`PropertySubtype2` = 'Cabin' OR `props-main`.`PropertySubtype3` = 'Cabin' OR
`props-main`.`PropertySubtype1` = 'House on Lot' OR `props-main`.`PropertySubtype2` = 'House on Lot' OR `props-main`.`PropertySubtype3` = 'House on Lot' OR
`props-main`.`PropertySubtype1` = 'Own Your Own' OR `props-main`.`PropertySubtype2` = 'Own Your Own' OR `props-main`.`PropertySubtype3` = 'Own Your Own' OR
`props-main`.`PropertySubtype1` = 'Rural Residence' OR `props-main`.`PropertySubtype2` = 'Rural Residence' OR `props-main`.`PropertySubtype3` = 'Rural Residence' OR
`props-main`.`PropertySubtype1` = 'Rural/Residence' OR `props-main`.`PropertySubtype2` = 'Rural/Residence' OR `props-main`.`PropertySubtype3` = 'Rural/Residence' OR
`props-main`.`PropertySubtype1` LIKE '%fam%' OR `props-main`.`PropertySubtype2` LIKE '%fam%' OR `props-main`.`PropertySubtype3` LIKE '%fam%'))) AND ((`props-main`.`id` = 1754646 OR `props-main`.`id` = 1758154 OR `props-main`.`id` = 1731164 OR `props-main`.`id` = 1769170 OR `props-main`.`id` = 1783598 OR `props-main`.`id` = 1771965 OR `props-main`.`id` = 1772018 OR `props-main`.`id` = 1753338 OR `props-main`.`id` = 1780080 OR `props-main`.`id` = 1772259 OR `props-main`.`id` = 1789103 OR `props-main`.`id` = 1788923 OR `props-main`.`id` = 1739837 OR `props-main`.`id` = 1758321 OR `props-main`.`id` = 1754702 OR `props-main`.`id` = 1754967 OR `props-main`.`id` = 1754965 OR `props-main`.`id` = 1773778 OR `props-main`.`id` = 1789286 OR `props-main`.`id` = 1774842 OR `props-main`.`id` = 1752147 OR `props-main`.`id` = 1786140 OR `props-main`.`id` = 1749881 OR `props-main`.`id` = 1772095 OR `props-main`.`id` = 471337 OR `props-main`.`id` = 1781407 OR `props-main`.`id` = 1777853 OR `props-main`.`id` = 1774925 OR `props-main`.`id` = 1759653 OR `props-main`.`id` = 1782535 OR `props-main`.`id` = 1780008 OR `props-main`.`id` = 1780619 OR `props-main`.`id` = 1741271 OR `props-main`.`id` = 1769545 OR `props-main`.`id` = 1739555 OR `props-main`.`id` = 269824 OR `props-main`.`id` = 742025 OR `props-main`.`id` = 1781246 OR `props-main`.`id` = 1763604 OR `props-main`.`id` = 1766301 OR `props-main`.`id` = 1767649 OR `props-main`.`id` = 1766400 OR `props-main`.`id` = 1744635 OR `props-main`.`id` = 1766848 OR `props-main`.`id` = 1748966 OR `props-main`.`id` = 186522 OR `props-main`.`id` = 1746461 OR `props-main`.`id` = 1749927 OR `props-main`.`id` = 1782226 OR `props-main`.`id` = 1774179 OR `props-main`.`id` = 1787344 OR `props-main`.`id` = 1781570 OR `props-main`.`id` = 1776895 OR `props-main`.`id` = 54055 OR `props-main`.`id` = 1750117 OR `props-main`.`id` = 1732265 OR `props-main`.`id` = 1745950 OR `props-main`.`id` = 1764043 OR `props-main`.`id` = 1789744 OR `props-main`.`id` = 1749962 OR `props-main`.`id` = 1774205 OR `props-main`.`id` = 1772828 OR `props-main`.`id` = 1789743 OR `props-main`.`id` = 1782565 OR `props-main`.`id` = 1728572 OR `props-main`.`id` = 1728333 OR `props-main`.`id` = 1787278 OR `props-main`.`id` = 1759511 OR `props-main`.`id` = 1769008 OR `props-main`.`id` = 1763391 OR `props-main`.`id` = 1788303 OR `props-main`.`id` = 1759004 OR `props-main`.`id` = 1775554 OR `props-main`.`id` = 1782536 OR `props-main`.`id` = 1715704 OR `props-main`.`id` = 1713613 OR `props-main`.`id` = 1715710 OR `props-main`.`id` = 1772200 OR `props-main`.`id` = 1747217 OR `props-main`.`id` = 1764443 OR `props-main`.`id` = 1764424 OR `props-main`.`id` = 1754348 OR `props-main`.`id` = 239407 OR `props-main`.`id` = 1783984 OR `props-main`.`id` = 1780809 OR `props-main`.`id` = 1780798 OR `props-main`.`id` = 1781565 OR `props-main`.`id` = 1776182 OR `props-main`.`id` = 1781563 OR `props-main`.`id` = 1766282 OR `props-main`.`id` = 1766797 OR `props-main`.`id` = 1755879 OR `props-main`.`id` = 1773784 OR `props-main`.`id` = 1755151 OR `props-main`.`id` = 1785059 OR `props-main`.`id` = 1784801 OR `props-main`.`id` = 168075 OR `props-main`.`id` = 225192 OR `props-main`.`id` = 1743745 OR `props-main`.`id` = 1761853 OR `props-main`.`id` = 1788760 OR `props-main`.`id` = 1770308 OR `props-main`.`id` = 1787363 OR `props-main`.`id` = 1734579 OR `props-main`.`id` = 1766284 OR `props-main`.`id` = 1773974 OR `props-main`.`id` = 1754304 OR `props-main`.`id` = 1754301 OR `props-main`.`id` = 1778615 OR `props-main`.`id` = 1775567 OR `props-main`.`id` = 1762836 OR `props-main`.`id` = 1749952 OR `props-main`.`id` = 1774923 OR `props-main`.`id` = 1778670 OR `props-main`.`id` = 1769052 OR `props-main`.`id` = 1748171 OR `props-main`.`id` = 1748894 OR `props-main`.`id` = 1778451 OR `props-main`.`id` = 1726901 OR `props-main`.`id` = 1760193 OR `props-main`.`id` = 1766787 OR `props-main`.`id` = 1760418 OR `props-main`.`id` = 1771392 OR `props-main`.`id` = 1789724 OR `props-main`.`id` = 1785653 OR `props-main`.`id` = 1787674 OR `props-main`.`id` = 1735550 OR `props-main`.`id` = 1735502 OR `props-main`.`id` = 1768392 OR `props-main`.`id` = 1766384 OR `props-main`.`id` = 1760746 OR `props-main`.`id` = 1763287 OR `props-main`.`id` = 1781609 OR `props-main`.`id` = 1759437 OR `props-main`.`id` = 1759482 OR `props-main`.`id` = 1759656 OR `props-main`.`id` = 1752195 OR `props-main`.`id` = 1752209 OR `props-main`.`id` = 1757713 OR `props-main`.`id` = 1774922 OR `props-main`.`id` = 226899 OR `props-main`.`id` = 1751500 OR `props-main`.`id` = 1766440 OR `props-main`.`id` = 1787838 OR `props-main`.`id` = 1746188 OR `props-main`.`id` = 1746187 OR `props-main`.`id` = 1787831 OR `props-main`.`id` = 1766444 OR `props-main`.`id` = 1758891 OR `props-main`.`id` = 1787836 OR `props-main`.`id` = 1787828 OR `props-main`.`id` = 1758923 OR `props-main`.`id` = 1758925 OR `props-main`.`id` = 1787832 OR `props-main`.`id` = 1746198 OR `props-main`.`id` = 1758892 OR `props-main`.`id` = 1746199 OR `props-main`.`id` = 1766446 OR `props-main`.`id` = 1758864 OR `props-main`.`id` = 1758889 OR `props-main`.`id` = 1787830 OR `props-main`.`id` = 1787837 OR `props-main`.`id` = 1783495 OR `props-main`.`id` = 1787839 OR `props-main`.`id` = 1766439 OR `props-main`.`id` = 1787834 OR `props-main`.`id` = 1787829 OR `props-main`.`id` = 1787835 OR `props-main`.`id` = 1766445 OR `props-main`.`id` = 1758890 OR `props-main`.`id` = 1701878 OR `props-main`.`id` = 1769625 OR `props-main`.`id` = 1758849 OR `props-main`.`id` = 1787833 OR `props-main`.`id` = 1778236 OR `props-main`.`id` = 1742074 OR `props-main`.`id` = 1721908 OR `props-main`.`id` = 1788582 OR `props-main`.`id` = 1747608 OR `props-main`.`id` = 1731877 OR `props-main`.`id` = 1770448 OR `props-main`.`id` = 1783488)) AND CONCAT(`MLSFeed`,`MLNumber`) != 'fresno655133' AND `props-main`.`PictureCount` > 0 AND (`props-main`.`ExpiredDate` >= '2026-10-10' OR `props-main`.`ExpiredDate` IS NULL OR TRIM(`props-main`.`ExpiredDate`) = '') AND `props-main`.`Status` != 'Unapproved' AND (`props-main`.`DupeOf` IS NULL OR TRIM(`props-main`.`DupeOf`) = '') AND `props-main`.`Delayed` = 0 GROUP BY `props-main`.`id` ORDER BY RAND();
5
Similar Properties
$699,999
5
3
2,468
0.32
2757 E Jon
Fresno, CA 93720
$698,000
5
3
2,618
0.26
528 W Birch Ave
Clovis, CA 93611
$674,950
4
3
2,430
0.15
2283 N Argyle Ave
Clovis, CA 93619
$648,990
4
3
2,568
0.11
628 Solar Ln
Clovis, CA 93619
Last modified 1 hour ago Fresno MLS last checked for updates 5 minutes ago
The data relating to real estate for sale on this web site comes in part from the Internet Data eXchange (IDX) of the Multiple Listing Service. Real estate listings are marked with the IDX logo and detailed information about them includes the name of the listing broker and the name of the listing agent. The information being provided is for consumers' personal, non-commercial use and may not be used for any purpose other than to identify prospective properties consumer may be interested in purchasing. Information herein deemed reliable but not guaranteed, representations are approximate, individual verification recommended.