Provide a name for your search and specify whether or not you'd prefer to receive email updates.
Get Daily Email Updates
Save Search
Please log in or create an account.
Save Property
Provide a name for your property and specify whether or not you'd prefer to receive email updates.
Get Daily Email Updates
Save Property
Please log in or create an account.
The ULTIMATE Guide To Buying Your Home!
Get Your FREE Copy Share a few contact details and we will send you the guide to your inbox.
THANK YOU!
Check your inbox for the Buyer's Guide.
Get More Info
Please provide the following information and one of our customer service representatives will assist you.
* indicates required fields.
Sending...
Sent!
Get More Info
Print A Flyer
Get A Home Loan
Share
https://www.londonproperties.com/property/link/fresno/655214/1256-E-San-Bruno-Ave/Fresno/Hoover/https://www.londonproperties.com/images/props/fresno/full/655214.jpgLondon Properties Fresno Real Estate | 1256 E San Bruno Ave
Courtesy of Rachel Engle, Central California Real Estate Pros - [email protected]
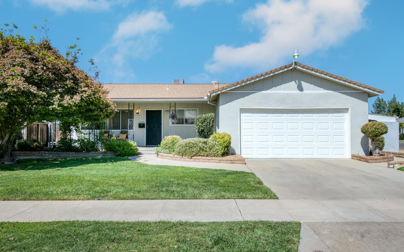
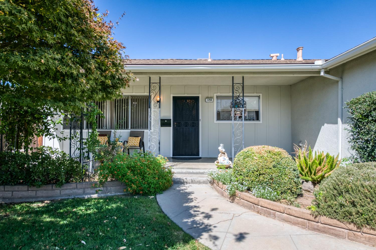
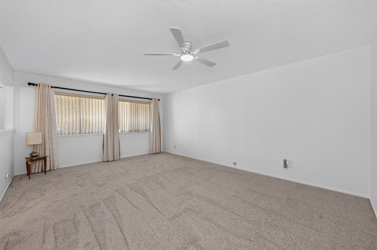
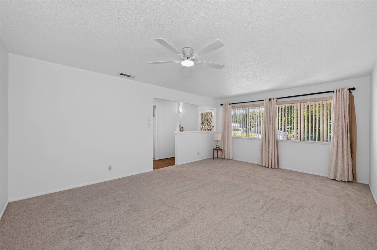
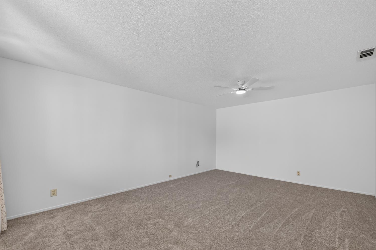
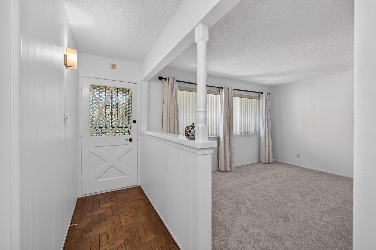
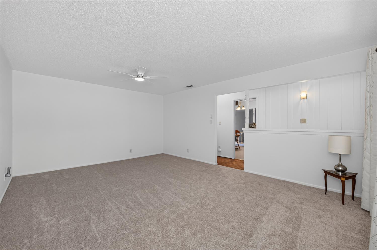
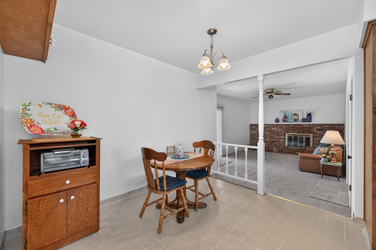
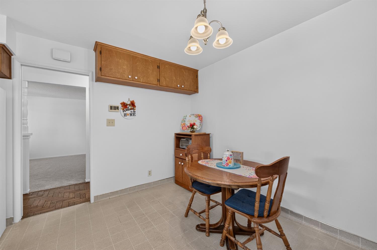
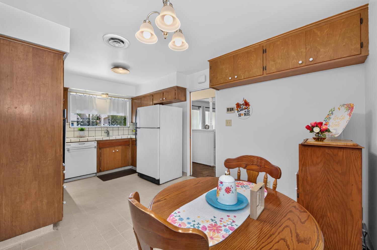
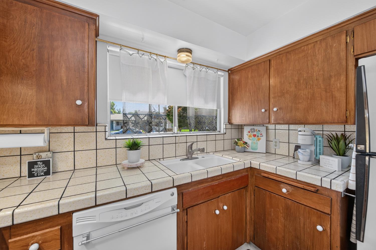
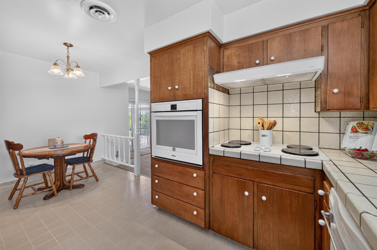
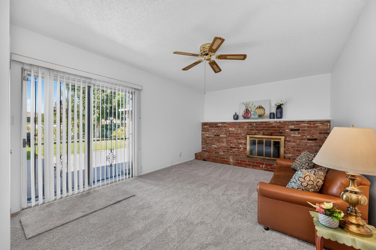
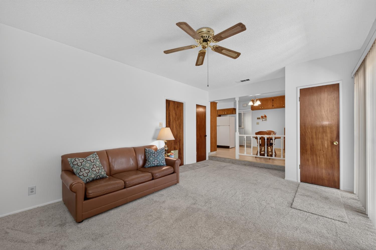
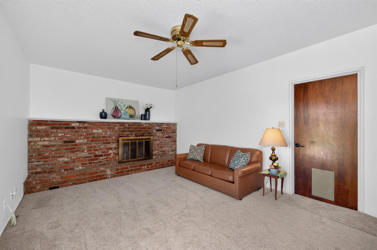
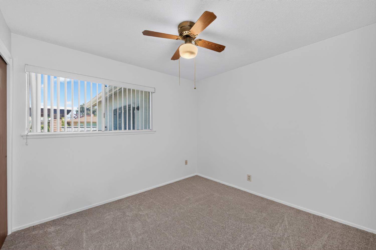
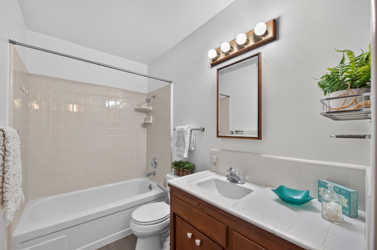
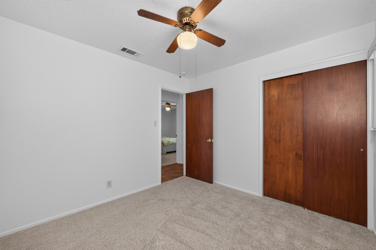
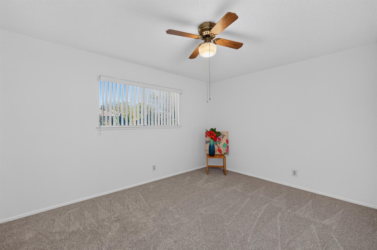
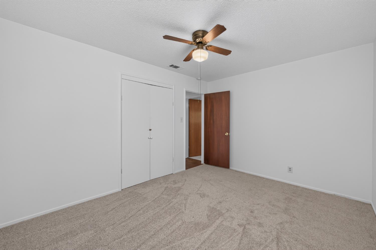
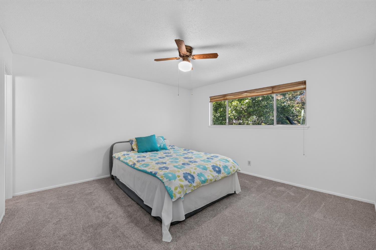
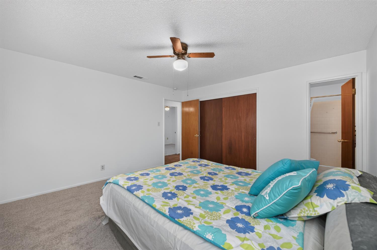
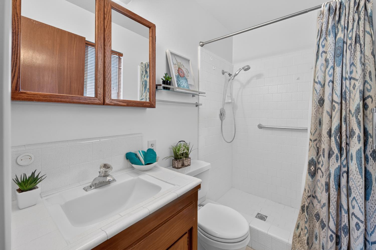
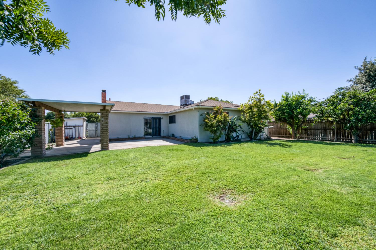
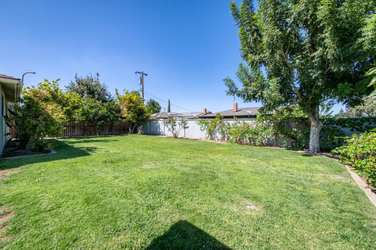
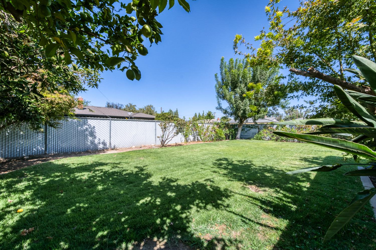
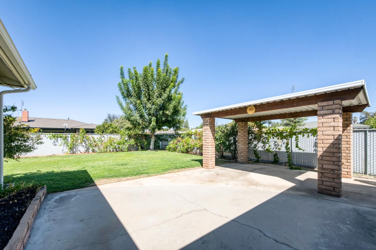
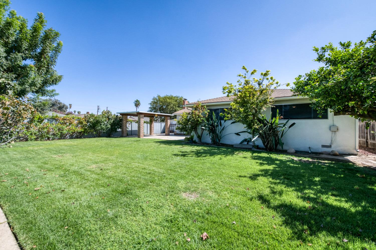
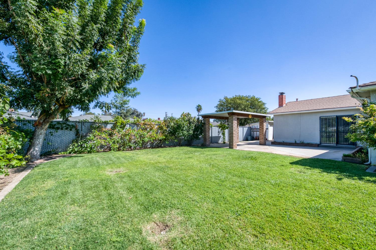
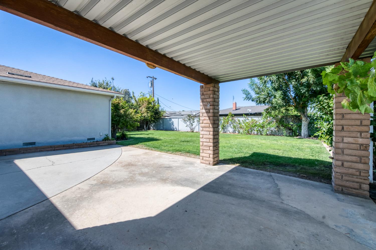
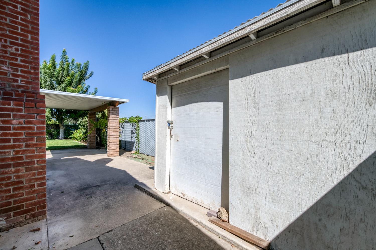
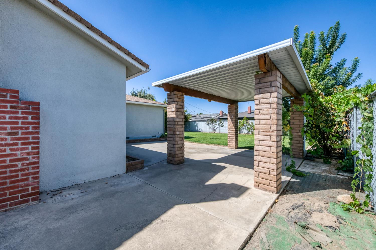
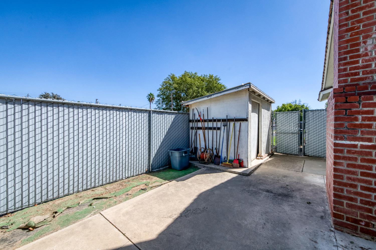
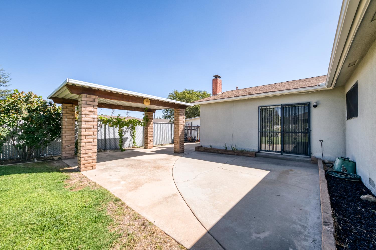
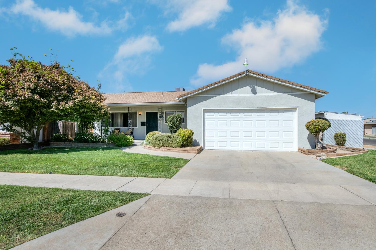
Set your sights on San Bruno!Fresh Interior Paint and New Carpeting at time of listing.Living near Fresno State University gives you access to vibrant campus events, the Save Mart Center concert arena, local dining, and Fresh produce at the Gibson Farm to Market.Corner Lot with great shade trees, and a front porch. With 3 Bedroom and 2 Bathrooms, anabundantly sized dining room and front living room space, this popular floorplan features a great sized Den with a wall to wall mantle and fireplace hearth.Enjoy sharing the best lemons and oranges grown in your own backyard year after year. Updates include, Roof, HVAC, Oven, Smart Garage Door, Exterior & Interior Paint, and more.This home has hosted many family and friend gatherings and offers a fantastic outdoor space with covered and uncovered patio and large lawn area. San Bruno welcomes you!
Property Type
Residential
Property Subtype 1
Single Family Residence
Year Built
1964
Region
Urban
# of Stories
Single Story
Price Per Square Foot
$263
Price Per Acre
$2,186,761
Days On London
0
Cumulative Days On London
0
County
Fresno
Reports Available
NHD, Prelim Title Report
Special Features
Built In Cabinets
REO / Bank Owned
No
Cross Street Address
E/First S/Barstow
Directions
From First on Barstow, heading E toward Cedar, take a Rt on Bond, take Rt on San Bruno. From Cedar and Barstow, take a LT on Bond, etc. E/First N/Shaw W/Cedar S/Bullard
Heating & Cooling
Central Heat & Cool
Laundry
Inside, In Garage
Roofing
Composition
Foundation
Both
Detached Structures
Shed
Kitchen
Built In Range/Oven, Disposal, Dishwasher, Eating Area, Pantry, Refrigerator
A: SELECT * FROM `lpdotcom`.`props-main` WHERE CAST(`props-main`.`ListingPrice` AS DECIMAL) >= 351500 AND CAST(`props-main`.`ListingPrice` AS DECIMAL) <= 388500 AND CAST(`props-main`.`Bedrooms` AS DECIMAL) >= '3' AND CAST(`props-main`.`Bathrooms` AS DECIMAL(10,5)) >= '1.75' AND CAST(`props-main`.`SquareFootage` AS DECIMAL) >= 1158 AND CAST(`props-main`.`SquareFootage` AS DECIMAL) <= 1658 AND ((`props-main`.`PropertyType` = 'Residential' AND (
`props-main`.`PropertySubtype1` = '1 House on Lot' OR `props-main`.`PropertySubtype2` = '1 House on Lot' OR `props-main`.`PropertySubtype3` = '1 House on Lot' OR
`props-main`.`PropertySubtype1` = 'Cabin' OR `props-main`.`PropertySubtype2` = 'Cabin' OR `props-main`.`PropertySubtype3` = 'Cabin' OR
`props-main`.`PropertySubtype1` = 'House on Lot' OR `props-main`.`PropertySubtype2` = 'House on Lot' OR `props-main`.`PropertySubtype3` = 'House on Lot' OR
`props-main`.`PropertySubtype1` = 'Own Your Own' OR `props-main`.`PropertySubtype2` = 'Own Your Own' OR `props-main`.`PropertySubtype3` = 'Own Your Own' OR
`props-main`.`PropertySubtype1` = 'Rural Residence' OR `props-main`.`PropertySubtype2` = 'Rural Residence' OR `props-main`.`PropertySubtype3` = 'Rural Residence' OR
`props-main`.`PropertySubtype1` = 'Rural/Residence' OR `props-main`.`PropertySubtype2` = 'Rural/Residence' OR `props-main`.`PropertySubtype3` = 'Rural/Residence' OR
`props-main`.`PropertySubtype1` LIKE '%fam%' OR `props-main`.`PropertySubtype2` LIKE '%fam%' OR `props-main`.`PropertySubtype3` LIKE '%fam%'))) AND ((`props-main`.`id` = 1772880 OR `props-main`.`id` = 1759554 OR `props-main`.`id` = 1775359 OR `props-main`.`id` = 1776455 OR `props-main`.`id` = 1746974 OR `props-main`.`id` = 1774865 OR `props-main`.`id` = 1728172 OR `props-main`.`id` = 1726928 OR `props-main`.`id` = 1765997 OR `props-main`.`id` = 1771145 OR `props-main`.`id` = 1772898 OR `props-main`.`id` = 1759557 OR `props-main`.`id` = 1750745 OR `props-main`.`id` = 1752639 OR `props-main`.`id` = 1764884 OR `props-main`.`id` = 1778007 OR `props-main`.`id` = 1750647 OR `props-main`.`id` = 1735036 OR `props-main`.`id` = 1720663 OR `props-main`.`id` = 1736219 OR `props-main`.`id` = 1765582 OR `props-main`.`id` = 1774439 OR `props-main`.`id` = 1747319 OR `props-main`.`id` = 1774367 OR `props-main`.`id` = 1744622 OR `props-main`.`id` = 1766109 OR `props-main`.`id` = 1759361 OR `props-main`.`id` = 1773126 OR `props-main`.`id` = 1774074 OR `props-main`.`id` = 1759684 OR `props-main`.`id` = 1754750 OR `props-main`.`id` = 1765473 OR `props-main`.`id` = 1727529 OR `props-main`.`id` = 1771175 OR `props-main`.`id` = 1768456 OR `props-main`.`id` = 1771998 OR `props-main`.`id` = 1771996 OR `props-main`.`id` = 1726768 OR `props-main`.`id` = 1773781 OR `props-main`.`id` = 1728851 OR `props-main`.`id` = 1774709 OR `props-main`.`id` = 1763603 OR `props-main`.`id` = 1676595 OR `props-main`.`id` = 37605 OR `props-main`.`id` = 1733475 OR `props-main`.`id` = 1749420 OR `props-main`.`id` = 1749440 OR `props-main`.`id` = 1749433 OR `props-main`.`id` = 1775333 OR `props-main`.`id` = 1774282 OR `props-main`.`id` = 1774139 OR `props-main`.`id` = 1774261 OR `props-main`.`id` = 1777942 OR `props-main`.`id` = 1759364 OR `props-main`.`id` = 1762057 OR `props-main`.`id` = 1771881 OR `props-main`.`id` = 1758409 OR `props-main`.`id` = 1771880 OR `props-main`.`id` = 1724666 OR `props-main`.`id` = 1736106 OR `props-main`.`id` = 1753817 OR `props-main`.`id` = 1738599 OR `props-main`.`id` = 1726818 OR `props-main`.`id` = 1737067 OR `props-main`.`id` = 166956 OR `props-main`.`id` = 1759070 OR `props-main`.`id` = 1775072 OR `props-main`.`id` = 1738237 OR `props-main`.`id` = 1756266 OR `props-main`.`id` = 1744439 OR `props-main`.`id` = 1775420 OR `props-main`.`id` = 1774754 OR `props-main`.`id` = 1761318 OR `props-main`.`id` = 1719065 OR `props-main`.`id` = 1764349 OR `props-main`.`id` = 1719824 OR `props-main`.`id` = 1727280 OR `props-main`.`id` = 1740177 OR `props-main`.`id` = 1771453 OR `props-main`.`id` = 1749659 OR `props-main`.`id` = 1753042 OR `props-main`.`id` = 1725497 OR `props-main`.`id` = 1728285 OR `props-main`.`id` = 1749992 OR `props-main`.`id` = 1769014 OR `props-main`.`id` = 1765417 OR `props-main`.`id` = 1742346 OR `props-main`.`id` = 1739239 OR `props-main`.`id` = 1771741 OR `props-main`.`id` = 1770982 OR `props-main`.`id` = 1770160 OR `props-main`.`id` = 1738974 OR `props-main`.`id` = 1746449 OR `props-main`.`id` = 1757172 OR `props-main`.`id` = 1758599 OR `props-main`.`id` = 1739205 OR `props-main`.`id` = 1777762 OR `props-main`.`id` = 1778115 OR `props-main`.`id` = 1750646 OR `props-main`.`id` = 265423 OR `props-main`.`id` = 1733185 OR `props-main`.`id` = 1733203 OR `props-main`.`id` = 1732621 OR `props-main`.`id` = 1736462 OR `props-main`.`id` = 138928 OR `props-main`.`id` = 1753295 OR `props-main`.`id` = 1747879 OR `props-main`.`id` = 1770161 OR `props-main`.`id` = 1747133 OR `props-main`.`id` = 1774154 OR `props-main`.`id` = 1760141 OR `props-main`.`id` = 235292 OR `props-main`.`id` = 1749025 OR `props-main`.`id` = 1751678 OR `props-main`.`id` = 241543 OR `props-main`.`id` = 1720639 OR `props-main`.`id` = 971585 OR `props-main`.`id` = 1731794 OR `props-main`.`id` = 1756967 OR `props-main`.`id` = 1775203 OR `props-main`.`id` = 1775169 OR `props-main`.`id` = 1758825 OR `props-main`.`id` = 1730972 OR `props-main`.`id` = 1775842 OR `props-main`.`id` = 1721163 OR `props-main`.`id` = 1724077 OR `props-main`.`id` = 1753901 OR `props-main`.`id` = 1767619 OR `props-main`.`id` = 1767624 OR `props-main`.`id` = 1777119 OR `props-main`.`id` = 1758334 OR `props-main`.`id` = 1732030 OR `props-main`.`id` = 1731970 OR `props-main`.`id` = 1724986 OR `props-main`.`id` = 1723142 OR `props-main`.`id` = 1754396 OR `props-main`.`id` = 1766855 OR `props-main`.`id` = 1759655 OR `props-main`.`id` = 1767038 OR `props-main`.`id` = 1753816 OR `props-main`.`id` = 1770232 OR `props-main`.`id` = 188254 OR `props-main`.`id` = 1731792 OR `props-main`.`id` = 222632 OR `props-main`.`id` = 244266 OR `props-main`.`id` = 1769105 OR `props-main`.`id` = 1775707 OR `props-main`.`id` = 1762289 OR `props-main`.`id` = 1763529 OR `props-main`.`id` = 1763090 OR `props-main`.`id` = 1761186 OR `props-main`.`id` = 1755516 OR `props-main`.`id` = 1716012 OR `props-main`.`id` = 1770769 OR `props-main`.`id` = 1770931 OR `props-main`.`id` = 1771214 OR `props-main`.`id` = 1725391 OR `props-main`.`id` = 896872)) AND CONCAT(`MLSFeed`,`MLNumber`) != 'fresno655214' AND `props-main`.`PictureCount` > 0 AND (`props-main`.`ExpiredDate` >= '2026-09-17' OR `props-main`.`ExpiredDate` IS NULL OR TRIM(`props-main`.`ExpiredDate`) = '') AND `props-main`.`Status` != 'Unapproved' AND (`props-main`.`DupeOf` IS NULL OR TRIM(`props-main`.`DupeOf`) = '') AND `props-main`.`Delayed` = 0 GROUP BY `props-main`.`id` ORDER BY RAND();
15
Similar Properties
$384,900
3
2
1,300
0.17
2325 E Hampton Way
Fresno, CA 93726
$375,000
3
1.75
1,502
0.16
4839 E Santa Ana Ave
Fresno, CA 93726
$375,000
3
1.75
1,466
0.18
4550 E Gettysburg Ave
Fresno, CA 93726
$365,000
3
1.75
1,394
0.17
3341 E Pontiac Way
Fresno, CA 93726
Last modified 2 hours ago Fresno MLS last checked for updates 12 minutes ago
The data relating to real estate for sale on this web site comes in part from the Internet Data eXchange (IDX) of the Multiple Listing Service. Real estate listings are marked with the IDX logo and detailed information about them includes the name of the listing broker and the name of the listing agent. The information being provided is for consumers' personal, non-commercial use and may not be used for any purpose other than to identify prospective properties consumer may be interested in purchasing. Information herein deemed reliable but not guaranteed, representations are approximate, individual verification recommended.