FBpixel

Get More Info

Print A Flyer

Get A Home Loan

Share

89 Polson Ave

Clovis, CA 93612

Copy Link Get Directions

$750,000

5 bd
  |  
3 ba
  |  
3,100 sq ft
  |  
0.34 acre

89 Polson Ave

Clovis, CA 93612

Listed On: 09/15/2026
Status: Active
Listing Number: 655235 (Fresno MLS)

Schedule a Tour

Contact Info


Presented By:

London Properties, Ltd.
London Properties, Ltd. 559.322.4000 Email Agent
Property Description
Courtesy of Sarah Hedrick, Realty Concepts, Ltd. - Fresno - [email protected]

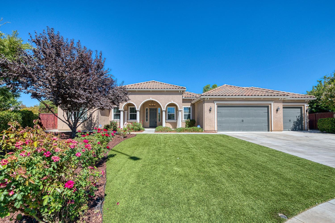
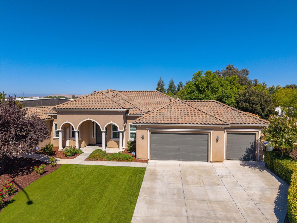
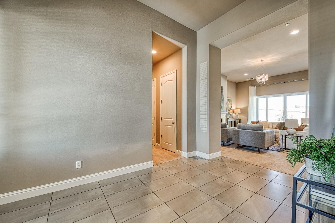
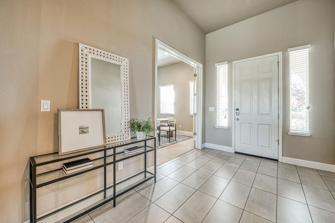
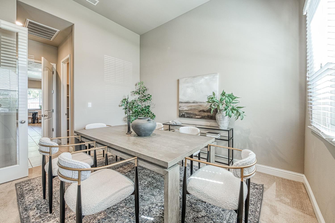
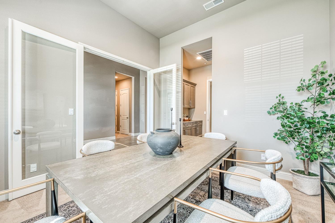
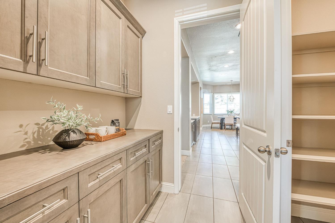
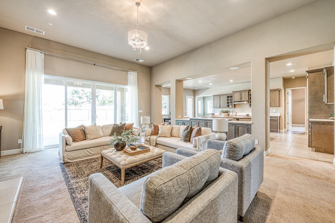
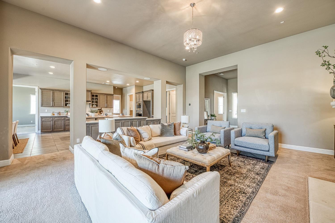
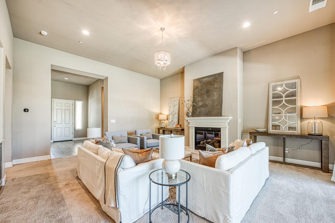
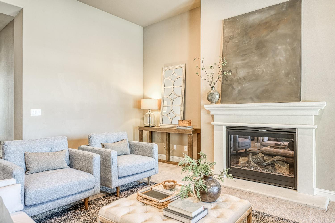
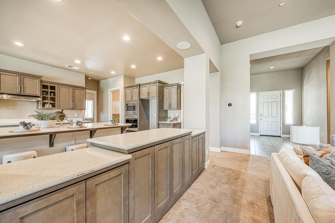
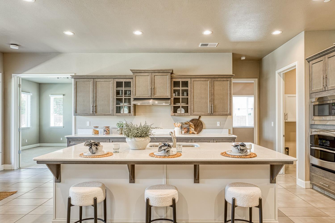
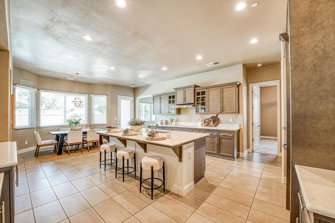
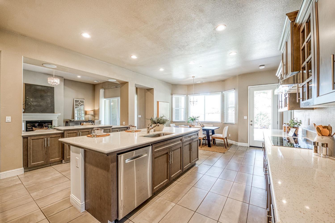
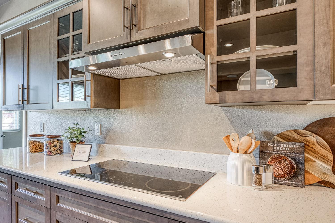
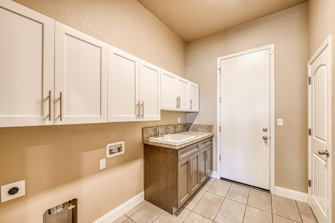
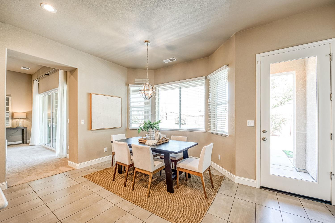
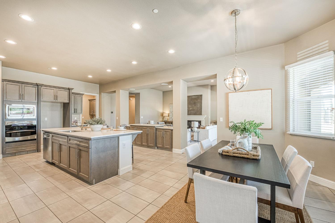
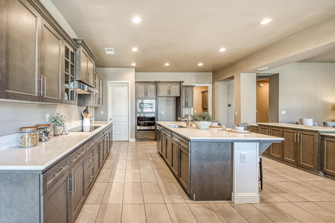
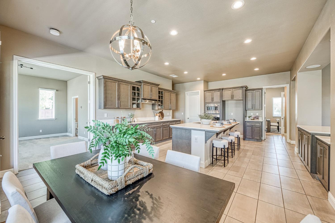
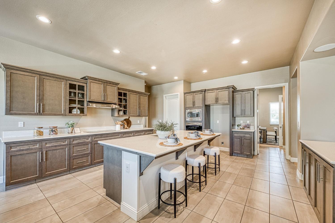
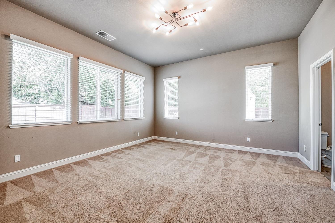
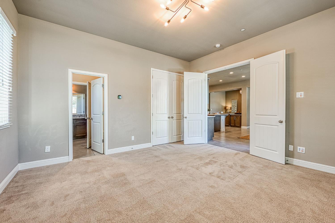
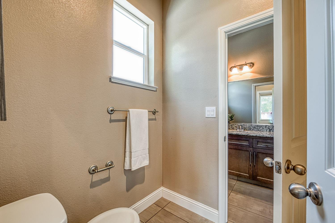
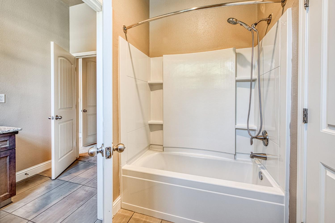
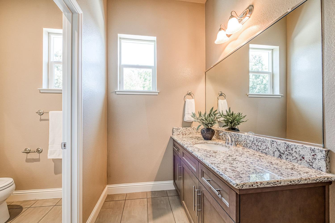
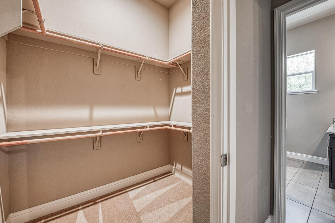
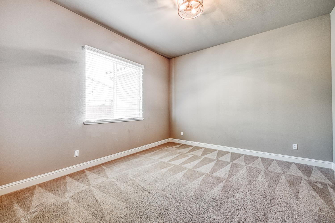
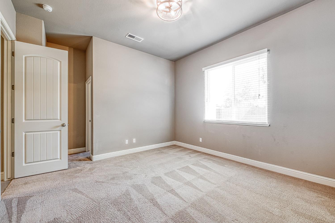
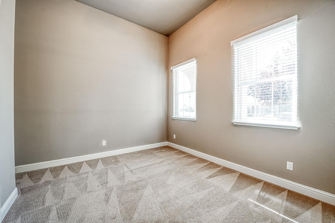
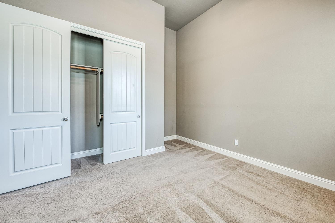
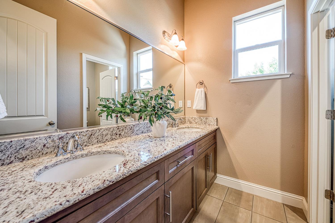
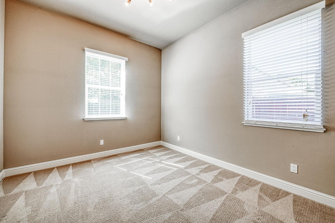
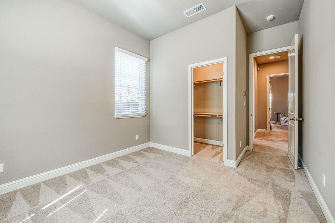
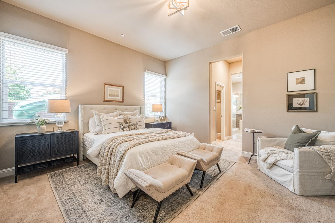
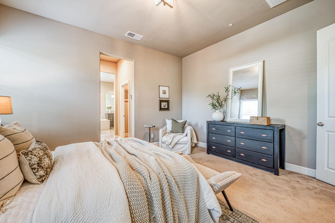
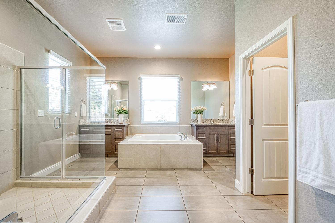
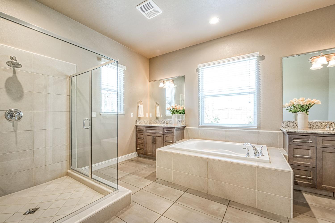
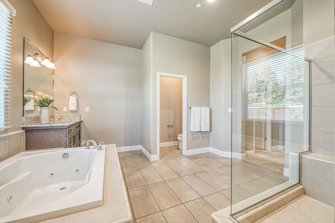
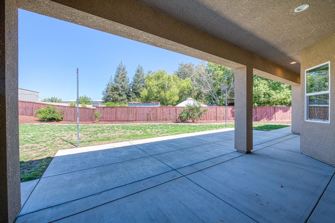
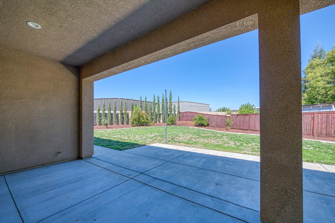
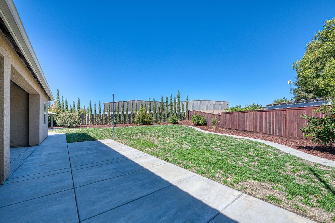
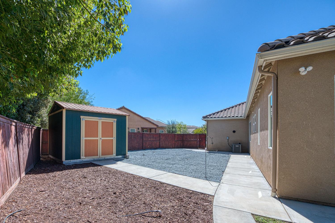
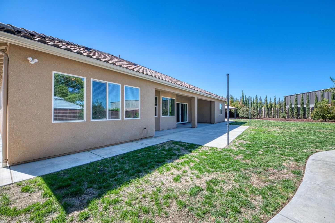
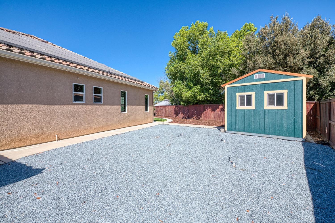
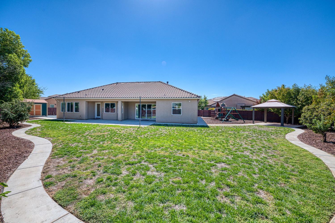
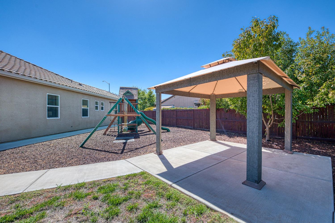
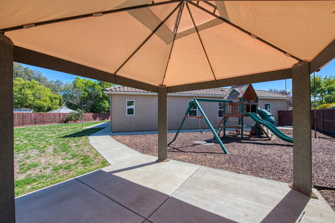
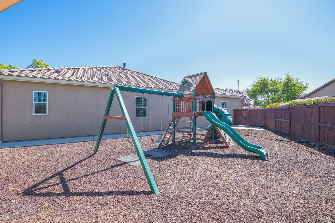
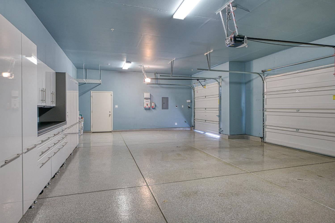
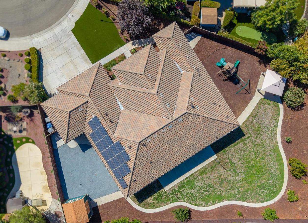
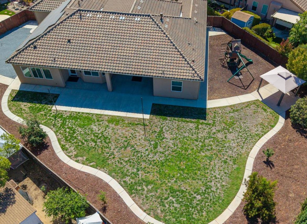
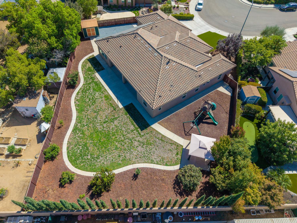
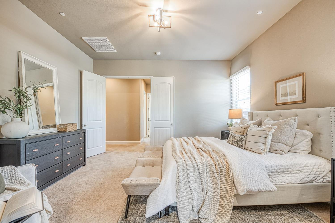
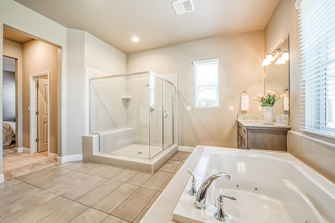
Beautiful curb appeal, mature landscaping, and graceful archways welcome you to 89 Polson Avenue. Set on an impressive +/-15,000 sqft. premium lot, this spacious single-story, 5-bedroom home offers a warm, comfortable feel with plenty of room to gather, entertain, and simply enjoy being home. A gorgeous tiled entry opens to two inviting living spaces, including a flexible dining room or office framed by glass French doors beneath soaring 10-foot ceilings. The adjoining family room offers a cozy fireplace, perfect for cooler evenings.The kitchen is truly the heart of the home, with stylish smoke-toned custom cabinetry, dual center islands, quartz countertops, a farmhouse sink, a sunny breakfast nook, and wonderful pantry space, including a large butler's pantry. The spacious primary suite features two walk-in closets, two separate vanities, a separate tiled shower, and a jetted soaking tub. A Jack-and-Jill bath conveniently connects additional bedrooms, while a third hall bathroom adds even more flexibility for family and guests.Outside, the expansive backyard is made for California living, with mature landscaping, fruit trees, a large covered patio plumbed for gas, and a pergola offering plenty of space to enjoy the outdoors. A storage shed and block wall add even more function and privacy to the setting. The finished and painted 3-car garage features epoxy flooring and extensive cabinetry, while a storage-filled laundry room, tankless water heater, 4-zone climate control, and a smart thermostat add everyday comfort and convenience. Ideally located near Clovis Unified schools and the Dry Creek Trail, this is a home with the space and setting to truly settle in and make your own.
Property Type
Residential
Property Subtype 1
Single Family Residence
Year Built
2017
Region
Urban
# of Stories
Single Story
Price Per Square Foot
$242
Price Per Acre
$2,177,700
Days On London
1
Cumulative Days On London
1
County
Fresno
Special Features
Isolated Bedroom, Isolated Bathroom, Security System, Built In Cabinets
REO / Bank Owned
No
Cross Street Address
E/Villa and N/Sierra
Directions
From the intersection of Villa and Sierra, east on Sierra, left on Randy, left on Polson, right on Oxford
Heating & Cooling
Central Heat & Cool
Laundry
Inside, Utility Room
Roofing
Tile
Foundation
Concrete
Detached Structures
Shed, Other/See Remarks
Kitchen
Built In Range/Oven, Disposal, Dishwasher, Microwave, Eating Area, Breakfast Bar, Pantry
Dining Room Features
Formal
Primary Bedroom Level
Main
Bath Features
Tub/Shower, Shower, Jetted Tub
Extra Rooms
Great Room, Office, Family Room, Den/Study, Game Room
Disabled Features
One Level Floor
Flooring
Carpet, Tile
# of Fireplaces
1
Fireplace Type
Gas Insert
Exterior
Stucco
Pool
No
Pool
No
Patio Features
Covered, Concrete
Yard
Sprinklers Front, Sprinklers Back, Sprinklers Auto, Fenced, Fruit/Nut Trees
Gas & Electric
Public Utilities
Sewer / Water
Public Water, Public Sewer
Energy Efficiency
Dual Pane Windows, 13+ SEER A/C, Tankless Water Heater
Solar
Yes
Solar Type
Lease
Parking Features
Potential RV Parking, Auto Opener
Are there garage spaces?
Yes
Garage Type
Attached
Garage Spaces
3
APN
491 362 03 S [PARCEL MAP]
Zoning
R1
Tract / Builder
De Young
School District
Clovis Unified
School Type 1
High School
School Name 1
Buchanan
School Type 2
Junior High School
School Name 2
Alta Sierra
School Type 3
Grade School
School Name 3
Cole

Similar Properties

$749,900

  • 6
  • 3
  • 3,141
  • 0.18

8099 N Paula Ave

Fresno, CA 93720


Last modified 3 hours ago
Fresno MLS last checked for updates 12 minutes ago

The data relating to real estate for sale on this web site comes in part from the Internet Data eXchange (IDX) of the Multiple Listing Service. Real estate listings are marked with the IDX logo and detailed information about them includes the name of the listing broker and the name of the listing agent. The information being provided is for consumers' personal, non-commercial use and may not be used for any purpose other than to identify prospective properties consumer may be interested in purchasing. Information herein deemed reliable but not guaranteed, representations are approximate, individual verification recommended.
Copyright © 2026  London Properties, Ltd. All rights reserved.