Provide a name for your search and specify whether or not you'd prefer to receive email updates.
Get Daily Email Updates
Save Search
Please log in or create an account.
Save Property
Provide a name for your property and specify whether or not you'd prefer to receive email updates.
Get Daily Email Updates
Save Property
Please log in or create an account.
The ULTIMATE Guide To Buying Your Home!
Get Your FREE Copy Share a few contact details and we will send you the guide to your inbox.
THANK YOU!
Check your inbox for the Buyer's Guide.
Get More Info
Please provide the following information and one of our customer service representatives will assist you.
* indicates required fields.
Sending...
Sent!
Get More Info
Print A Flyer
Get A Home Loan
Share
https://www.londonproperties.com/property/link/fresno/655243/40905-Woodridge-Rd/Shaver-Lake/https://www.londonproperties.com/images/props/fresno/full/655243.jpgLondon Properties Shaver Lake Real Estate | 40905 Woodridge Rd
Courtesy of Bob Wiginton, Realty Concepts, Ltd. - Fresno - [email protected]
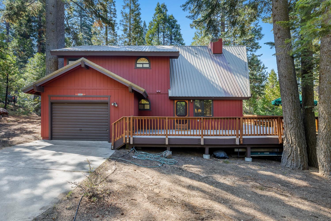
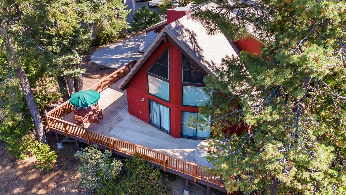
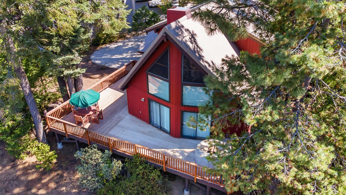
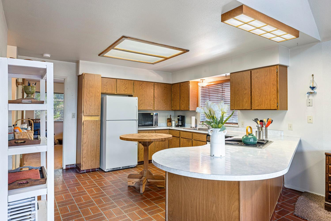
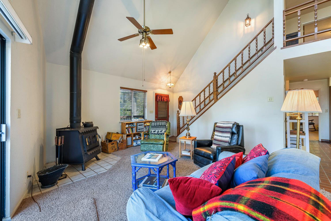
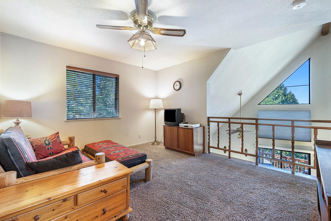
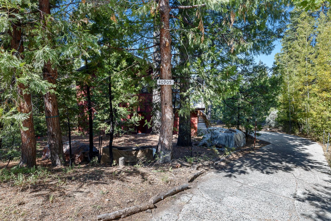
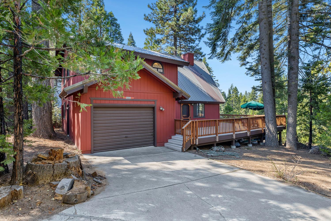
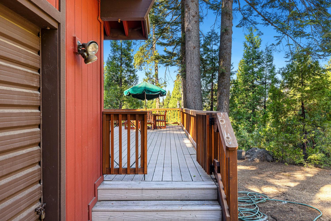
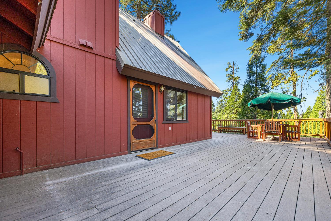
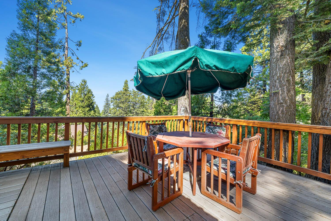
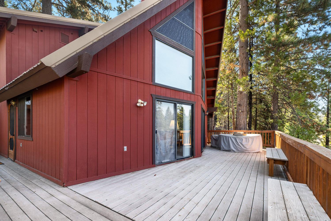
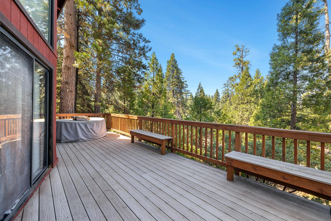
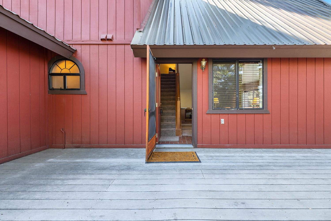
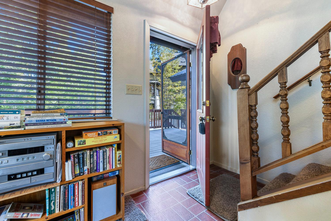
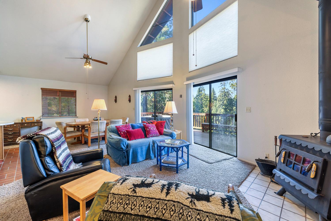
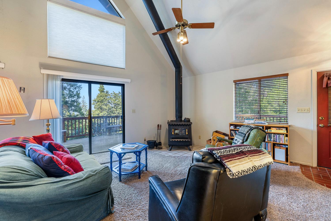
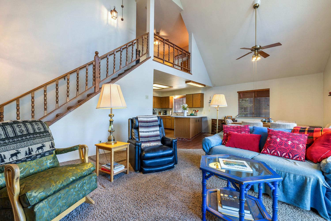
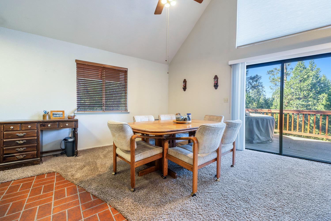
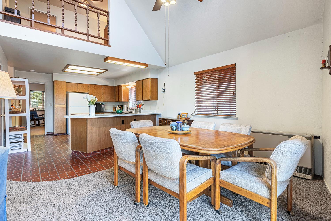
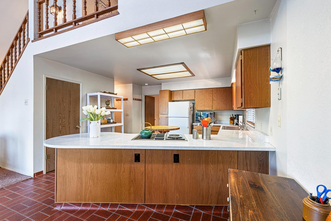
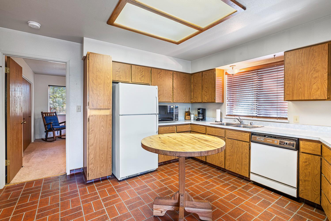
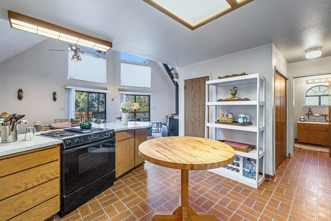
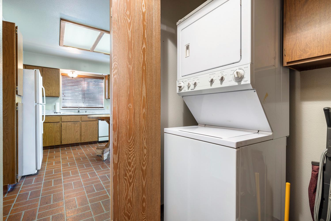
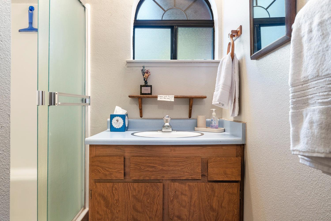
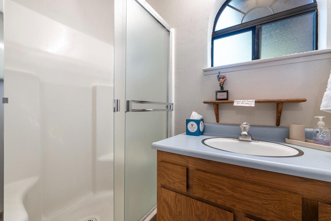
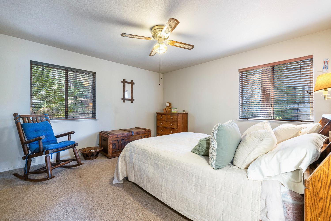
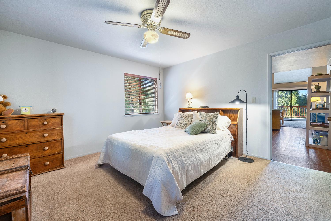
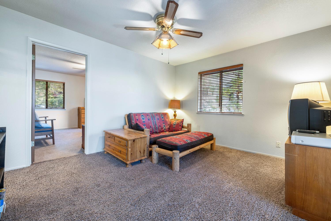
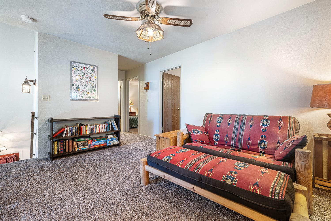
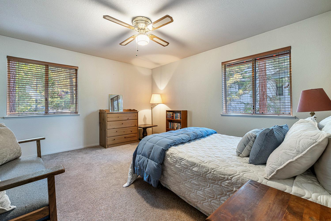
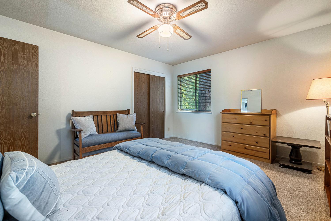
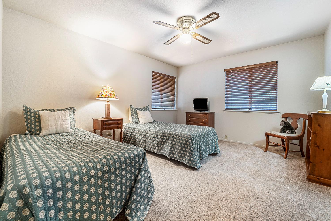
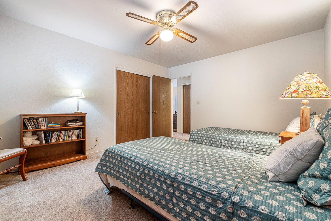
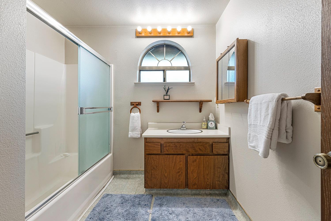
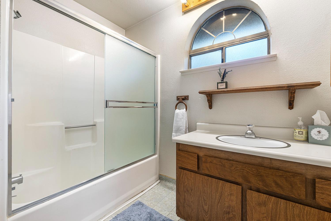
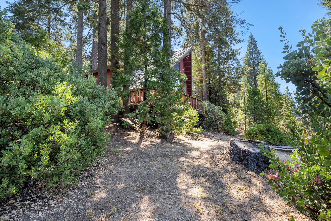
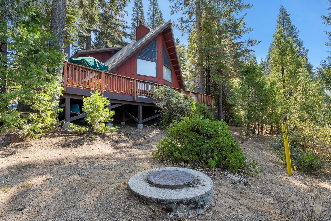
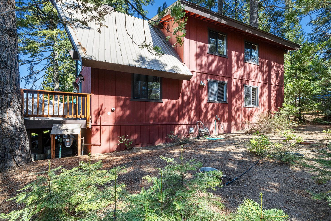
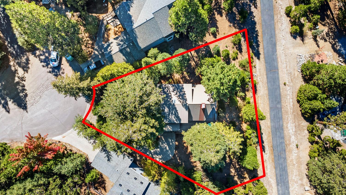
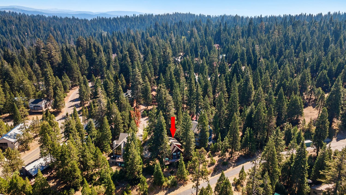
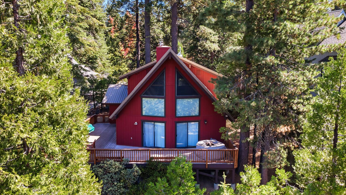
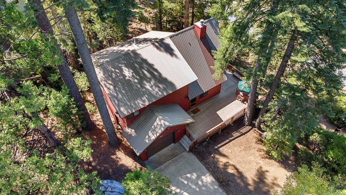
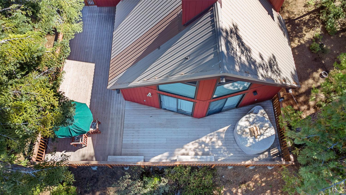
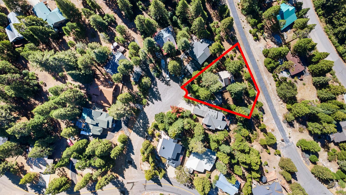
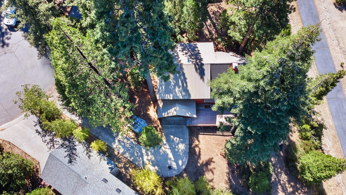
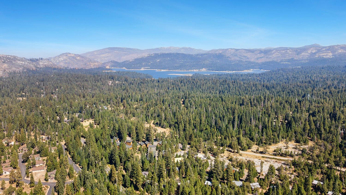
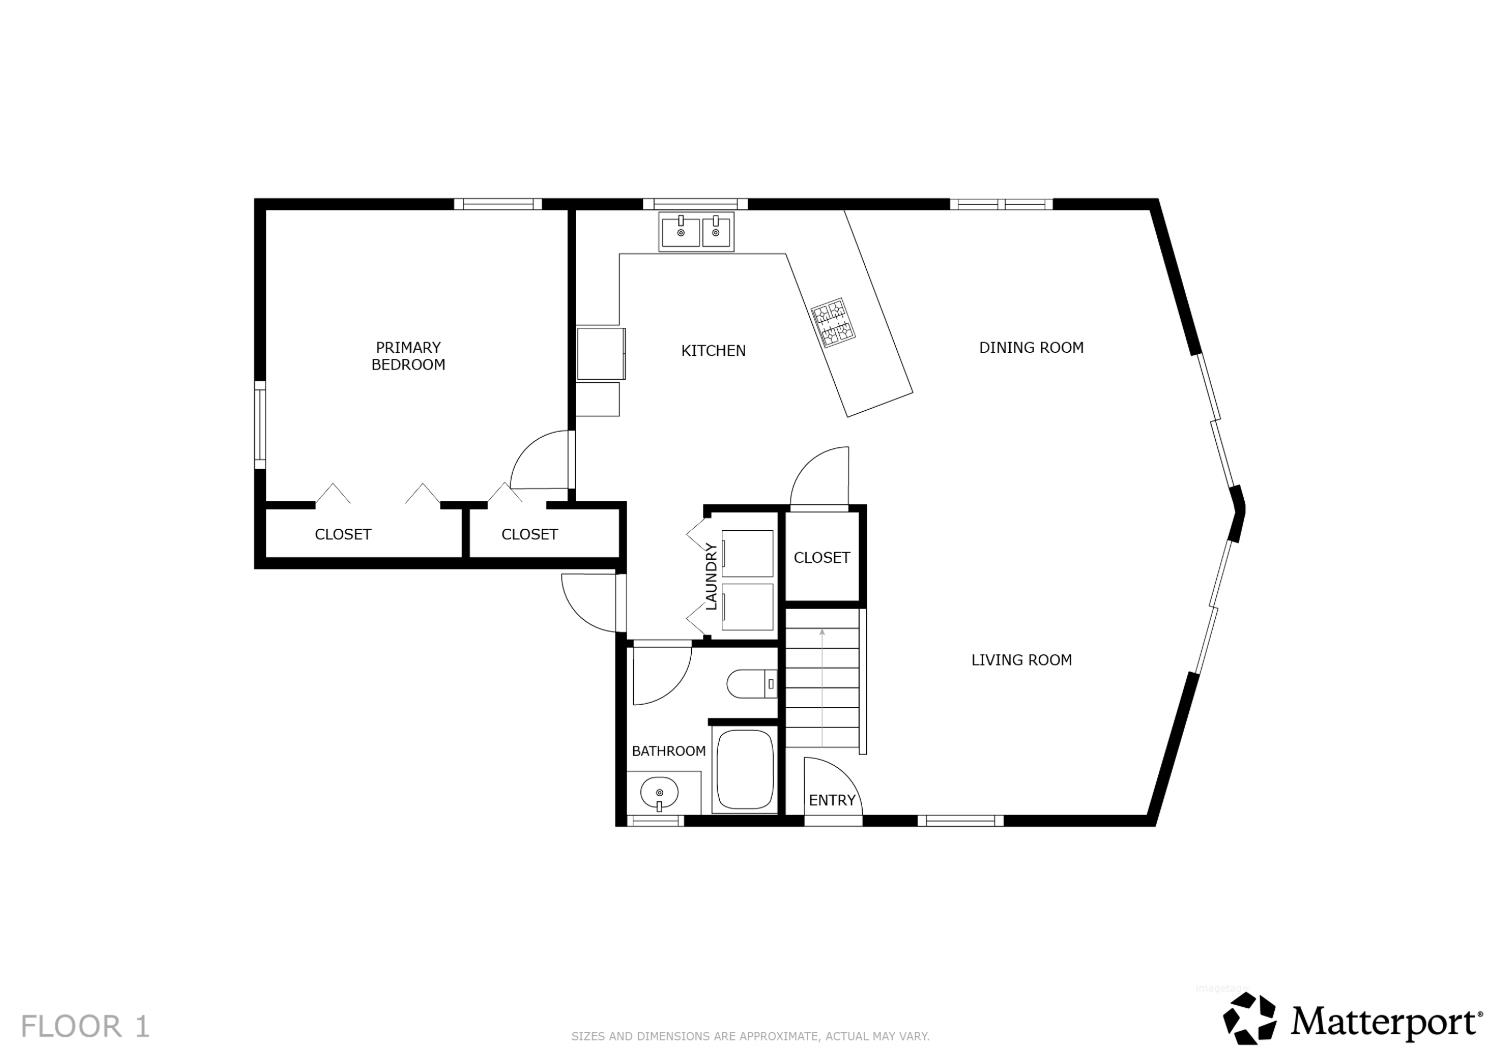
Gorgeous views, a spacious wrap-around deck, and an unbeatable location in desirable Ockenden Ranch! Tucked away on a quiet cul-de-sac surrounded by larger homes, this 3-bedroom, 2-bath Shaver Lake cabin offers comfortable mountain living and plenty of room for family and guests. The main level features an open living room, dining area, spacious kitchen with pantry, bedroom, full bath, and laundry closet. Upstairs you'll find a versatile loft, two generously sized bedrooms, full bath, and a large linen closet. The functional floor plan makes entertaining and accommodating multiple guests a breeze. Enjoy the peaceful mountain setting from the expansive deck. A blank canvas to customize to your exact style. Bring your design dreams to life without concern for over-improving. A fantastic opportunity to own a Shaver Lake getaway at an exceptional value!
Property Type
Residential
Property Subtype 1
Single Family Residence
Year Built
1986
Region
Mountain
# of Stories
Two
Price Per Square Foot
$343
Price Per Acre
$2,436,847
Days On London
20
Cumulative Days On London
20
County
Fresno
REO / Bank Owned
No
Cross Street Address
Ockenden Ranch Rd
Directions
From CA-168, turn East onto Ockenden Ranch Rd/Timber Wine Rd. Turn Continue to follow Timber Wine Rd. Turn right on Woodridge cul de sac.
Style
Cabin
Heating & Cooling
Other
Laundry
Inside, In Closet
Roofing
Metal
Foundation
Wood Subfloor
Kitchen
Built In Range/Oven, Electric Appliances, Dishwasher, Breakfast Bar
A: SELECT * FROM `lpdotcom`.`props-main` WHERE CAST(`props-main`.`ListingPrice` AS DECIMAL) >= 531525 AND CAST(`props-main`.`ListingPrice` AS DECIMAL) <= 587475 AND CAST(`props-main`.`Bedrooms` AS DECIMAL) >= '3' AND CAST(`props-main`.`Bathrooms` AS DECIMAL(10,5)) >= '2' AND CAST(`props-main`.`SquareFootage` AS DECIMAL) >= 1380 AND CAST(`props-main`.`SquareFootage` AS DECIMAL) <= 1880 AND ((`props-main`.`PropertyType` = 'Residential' AND (
`props-main`.`PropertySubtype1` = '1 House on Lot' OR `props-main`.`PropertySubtype2` = '1 House on Lot' OR `props-main`.`PropertySubtype3` = '1 House on Lot' OR
`props-main`.`PropertySubtype1` = 'Cabin' OR `props-main`.`PropertySubtype2` = 'Cabin' OR `props-main`.`PropertySubtype3` = 'Cabin' OR
`props-main`.`PropertySubtype1` = 'House on Lot' OR `props-main`.`PropertySubtype2` = 'House on Lot' OR `props-main`.`PropertySubtype3` = 'House on Lot' OR
`props-main`.`PropertySubtype1` = 'Own Your Own' OR `props-main`.`PropertySubtype2` = 'Own Your Own' OR `props-main`.`PropertySubtype3` = 'Own Your Own' OR
`props-main`.`PropertySubtype1` = 'Rural Residence' OR `props-main`.`PropertySubtype2` = 'Rural Residence' OR `props-main`.`PropertySubtype3` = 'Rural Residence' OR
`props-main`.`PropertySubtype1` = 'Rural/Residence' OR `props-main`.`PropertySubtype2` = 'Rural/Residence' OR `props-main`.`PropertySubtype3` = 'Rural/Residence' OR
`props-main`.`PropertySubtype1` LIKE '%fam%' OR `props-main`.`PropertySubtype2` LIKE '%fam%' OR `props-main`.`PropertySubtype3` LIKE '%fam%'))) AND ((`props-main`.`id` = 1715826 OR `props-main`.`id` = 1732017 OR `props-main`.`id` = 1726565 OR `props-main`.`id` = 1726610 OR `props-main`.`id` = 1705206 OR `props-main`.`id` = 1727591 OR `props-main`.`id` = 1765419 OR `props-main`.`id` = 1765432 OR `props-main`.`id` = 1765416 OR `props-main`.`id` = 1783277 OR `props-main`.`id` = 1765398 OR `props-main`.`id` = 1765401 OR `props-main`.`id` = 1783276 OR `props-main`.`id` = 1765431 OR `props-main`.`id` = 1788669 OR `props-main`.`id` = 1785592 OR `props-main`.`id` = 1762985 OR `props-main`.`id` = 1761408 OR `props-main`.`id` = 1697277 OR `props-main`.`id` = 1745665 OR `props-main`.`id` = 1713083 OR `props-main`.`id` = 1781472 OR `props-main`.`id` = 1702043 OR `props-main`.`id` = 1702088 OR `props-main`.`id` = 1724317 OR `props-main`.`id` = 1759257 OR `props-main`.`id` = 1705909 OR `props-main`.`id` = 1715585 OR `props-main`.`id` = 1739129 OR `props-main`.`id` = 1781569 OR `props-main`.`id` = 1752958 OR `props-main`.`id` = 1778674 OR `props-main`.`id` = 1687533 OR `props-main`.`id` = 1790154 OR `props-main`.`id` = 1785238 OR `props-main`.`id` = 1788673 OR `props-main`.`id` = 1737370 OR `props-main`.`id` = 1630528 OR `props-main`.`id` = 1745953 OR `props-main`.`id` = 1783564 OR `props-main`.`id` = 1728084 OR `props-main`.`id` = 1735426 OR `props-main`.`id` = 1665783 OR `props-main`.`id` = 1787634 OR `props-main`.`id` = 1785540 OR `props-main`.`id` = 1665786 OR `props-main`.`id` = 1665774 OR `props-main`.`id` = 1665779 OR `props-main`.`id` = 1665777 OR `props-main`.`id` = 1665772 OR `props-main`.`id` = 1720714 OR `props-main`.`id` = 1665780 OR `props-main`.`id` = 1665781 OR `props-main`.`id` = 1665784 OR `props-main`.`id` = 1665768 OR `props-main`.`id` = 1665788 OR `props-main`.`id` = 1665787 OR `props-main`.`id` = 1717516 OR `props-main`.`id` = 1665776 OR `props-main`.`id` = 1728372 OR `props-main`.`id` = 1665789 OR `props-main`.`id` = 1665785 OR `props-main`.`id` = 1723679 OR `props-main`.`id` = 1771941 OR `props-main`.`id` = 1781695 OR `props-main`.`id` = 1720715 OR `props-main`.`id` = 1665769 OR `props-main`.`id` = 1726140 OR `props-main`.`id` = 1726117 OR `props-main`.`id` = 1752538 OR `props-main`.`id` = 1728122 OR `props-main`.`id` = 1770471 OR `props-main`.`id` = 1774126 OR `props-main`.`id` = 1754987 OR `props-main`.`id` = 1751593 OR `props-main`.`id` = 1739253 OR `props-main`.`id` = 1728134 OR `props-main`.`id` = 1665778 OR `props-main`.`id` = 1725080 OR `props-main`.`id` = 1713290 OR `props-main`.`id` = 1726168 OR `props-main`.`id` = 1692075 OR `props-main`.`id` = 1744143 OR `props-main`.`id` = 1791910 OR `props-main`.`id` = 1727999 OR `props-main`.`id` = 1791291 OR `props-main`.`id` = 1728086 OR `props-main`.`id` = 1706048 OR `props-main`.`id` = 1772047 OR `props-main`.`id` = 1719710 OR `props-main`.`id` = 1701676 OR `props-main`.`id` = 1763204 OR `props-main`.`id` = 1763213 OR `props-main`.`id` = 1789662 OR `props-main`.`id` = 1769921 OR `props-main`.`id` = 1766850 OR `props-main`.`id` = 1716967 OR `props-main`.`id` = 1762430 OR `props-main`.`id` = 1742617 OR `props-main`.`id` = 1744999 OR `props-main`.`id` = 1751658 OR `props-main`.`id` = 1722959 OR `props-main`.`id` = 1769370 OR `props-main`.`id` = 1688744 OR `props-main`.`id` = 1726405 OR `props-main`.`id` = 1696392 OR `props-main`.`id` = 1679523 OR `props-main`.`id` = 1723946)) AND CONCAT(`MLSFeed`,`MLNumber`) != 'fresno655243' AND `props-main`.`PictureCount` > 0 AND (`props-main`.`ExpiredDate` >= '2026-10-16' OR `props-main`.`ExpiredDate` IS NULL OR TRIM(`props-main`.`ExpiredDate`) = '') AND `props-main`.`Status` != 'Unapproved' AND (`props-main`.`DupeOf` IS NULL OR TRIM(`props-main`.`DupeOf`) = '') AND `props-main`.`Delayed` = 0 GROUP BY `props-main`.`id` ORDER BY RAND();
0
Last modified 3 weeks ago Fresno MLS last checked for updates 31 minutes ago
The data relating to real estate for sale on this web site comes in part from the Internet Data eXchange (IDX) of the Multiple Listing Service. Real estate listings are marked with the IDX logo and detailed information about them includes the name of the listing broker and the name of the listing agent. The information being provided is for consumers' personal, non-commercial use and may not be used for any purpose other than to identify prospective properties consumer may be interested in purchasing. Information herein deemed reliable but not guaranteed, representations are approximate, individual verification recommended.