Provide a name for your search and specify whether or not you'd prefer to receive email updates.
Get Daily Email Updates
Save Search
Please log in or create an account.
Save Property
Provide a name for your property and specify whether or not you'd prefer to receive email updates.
Get Daily Email Updates
Save Property
Please log in or create an account.
The ULTIMATE Guide To Buying Your Home!
Get Your FREE Copy Share a few contact details and we will send you the guide to your inbox.
THANK YOU!
Check your inbox for the Buyer's Guide.
Get More Info
Please provide the following information and one of our customer service representatives will assist you.
* indicates required fields.
Sending...
Sent!
Get More Info
Print A Flyer
Get A Home Loan
Share
https://www.londonproperties.com/property/link/fresno/655297/2603-E-Powers-Ave/Fresno/Woodward-Park/https://www.londonproperties.com/images/props/fresno/full/655297.jpgLondon Properties Fresno Real Estate | 2603 E Powers Ave
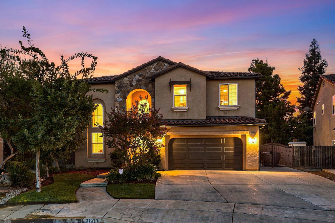
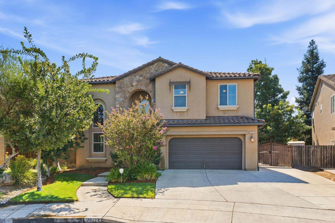
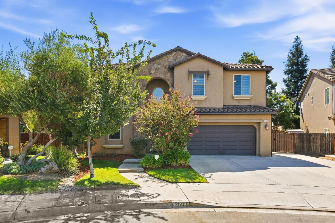
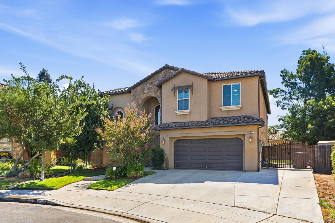
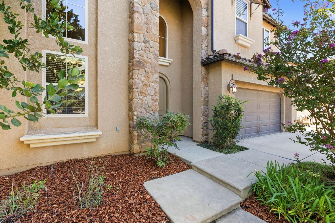
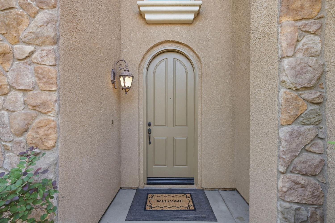
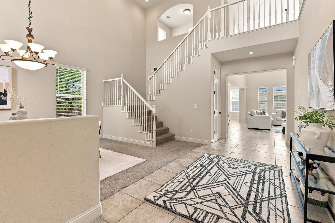
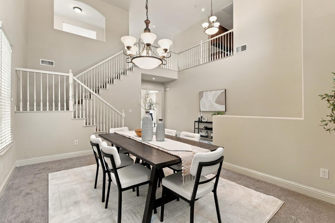
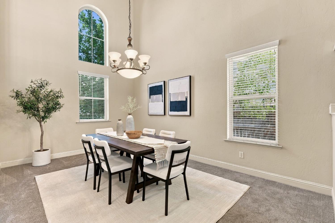
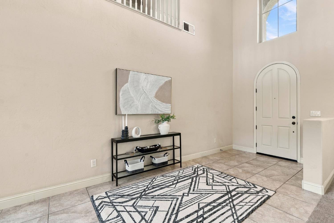
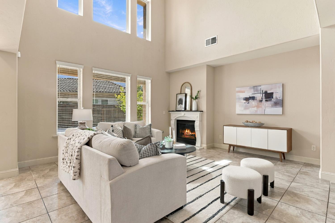
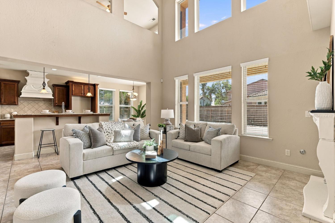
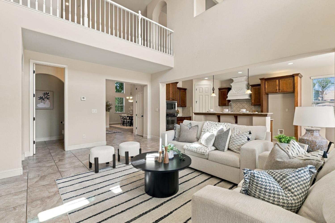
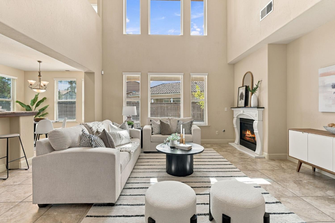
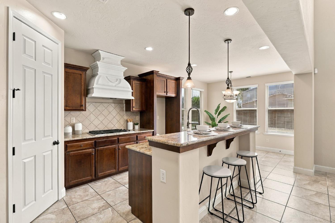
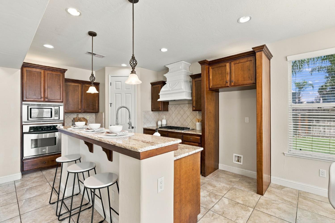
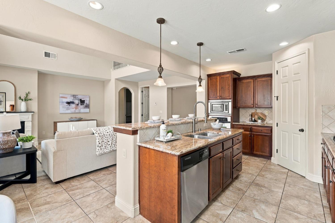
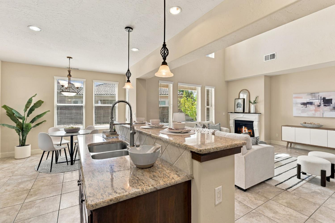
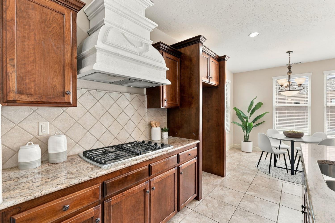
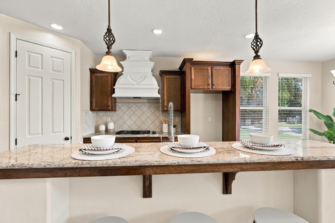
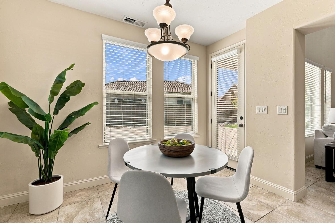
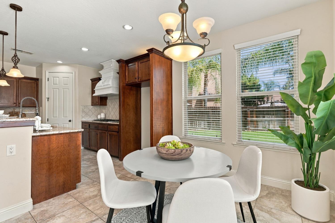
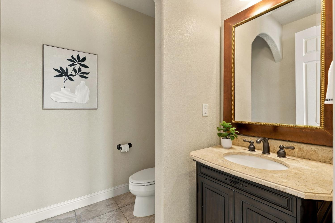
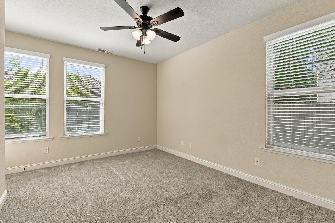
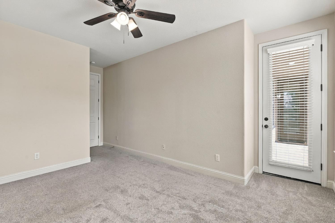
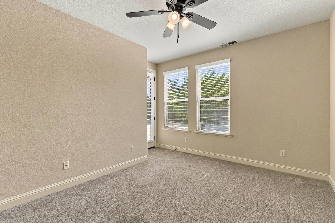
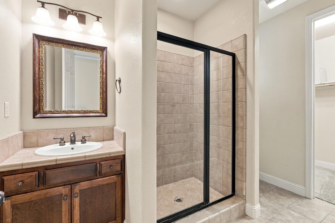
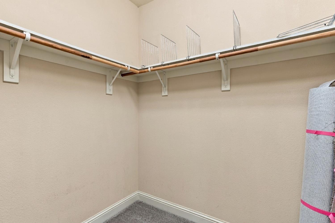
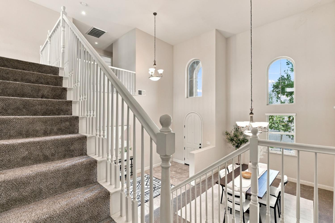
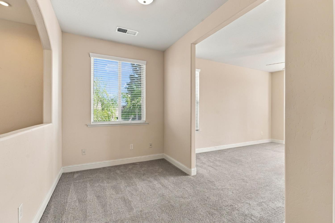
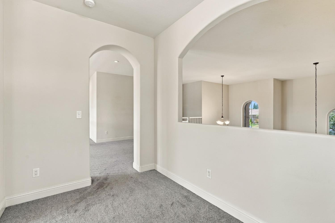
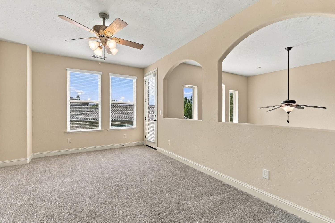
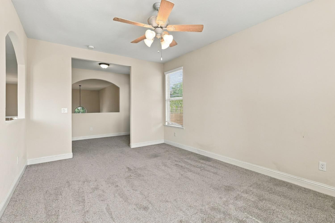
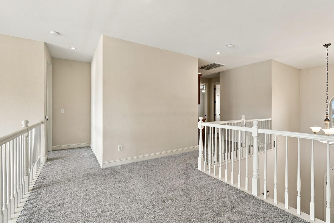
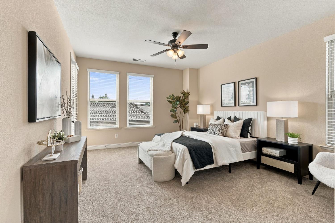
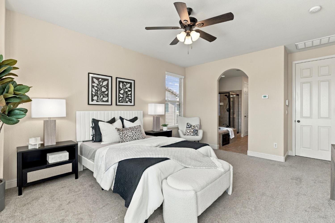
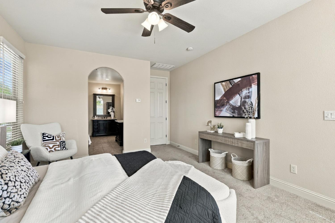
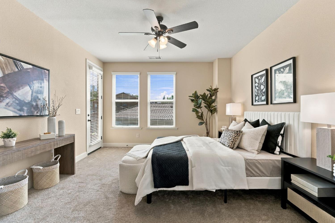
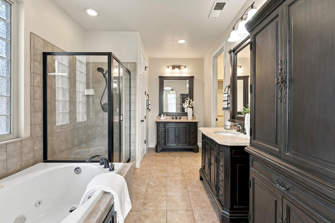
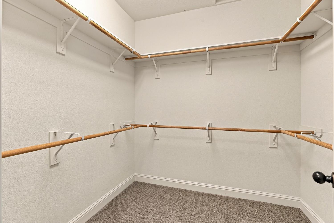
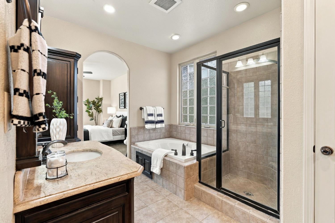
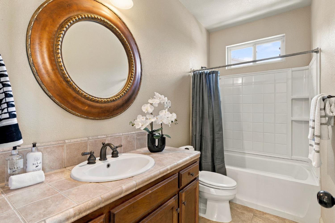
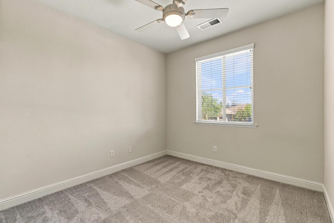
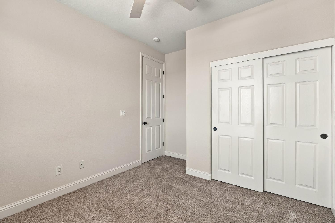
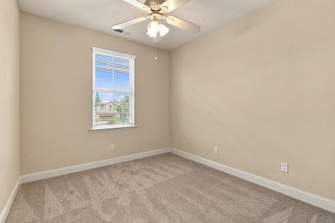
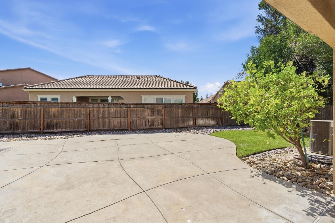
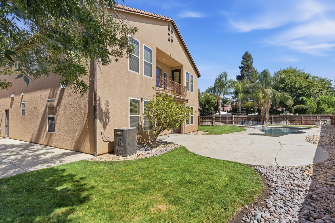
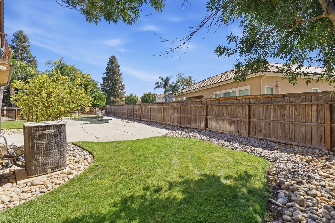
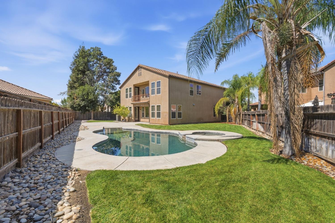
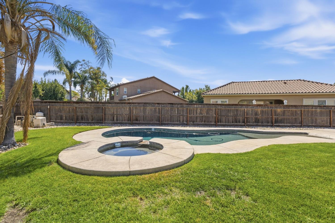
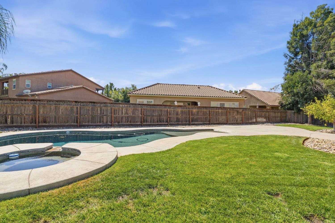
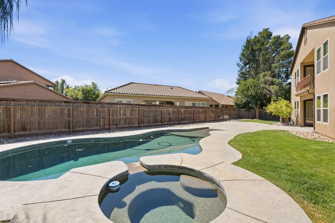
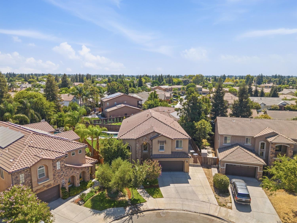
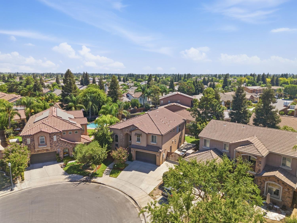
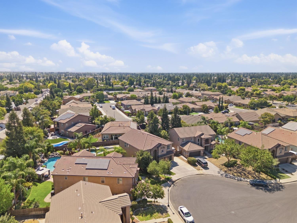
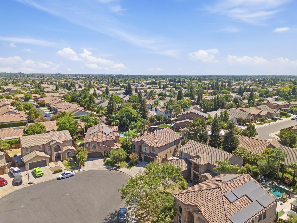
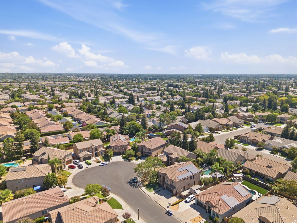
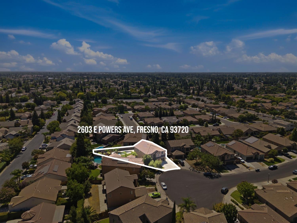
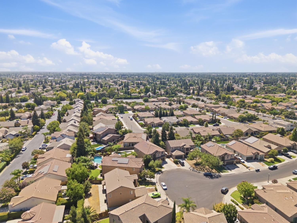
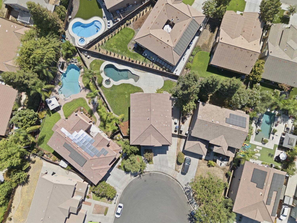
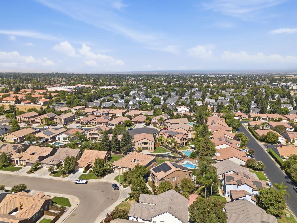
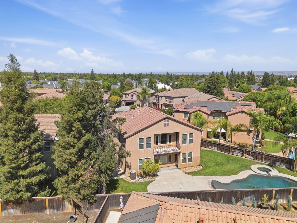
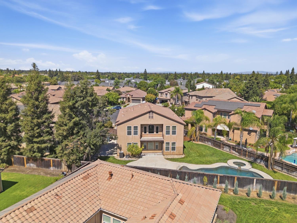
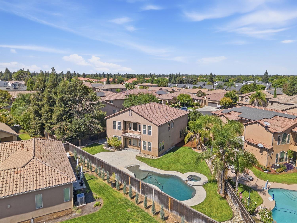
Welcome to this beautifully designed 4-bedroom, 3.5-bath home tucked away in a desirable cul-de-sac. Offering a versatile floor plan with an isolated bedroom and full bathroom downstairs, this home provides privacy and flexibility for guests, multigenerational living, or a home office.Upstairs, discover a spacious loft, office, or bonus room that can be customized to fit your lifestyle. Step outside to your private backyard oasis featuring a sparkling Pebble Tec, beach-entry pool and spa. The gradual, walk-in pool entry creates a resort-like feel and provides the perfect setting for relaxing, entertaining, or enjoying sunny California days. The expansive backyard also offers potential RV parking.Enjoy the added outdoor living space of an upstairs balcony, perfect for morning coffee or unwinding at the end of the day.Conveniently located near The Row with easy access to restaurants, grocery stores, fitness facilities, salon services, and everyday shopping, while nearby walking trails provide opportunities to enjoy the Clovis Trails and parks. The home is also located within the Clovis Unified School District.With its flexible floor plan, downstairs private suite, upstairs loft/bonus space, balcony, resort-style beach-entry pool and spa, spacious backyard, and potential RV parking, this home offers an exceptional combination of comfort, versatility, and convenience. Schedule your showing today!
Property Type
Residential
Property Subtype 1
Single Family Residence
Year Built
2007
Region
Urban
# of Stories
Two
Price Per Square Foot
$229
Price Per Acre
$3,431,362
Days On London
0
Cumulative Days On London
0
County
Fresno
Special Features
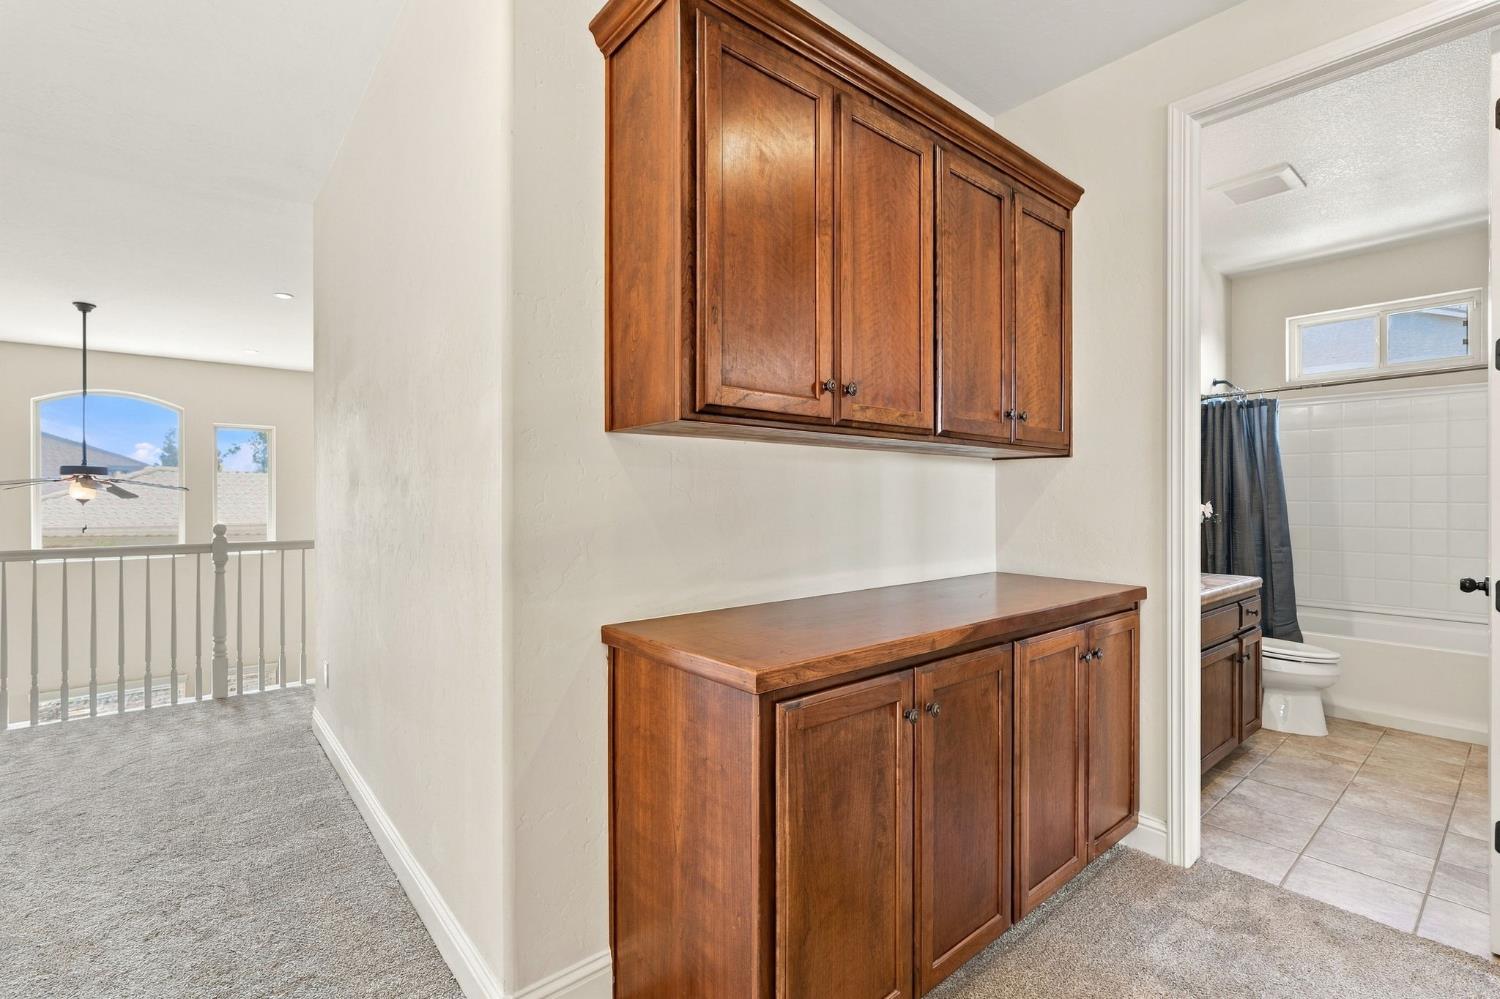
Isolated Bedroom, Isolated Bathroom, Security System, Built In Cabinets
REO / Bank Owned
No
Cross Street Address
Chestnut/Powers
Directions
Heading north on Chestnut from Teague turn right on Powers
Heating & Cooling
Central Heat & Cool
Laundry
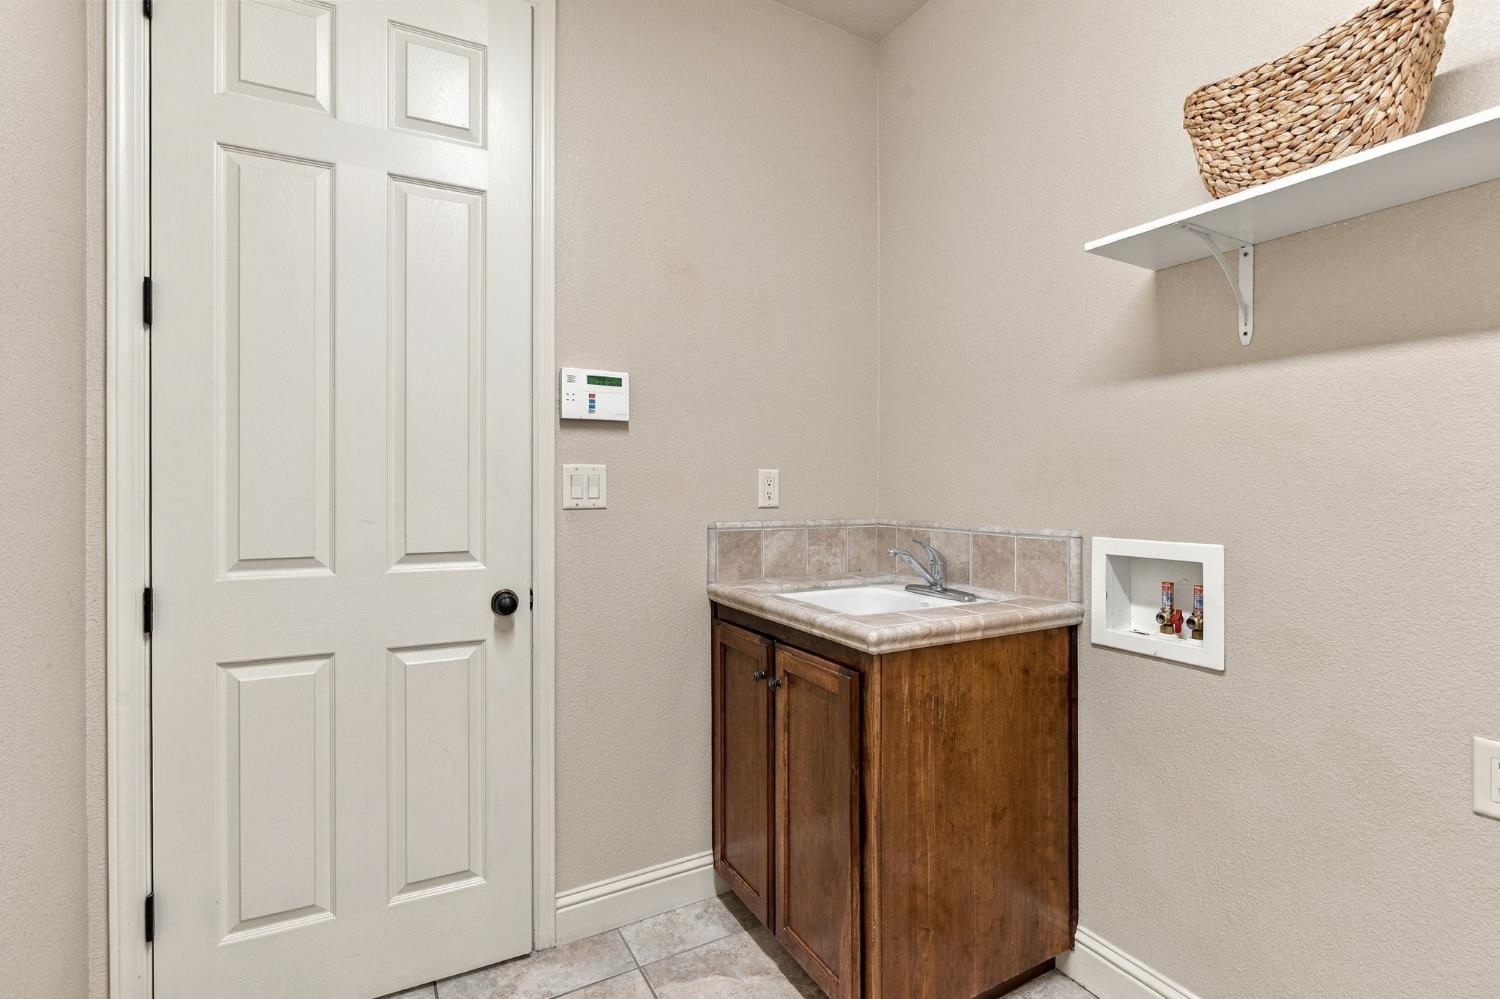
Inside, Utility Room, On Lower Level, Gas Hook Up
Roofing
Tile
Foundation
Concrete
Kitchen
F/S Range/Oven, Built In Range/Oven, Gas Appliances, Disposal, Dishwasher, Microwave, Eating Area, Breakfast Bar, Pantry
A: SELECT * FROM `lpdotcom`.`props-main` WHERE CAST(`props-main`.`ListingPrice` AS DECIMAL) >= 617405 AND CAST(`props-main`.`ListingPrice` AS DECIMAL) <= 682395 AND CAST(`props-main`.`Bedrooms` AS DECIMAL) >= '4' AND CAST(`props-main`.`Bathrooms` AS DECIMAL(10,5)) >= '3.5' AND CAST(`props-main`.`SquareFootage` AS DECIMAL) >= 2584 AND CAST(`props-main`.`SquareFootage` AS DECIMAL) <= 3084 AND ((`props-main`.`PropertyType` = 'Residential' AND (
`props-main`.`PropertySubtype1` = '1 House on Lot' OR `props-main`.`PropertySubtype2` = '1 House on Lot' OR `props-main`.`PropertySubtype3` = '1 House on Lot' OR
`props-main`.`PropertySubtype1` = 'Cabin' OR `props-main`.`PropertySubtype2` = 'Cabin' OR `props-main`.`PropertySubtype3` = 'Cabin' OR
`props-main`.`PropertySubtype1` = 'House on Lot' OR `props-main`.`PropertySubtype2` = 'House on Lot' OR `props-main`.`PropertySubtype3` = 'House on Lot' OR
`props-main`.`PropertySubtype1` = 'Own Your Own' OR `props-main`.`PropertySubtype2` = 'Own Your Own' OR `props-main`.`PropertySubtype3` = 'Own Your Own' OR
`props-main`.`PropertySubtype1` = 'Rural Residence' OR `props-main`.`PropertySubtype2` = 'Rural Residence' OR `props-main`.`PropertySubtype3` = 'Rural Residence' OR
`props-main`.`PropertySubtype1` = 'Rural/Residence' OR `props-main`.`PropertySubtype2` = 'Rural/Residence' OR `props-main`.`PropertySubtype3` = 'Rural/Residence' OR
`props-main`.`PropertySubtype1` LIKE '%fam%' OR `props-main`.`PropertySubtype2` LIKE '%fam%' OR `props-main`.`PropertySubtype3` LIKE '%fam%'))) AND ((`props-main`.`id` = 1771965 OR `props-main`.`id` = 1772018 OR `props-main`.`id` = 1753338 OR `props-main`.`id` = 1772259 OR `props-main`.`id` = 1771214 OR `props-main`.`id` = 1739837 OR `props-main`.`id` = 1738209 OR `props-main`.`id` = 1758321 OR `props-main`.`id` = 1754702 OR `props-main`.`id` = 1754967 OR `props-main`.`id` = 1754965 OR `props-main`.`id` = 1773778 OR `props-main`.`id` = 1749881 OR `props-main`.`id` = 1775015 OR `props-main`.`id` = 1772095 OR `props-main`.`id` = 1759377 OR `props-main`.`id` = 1766817 OR `props-main`.`id` = 1773727 OR `props-main`.`id` = 1776740 OR `props-main`.`id` = 1719325 OR `props-main`.`id` = 1774925 OR `props-main`.`id` = 1723859 OR `props-main`.`id` = 1723849 OR `props-main`.`id` = 1759653 OR `props-main`.`id` = 1775170 OR `props-main`.`id` = 1727326 OR `props-main`.`id` = 1736611 OR `props-main`.`id` = 1741271 OR `props-main`.`id` = 1769545 OR `props-main`.`id` = 1739555 OR `props-main`.`id` = 1758776 OR `props-main`.`id` = 269824 OR `props-main`.`id` = 742025 OR `props-main`.`id` = 1756208 OR `props-main`.`id` = 1743384 OR `props-main`.`id` = 1763604 OR `props-main`.`id` = 1766301 OR `props-main`.`id` = 1767649 OR `props-main`.`id` = 1766400 OR `props-main`.`id` = 1744635 OR `props-main`.`id` = 1766848 OR `props-main`.`id` = 1755599 OR `props-main`.`id` = 1769595 OR `props-main`.`id` = 1748966 OR `props-main`.`id` = 1767041 OR `props-main`.`id` = 1765448 OR `props-main`.`id` = 186522 OR `props-main`.`id` = 1746461 OR `props-main`.`id` = 1749927 OR `props-main`.`id` = 1774179 OR `props-main`.`id` = 1776895 OR `props-main`.`id` = 54055 OR `props-main`.`id` = 1737062 OR `props-main`.`id` = 1750117 OR `props-main`.`id` = 1732265 OR `props-main`.`id` = 1745950 OR `props-main`.`id` = 1729819 OR `props-main`.`id` = 1764043 OR `props-main`.`id` = 1763505 OR `props-main`.`id` = 1771257 OR `props-main`.`id` = 1749962 OR `props-main`.`id` = 1769530 OR `props-main`.`id` = 1774205 OR `props-main`.`id` = 1772828 OR `props-main`.`id` = 1769084 OR `props-main`.`id` = 1775582 OR `props-main`.`id` = 1734829 OR `props-main`.`id` = 1749065 OR `props-main`.`id` = 1757207 OR `props-main`.`id` = 1758953 OR `props-main`.`id` = 1728572 OR `props-main`.`id` = 1728333 OR `props-main`.`id` = 1752029 OR `props-main`.`id` = 1728447 OR `props-main`.`id` = 1759511 OR `props-main`.`id` = 1764565 OR `props-main`.`id` = 1769008 OR `props-main`.`id` = 1763391 OR `props-main`.`id` = 1770992 OR `props-main`.`id` = 1759004 OR `props-main`.`id` = 1775554 OR `props-main`.`id` = 1721190 OR `props-main`.`id` = 1715704 OR `props-main`.`id` = 1713613 OR `props-main`.`id` = 1715710 OR `props-main`.`id` = 1772200 OR `props-main`.`id` = 1747217 OR `props-main`.`id` = 1764443 OR `props-main`.`id` = 1764424 OR `props-main`.`id` = 1754348 OR `props-main`.`id` = 239407 OR `props-main`.`id` = 1776941 OR `props-main`.`id` = 1776182 OR `props-main`.`id` = 1764801 OR `props-main`.`id` = 1755879 OR `props-main`.`id` = 1773784 OR `props-main`.`id` = 1750051 OR `props-main`.`id` = 1776738 OR `props-main`.`id` = 1723199 OR `props-main`.`id` = 1764742 OR `props-main`.`id` = 1764531 OR `props-main`.`id` = 1752028 OR `props-main`.`id` = 1770070 OR `props-main`.`id` = 1775487 OR `props-main`.`id` = 1764279 OR `props-main`.`id` = 1755151 OR `props-main`.`id` = 168075 OR `props-main`.`id` = 225192 OR `props-main`.`id` = 1743745 OR `props-main`.`id` = 1773212 OR `props-main`.`id` = 1772090 OR `props-main`.`id` = 1763335 OR `props-main`.`id` = 1761853 OR `props-main`.`id` = 1775884 OR `props-main`.`id` = 1770308 OR `props-main`.`id` = 1774052 OR `props-main`.`id` = 1734579 OR `props-main`.`id` = 1761774 OR `props-main`.`id` = 1719858 OR `props-main`.`id` = 1719844 OR `props-main`.`id` = 1731795 OR `props-main`.`id` = 1727197 OR `props-main`.`id` = 1765389 OR `props-main`.`id` = 1766284 OR `props-main`.`id` = 1764624 OR `props-main`.`id` = 1765634 OR `props-main`.`id` = 1742139 OR `props-main`.`id` = 1768042 OR `props-main`.`id` = 1775567 OR `props-main`.`id` = 1762836 OR `props-main`.`id` = 1736424 OR `props-main`.`id` = 1749952 OR `props-main`.`id` = 1774923 OR `props-main`.`id` = 1769052 OR `props-main`.`id` = 1748171 OR `props-main`.`id` = 1748894 OR `props-main`.`id` = 1726901 OR `props-main`.`id` = 1769884 OR `props-main`.`id` = 1751608 OR `props-main`.`id` = 1750783 OR `props-main`.`id` = 1747211 OR `props-main`.`id` = 1760418 OR `props-main`.`id` = 1771392 OR `props-main`.`id` = 1765524 OR `props-main`.`id` = 1735550 OR `props-main`.`id` = 1735502 OR `props-main`.`id` = 1760746 OR `props-main`.`id` = 1752195 OR `props-main`.`id` = 1752209 OR `props-main`.`id` = 1752227 OR `props-main`.`id` = 1757713 OR `props-main`.`id` = 1776185 OR `props-main`.`id` = 226899 OR `props-main`.`id` = 1747267 OR `props-main`.`id` = 1751500 OR `props-main`.`id` = 1762249 OR `props-main`.`id` = 1755005 OR `props-main`.`id` = 1755025 OR `props-main`.`id` = 1755078 OR `props-main`.`id` = 1742074 OR `props-main`.`id` = 1772201 OR `props-main`.`id` = 1742687 OR `props-main`.`id` = 1759134 OR `props-main`.`id` = 1763415 OR `props-main`.`id` = 1721908 OR `props-main`.`id` = 1767650 OR `props-main`.`id` = 1764008 OR `props-main`.`id` = 1744266 OR `props-main`.`id` = 1745685 OR `props-main`.`id` = 717214 OR `props-main`.`id` = 1747608 OR `props-main`.`id` = 1770926 OR `props-main`.`id` = 1770448 OR `props-main`.`id` = 1723071 OR `props-main`.`id` = 37606 OR `props-main`.`id` = 1769011 OR `props-main`.`id` = 1748465 OR `props-main`.`id` = 1775932 OR `props-main`.`id` = 1759440 OR `props-main`.`id` = 1774974 OR `props-main`.`id` = 1775407 OR `props-main`.`id` = 1774868 OR `props-main`.`id` = 1765044 OR `props-main`.`id` = 1774924 OR `props-main`.`id` = 1760981)) AND CONCAT(`MLSFeed`,`MLNumber`) != 'fresno655297' AND `props-main`.`PictureCount` > 0 AND (`props-main`.`ExpiredDate` >= '2026-09-16' OR `props-main`.`ExpiredDate` IS NULL OR TRIM(`props-main`.`ExpiredDate`) = '') AND `props-main`.`Status` != 'Unapproved' AND (`props-main`.`DupeOf` IS NULL OR TRIM(`props-main`.`DupeOf`) = '') AND `props-main`.`Delayed` = 0 GROUP BY `props-main`.`id` ORDER BY RAND();
0
Last modified 2 hours ago Fresno MLS last checked for updates 27 minutes ago
The data relating to real estate for sale on this web site comes in part from the Internet Data eXchange (IDX) of the Multiple Listing Service. Real estate listings are marked with the IDX logo and detailed information about them includes the name of the listing broker and the name of the listing agent. The information being provided is for consumers' personal, non-commercial use and may not be used for any purpose other than to identify prospective properties consumer may be interested in purchasing. Information herein deemed reliable but not guaranteed, representations are approximate, individual verification recommended.