Provide a name for your search and specify whether or not you'd prefer to receive email updates.
Get Daily Email Updates
Save Search
Please log in or create an account.
Save Property
Provide a name for your property and specify whether or not you'd prefer to receive email updates.
Get Daily Email Updates
Save Property
Please log in or create an account.
The ULTIMATE Guide To Buying Your Home!
Get Your FREE Copy Share a few contact details and we will send you the guide to your inbox.
THANK YOU!
Check your inbox for the Buyer's Guide.
Get More Info
Please provide the following information and one of our customer service representatives will assist you.
* indicates required fields.
Sending...
Sent!
Get More Info
Print A Flyer
Get A Home Loan
Share
https://www.londonproperties.com/property/link/fresno/655327/6578-N-Safford/Fresno/Bullard-High/https://www.londonproperties.com/images/props/fresno/full/655327.jpgLondon Properties Fresno Real Estate | 6578 N Safford
Courtesy of Mirtha Koder, HomeSmart PV and Associates - [email protected]
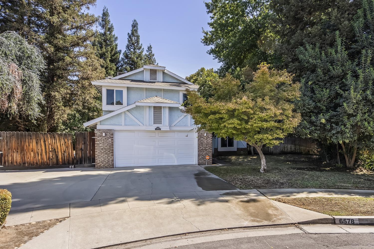
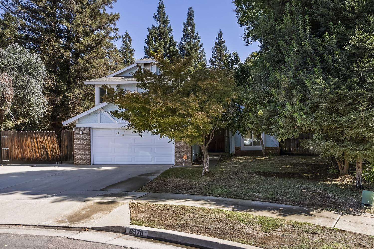
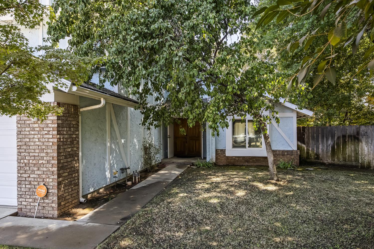
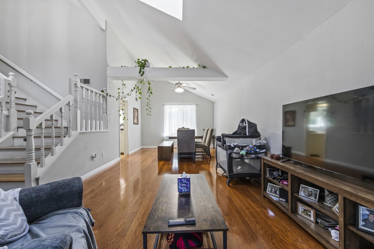
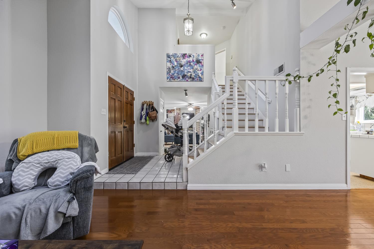
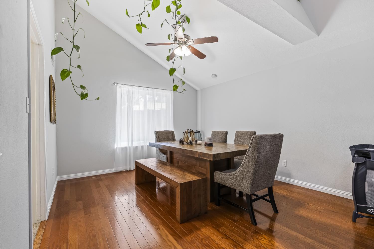
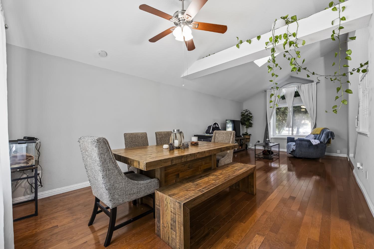
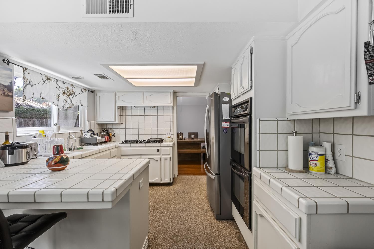
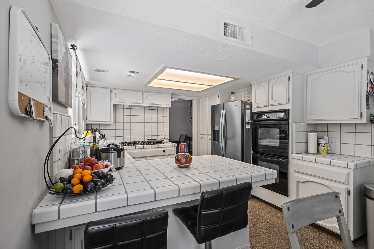
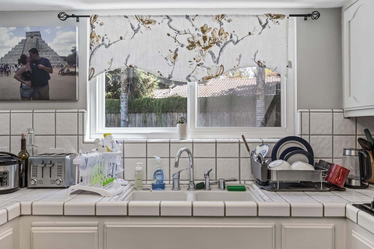
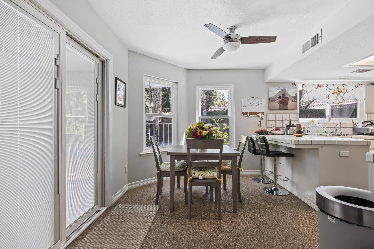
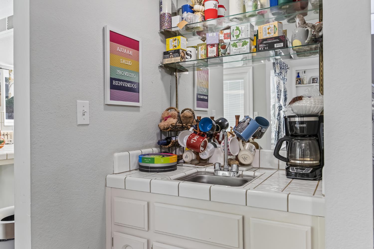
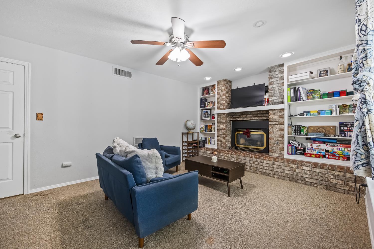
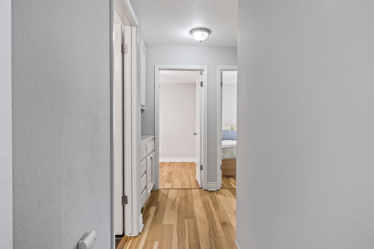
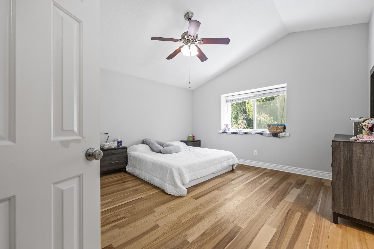
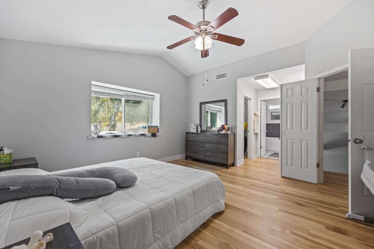
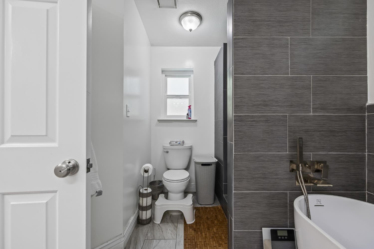
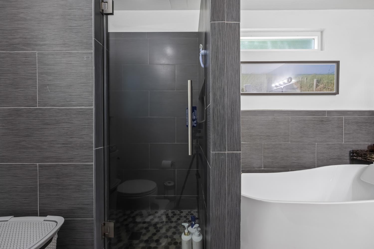
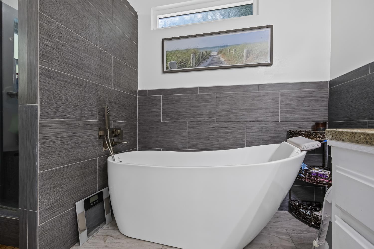
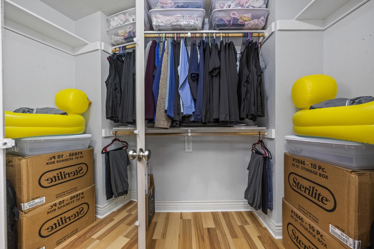
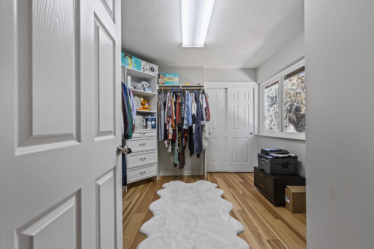
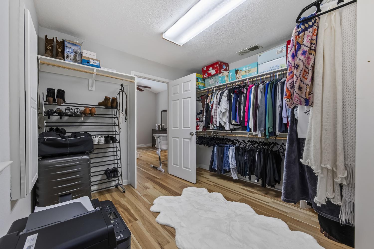
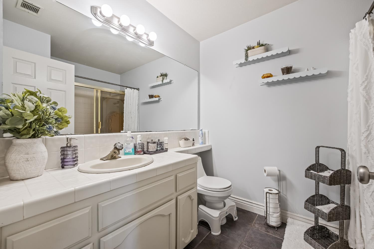
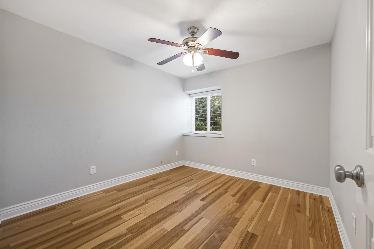
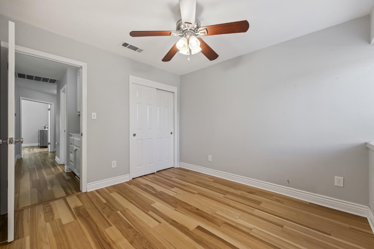
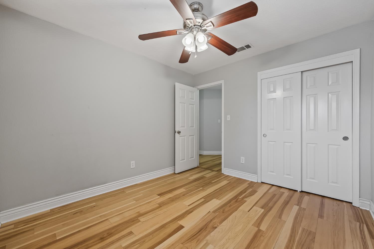
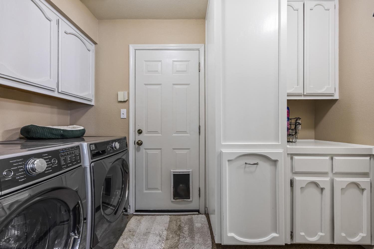
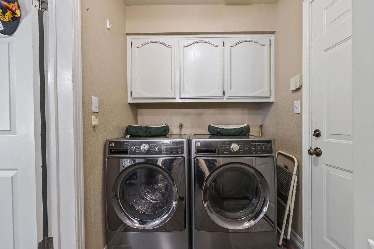
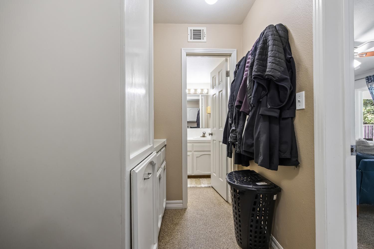
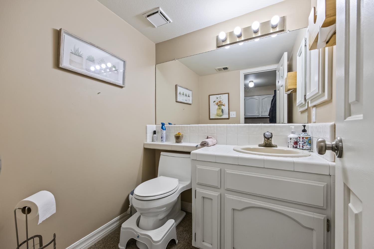
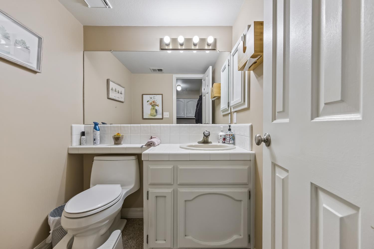
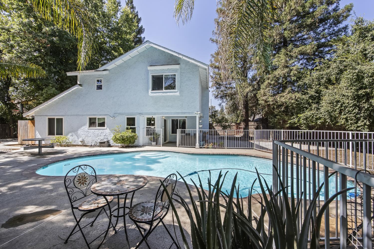
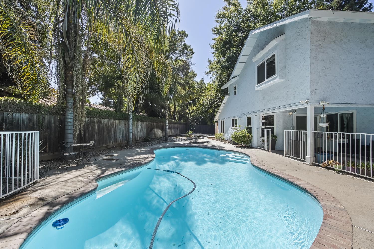
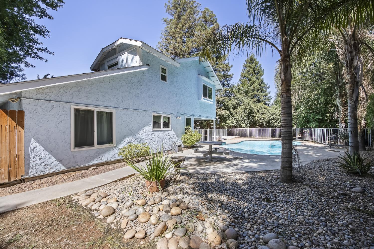
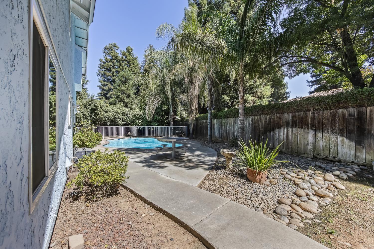
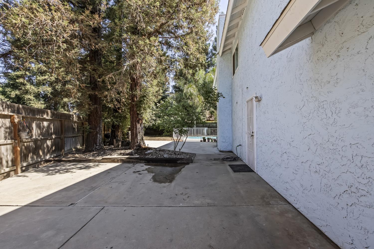
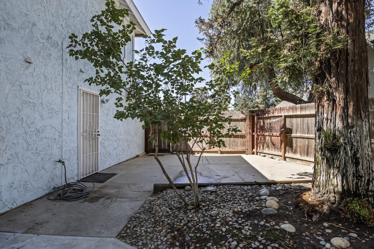
This is the home you've been waiting for! Spacious 2 story home located in the established Craycroft Village subdivision. Home is offering 1958 sq ft of living space on a generous 9,450 sq ft lot. This distinctive property features a double-wood entry door accented by a half-moon transom window and dual pane windows. The tiled entry opens to step-down living & family rooms on opposite sides, creating defined spaces for relaxing & entertaining. Originally designed with 4BR, one of them has been incorporated into an oversized walk-in closet in the primary suite. The same BR also features a freestanding vanity with a polished custom concrete countertop. Current owners decided to remodel the primary's bathroom which includes a freestanding tub, large tiled shower, dual sinks with polished custom concrete counters & new toilet. Additional improvements included Hickory wood-finished stairs, engineered hardwood flooring throughout the upstairs bedrooms. Upstairs has cabinet storage space & laundry shoot. The kitchen, breakfast nook & fam room feature pebble finish flooring. Fam room includes a wet bar & sink & gas FP is adorned with brick. Sliding door in nook leads to covered patio & an expansive wood-fenced backyard. Outdoor amenities include gated pool, concrete walkways, small basket ball court, mature shade trees, fruit trees like fig, apricot and orange. This property offers abundant indoor & outdoor space with many unique features to enjoy. RV Parking. Have FUN with it!
Property Type
Residential
Property Subtype 1
Single Family Residence
Year Built
1987
Region
Urban
# of Stories
Two
Price Per Square Foot
$266
Price Per Acre
$2,397,414
Days On London
0
Cumulative Days On London
0
County
Fresno
Special Features
Skylight, Wet/Dry Bar
REO / Bank Owned
No
Cross Street Address
Palo Alto
Directions
go south on palm from Herndon turn right on sierra, R on Harrison, R on Los Altos, L on Safford.
Unit Description
Ground Floor, Second Floor
Heating & Cooling
Central Heat & Cool
Laundry
Inside
Roofing
Composition
Foundation
Concrete
Kitchen
Built In Range/Oven, Gas Appliances, Disposal, Dishwasher, Eating Area, Breakfast Bar, Refrigerator
A: SELECT * FROM `lpdotcom`.`props-main` WHERE CAST(`props-main`.`ListingPrice` AS DECIMAL) >= 493999.05 AND CAST(`props-main`.`ListingPrice` AS DECIMAL) <= 545998.95 AND CAST(`props-main`.`Bedrooms` AS DECIMAL) >= '4' AND CAST(`props-main`.`Bathrooms` AS DECIMAL(10,5)) >= '2.75' AND CAST(`props-main`.`SquareFootage` AS DECIMAL) >= 1708 AND CAST(`props-main`.`SquareFootage` AS DECIMAL) <= 2208 AND ((`props-main`.`PropertyType` = 'Residential' AND (
`props-main`.`PropertySubtype1` = '1 House on Lot' OR `props-main`.`PropertySubtype2` = '1 House on Lot' OR `props-main`.`PropertySubtype3` = '1 House on Lot' OR
`props-main`.`PropertySubtype1` = 'Cabin' OR `props-main`.`PropertySubtype2` = 'Cabin' OR `props-main`.`PropertySubtype3` = 'Cabin' OR
`props-main`.`PropertySubtype1` = 'House on Lot' OR `props-main`.`PropertySubtype2` = 'House on Lot' OR `props-main`.`PropertySubtype3` = 'House on Lot' OR
`props-main`.`PropertySubtype1` = 'Own Your Own' OR `props-main`.`PropertySubtype2` = 'Own Your Own' OR `props-main`.`PropertySubtype3` = 'Own Your Own' OR
`props-main`.`PropertySubtype1` = 'Rural Residence' OR `props-main`.`PropertySubtype2` = 'Rural Residence' OR `props-main`.`PropertySubtype3` = 'Rural Residence' OR
`props-main`.`PropertySubtype1` = 'Rural/Residence' OR `props-main`.`PropertySubtype2` = 'Rural/Residence' OR `props-main`.`PropertySubtype3` = 'Rural/Residence' OR
`props-main`.`PropertySubtype1` LIKE '%fam%' OR `props-main`.`PropertySubtype2` LIKE '%fam%' OR `props-main`.`PropertySubtype3` LIKE '%fam%'))) AND ((`props-main`.`id` = 1761461 OR `props-main`.`id` = 1773159 OR `props-main`.`id` = 1724625 OR `props-main`.`id` = 1737028 OR `props-main`.`id` = 1738277 OR `props-main`.`id` = 1749992 OR `props-main`.`id` = 1770415 OR `props-main`.`id` = 1746488 OR `props-main`.`id` = 1727449 OR `props-main`.`id` = 1727507 OR `props-main`.`id` = 1738974 OR `props-main`.`id` = 1757039 OR `props-main`.`id` = 1757044 OR `props-main`.`id` = 1757028 OR `props-main`.`id` = 1757043 OR `props-main`.`id` = 1774364 OR `props-main`.`id` = 1758108 OR `props-main`.`id` = 1770015 OR `props-main`.`id` = 1746449 OR `props-main`.`id` = 1770035 OR `props-main`.`id` = 1773915 OR `props-main`.`id` = 1760303 OR `props-main`.`id` = 1770122 OR `props-main`.`id` = 102280 OR `props-main`.`id` = 1764258 OR `props-main`.`id` = 1750646 OR `props-main`.`id` = 1725117 OR `props-main`.`id` = 1755154 OR `props-main`.`id` = 1717333 OR `props-main`.`id` = 1735993 OR `props-main`.`id` = 1733185 OR `props-main`.`id` = 1733203 OR `props-main`.`id` = 1729009 OR `props-main`.`id` = 1774412 OR `props-main`.`id` = 1755859 OR `props-main`.`id` = 1755654 OR `props-main`.`id` = 1747879 OR `props-main`.`id` = 1770161 OR `props-main`.`id` = 1748591 OR `props-main`.`id` = 1747133 OR `props-main`.`id` = 1747336 OR `props-main`.`id` = 1760141 OR `props-main`.`id` = 1762058 OR `props-main`.`id` = 1749025 OR `props-main`.`id` = 1768934 OR `props-main`.`id` = 1770237 OR `props-main`.`id` = 1761645 OR `props-main`.`id` = 1775017 OR `props-main`.`id` = 1720531 OR `props-main`.`id` = 1720597 OR `props-main`.`id` = 1761129 OR `props-main`.`id` = 1751678 OR `props-main`.`id` = 1738670 OR `props-main`.`id` = 1773830 OR `props-main`.`id` = 1764030 OR `props-main`.`id` = 1741331 OR `props-main`.`id` = 1741322 OR `props-main`.`id` = 1768952 OR `props-main`.`id` = 1732829 OR `props-main`.`id` = 1720639 OR `props-main`.`id` = 1731199 OR `props-main`.`id` = 1752583 OR `props-main`.`id` = 1731794 OR `props-main`.`id` = 1772054 OR `props-main`.`id` = 1756967 OR `props-main`.`id` = 1771994 OR `props-main`.`id` = 1765386 OR `props-main`.`id` = 1758825 OR `props-main`.`id` = 1757214 OR `props-main`.`id` = 1753946 OR `props-main`.`id` = 1769054 OR `props-main`.`id` = 1720960 OR `props-main`.`id` = 1754461 OR `props-main`.`id` = 1765988 OR `props-main`.`id` = 1758153 OR `props-main`.`id` = 1730972 OR `props-main`.`id` = 1775842 OR `props-main`.`id` = 1774067 OR `props-main`.`id` = 1766940 OR `props-main`.`id` = 1771878 OR `props-main`.`id` = 1771202 OR `props-main`.`id` = 1724077 OR `props-main`.`id` = 1753901 OR `props-main`.`id` = 1742107 OR `props-main`.`id` = 1729309 OR `props-main`.`id` = 217382 OR `props-main`.`id` = 1758334 OR `props-main`.`id` = 305398 OR `props-main`.`id` = 1732030 OR `props-main`.`id` = 1731970 OR `props-main`.`id` = 1724986 OR `props-main`.`id` = 1735469 OR `props-main`.`id` = 1765881 OR `props-main`.`id` = 1762761 OR `props-main`.`id` = 1723142 OR `props-main`.`id` = 1774453 OR `props-main`.`id` = 1726873 OR `props-main`.`id` = 1753475 OR `props-main`.`id` = 1764705 OR `props-main`.`id` = 233922 OR `props-main`.`id` = 1749679 OR `props-main`.`id` = 1754985 OR `props-main`.`id` = 1770232 OR `props-main`.`id` = 1774598 OR `props-main`.`id` = 222632 OR `props-main`.`id` = 1776985 OR `props-main`.`id` = 330848 OR `props-main`.`id` = 1768400 OR `props-main`.`id` = 1750944 OR `props-main`.`id` = 1774186 OR `props-main`.`id` = 244266 OR `props-main`.`id` = 1728882 OR `props-main`.`id` = 1715764 OR `props-main`.`id` = 1775811 OR `props-main`.`id` = 1768255 OR `props-main`.`id` = 1765574 OR `props-main`.`id` = 1753359 OR `props-main`.`id` = 1753853 OR `props-main`.`id` = 228969 OR `props-main`.`id` = 1747667 OR `props-main`.`id` = 1754570 OR `props-main`.`id` = 1763217 OR `props-main`.`id` = 1763262 OR `props-main`.`id` = 1758528 OR `props-main`.`id` = 1760591 OR `props-main`.`id` = 1716012 OR `props-main`.`id` = 325803 OR `props-main`.`id` = 1770769 OR `props-main`.`id` = 1753952 OR `props-main`.`id` = 1770931 OR `props-main`.`id` = 1723492 OR `props-main`.`id` = 1725859 OR `props-main`.`id` = 1733284 OR `props-main`.`id` = 1756657 OR `props-main`.`id` = 1769053 OR `props-main`.`id` = 1743883 OR `props-main`.`id` = 1729398 OR `props-main`.`id` = 1775014 OR `props-main`.`id` = 1725391 OR `props-main`.`id` = 1704086 OR `props-main`.`id` = 1744673 OR `props-main`.`id` = 1695724 OR `props-main`.`id` = 1746204 OR `props-main`.`id` = 1747656 OR `props-main`.`id` = 1757577 OR `props-main`.`id` = 1769458 OR `props-main`.`id` = 1766015 OR `props-main`.`id` = 1764000 OR `props-main`.`id` = 1763985 OR `props-main`.`id` = 698805 OR `props-main`.`id` = 1765523 OR `props-main`.`id` = 1723702 OR `props-main`.`id` = 1775016 OR `props-main`.`id` = 186738 OR `props-main`.`id` = 1690778 OR `props-main`.`id` = 1707020 OR `props-main`.`id` = 1757063 OR `props-main`.`id` = 1756180 OR `props-main`.`id` = 1757045 OR `props-main`.`id` = 1773616 OR `props-main`.`id` = 248378 OR `props-main`.`id` = 1750748 OR `props-main`.`id` = 1752253 OR `props-main`.`id` = 1755057 OR `props-main`.`id` = 1721049 OR `props-main`.`id` = 1729482 OR `props-main`.`id` = 1734543 OR `props-main`.`id` = 1720599 OR `props-main`.`id` = 1735466 OR `props-main`.`id` = 1746451 OR `props-main`.`id` = 1766493 OR `props-main`.`id` = 1748482 OR `props-main`.`id` = 311276 OR `props-main`.`id` = 211531 OR `props-main`.`id` = 1774597 OR `props-main`.`id` = 1774302 OR `props-main`.`id` = 1765113 OR `props-main`.`id` = 1765477 OR `props-main`.`id` = 1746155 OR `props-main`.`id` = 1774920 OR `props-main`.`id` = 1749656 OR `props-main`.`id` = 1774485 OR `props-main`.`id` = 1737515 OR `props-main`.`id` = 1766436 OR `props-main`.`id` = 1742202 OR `props-main`.`id` = 1726147)) AND CONCAT(`MLSFeed`,`MLNumber`) != 'fresno655327' AND `props-main`.`PictureCount` > 0 AND (`props-main`.`ExpiredDate` >= '2026-09-16' OR `props-main`.`ExpiredDate` IS NULL OR TRIM(`props-main`.`ExpiredDate`) = '') AND `props-main`.`Status` != 'Unapproved' AND (`props-main`.`DupeOf` IS NULL OR TRIM(`props-main`.`DupeOf`) = '') AND `props-main`.`Delayed` = 0 GROUP BY `props-main`.`id` ORDER BY RAND();
0
Last modified 2 hours ago Fresno MLS last checked for updates 23 minutes ago
The data relating to real estate for sale on this web site comes in part from the Internet Data eXchange (IDX) of the Multiple Listing Service. Real estate listings are marked with the IDX logo and detailed information about them includes the name of the listing broker and the name of the listing agent. The information being provided is for consumers' personal, non-commercial use and may not be used for any purpose other than to identify prospective properties consumer may be interested in purchasing. Information herein deemed reliable but not guaranteed, representations are approximate, individual verification recommended.