FBpixel

Get More Info

Print A Flyer

Get A Home Loan

Share

5651 N Caspian Ave

Fresno, CA 93723

Copy Link Get Directions

$899,000

3 bd
  |  
3.25 ba
  |  
3,084 sq ft
  |  
0.58 acre

5651 N Caspian Ave

Fresno, CA 93723

Listed On: 10/05/2026
Status: Active
Listing Number: 655387 (Fresno MLS)

Open House

Sat, Oct 10
1:00pm - 4:00pm
Courtesy of Real Brokerage Technologies

Sun, Oct 11
1:00pm - 4:00pm
Courtesy of Real Brokerage Technologies

Schedule a Tour

Contact Info


Presented By:

London Properties, Ltd.
London Properties, Ltd. 559.436.4071 Email Agent
Property Description
Courtesy of Teresa Norman, Real Brokerage Technologies - [email protected]

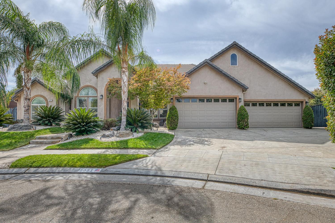
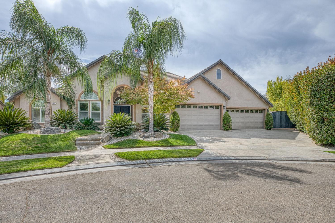
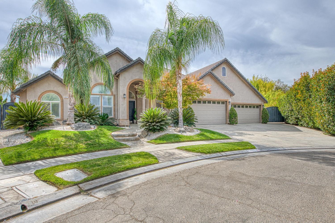
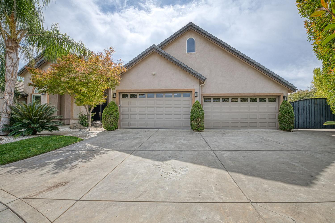
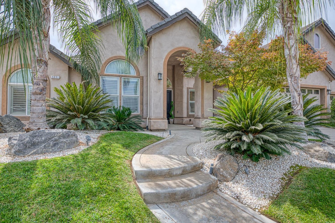
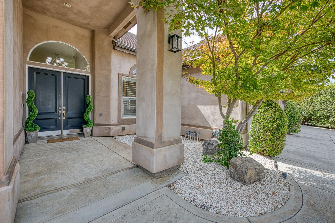
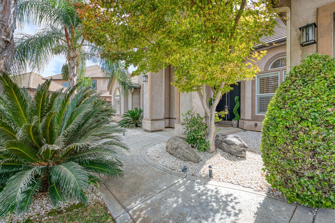
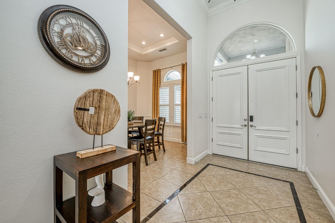
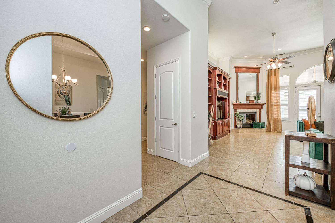
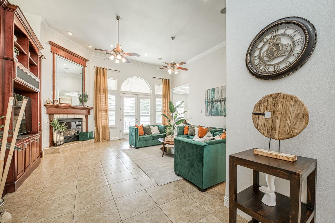
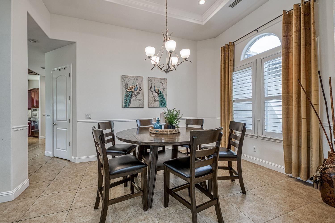
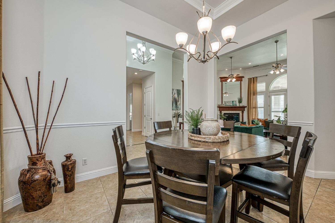
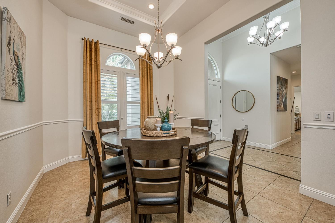
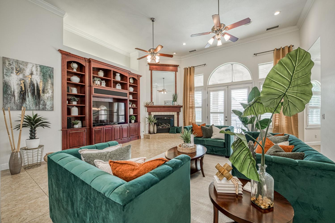
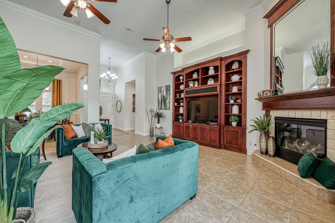
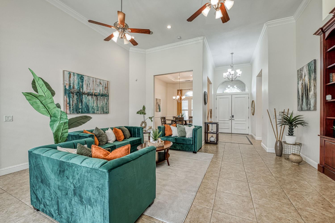
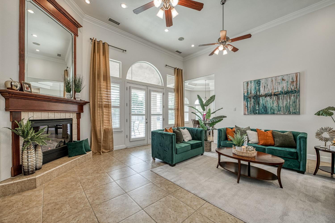
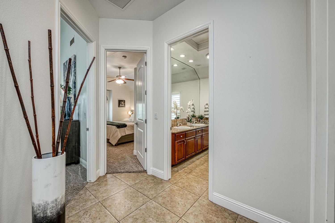
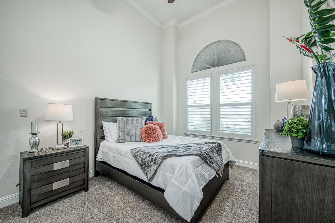
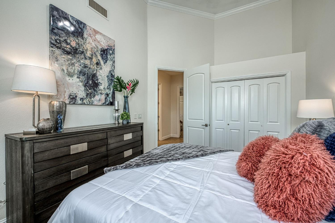
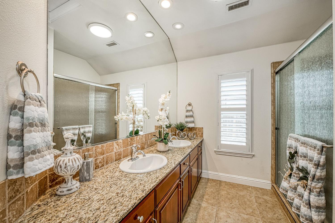
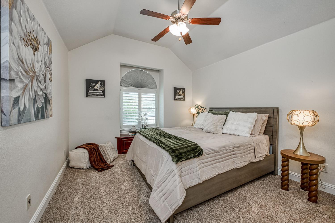
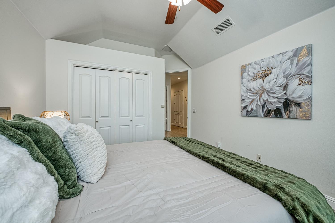
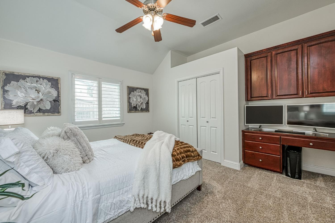
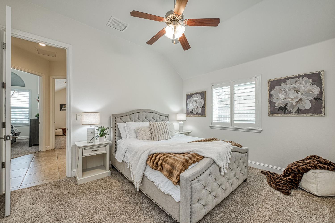
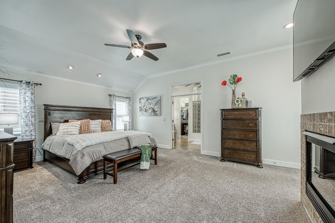
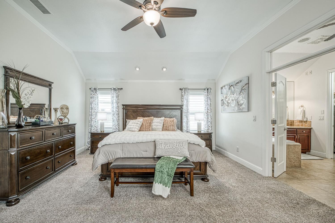
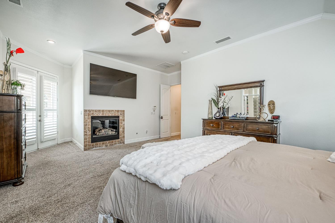
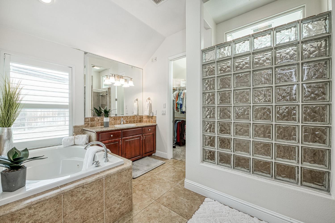
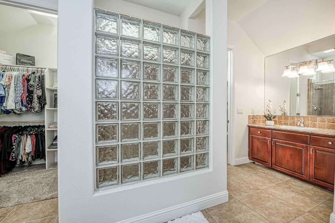
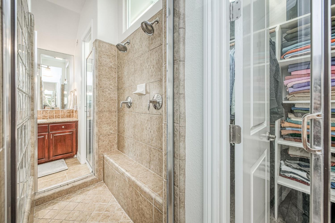
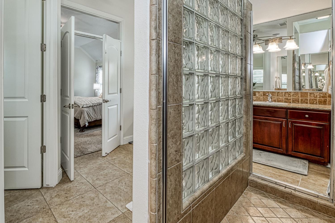
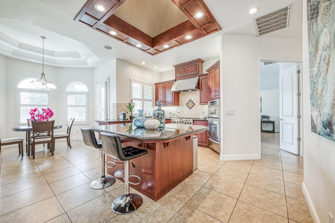
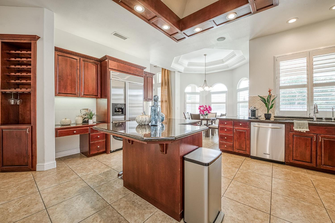
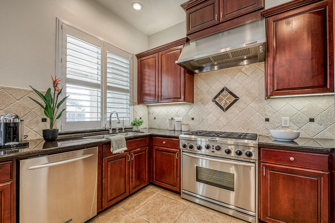
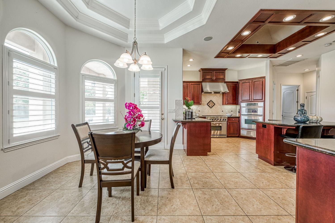
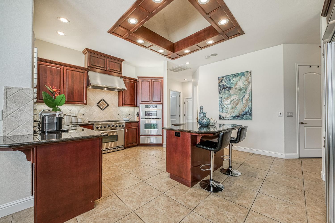
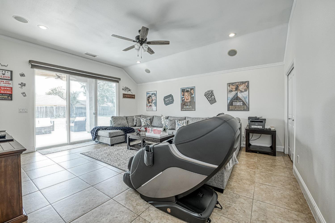
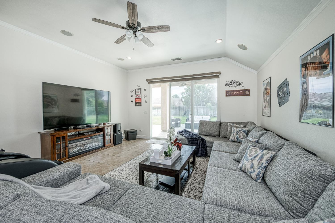
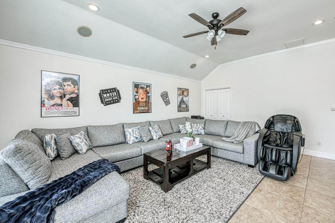
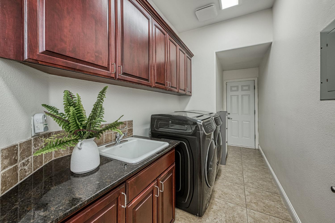
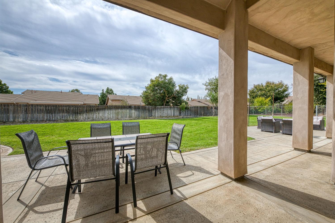
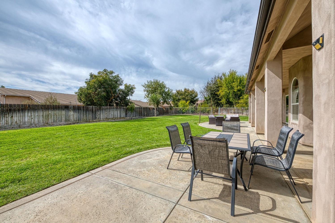
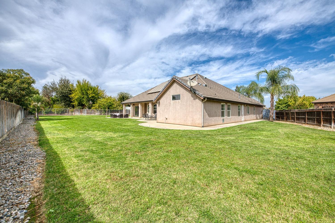
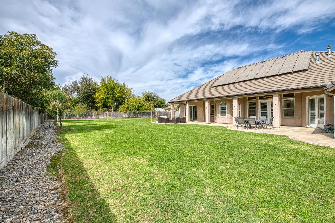
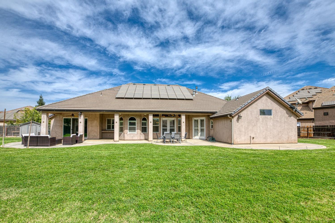
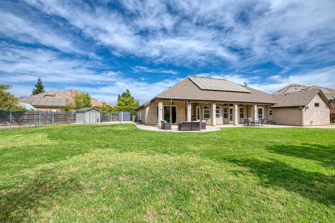
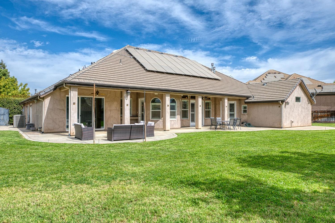
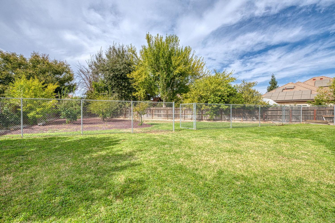
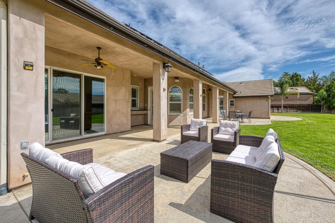
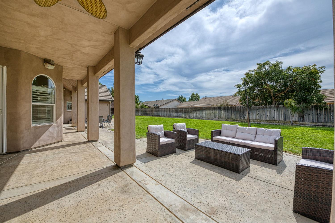
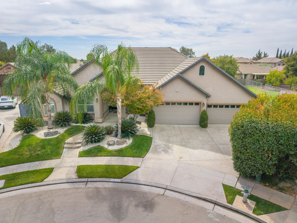
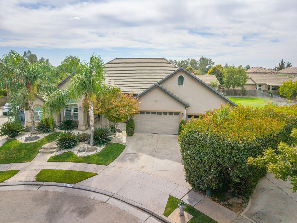
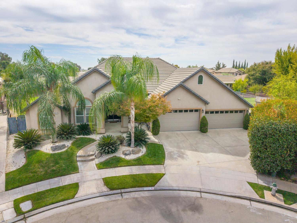
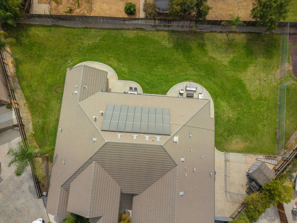
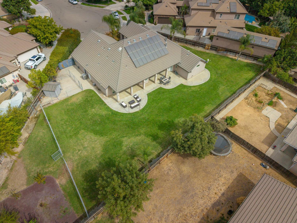
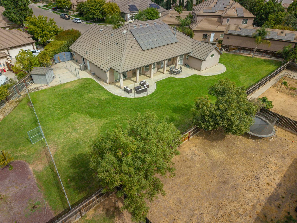
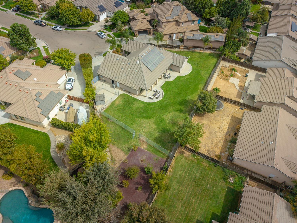
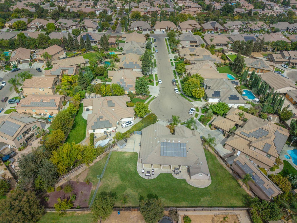
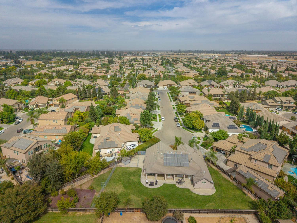
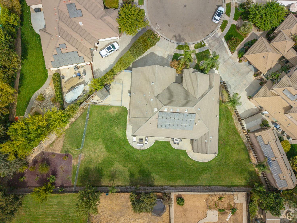
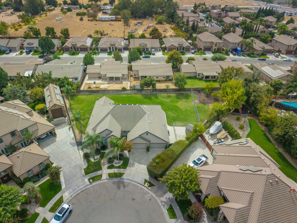
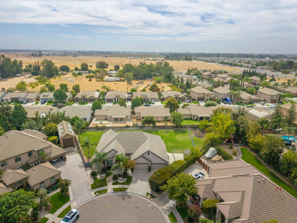
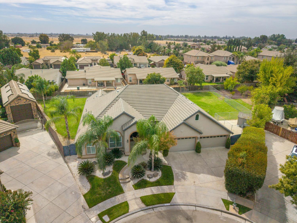
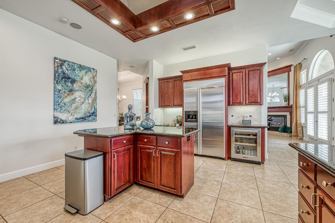
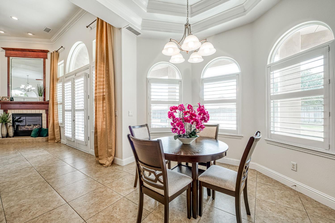
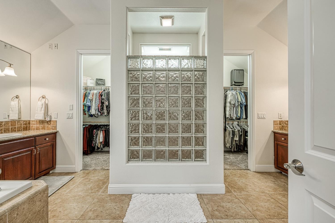
Rarely available in La Ventana! This exceptional custom residence by IMAGE Homes of Fresno is beautifully positioned on an extraordinary 25,384 SF lotthe largest in the entire community. Offering 3,084 SF of single-story living, 5 bedrooms, and 3 bathrooms, this distinctive home blends timeless comfort, thoughtful design, and an exceptional sense of space and privacy.The inviting floor plan is designed for both everyday living and effortless entertaining, featuring an expansive great room and family room with seamless flow between gathering spaces. A dedicated game room provides additional flexibility for recreation and entertaining, while a privately situated bedroom and bathroom create a peaceful retreat for guests, extended family, or multigenerational living.The kitchen is truly designed for the culinary enthusiast, showcasing a six-burner KitchenAid gas range, stainless-steel KitchenAid appliance package including dishwasher, combination oven/microwave, and two-panel refrigerator. Built-in features, gas cooking, generous workspace, and a dedicated wine refrigerator create an ideal setting for both everyday meals and sophisticated entertaining.The primary suite offers a private retreat, with a beautifully appointed bathroom featuring a jetted Jacuzzi tub, custom tile flooring, and his-and-hers walk-in closets. Throughout the home, custom plantation shutters and crown molding add an elegant, finished touch, complemented by stylish tile flooring and plush carpeting. Double-pane windows welcome abundant natural light while enhancing energy efficiency.An interior utility room adds everyday convenience, while the expansive backyard offers a wonderful opportunity to enjoy the outdoors, including a garden area and mature fruit trees. The exceptional homesite provides an uncommon sense of space and privacy rarely found within a community setting.Adding to the home's appeal is a leased solar system, providing an energy-conscious feature for today's homeowner. Buyers are encouraged to verify current lease terms, payments, and transfer requirements.With its custom IMAGE Homes pedigree, sophisticated interior details, generous living spaces, exceptional primary suite, expansive homesite, and the largest lot in La Ventana, this is a rare opportunity to own a truly special single-story residence.A remarkable home where thoughtful design, custom details, and an extraordinary homesite come together beautifully.
Property Type
Residential
Property Subtype 1
Single Family Residence
Year Built
2006
Region
Urban
# of Stories
Single Story
Price Per Square Foot
$292
Price Per Acre
$1,542,818
Days On London
0
Cumulative Days On London
0
County
Fresno
Leased Equipment
Security System, Solar Panels
Special Features
Security System, Built In Cabinets, Skylight, Multi Phone Line
REO / Bank Owned
No
Cross Street Address
BULLAD / GRANTLAND
Directions
From Bullard and Grantland, go South on Grantland to Roberts, make a left on Roberts to La Ventana, go south on La Ventana to Caspian, turn right on Caspian to property.
Unit Description
Ground Floor
Style
Spanish
Heating & Cooling
Central Heat & Cool, Central Heating, Central Cooling
Laundry
Inside, Utility Room
Roofing
Tile
Foundation
Concrete
Detached Structures
Kennel
Kitchen
Gas Appliances, Disposal, Dishwasher, Eating Area, Breakfast Bar, Pantry
Primary Bedroom Level
Lower
Bath Features
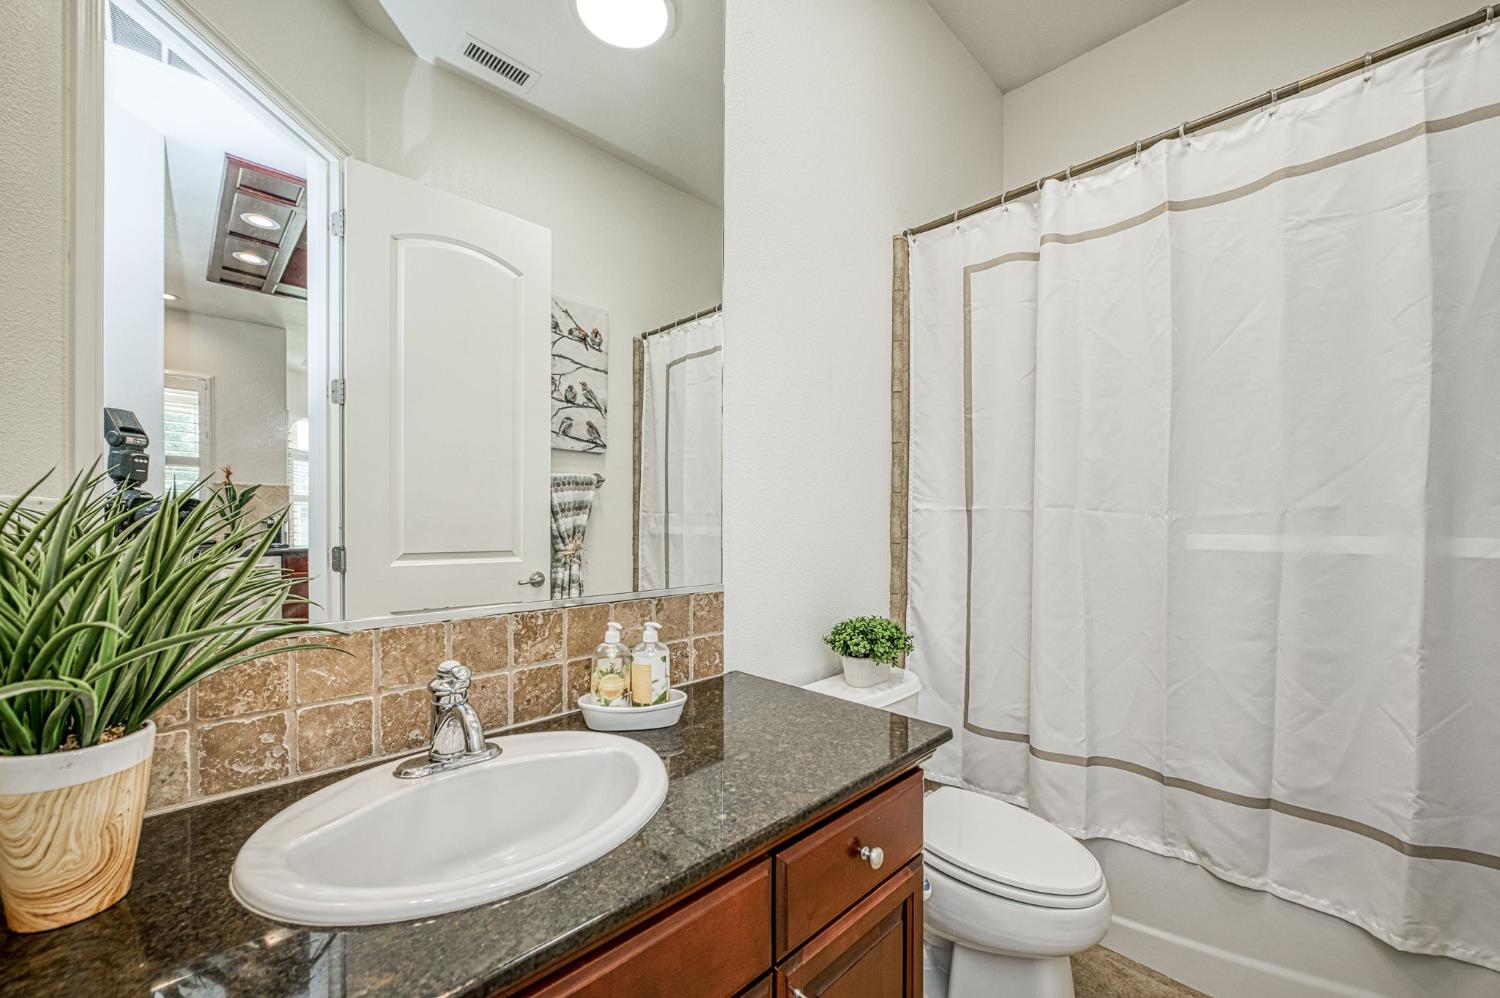
Tub/Shower, Shower, Jetted Tub
Flooring
Carpet, Laminate, Tile
# of Fireplaces
2
Fireplace Type
Gas Insert
Exterior
Stucco
Pool
No
Pool
No
Spa
No
Yard
Sprinklers Front, Sprinklers Back, Sprinklers Auto
Gas & Electric
Public Utilities
Sewer / Water
Public Water, Public Sewer
Energy Efficiency
Dual Pane Windows
Solar
Yes
Solar Type
Lease
Parking Features
Auto Opener
Are there garage spaces?
Yes
Garage Type
Attached
Garage Spaces
3
Lot Dimensions
152X167
Site Amenities
Cul De Sac
APN
505 170 05 [PARCEL MAP]
Zoning
RS3
School District
Central Unified
School Type 1
High School
School Name 1
Justin Garza High
School Type 2
Junior High School
School Name 2
Rio Vista
School Type 3
Grade School
School Name 3
Herndon-Barstow


Last modified 42 minutes ago
Fresno MLS last checked for updates 9 minutes ago

The data relating to real estate for sale on this web site comes in part from the Internet Data eXchange (IDX) of the Multiple Listing Service. Real estate listings are marked with the IDX logo and detailed information about them includes the name of the listing broker and the name of the listing agent. The information being provided is for consumers' personal, non-commercial use and may not be used for any purpose other than to identify prospective properties consumer may be interested in purchasing. Information herein deemed reliable but not guaranteed, representations are approximate, individual verification recommended.
Copyright © 2026  London Properties, Ltd. All rights reserved.