Provide a name for your search and specify whether or not you'd prefer to receive email updates.
Get Daily Email Updates
Save Search
Please log in or create an account.
Save Property
Provide a name for your property and specify whether or not you'd prefer to receive email updates.
Get Daily Email Updates
Save Property
Please log in or create an account.
The ULTIMATE Guide To Buying Your Home!
Get Your FREE Copy Share a few contact details and we will send you the guide to your inbox.
THANK YOU!
Check your inbox for the Buyer's Guide.
Get More Info
Please provide the following information and one of our customer service representatives will assist you.
* indicates required fields.
Sending...
Sent!
Get More Info
Print A Flyer
Get A Home Loan
Share
https://www.londonproperties.com/property/link/fresno/655430/6728-E-Cresthaven-Dr/Fresno/https://www.londonproperties.com/images/props/fresno/full/655430.jpgLondon Properties Fresno Real Estate | 6728 E Cresthaven Dr
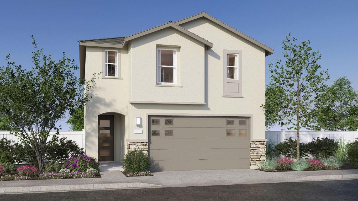
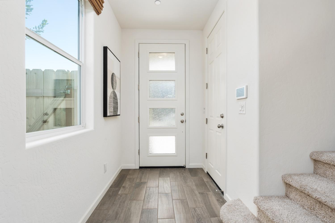
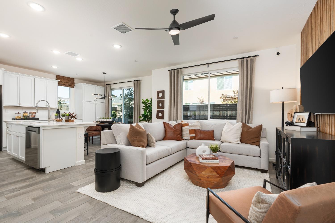
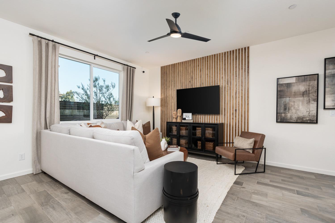
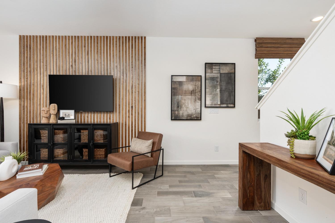
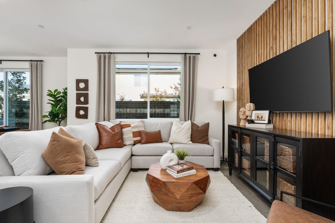
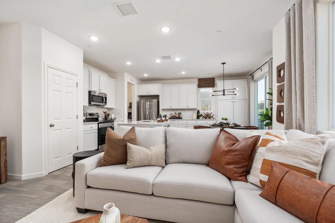
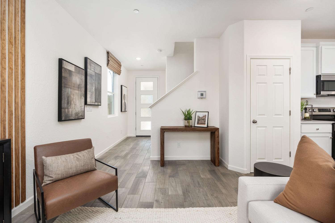
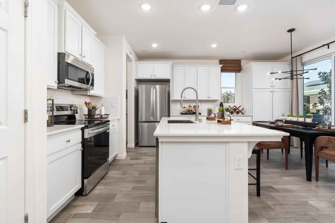
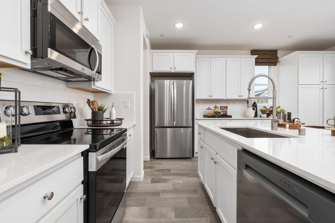
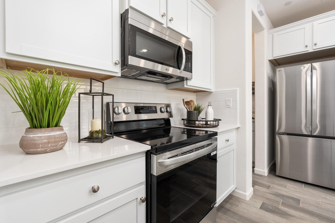
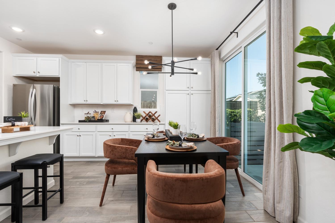
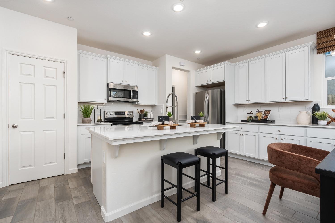
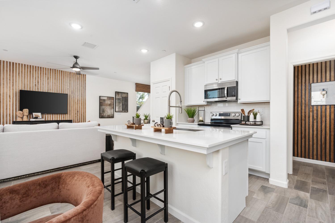
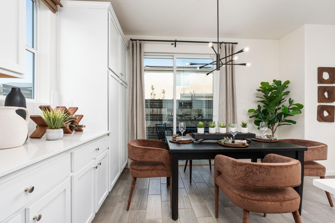
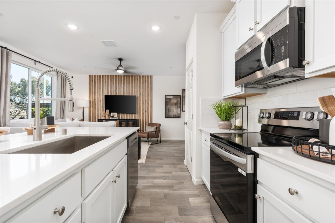
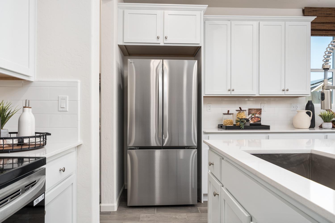
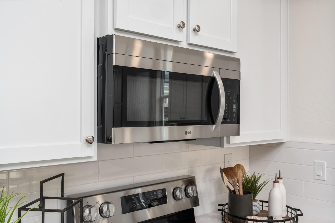
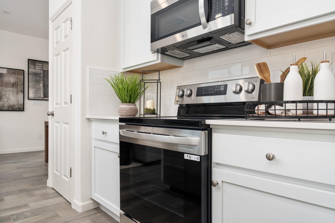
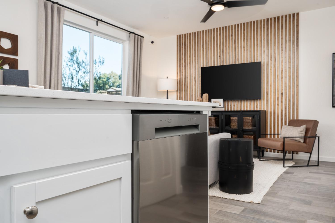
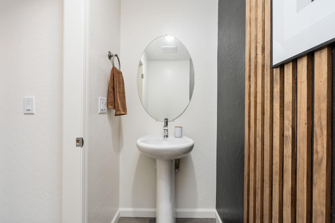
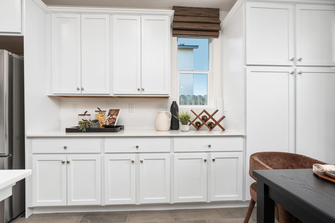
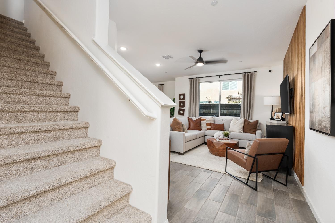
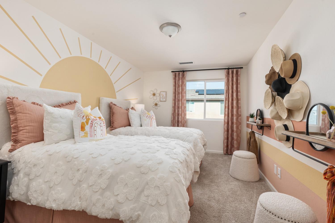
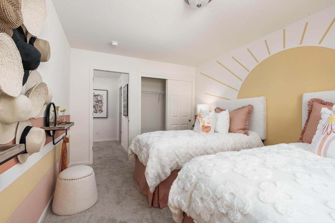
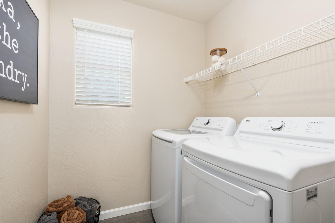
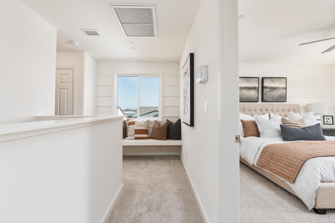
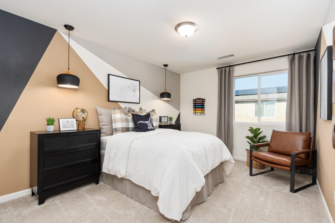
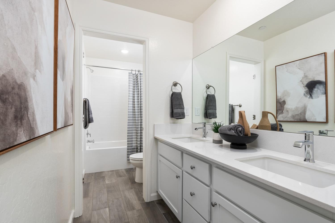
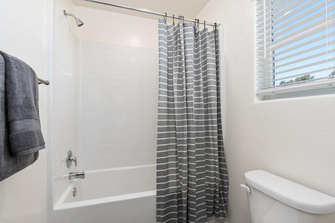
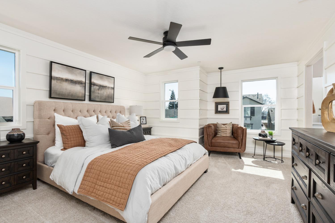
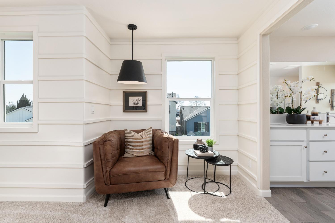
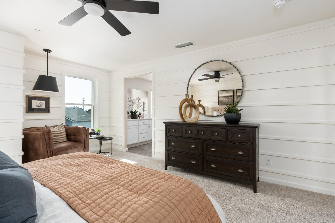
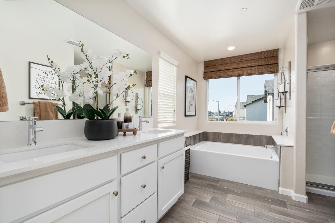
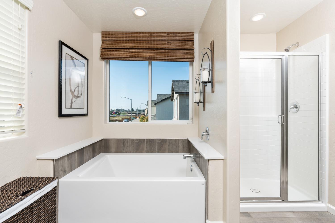
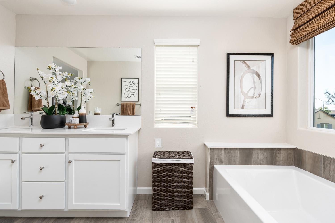
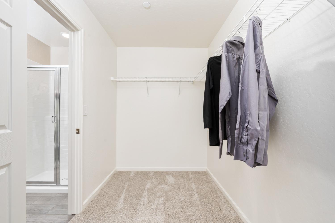
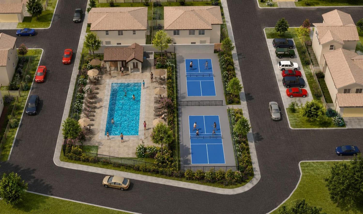
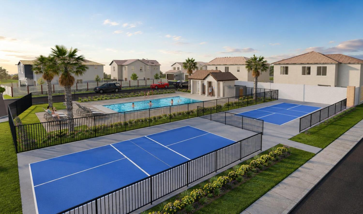
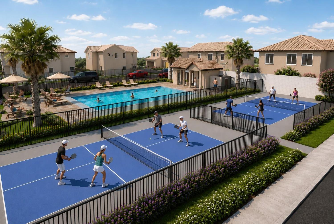
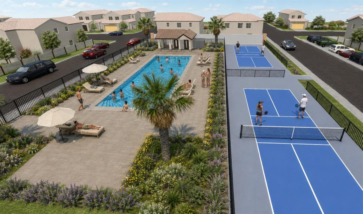
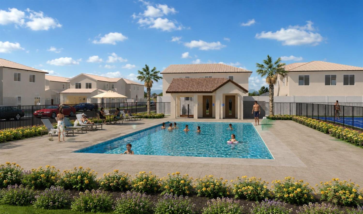
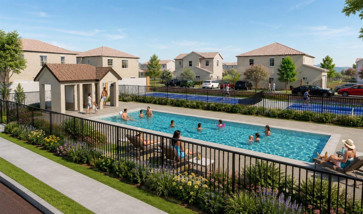
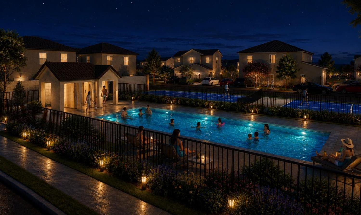
The largest plan at The Avenue by Wilson Homes, a family-owned Central Valley builder with over 60 years of history. The Residence 1651 is a two-story home with 3 bedrooms, 2.5 baths and a 2-car garage in 1,651 sq ft a spacious great room and kitchen with island on the main level, powder bath for guests, and all bedrooms upstairs. Sold complete with the full LG stainless appliance package and 3-year warranty, including the refrigerator, washer and dryer most builders sell as extras. Quartz counters in the kitchen and baths, full-height subway-tile backsplash, Merillat shaker cabinets, Blanco undermount sink with Moen faucet, 2'' faux-wood blinds, LED lighting and ceiling-fan prewires in every bedroom and the great room. All-electric and energy-smart: Lennox 2-zone heat-pump A/C with Wi-Fi thermostat, heat-pump water heater, solar per Title 24 and a 230V EV outlet in the garage. Finished stucco exterior with stone per elevation, rain gutters and rear concrete patio. $162/mo HOA covers whole-house water, front-yard landscaping, community pool, pickleball courts, green space and security gates.Community built in phases; amenities may not be complete at closing. Dates are estimates. Amenities and features subject to change. Renderings are conceptual.
Property Type
Residential
Property Subtype 1
Single Family Residence
Year Built Exception
New Construction
Region
Urban
# of Stories
Two
Price Per Square Foot
$242
Price Per Acre
$8,492,357
Days On London
19
Cumulative Days On London
19
County
Fresno
Reports Available
CC&Rs
REO / Bank Owned
No
Cross Street Address
McKinley & Armstong
Directions
Property is located on the SW corner of McKinley & Armstrong. Come down to the model complex which is two blocks south of the Northeast Corner of Olive and Armstrong.
Heating & Cooling
Central Heat & Cool
Laundry
Inside
Roofing
Composition
Foundation
Concrete
Kitchen
Electric Appliances
Primary Bedroom Level
Upper
Flooring
Carpet, Tile
Exterior
Stucco
Pool
Yes
Pool
Yes
Pool Type
In Ground
Gas & Electric
Public Utilities, No Gas, All Electric
Sewer / Water
Public Water, Public Sewer
Energy Efficiency
Dual Pane Windows
Solar
Yes
Solar Type
Other
Are there garage spaces?
Yes
Garage Type
Attached
Garage Spaces
2
APN
NEW/UNDER CONSTRUCTION/NA
Tract / Builder
6463 Wilson Homes
Association / Park Amenities
Pool, Landscape Maint, Gated Community
HOA Dues
162.04
School District
Clovis Unified
School Type 1
High School
School Name 1
Clovis South High
School Type 2
Junior High School
School Name 2
Sanchez Intermediate
School Type 3
Grade School
School Name 3
Hirayama
71109
A: SELECT * FROM `lpdotcom`.`props-main` WHERE CAST(`props-main`.`ListingPrice` AS DECIMAL) >= 379990.5 AND CAST(`props-main`.`ListingPrice` AS DECIMAL) <= 419989.5 AND CAST(`props-main`.`Bedrooms` AS DECIMAL) >= '3' AND CAST(`props-main`.`Bathrooms` AS DECIMAL(10,5)) >= '2.5' AND CAST(`props-main`.`SquareFootage` AS DECIMAL) >= 1401 AND CAST(`props-main`.`SquareFootage` AS DECIMAL) <= 1901 AND ((`props-main`.`PropertyType` = 'Residential' AND (
`props-main`.`PropertySubtype1` = '1 House on Lot' OR `props-main`.`PropertySubtype2` = '1 House on Lot' OR `props-main`.`PropertySubtype3` = '1 House on Lot' OR
`props-main`.`PropertySubtype1` = 'Cabin' OR `props-main`.`PropertySubtype2` = 'Cabin' OR `props-main`.`PropertySubtype3` = 'Cabin' OR
`props-main`.`PropertySubtype1` = 'House on Lot' OR `props-main`.`PropertySubtype2` = 'House on Lot' OR `props-main`.`PropertySubtype3` = 'House on Lot' OR
`props-main`.`PropertySubtype1` = 'Own Your Own' OR `props-main`.`PropertySubtype2` = 'Own Your Own' OR `props-main`.`PropertySubtype3` = 'Own Your Own' OR
`props-main`.`PropertySubtype1` = 'Rural Residence' OR `props-main`.`PropertySubtype2` = 'Rural Residence' OR `props-main`.`PropertySubtype3` = 'Rural Residence' OR
`props-main`.`PropertySubtype1` = 'Rural/Residence' OR `props-main`.`PropertySubtype2` = 'Rural/Residence' OR `props-main`.`PropertySubtype3` = 'Rural/Residence' OR
`props-main`.`PropertySubtype1` LIKE '%fam%' OR `props-main`.`PropertySubtype2` LIKE '%fam%' OR `props-main`.`PropertySubtype3` LIKE '%fam%'))) AND ((`props-main`.`id` = 1733315 OR `props-main`.`id` = 1770141 OR `props-main`.`id` = 1770611 OR `props-main`.`id` = 1771060 OR `props-main`.`id` = 1769289 OR `props-main`.`id` = 1768561 OR `props-main`.`id` = 1762837 OR `props-main`.`id` = 1762059 OR `props-main`.`id` = 1759755 OR `props-main`.`id` = 1777027 OR `props-main`.`id` = 1765961 OR `props-main`.`id` = 1742345 OR `props-main`.`id` = 1776906 OR `props-main`.`id` = 1781665 OR `props-main`.`id` = 1771037 OR `props-main`.`id` = 1754411 OR `props-main`.`id` = 1778052 OR `props-main`.`id` = 1741761 OR `props-main`.`id` = 1741782 OR `props-main`.`id` = 1754449 OR `props-main`.`id` = 1787026 OR `props-main`.`id` = 1751596 OR `props-main`.`id` = 1757102 OR `props-main`.`id` = 1748141 OR `props-main`.`id` = 1757101 OR `props-main`.`id` = 1748135 OR `props-main`.`id` = 1745920 OR `props-main`.`id` = 1748137 OR `props-main`.`id` = 1713805 OR `props-main`.`id` = 1723127 OR `props-main`.`id` = 1777912 OR `props-main`.`id` = 1777913 OR `props-main`.`id` = 1777920 OR `props-main`.`id` = 1783412 OR `props-main`.`id` = 1757104 OR `props-main`.`id` = 1777915 OR `props-main`.`id` = 1777914 OR `props-main`.`id` = 1757103 OR `props-main`.`id` = 1777894 OR `props-main`.`id` = 1777895 OR `props-main`.`id` = 1777916 OR `props-main`.`id` = 1777917 OR `props-main`.`id` = 1779983 OR `props-main`.`id` = 1777919 OR `props-main`.`id` = 1777918 OR `props-main`.`id` = 1777893 OR `props-main`.`id` = 1729063 OR `props-main`.`id` = 1733405 OR `props-main`.`id` = 1724632 OR `props-main`.`id` = 1756103 OR `props-main`.`id` = 1723455 OR `props-main`.`id` = 1779591 OR `props-main`.`id` = 1774414 OR `props-main`.`id` = 1723009 OR `props-main`.`id` = 1723017 OR `props-main`.`id` = 1723021 OR `props-main`.`id` = 1788411 OR `props-main`.`id` = 1766337 OR `props-main`.`id` = 1770904 OR `props-main`.`id` = 1746512 OR `props-main`.`id` = 1721611 OR `props-main`.`id` = 1723930 OR `props-main`.`id` = 1723929 OR `props-main`.`id` = 1768546 OR `props-main`.`id` = 1750945 OR `props-main`.`id` = 1742706 OR `props-main`.`id` = 1765695 OR `props-main`.`id` = 1746676 OR `props-main`.`id` = 1772052 OR `props-main`.`id` = 1755526 OR `props-main`.`id` = 1773761 OR `props-main`.`id` = 1726128 OR `props-main`.`id` = 1716477 OR `props-main`.`id` = 1770203 OR `props-main`.`id` = 1737074 OR `props-main`.`id` = 1736674 OR `props-main`.`id` = 1729141 OR `props-main`.`id` = 689708 OR `props-main`.`id` = 1783533 OR `props-main`.`id` = 1654721 OR `props-main`.`id` = 1788524 OR `props-main`.`id` = 1747341 OR `props-main`.`id` = 1761719 OR `props-main`.`id` = 1783890 OR `props-main`.`id` = 232301 OR `props-main`.`id` = 1731163 OR `props-main`.`id` = 1753819 OR `props-main`.`id` = 1695218 OR `props-main`.`id` = 1782505 OR `props-main`.`id` = 1787411 OR `props-main`.`id` = 1762458 OR `props-main`.`id` = 1768402 OR `props-main`.`id` = 1773121 OR `props-main`.`id` = 1782244 OR `props-main`.`id` = 1776404 OR `props-main`.`id` = 1753813 OR `props-main`.`id` = 1767489 OR `props-main`.`id` = 1772911 OR `props-main`.`id` = 1784802 OR `props-main`.`id` = 1780031 OR `props-main`.`id` = 1787289 OR `props-main`.`id` = 1774978 OR `props-main`.`id` = 1787342 OR `props-main`.`id` = 1781140 OR `props-main`.`id` = 1770675 OR `props-main`.`id` = 1787276 OR `props-main`.`id` = 1756385 OR `props-main`.`id` = 1728974 OR `props-main`.`id` = 1765385 OR `props-main`.`id` = 1781633 OR `props-main`.`id` = 1783785 OR `props-main`.`id` = 1744672 OR `props-main`.`id` = 1774980 OR `props-main`.`id` = 1774499 OR `props-main`.`id` = 1777833 OR `props-main`.`id` = 235509)) AND CONCAT(`MLSFeed`,`MLNumber`) != 'fresno655430' AND `props-main`.`PictureCount` > 0 AND (`props-main`.`ExpiredDate` >= '2026-10-07' OR `props-main`.`ExpiredDate` IS NULL OR TRIM(`props-main`.`ExpiredDate`) = '') AND `props-main`.`Status` != 'Unapproved' AND (`props-main`.`DupeOf` IS NULL OR TRIM(`props-main`.`DupeOf`) = '') AND `props-main`.`Delayed` = 0 GROUP BY `props-main`.`id` ORDER BY RAND();
16
Similar Properties
$410,000
3
2.75
1,627
0.06
6219 E Sasha Dr
Fresno, CA 93727
$386,790
3
2.5
1,402
0.05
6753 E Cresthaven Dr
Fresno, CA 93727
$381,790
3
2.5
1,402
0.05
6659 E Clingstone Dr
Fresno, CA 93727
$381,790
3
2.5
1,402
0.05
6740 E Cresthaven Dr
Fresno, CA 93727
Last modified 5 days ago Fresno MLS last checked for updates 32 minutes ago
The data relating to real estate for sale on this web site comes in part from the Internet Data eXchange (IDX) of the Multiple Listing Service. Real estate listings are marked with the IDX logo and detailed information about them includes the name of the listing broker and the name of the listing agent. The information being provided is for consumers' personal, non-commercial use and may not be used for any purpose other than to identify prospective properties consumer may be interested in purchasing. Information herein deemed reliable but not guaranteed, representations are approximate, individual verification recommended.