Provide a name for your search and specify whether or not you'd prefer to receive email updates.
Get Daily Email Updates
Save Search
Please log in or create an account.
Save Property
Provide a name for your property and specify whether or not you'd prefer to receive email updates.
Get Daily Email Updates
Save Property
Please log in or create an account.
The ULTIMATE Guide To Buying Your Home!
Get Your FREE Copy Share a few contact details and we will send you the guide to your inbox.
THANK YOU!
Check your inbox for the Buyer's Guide.
Get More Info
Please provide the following information and one of our customer service representatives will assist you.
* indicates required fields.
Sending...
Sent!
Get More Info
Print A Flyer
Get A Home Loan
Share
https://www.londonproperties.com/property/link/fresno/655471/7501-Yosemite-Park-Way/Yosemite-West/https://www.londonproperties.com/images/props/fresno/full/655471.jpgLondon Properties Yosemite West Real Estate | 7501 Yosemite Park Way
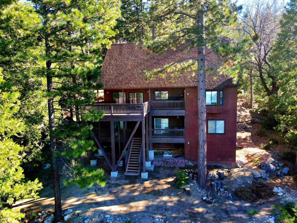
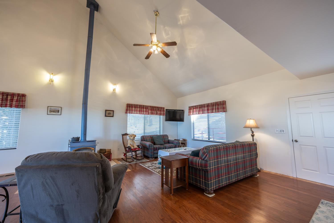
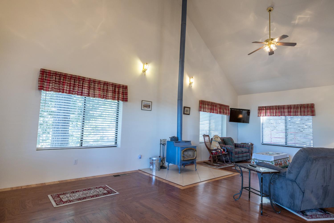
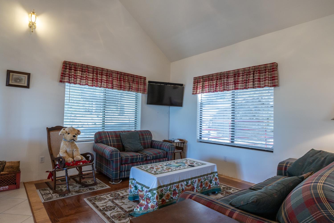
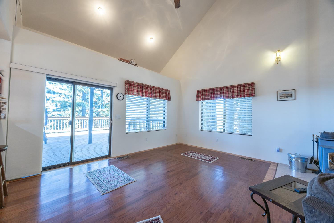
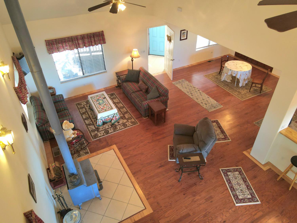
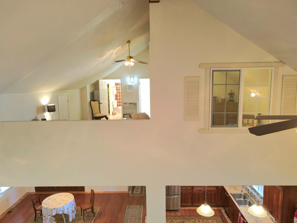
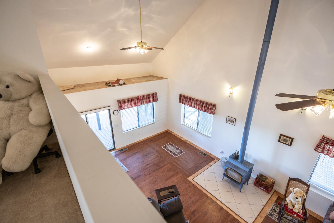
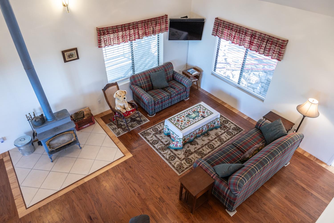
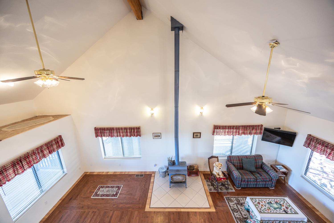
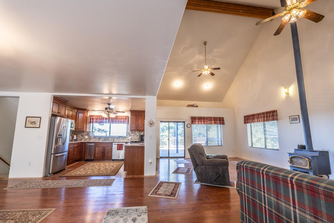
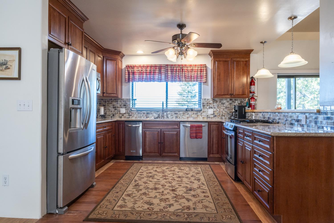
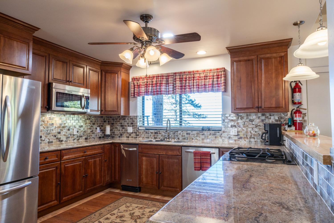
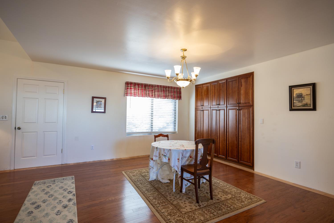
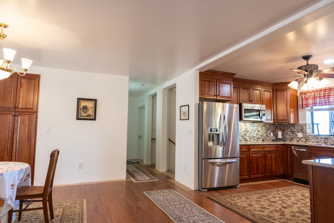
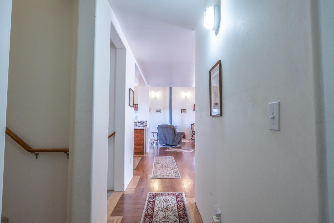
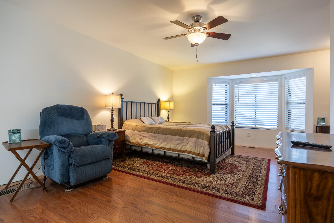
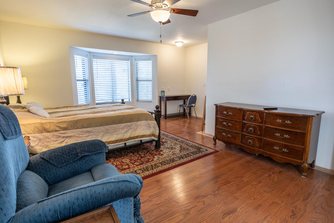
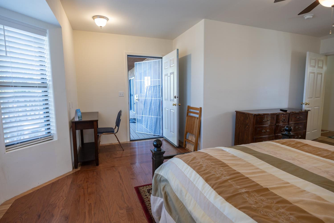
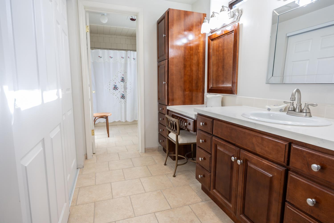
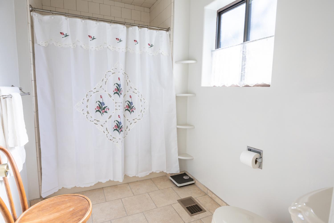
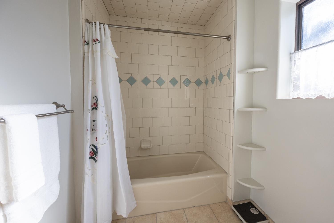
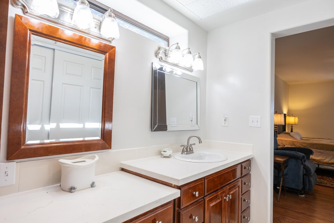
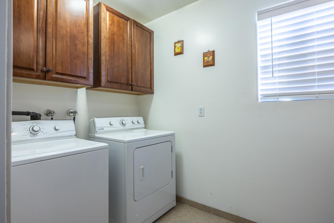
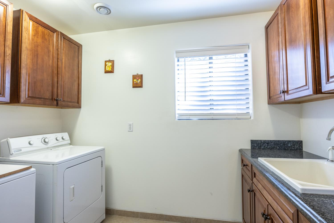
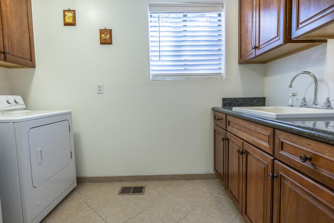
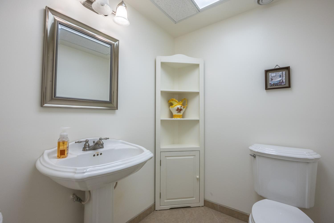
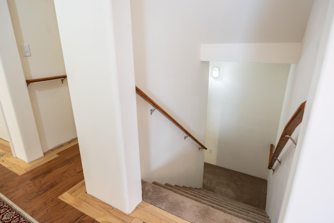
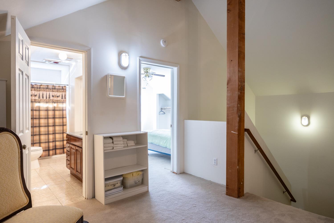
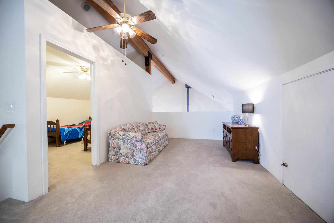
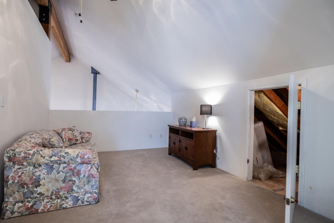
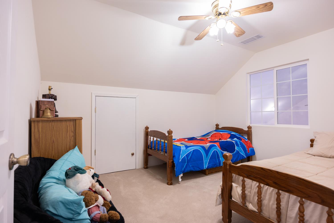
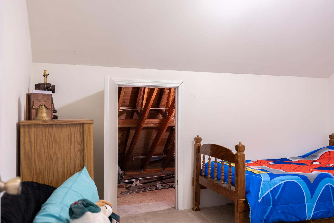
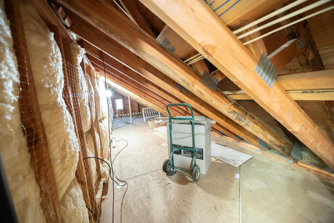
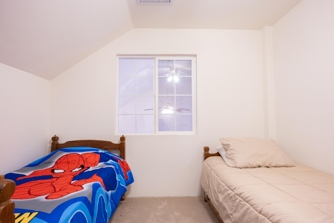
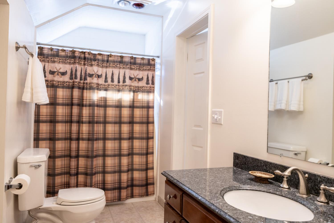
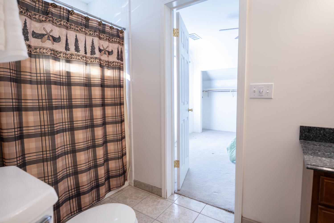
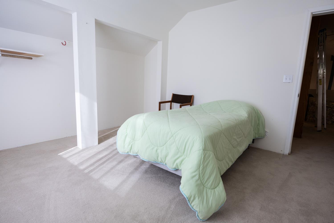
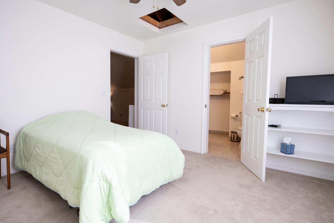
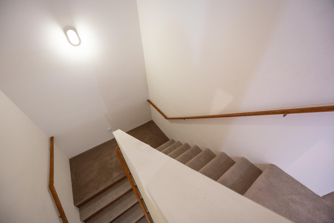
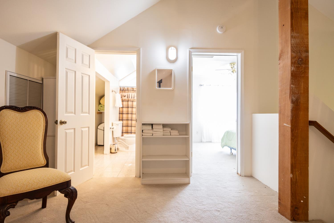
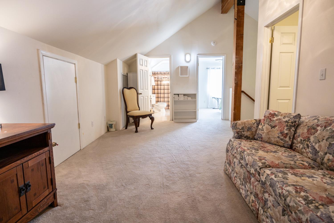
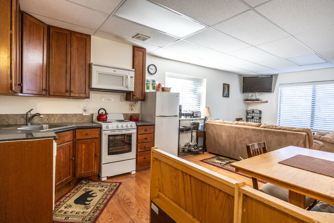
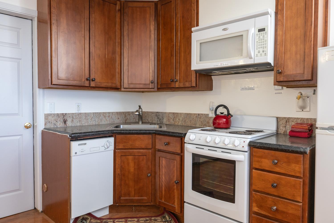
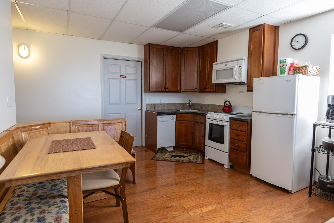
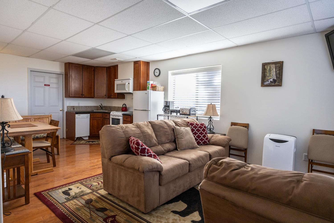
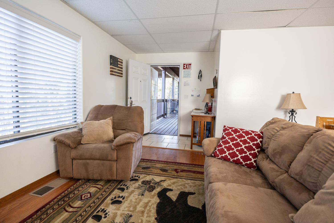
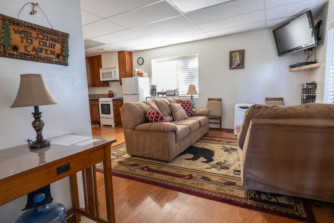
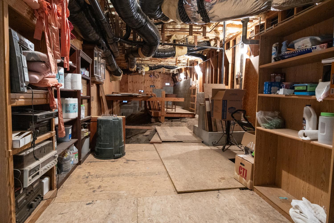
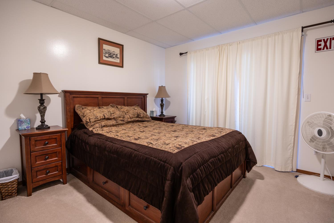
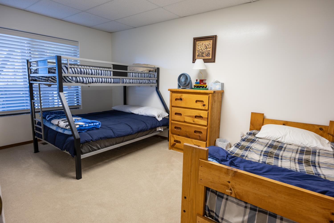
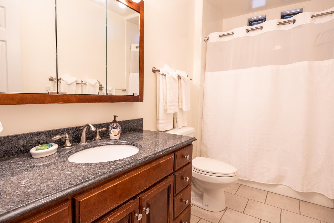
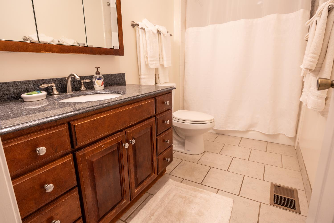
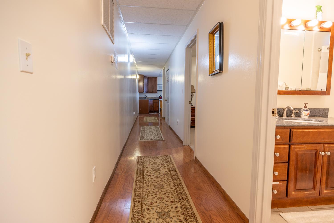
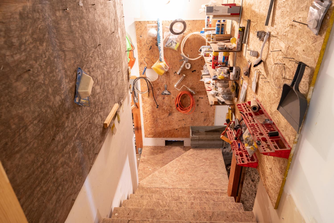
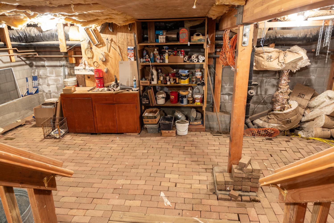
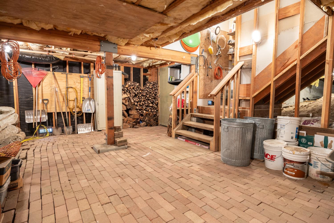
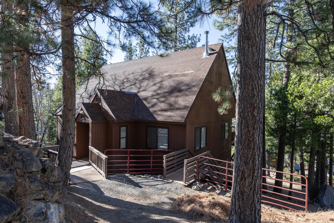
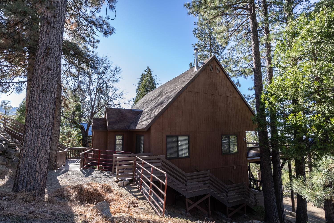
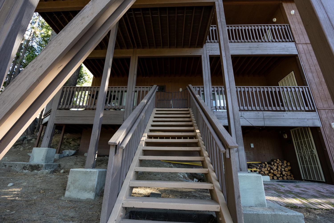
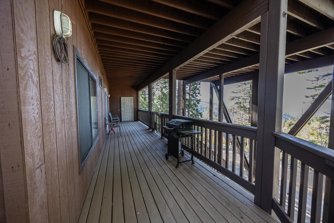
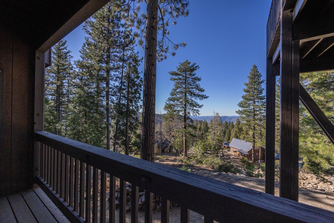
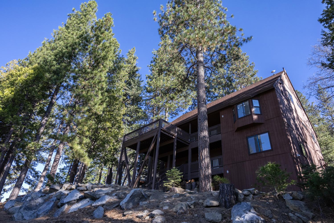
Rare opportunity to own inside Yosemite National Park with exceptional flexibility for a mountain retreat, extended family or income-producing property! Offered by the original owners, this distinctive home is one of a select few in Yosemite West designed, engineered & built by Ken Walls for demanding Sierra conditions. Anchored into granite bedrock with a substantial cement/block foundation, construction includes enhanced 2x8 & 2x6 shear walls, upgraded insulation, 5/8 drywall & a scissor-joist roof system with an impressive snow-season history. The 3BR/2BA main residence features vaulted ceilings, woodstove, updated kitchen with quartz counters & stainless appliances, main-level primary suite & laundry, plus an upstairs den/loft. An expansive 840+ sq ft reinforced deck offers mature trees, mountain air & distant Central Valley lights. The lower-level 2BR/1BA Cozy Cub apartment has its own kitchen & private deck deal for guests, extended family or potential short/long-term rental income. An additional 800 sq ft unfinished area offers exciting expansion/value-add potential. Workshop, extensive storage & parking for 5-6 vehicles add versatility. Select areas await finishing touches, giving the next owner an opportunity to personalize the home. Enjoy Yosemite year-round with hiking, skiing, fishing, wildlife & more just beyond your door!
Property Type
Residential
Property Subtype 1
Single Family Residence
Year Built
2004
Region
Mountain
Unique Conditions
1031 Exchange
# of Stories
Multi/Split
Price Per Square Foot
$448
Price Per Acre
$3,354,894
Days On London
20
Cumulative Days On London
432
County
Mariposa
Leased Equipment
Propane
Special Features
Isolated Bedroom
REO / Bank Owned
No
Cross Street Address
Henness Ridge Road
Directions
Wawona Rd to Henness Ridge to Yosemite Park
Style
Cabin
Heating & Cooling
Central Heat & Cool
Laundry
Utility Room
Roofing
Composition
Foundation
Both
Kitchen
Built In Range/Oven, Electric Appliances, Disposal, Dishwasher, Microwave, Refrigerator
Dining Room Features
Living Room/Area
Primary Bedroom Level
Main
Bath Features
Tub/Shower, Shower
Basement
Partial, Finished
Basement Sq. Ft.
800.00
Flooring
Carpet, Laminate, Tile
# of Fireplaces
1
Fireplace Type
Free Standing
Exterior
Wood
Pool
No
Pool
No
Spa
No
Patio Features
Covered, Concrete, Wood Deck
Gas & Electric
Public Utilities, Propane
Sewer / Water
Public Water, Public Sewer
Energy Efficiency
Dual Pane Windows
Solar
No
Parking Features
Other
Are there garage spaces?
No
Site Amenities
Other
APN
006 110 006
School District
Mariposa
School Type 1
High School
School Name 1
Mariposa
School Type 2
Junior High School
School Name 2
Yosemite Valley
School Type 3
Grade School
School Name 3
Yosemite Valley
Seller Will Consider
Government, Conventional, Cash
71109
A: SELECT * FROM `lpdotcom`.`props-main` WHERE CAST(`props-main`.`ListingPrice` AS DECIMAL) >= 1497960 AND CAST(`props-main`.`ListingPrice` AS DECIMAL) <= 1655640 AND CAST(`props-main`.`Bedrooms` AS DECIMAL) >= '5' AND CAST(`props-main`.`Bathrooms` AS DECIMAL(10,5)) >= '3' AND CAST(`props-main`.`SquareFootage` AS DECIMAL) >= 3272 AND CAST(`props-main`.`SquareFootage` AS DECIMAL) <= 3772 AND ((`props-main`.`PropertyType` = 'Residential' AND (
`props-main`.`PropertySubtype1` = '1 House on Lot' OR `props-main`.`PropertySubtype2` = '1 House on Lot' OR `props-main`.`PropertySubtype3` = '1 House on Lot' OR
`props-main`.`PropertySubtype1` = 'Cabin' OR `props-main`.`PropertySubtype2` = 'Cabin' OR `props-main`.`PropertySubtype3` = 'Cabin' OR
`props-main`.`PropertySubtype1` = 'House on Lot' OR `props-main`.`PropertySubtype2` = 'House on Lot' OR `props-main`.`PropertySubtype3` = 'House on Lot' OR
`props-main`.`PropertySubtype1` = 'Own Your Own' OR `props-main`.`PropertySubtype2` = 'Own Your Own' OR `props-main`.`PropertySubtype3` = 'Own Your Own' OR
`props-main`.`PropertySubtype1` = 'Rural Residence' OR `props-main`.`PropertySubtype2` = 'Rural Residence' OR `props-main`.`PropertySubtype3` = 'Rural Residence' OR
`props-main`.`PropertySubtype1` = 'Rural/Residence' OR `props-main`.`PropertySubtype2` = 'Rural/Residence' OR `props-main`.`PropertySubtype3` = 'Rural/Residence' OR
`props-main`.`PropertySubtype1` LIKE '%fam%' OR `props-main`.`PropertySubtype2` LIKE '%fam%' OR `props-main`.`PropertySubtype3` LIKE '%fam%'))) AND ((`props-main`.`id` = 1710276 OR `props-main`.`id` = 1710273 OR `props-main`.`id` = 1666165 OR `props-main`.`id` = 1687603 OR `props-main`.`id` = 1787785 OR `props-main`.`id` = 1787783 OR `props-main`.`id` = 1667481 OR `props-main`.`id` = 1732237 OR `props-main`.`id` = 1687641 OR `props-main`.`id` = 1732246 OR `props-main`.`id` = 1705279 OR `props-main`.`id` = 1705285 OR `props-main`.`id` = 1715690 OR `props-main`.`id` = 1705280 OR `props-main`.`id` = 1715707 OR `props-main`.`id` = 1668745 OR `props-main`.`id` = 1687565 OR `props-main`.`id` = 1692330 OR `props-main`.`id` = 1692335 OR `props-main`.`id` = 1778262 OR `props-main`.`id` = 1778261 OR `props-main`.`id` = 1737396 OR `props-main`.`id` = 1737404 OR `props-main`.`id` = 1784076 OR `props-main`.`id` = 1784061)) AND CONCAT(`MLSFeed`,`MLNumber`) != 'fresno655471' AND `props-main`.`PictureCount` > 0 AND (`props-main`.`ExpiredDate` >= '2026-10-08' OR `props-main`.`ExpiredDate` IS NULL OR TRIM(`props-main`.`ExpiredDate`) = '') AND `props-main`.`Status` != 'Unapproved' AND (`props-main`.`DupeOf` IS NULL OR TRIM(`props-main`.`DupeOf`) = '') AND `props-main`.`Delayed` = 0 GROUP BY `props-main`.`id` ORDER BY RAND();
1
Similar Properties
$1,576,800
5
4
3,522
0.47
7501 Yosemite Park Way
Yosemite, CA 95389
Last modified 2 weeks ago Fresno MLS last checked for updates 1 hour ago
The data relating to real estate for sale on this web site comes in part from the Internet Data eXchange (IDX) of the Multiple Listing Service. Real estate listings are marked with the IDX logo and detailed information about them includes the name of the listing broker and the name of the listing agent. The information being provided is for consumers' personal, non-commercial use and may not be used for any purpose other than to identify prospective properties consumer may be interested in purchasing. Information herein deemed reliable but not guaranteed, representations are approximate, individual verification recommended.