Provide a name for your search and specify whether or not you'd prefer to receive email updates.
Get Daily Email Updates
Save Search
Please log in or create an account.
Save Property
Provide a name for your property and specify whether or not you'd prefer to receive email updates.
Get Daily Email Updates
Save Property
Please log in or create an account.
The ULTIMATE Guide To Buying Your Home!
Get Your FREE Copy Share a few contact details and we will send you the guide to your inbox.
THANK YOU!
Check your inbox for the Buyer's Guide.
Get More Info
Please provide the following information and one of our customer service representatives will assist you.
* indicates required fields.
Sending...
Sent!
Get More Info
Print A Flyer
Get A Home Loan
Share
https://www.londonproperties.com/property/link/fresno/655473/5170-E-Huntington/Fresno/Sunnyside/https://www.londonproperties.com/images/props/fresno/full/655473.jpgLondon Properties Fresno Real Estate | 5170 E Huntington
Courtesy of Kristin Bateman, eXp Realty of California, Inc. - [email protected]
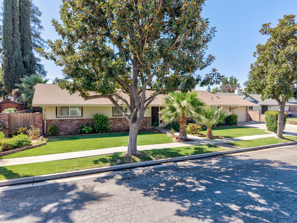
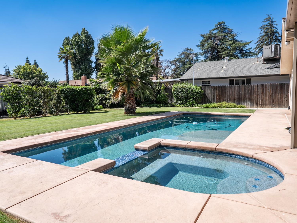
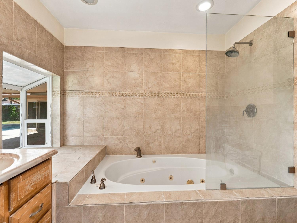
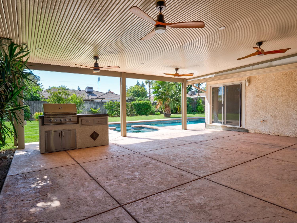
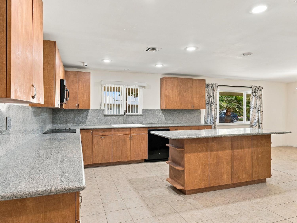
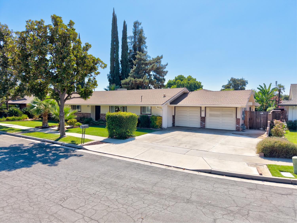
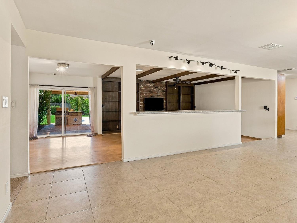
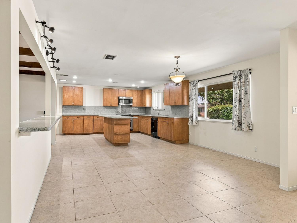
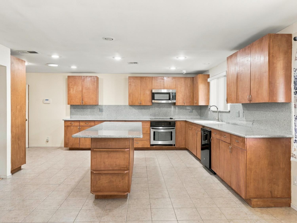
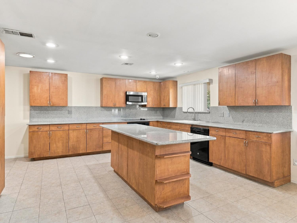
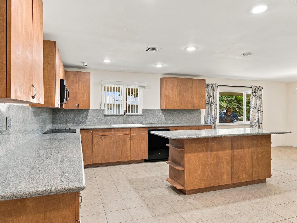
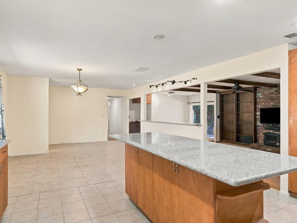
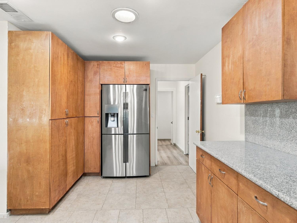
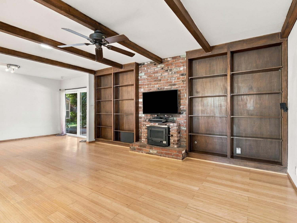
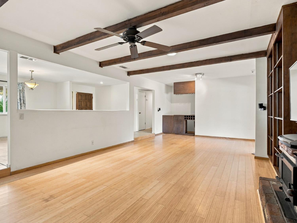
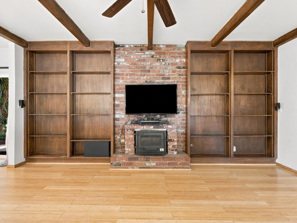
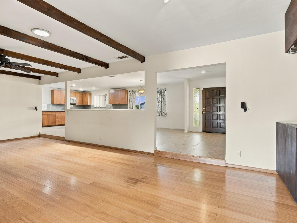
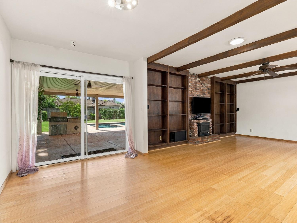
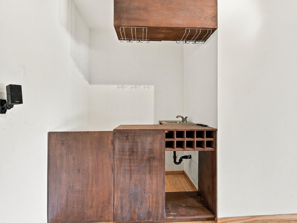
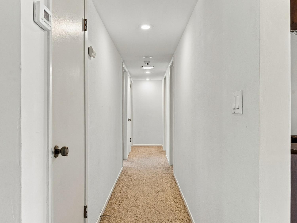
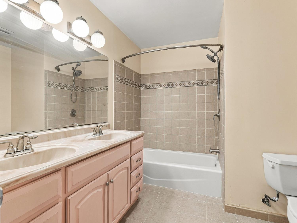
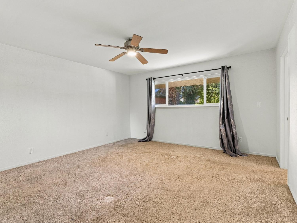
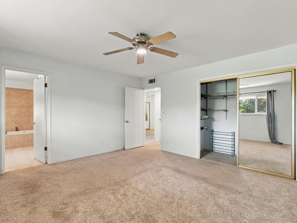
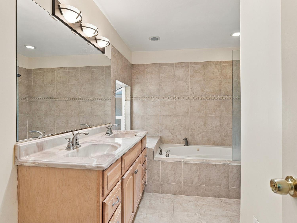
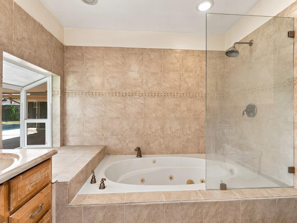
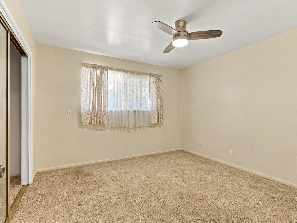
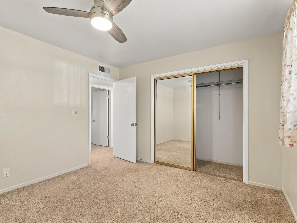
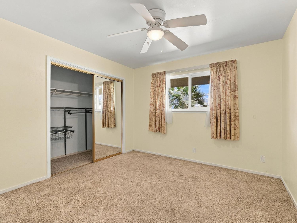
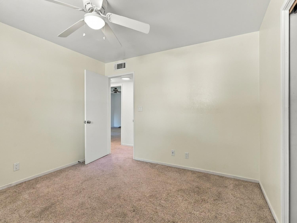
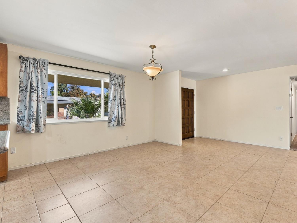
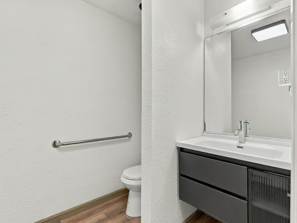
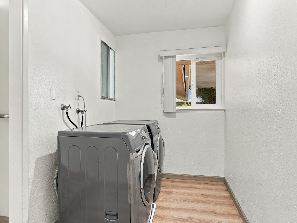
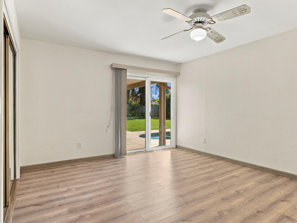
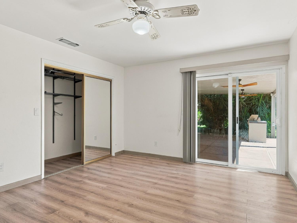
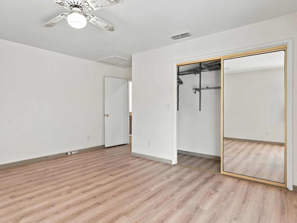
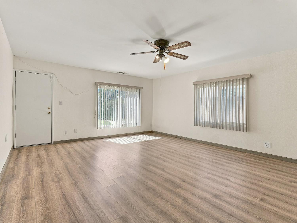
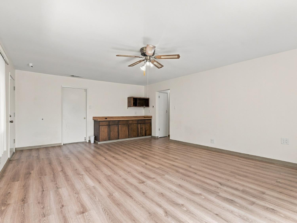
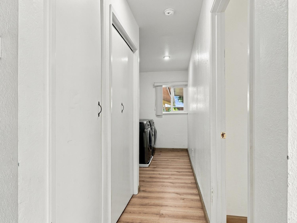
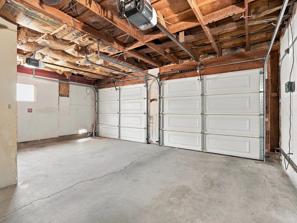
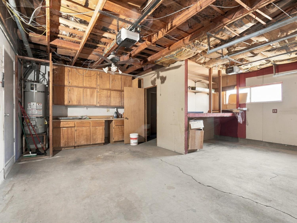
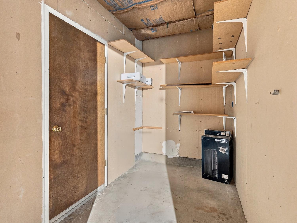
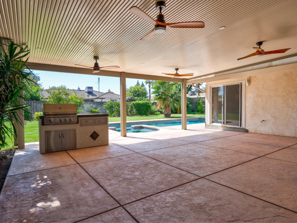
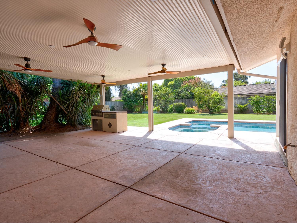
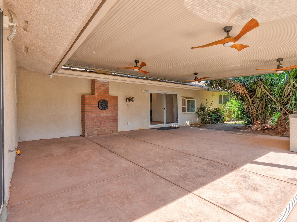
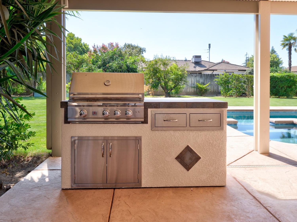
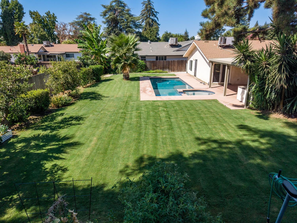
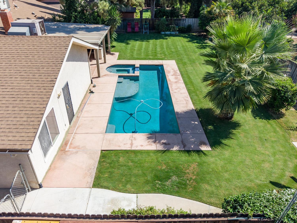
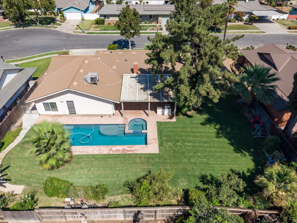
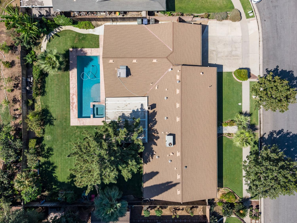
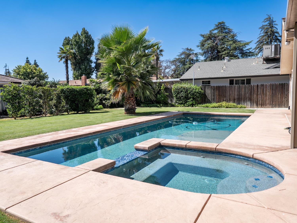
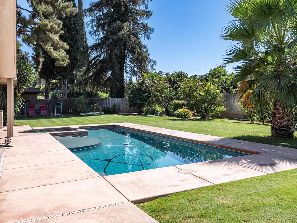
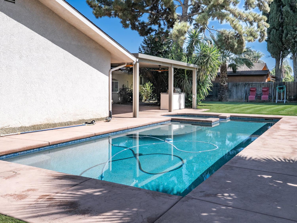
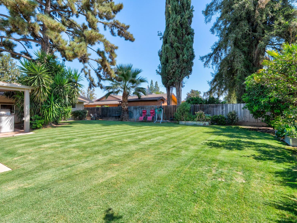
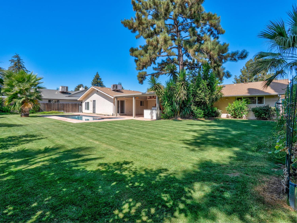
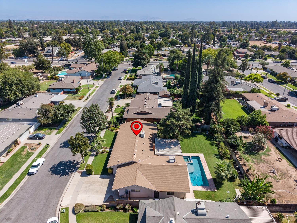
The backyard is the showstopper at this Fresno home! Set on a large 12,000 sq. ft. lot, this 5 Room (4-bed, 2.5-bath, Plus Office) home offers over 2600sqft of living space, an attached mother-in-law suite, and an outdoor living area designed to be enjoyed year-round.Completed in 2023, the backyard was designed for both entertaining and everyday living A beautiful pool and spa take center stage, surrounded by mature landscaping, and a spacious lawn. The large covered patio extends the living space outdoors and features a built-in barbecue and fans for comfort while relaxing poolside.Inside, the home is a large Living Room with decorative fireplace, beautiful Open Kitchen and versatile layout including the attached mother-in-law option that provides additional space for extended family, guests, or Private Offices and received new flooring this year!Relax in the primary bath soaker tub and enjoy the beautiful garden window overlooking the backyard.All of this plus an attached garage provides additional parking and storage. With a large lot, flexible living space, and a backyard to enjoy, this home has a lot to offer!
Property Type
Residential
Property Subtype 1
Single Family Residence
Year Built
1971
Region
Urban
# of Stories
Single Story
Price Per Square Foot
$206
Price Per Acre
$1,959,710
Days On London
0
Cumulative Days On London
0
County
Fresno
Special Features
Isolated Bedroom, Isolated Bathroom, Security System, Built In Cabinets, Wet/Dry Bar, Other/See Remarks
A: SELECT * FROM `lpdotcom`.`props-main` WHERE CAST(`props-main`.`ListingPrice` AS DECIMAL) >= 512905 AND CAST(`props-main`.`ListingPrice` AS DECIMAL) <= 566895 AND CAST(`props-main`.`Bedrooms` AS DECIMAL) >= '4' AND CAST(`props-main`.`Bathrooms` AS DECIMAL(10,5)) >= '3' AND CAST(`props-main`.`SquareFootage` AS DECIMAL) >= 2374 AND CAST(`props-main`.`SquareFootage` AS DECIMAL) <= 2874 AND ((`props-main`.`PropertyType` = 'Residential' AND (
`props-main`.`PropertySubtype1` = '1 House on Lot' OR `props-main`.`PropertySubtype2` = '1 House on Lot' OR `props-main`.`PropertySubtype3` = '1 House on Lot' OR
`props-main`.`PropertySubtype1` = 'Cabin' OR `props-main`.`PropertySubtype2` = 'Cabin' OR `props-main`.`PropertySubtype3` = 'Cabin' OR
`props-main`.`PropertySubtype1` = 'House on Lot' OR `props-main`.`PropertySubtype2` = 'House on Lot' OR `props-main`.`PropertySubtype3` = 'House on Lot' OR
`props-main`.`PropertySubtype1` = 'Own Your Own' OR `props-main`.`PropertySubtype2` = 'Own Your Own' OR `props-main`.`PropertySubtype3` = 'Own Your Own' OR
`props-main`.`PropertySubtype1` = 'Rural Residence' OR `props-main`.`PropertySubtype2` = 'Rural Residence' OR `props-main`.`PropertySubtype3` = 'Rural Residence' OR
`props-main`.`PropertySubtype1` = 'Rural/Residence' OR `props-main`.`PropertySubtype2` = 'Rural/Residence' OR `props-main`.`PropertySubtype3` = 'Rural/Residence' OR
`props-main`.`PropertySubtype1` LIKE '%fam%' OR `props-main`.`PropertySubtype2` LIKE '%fam%' OR `props-main`.`PropertySubtype3` LIKE '%fam%'))) AND ((`props-main`.`id` = 1778237 OR `props-main`.`id` = 1769799 OR `props-main`.`id` = 1755147 OR `props-main`.`id` = 1762356 OR `props-main`.`id` = 1775140 OR `props-main`.`id` = 1773828 OR `props-main`.`id` = 1747287 OR `props-main`.`id` = 1726753 OR `props-main`.`id` = 1752987 OR `props-main`.`id` = 1769091 OR `props-main`.`id` = 1775556 OR `props-main`.`id` = 1736527 OR `props-main`.`id` = 1737708 OR `props-main`.`id` = 1754175 OR `props-main`.`id` = 1754169 OR `props-main`.`id` = 1770475 OR `props-main`.`id` = 1754184 OR `props-main`.`id` = 1754176 OR `props-main`.`id` = 1754185 OR `props-main`.`id` = 1754170 OR `props-main`.`id` = 1754186 OR `props-main`.`id` = 1736107 OR `props-main`.`id` = 1716287 OR `props-main`.`id` = 1776151 OR `props-main`.`id` = 1725324 OR `props-main`.`id` = 1769895 OR `props-main`.`id` = 1728045 OR `props-main`.`id` = 1746865 OR `props-main`.`id` = 1742623 OR `props-main`.`id` = 735701 OR `props-main`.`id` = 1732856 OR `props-main`.`id` = 1758805 OR `props-main`.`id` = 1772081 OR `props-main`.`id` = 1715922 OR `props-main`.`id` = 1761047 OR `props-main`.`id` = 1728456 OR `props-main`.`id` = 1759756 OR `props-main`.`id` = 1758698 OR `props-main`.`id` = 1735399 OR `props-main`.`id` = 1709869 OR `props-main`.`id` = 1728519 OR `props-main`.`id` = 1747455 OR `props-main`.`id` = 1763245 OR `props-main`.`id` = 1751744 OR `props-main`.`id` = 1764178 OR `props-main`.`id` = 165776 OR `props-main`.`id` = 1776601 OR `props-main`.`id` = 1723641 OR `props-main`.`id` = 1771222 OR `props-main`.`id` = 1749172 OR `props-main`.`id` = 1723633 OR `props-main`.`id` = 1741956 OR `props-main`.`id` = 1774746 OR `props-main`.`id` = 1759375 OR `props-main`.`id` = 1730010 OR `props-main`.`id` = 1758458 OR `props-main`.`id` = 1774487 OR `props-main`.`id` = 1765632 OR `props-main`.`id` = 1769271 OR `props-main`.`id` = 1758915 OR `props-main`.`id` = 1754787 OR `props-main`.`id` = 1770538 OR `props-main`.`id` = 1723147 OR `props-main`.`id` = 1723157 OR `props-main`.`id` = 1766514 OR `props-main`.`id` = 1747288 OR `props-main`.`id` = 1775929 OR `props-main`.`id` = 1753854 OR `props-main`.`id` = 1746060 OR `props-main`.`id` = 1757169 OR `props-main`.`id` = 1733117 OR `props-main`.`id` = 1754640 OR `props-main`.`id` = 1758207 OR `props-main`.`id` = 1779288 OR `props-main`.`id` = 1779276 OR `props-main`.`id` = 1760689 OR `props-main`.`id` = 1771894 OR `props-main`.`id` = 1765843 OR `props-main`.`id` = 194016 OR `props-main`.`id` = 1758198 OR `props-main`.`id` = 1766875 OR `props-main`.`id` = 1765652 OR `props-main`.`id` = 1755515 OR `props-main`.`id` = 1745524 OR `props-main`.`id` = 1738366 OR `props-main`.`id` = 1776810 OR `props-main`.`id` = 1736706 OR `props-main`.`id` = 1736532 OR `props-main`.`id` = 1773608 OR `props-main`.`id` = 1755464 OR `props-main`.`id` = 1738717 OR `props-main`.`id` = 1774170 OR `props-main`.`id` = 1741480 OR `props-main`.`id` = 1705942 OR `props-main`.`id` = 1774012 OR `props-main`.`id` = 1774046 OR `props-main`.`id` = 1665713 OR `props-main`.`id` = 1722100 OR `props-main`.`id` = 1772146 OR `props-main`.`id` = 1778797 OR `props-main`.`id` = 1754683 OR `props-main`.`id` = 1766481 OR `props-main`.`id` = 1756966 OR `props-main`.`id` = 1724477 OR `props-main`.`id` = 1771667 OR `props-main`.`id` = 1754230 OR `props-main`.`id` = 1778557 OR `props-main`.`id` = 1755152 OR `props-main`.`id` = 1779018 OR `props-main`.`id` = 1774094 OR `props-main`.`id` = 1755655 OR `props-main`.`id` = 1724782 OR `props-main`.`id` = 1767040 OR `props-main`.`id` = 1771060 OR `props-main`.`id` = 1769289 OR `props-main`.`id` = 1762059 OR `props-main`.`id` = 1688490 OR `props-main`.`id` = 1754471 OR `props-main`.`id` = 1776294 OR `props-main`.`id` = 1747290 OR `props-main`.`id` = 1771114 OR `props-main`.`id` = 1738540 OR `props-main`.`id` = 1747458 OR `props-main`.`id` = 1754397 OR `props-main`.`id` = 1749406 OR `props-main`.`id` = 1706004 OR `props-main`.`id` = 1771172 OR `props-main`.`id` = 1778105 OR `props-main`.`id` = 1721324 OR `props-main`.`id` = 1763313 OR `props-main`.`id` = 1731901 OR `props-main`.`id` = 1749848 OR `props-main`.`id` = 1751627 OR `props-main`.`id` = 1772181 OR `props-main`.`id` = 1732391 OR `props-main`.`id` = 1728284 OR `props-main`.`id` = 1752137 OR `props-main`.`id` = 1773831)) AND CONCAT(`MLSFeed`,`MLNumber`) != 'fresno655473' AND `props-main`.`PictureCount` > 0 AND (`props-main`.`ExpiredDate` >= '2026-09-20' OR `props-main`.`ExpiredDate` IS NULL OR TRIM(`props-main`.`ExpiredDate`) = '') AND `props-main`.`Status` != 'Unapproved' AND (`props-main`.`DupeOf` IS NULL OR TRIM(`props-main`.`DupeOf`) = '') AND `props-main`.`Delayed` = 0 GROUP BY `props-main`.`id` ORDER BY RAND();
0
Last modified 2 hours ago
The data relating to real estate for sale on this web site comes in part from the Internet Data eXchange (IDX) of the Multiple Listing Service. Real estate listings are marked with the IDX logo and detailed information about them includes the name of the listing broker and the name of the listing agent. The information being provided is for consumers' personal, non-commercial use and may not be used for any purpose other than to identify prospective properties consumer may be interested in purchasing. Information herein deemed reliable but not guaranteed, representations are approximate, individual verification recommended.