Property Description
Courtesy of Rufi Alday, eXp Realty of California, Inc. -
[email protected]
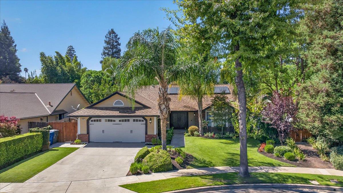
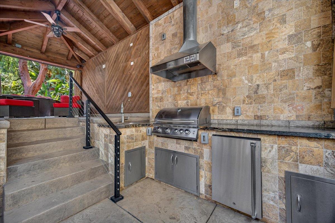
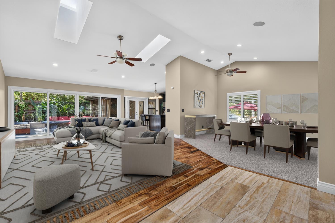
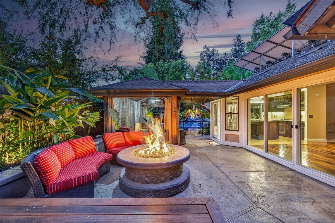
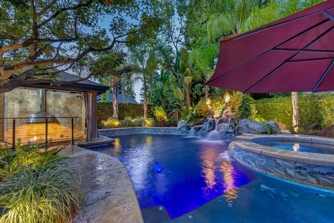
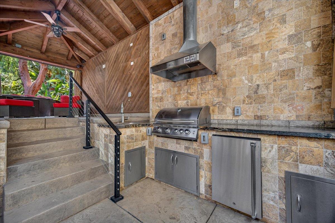
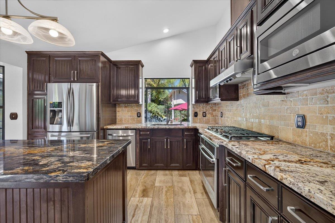
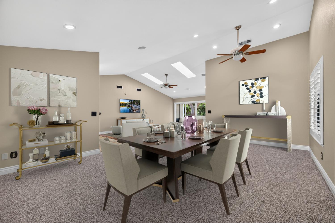
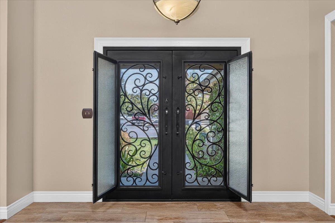
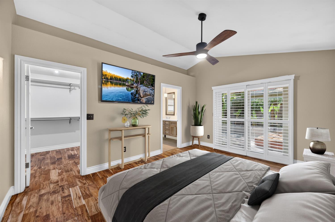
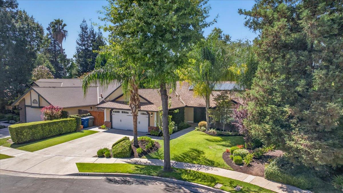
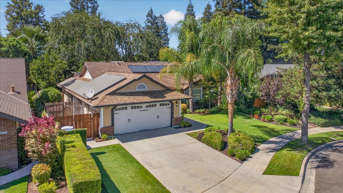
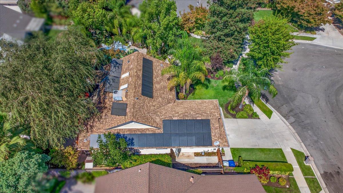
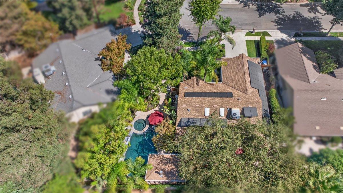
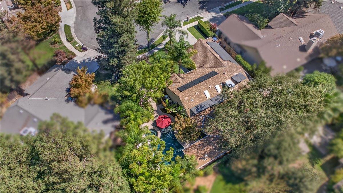
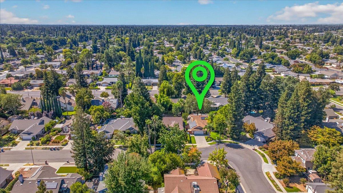
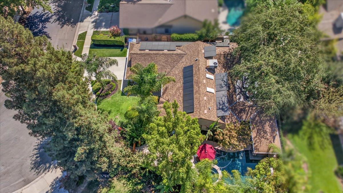
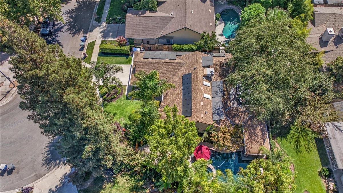
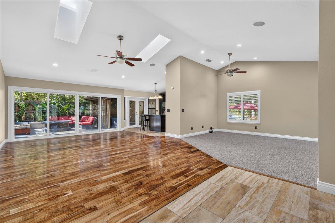
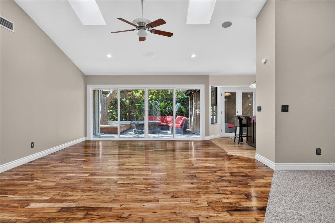
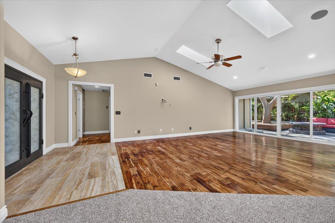
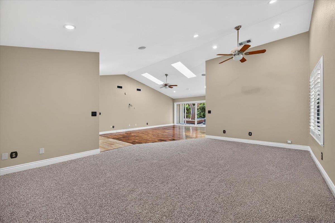
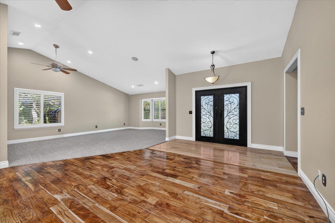
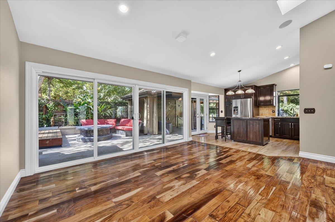
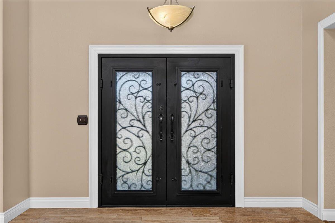
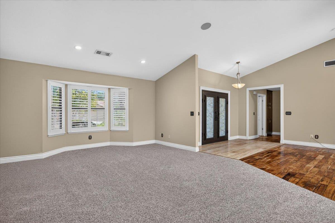
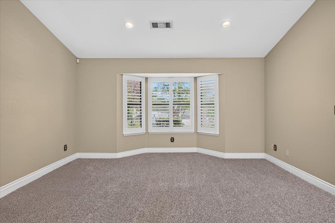
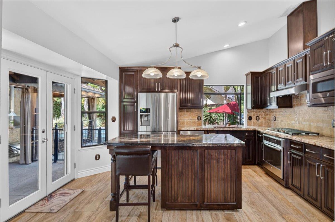
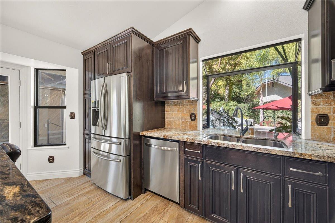
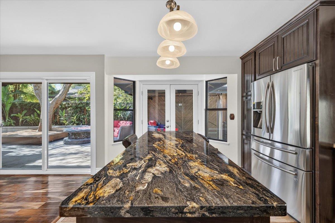
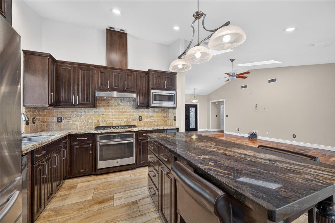
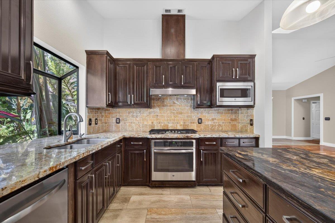
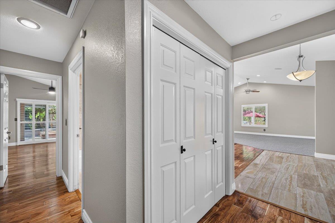
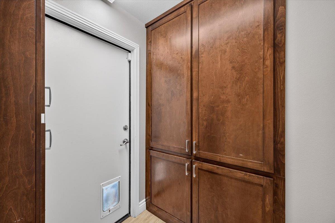
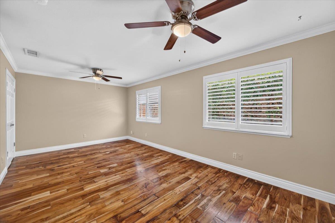
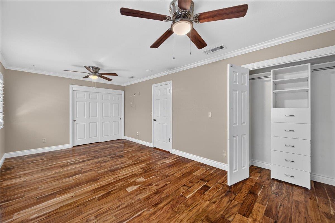
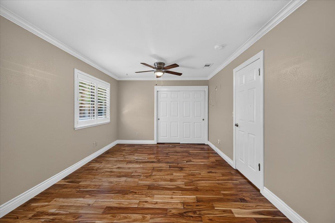
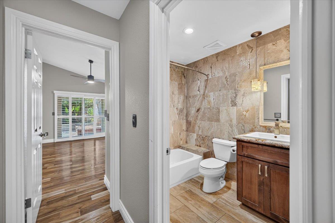
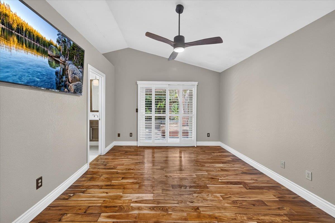
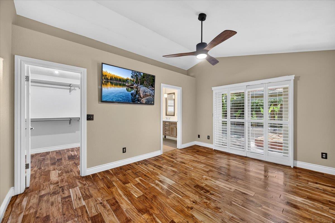
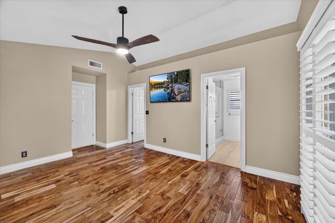
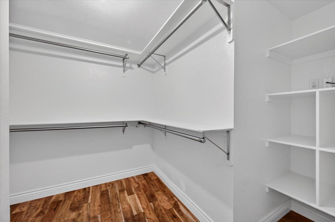
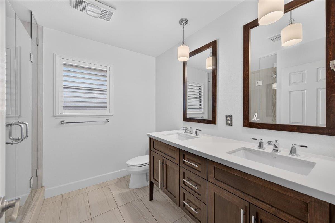
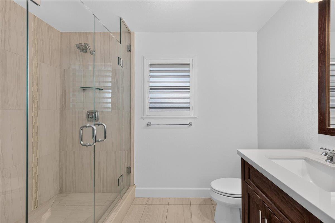
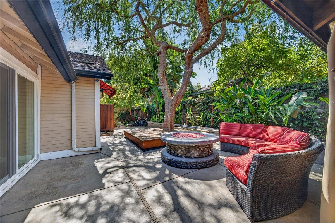
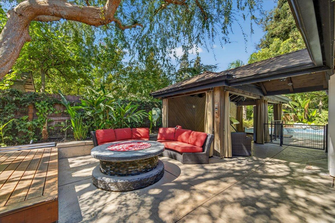
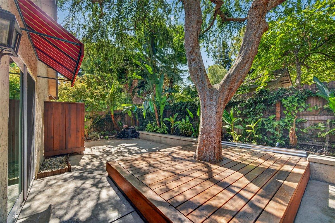
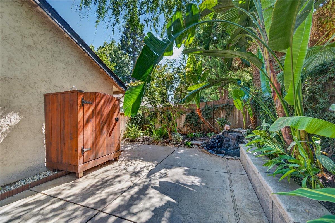
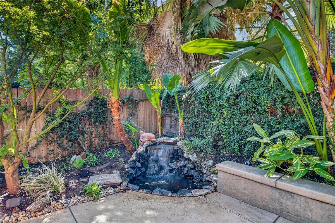
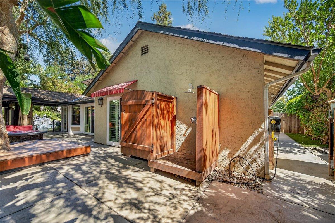
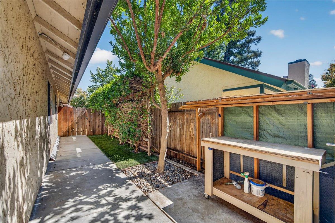
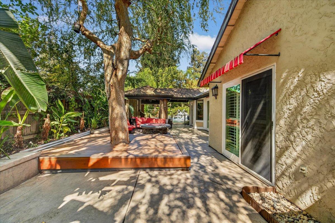
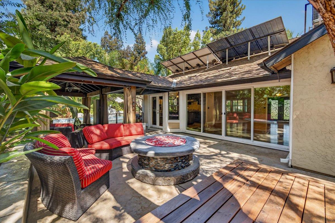
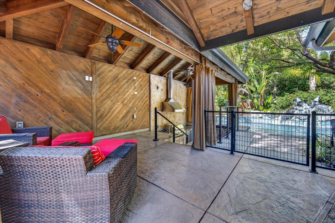
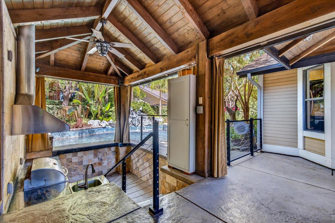
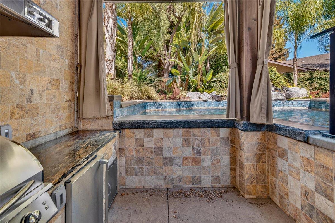
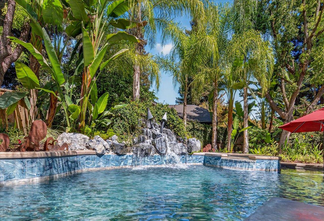
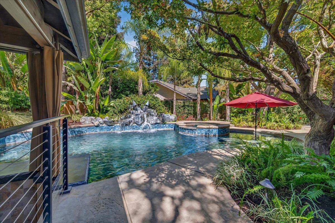
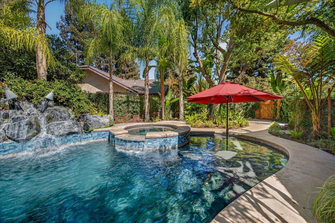
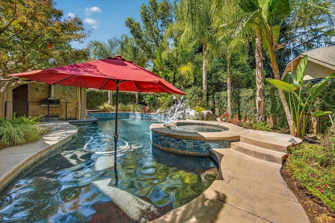
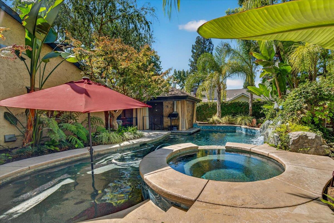
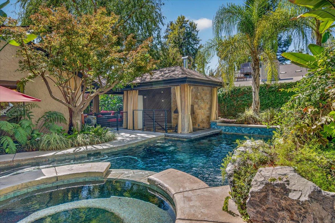
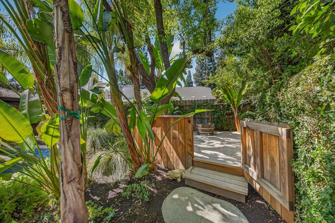
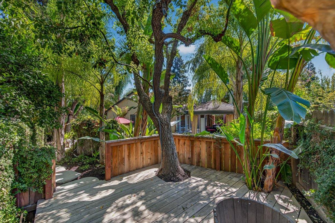
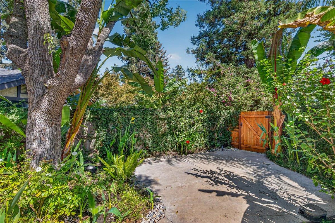
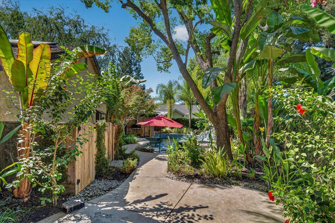
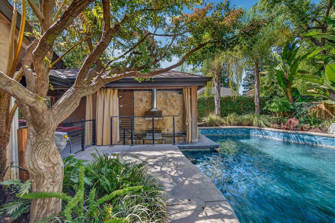
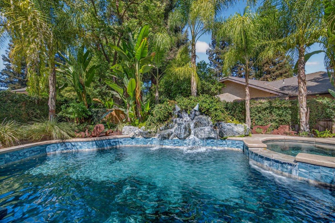
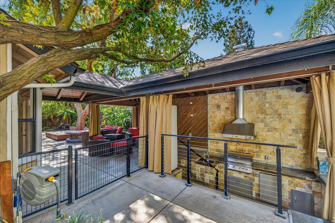
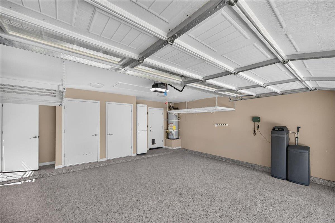
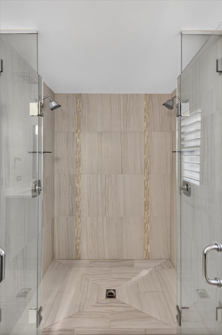
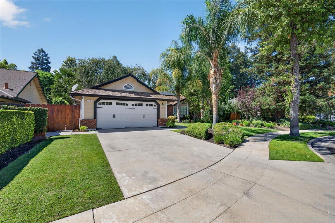
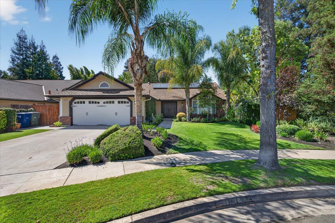
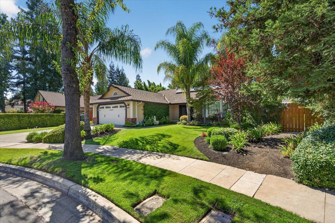
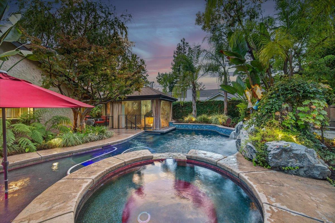
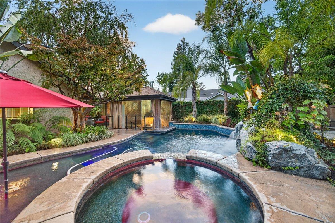
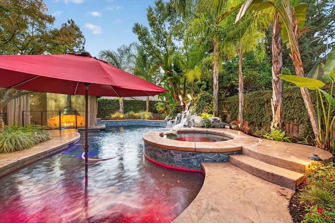
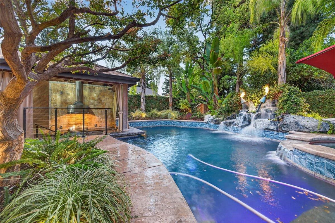
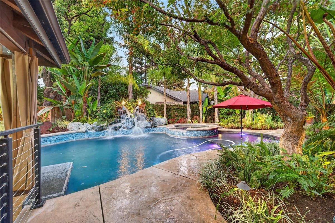
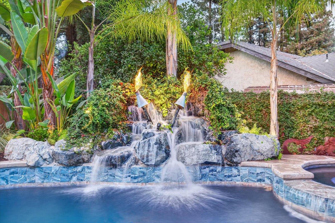
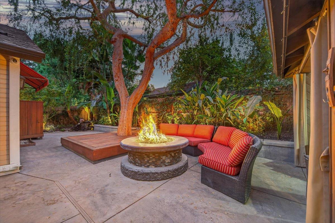
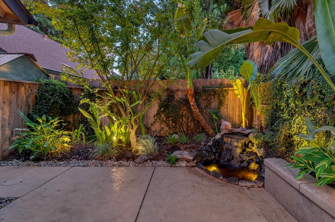
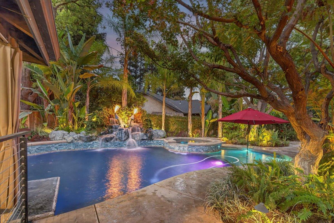
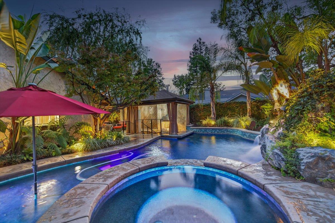
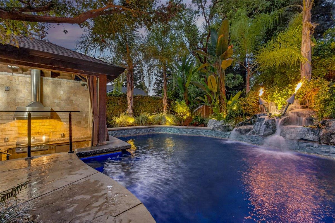
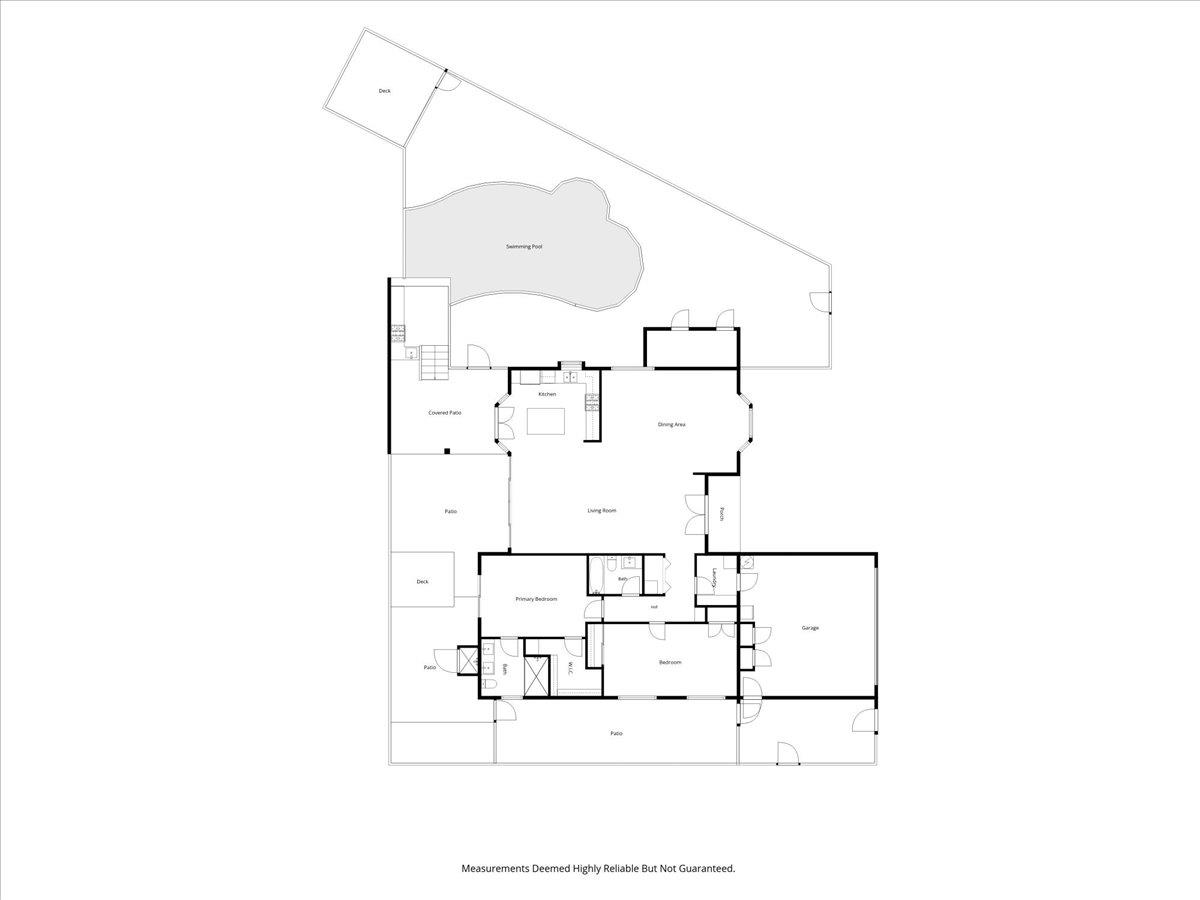
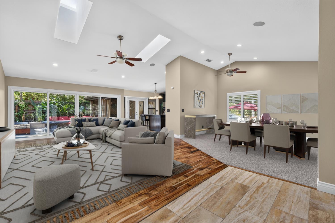
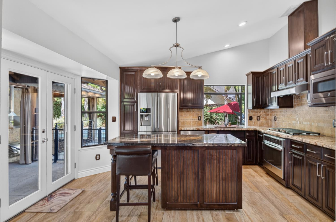
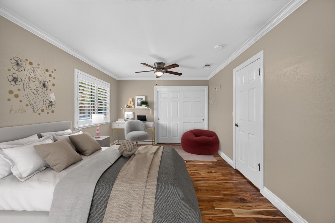
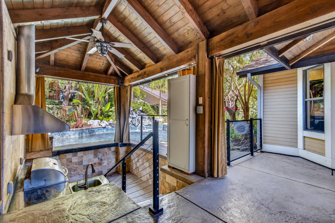
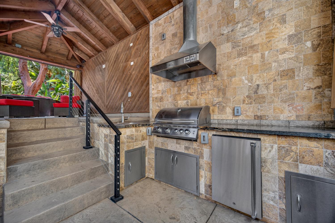
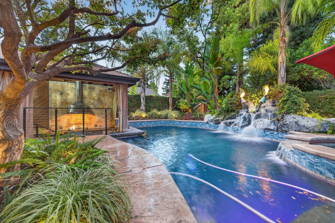
Welcome to 6495 N Vagedes Ave a north Fresno estate reimagined from the studs out, with a backyard that plays like a private resort and Luxury Oasis. This is a full-scale, no-detail-spared transformation covering nearly every system and surface.Efficiency comes standard: 46 owned solar panels with app-based monitoring, upgraded ductwork (expanded from 2-ton to 4-ton with five added supply registers), fresh insulation, a newer water heater, and a recently serviced water softener.Inside, wood floors and travertine tile flow throughout, plantation shutters dress nearly every window, and fresh paint covers walls, baseboards, and ceilings. The great room was extended ten feet into the backyard behind a wall-to-wall glass door, lit by canned lighting and new skylights, and framed by a double iron entry door with a built-in screen.The kitchen is a showpiece: full remodel with custom cabinetry, granite counters, and a custom granite island with bar seating, pull-out trash, and a pull-out cutting board. Appliances are all 2-5 years old, reverse-osmosis filtered water, and French doors to the backyard.The primary suite offers a large walk-in closet and a spa-style bath with dual sinks, pendant lighting, and a double shower. A former two-bedroom layout was reconfigured into one larger suite with custom closets, and the front bath received its own full remodel.The backyard is where this property truly separates itself: a party pool with swim-up bar and sunshelf connects to a jacuzzi via an eternity-edge flow, framed by a dual-feature waterfall and gas tiki torches, all app-controlled through Pentair. A second waterfall, whole-yard misting, and app-controlled landscape lighting complete the grounds, along with a plumbed gas firepit, stamped concrete, and multiple decks. A cabana with a sunken outdoor kitchen adds a built-in BBQ, mini fridge, sink, granite counters, and Sonos/TV wiring behind retractable curtains.Security and storage are equally dialed in: eight outdoor cameras, a Ring doorbell, and a full alarm system, plus a fully finished, insulated garage with epoxy flake flooring, custom closets, and reinforced attic storage.Homes with this level of comprehensive renovation and resort-style backyard are exceedingly rare in Fresno. 6495 N Vagedes Ave isn't a home you upgrade it's one you simply move into and enjoy. Schedule your private tour today.