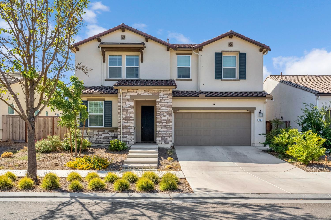
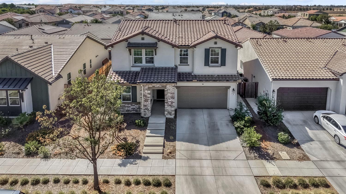
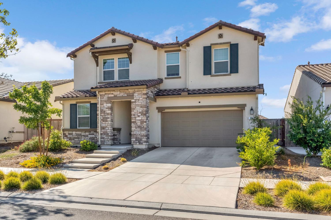
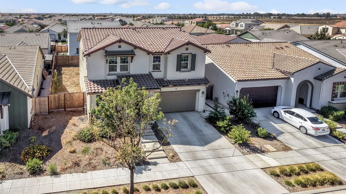
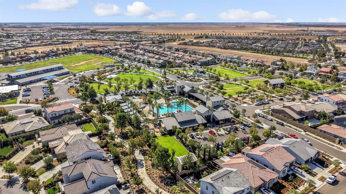
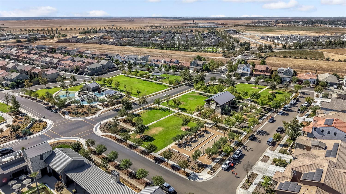
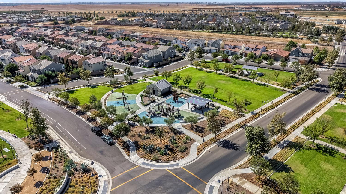
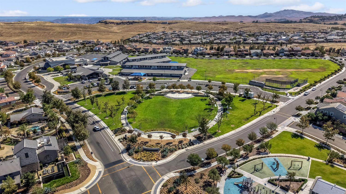
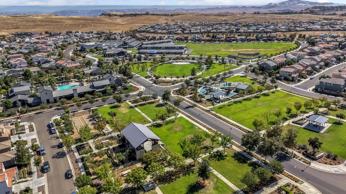
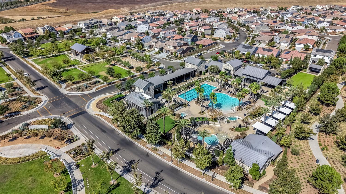
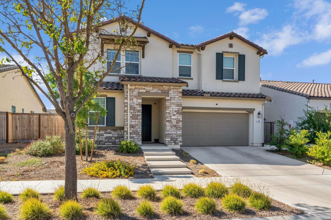
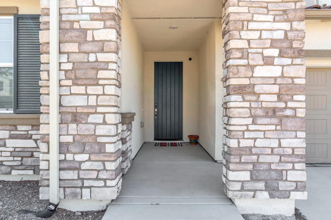
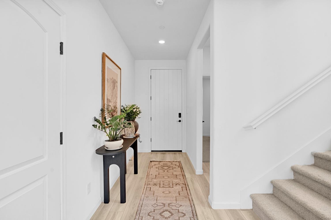
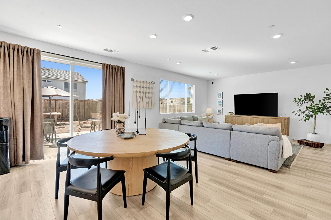
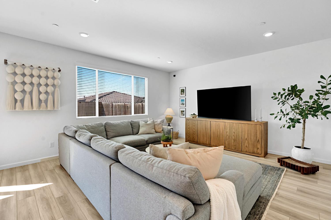
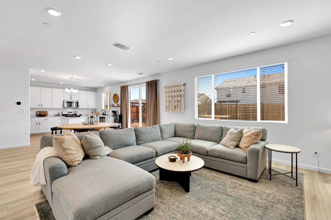
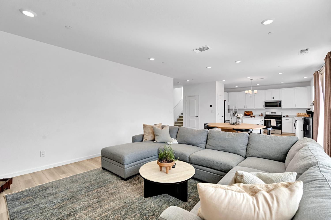
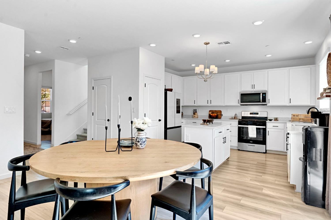
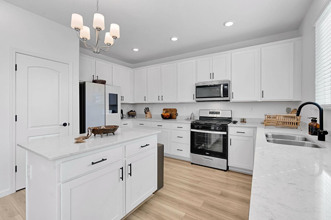
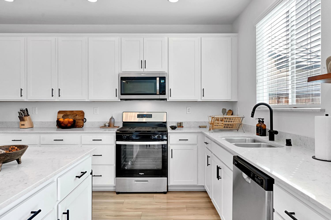
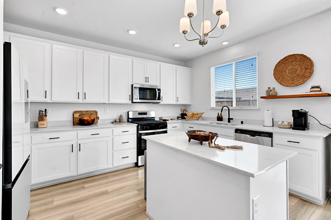
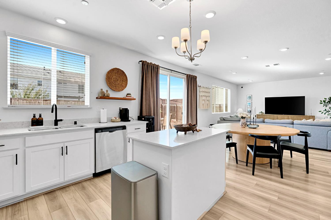
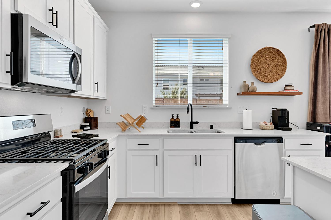
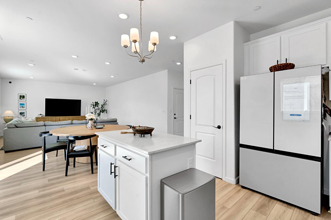
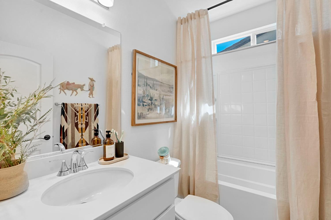
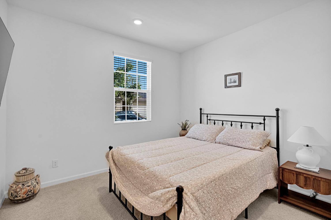
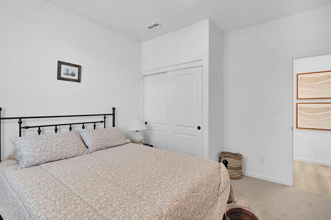
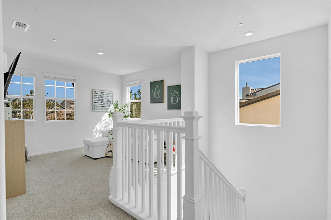
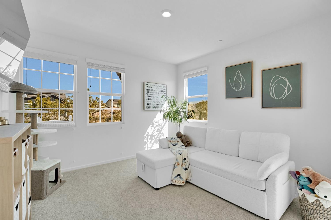
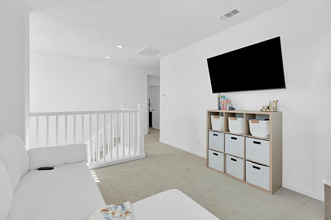
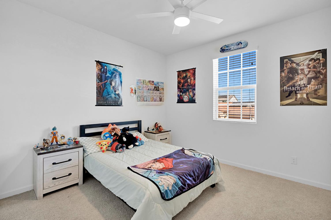
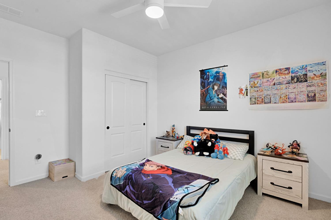
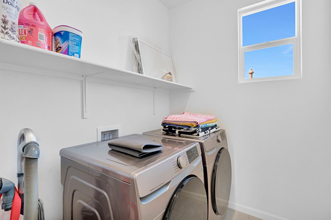
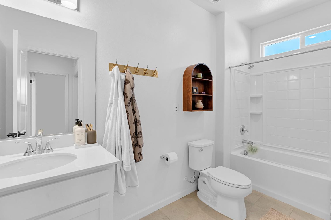
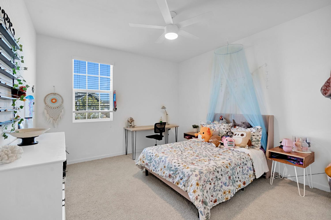
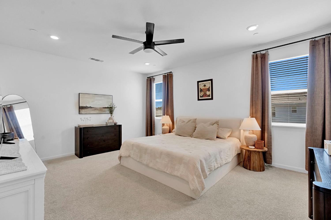
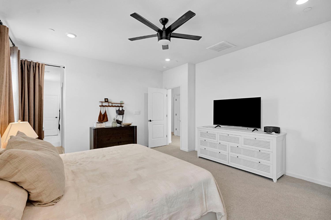
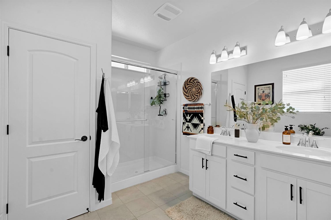
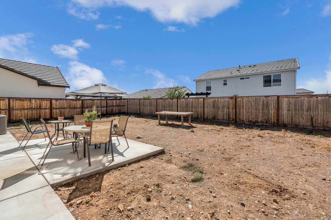
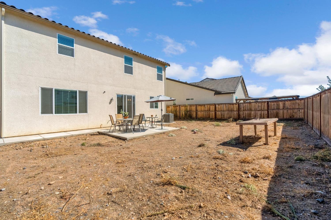
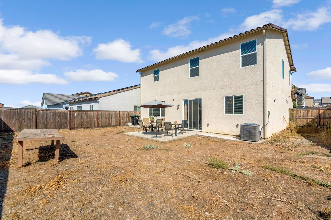
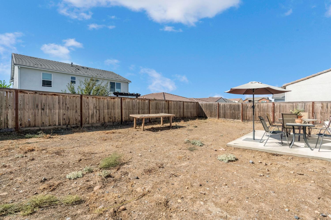
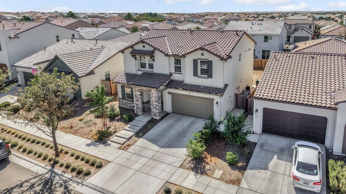
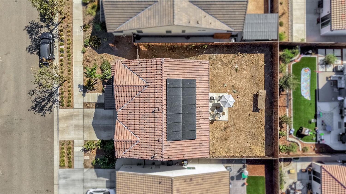
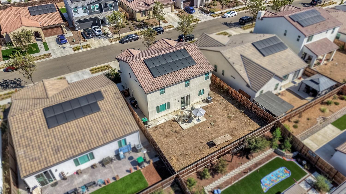
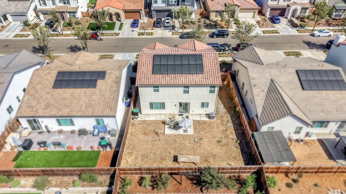
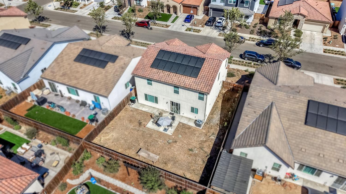
Welcome to 534 Laurel Crest Avenue, a beautifully maintained, nearly new home in the sought-after master-planned community of Tesoro Viejo. Built in 2023, this spacious 4-bedroom, 3-bath home offers 2,277 sq. ft. of thoughtfully designed living space with soaring 10-foot ceilings and an inviting open-concept floor plan. The main level features a private guest suite and full bath, while the spacious great room flows seamlessly into a stylish kitchen complete with quartz countertops, oversized island, pendant lighting, 42-inch cabinetry, walk-in pantry and stainless-steel appliances. Upstairs, you'll find a versatile loft, generously sized bedrooms, and a serene primary suite with a walk-in closet and beautifully appointed bath. Outside, enjoy one of the larger backyards in the neighborhoodperfect for entertaining, play or creating your own outdoor retreat. Paid-off solar adds to the home's appeal and efficiency. Located in Tesoro Viejo, residents enjoy neighborhood parks, trails, a resort-style pool and clubhouse, community gathering spaces, and an onsite K-8 school. Modern comfort, thoughtful design and a wonderful community setting come together in this exceptional home.
Property Type
Residential
Property Subtype 1
Single Family Residence
Year Built
2023
Region
Urban
# of Stories
Two
Price Per Square Foot
$218
Price Per Acre
$4,141,667
Days On London
19
Cumulative Days On London
19
County
Madera
REO / Bank Owned
No
Cross Street Address
Hillside
Directions
Hwy 41 N, exit Ave 15. R on Ave 15/Tesoro Viejo Blvd. R at roundabout onto Treasure Hills Dr. L on Redrock Dr., R on Arrowhead Dr., then follow to Laurel Crest Ave.
Style
Ranch, Tudor
Heating & Cooling
Central Heat & Cool
Laundry
On Upper Level
Roofing
Tile
Foundation
Concrete
Primary Bedroom Level
Main
Bath Features
Tub/Shower
Flooring
Carpet, Laminate
Exterior
Stucco
Pool
Yes
Pool
Yes
Pool Type
In Ground
Gas & Electric
Public Utilities
Sewer / Water
Public Water, Public Sewer
Solar
Yes
Solar Type
Owned
Are there garage spaces?
Yes
Garage Type
Attached
Garage Spaces
2
APN
081 200 015 000
Association / Park Amenities
Pool, Spa, Club House, Green Area
HOA Dues
199.00
School District
Chawanakee
School Type 1
High School
School Name 1
Minarets
School Type 2
Junior High School
School Name 2
Hillside
School Type 3
Grade School
School Name 3
Hillside
71109
A: SELECT * FROM `lpdotcom`.`props-main` WHERE CAST(`props-main`.`ListingPrice` AS DECIMAL) >= 472150 AND CAST(`props-main`.`ListingPrice` AS DECIMAL) <= 521850 AND CAST(`props-main`.`Bedrooms` AS DECIMAL) >= '4' AND CAST(`props-main`.`Bathrooms` AS DECIMAL(10,5)) >= '3' AND CAST(`props-main`.`SquareFootage` AS DECIMAL) >= 2027 AND CAST(`props-main`.`SquareFootage` AS DECIMAL) <= 2527 AND ((`props-main`.`PropertyType` = 'Residential' AND (
`props-main`.`PropertySubtype1` = '1 House on Lot' OR `props-main`.`PropertySubtype2` = '1 House on Lot' OR `props-main`.`PropertySubtype3` = '1 House on Lot' OR
`props-main`.`PropertySubtype1` = 'Cabin' OR `props-main`.`PropertySubtype2` = 'Cabin' OR `props-main`.`PropertySubtype3` = 'Cabin' OR
`props-main`.`PropertySubtype1` = 'House on Lot' OR `props-main`.`PropertySubtype2` = 'House on Lot' OR `props-main`.`PropertySubtype3` = 'House on Lot' OR
`props-main`.`PropertySubtype1` = 'Own Your Own' OR `props-main`.`PropertySubtype2` = 'Own Your Own' OR `props-main`.`PropertySubtype3` = 'Own Your Own' OR
`props-main`.`PropertySubtype1` = 'Rural Residence' OR `props-main`.`PropertySubtype2` = 'Rural Residence' OR `props-main`.`PropertySubtype3` = 'Rural Residence' OR
`props-main`.`PropertySubtype1` = 'Rural/Residence' OR `props-main`.`PropertySubtype2` = 'Rural/Residence' OR `props-main`.`PropertySubtype3` = 'Rural/Residence' OR
`props-main`.`PropertySubtype1` LIKE '%fam%' OR `props-main`.`PropertySubtype2` LIKE '%fam%' OR `props-main`.`PropertySubtype3` LIKE '%fam%'))) AND ((`props-main`.`id` = 1732247 OR `props-main`.`id` = 1780159 OR `props-main`.`id` = 1744711 OR `props-main`.`id` = 1718634 OR `props-main`.`id` = 1718647 OR `props-main`.`id` = 1780896 OR `props-main`.`id` = 1709724 OR `props-main`.`id` = 1738120 OR `props-main`.`id` = 1785869 OR `props-main`.`id` = 1775043 OR `props-main`.`id` = 1770014 OR `props-main`.`id` = 1754293 OR `props-main`.`id` = 1754307 OR `props-main`.`id` = 1758018 OR `props-main`.`id` = 1754791 OR `props-main`.`id` = 1747675 OR `props-main`.`id` = 1765451 OR `props-main`.`id` = 1760687 OR `props-main`.`id` = 1720751 OR `props-main`.`id` = 1771396 OR `props-main`.`id` = 1770646 OR `props-main`.`id` = 1756086 OR `props-main`.`id` = 1788761 OR `props-main`.`id` = 1727541 OR `props-main`.`id` = 1737523 OR `props-main`.`id` = 1741269 OR `props-main`.`id` = 1768854 OR `props-main`.`id` = 1774483 OR `props-main`.`id` = 1773174 OR `props-main`.`id` = 1773173 OR `props-main`.`id` = 1781671 OR `props-main`.`id` = 1722221 OR `props-main`.`id` = 1767648 OR `props-main`.`id` = 1776191 OR `props-main`.`id` = 1788834 OR `props-main`.`id` = 1765465 OR `props-main`.`id` = 1787675 OR `props-main`.`id` = 1769141 OR `props-main`.`id` = 1746844 OR `props-main`.`id` = 1752920 OR `props-main`.`id` = 1725445 OR `props-main`.`id` = 1779987 OR `props-main`.`id` = 1778512 OR `props-main`.`id` = 1696092 OR `props-main`.`id` = 1755604 OR `props-main`.`id` = 1737137 OR `props-main`.`id` = 1737138 OR `props-main`.`id` = 1696084 OR `props-main`.`id` = 1781546)) AND CONCAT(`MLSFeed`,`MLNumber`) != 'fresno655494' AND `props-main`.`PictureCount` > 0 AND (`props-main`.`ExpiredDate` >= '2026-10-08' OR `props-main`.`ExpiredDate` IS NULL OR TRIM(`props-main`.`ExpiredDate`) = '') AND `props-main`.`Status` != 'Unapproved' AND (`props-main`.`DupeOf` IS NULL OR TRIM(`props-main`.`DupeOf`) = '') AND `props-main`.`Delayed` = 0 GROUP BY `props-main`.`id` ORDER BY RAND();
1
Similar Properties
$490,000
4
3
2,205
0.09
4342 Oak Knoll Rd
Madera, CA 93636
Last modified 1 week ago Fresno MLS last checked for updates 1 minute ago
The data relating to real estate for sale on this web site comes in part from the Internet Data eXchange (IDX) of the Multiple Listing Service. Real estate listings are marked with the IDX logo and detailed information about them includes the name of the listing broker and the name of the listing agent. The information being provided is for consumers' personal, non-commercial use and may not be used for any purpose other than to identify prospective properties consumer may be interested in purchasing. Information herein deemed reliable but not guaranteed, representations are approximate, individual verification recommended.