Provide a name for your search and specify whether or not you'd prefer to receive email updates.
Get Daily Email Updates
Save Search
Please log in or create an account.
Save Property
Provide a name for your property and specify whether or not you'd prefer to receive email updates.
Get Daily Email Updates
Save Property
Please log in or create an account.
The ULTIMATE Guide To Buying Your Home!
Get Your FREE Copy Share a few contact details and we will send you the guide to your inbox.
THANK YOU!
Check your inbox for the Buyer's Guide.
Get More Info
Please provide the following information and one of our customer service representatives will assist you.
* indicates required fields.
Sending...
Sent!
Get More Info
Print A Flyer
Get A Home Loan
Share
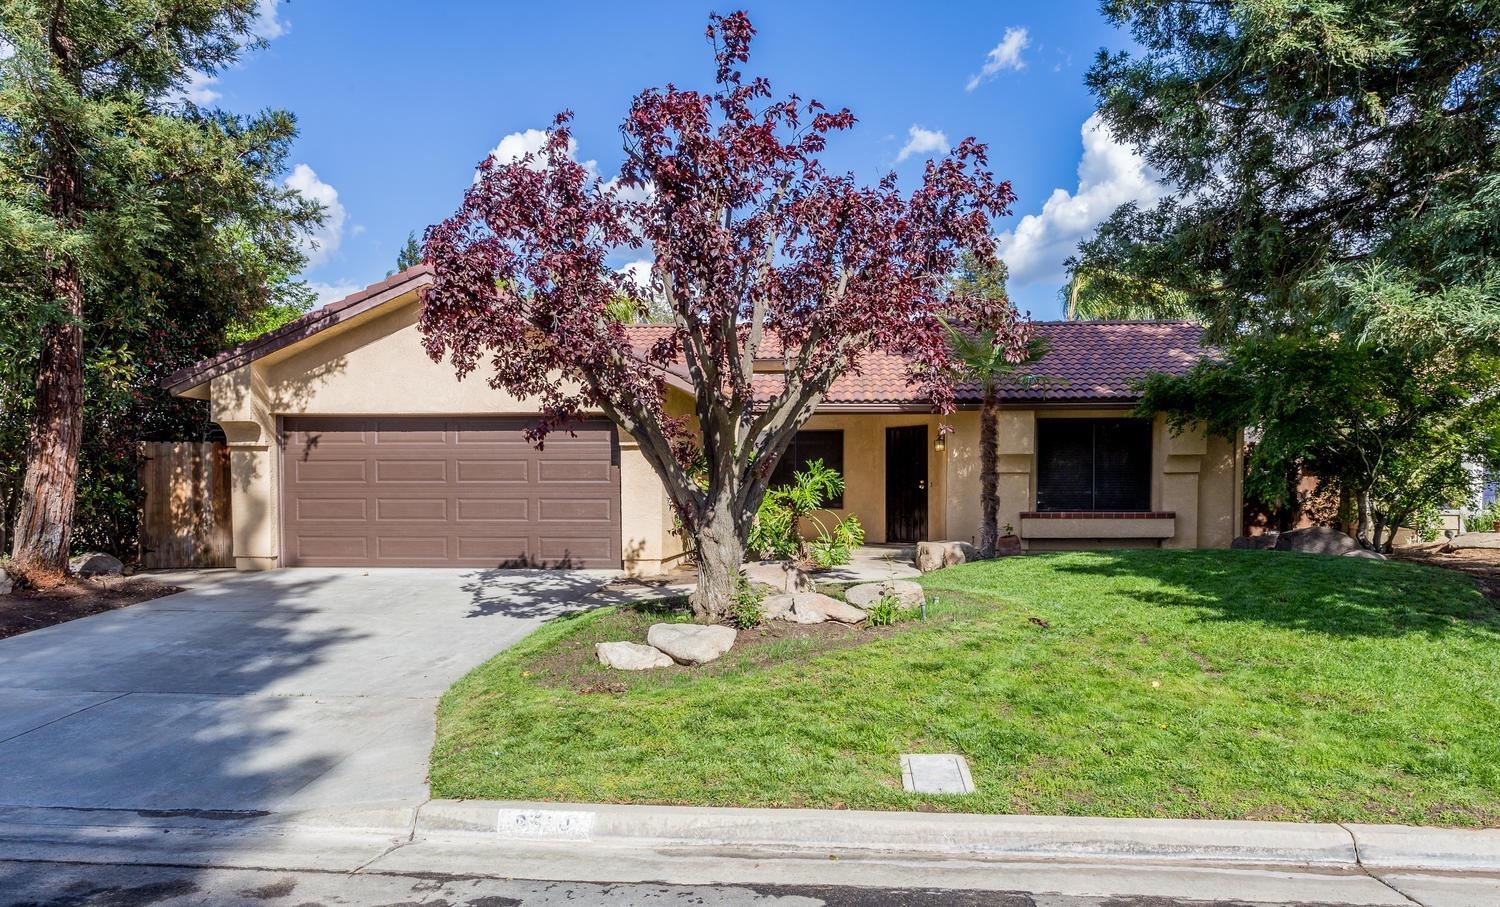
https://www.londonproperties.com/property/link/fresno/655506/6510-N-State-Ave/Fresno/https://www.londonproperties.com/images/props/fresno/full/655506.jpgLondon Properties Fresno Real Estate | 6510 N State Ave
Courtesy of Karin Kucera, Valley Vista Properties - [email protected]
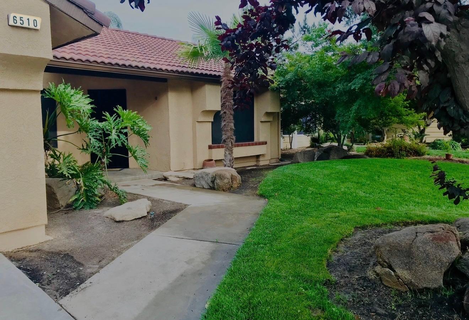
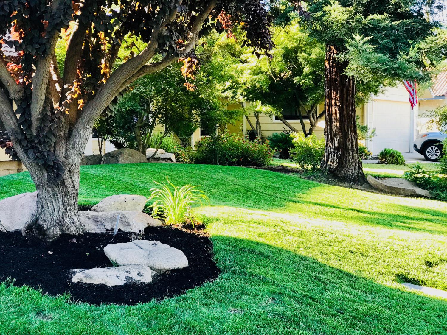
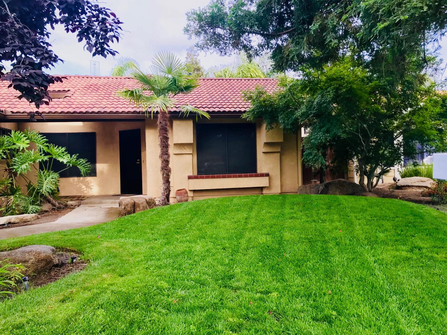
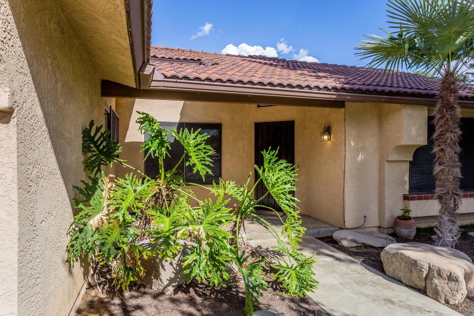
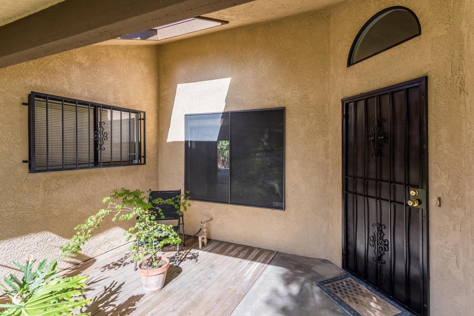
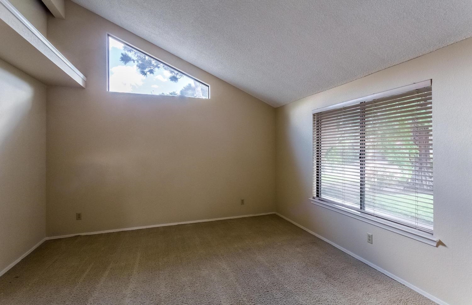
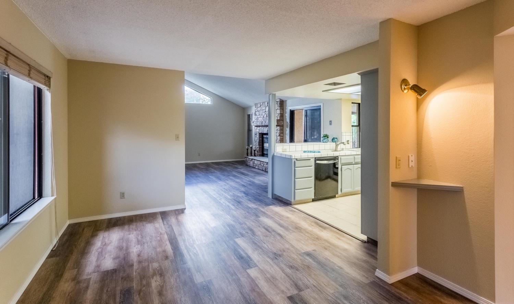
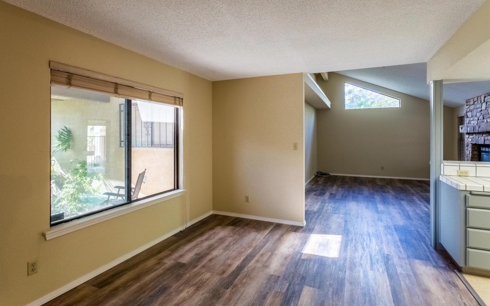
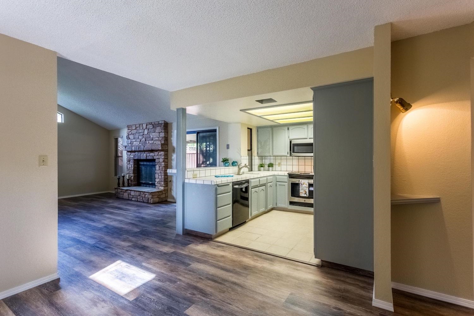
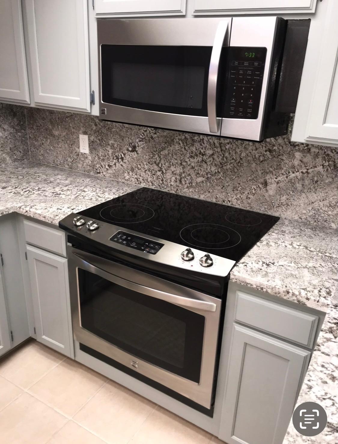
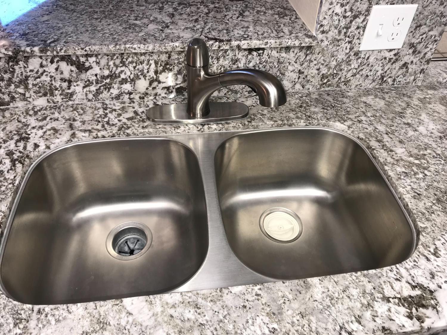
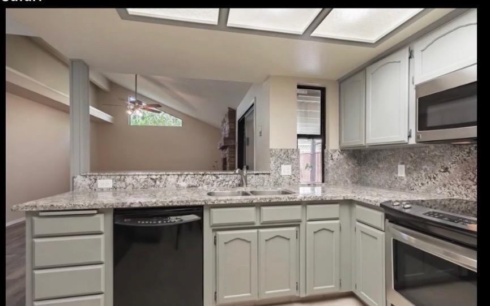
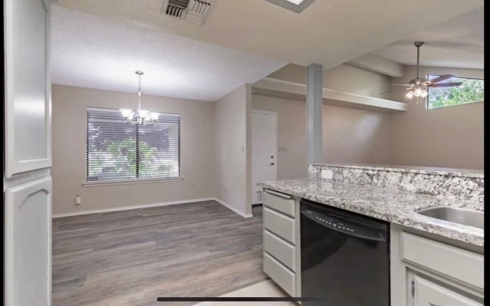
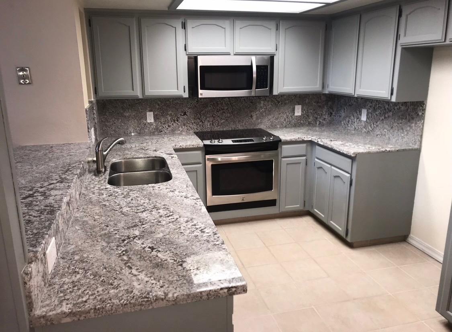
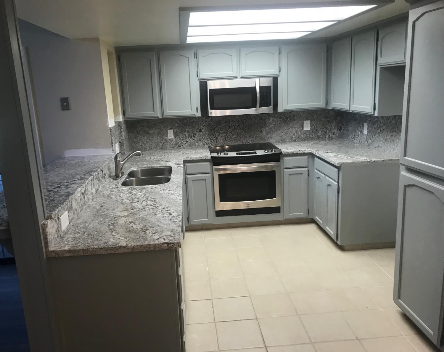
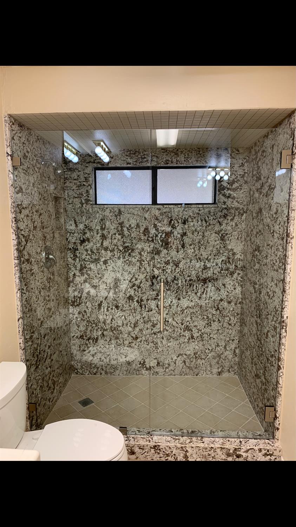
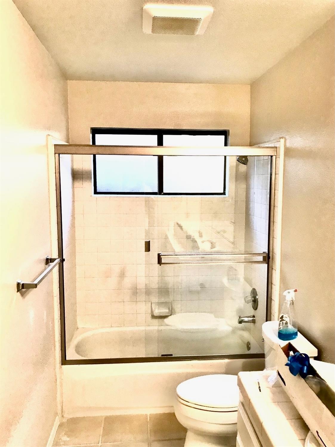
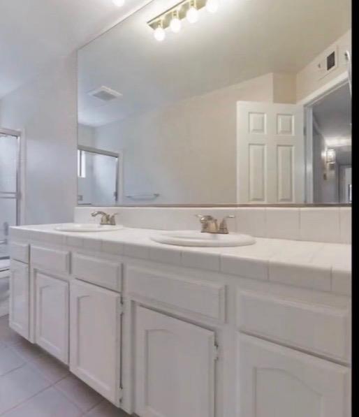
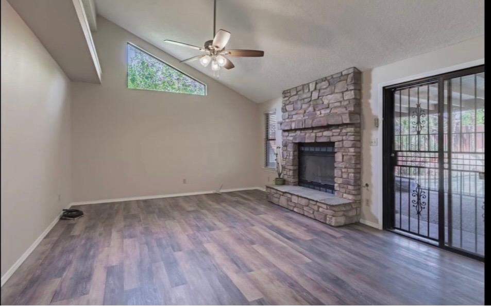
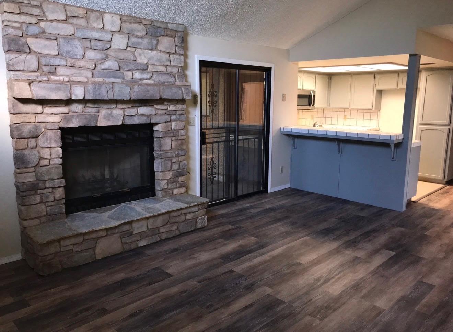
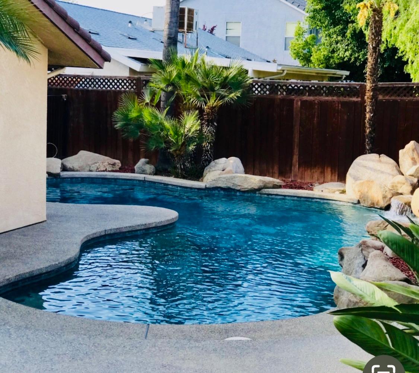
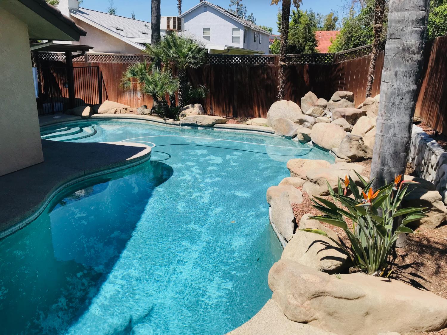
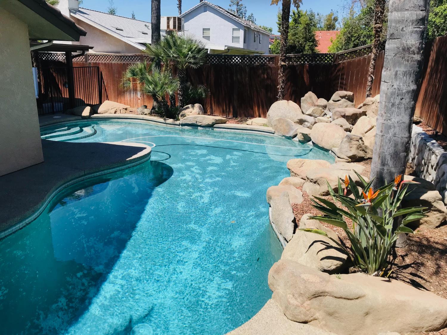
Incredible updates to this Hampton Court Home in NW Fresno. Enjoy brand new LVT flooring, painted grey kitchen cabinets, stainless steel appliances and new rock fireplace. Entertain your family and friends in the open kitchen family room concept. Large kitchen nook and breakfast bar so plenty of room for everyone. Enjoy quiet time in the spacious living room. Everyone can be ready in the morning with 2 baths and dual sinks. Enjoy the newer energy efficient Carrier 3 Ton Furnace/Air conditioning unit. Get into this home just in time for summer fun in the amazing large pool with waterfall. The back yard offers some great space for entertaining with large covered and uncovered patios. If you are looking to add a hot tub there is 220V wiring ready to go. Mature landscaping offers nice shade. If you like to hang in the garage you will appreciate the work bench and storage cabinets in the garage. This home offers everything for everyone...Call your Realtor today to schedule a viewing because this updated home won't last long!
Property Type
Residential
Property Subtype 1
Single Family Residence
Year Built
1990
Region
Urban
# of Stories
Single Story
Price Per Square Foot
$270
Price Per Acre
$3,171,247
Days On London
0
Cumulative Days On London
0
County
Fresno
REO / Bank Owned
No
Cross Street Address
Herndon/Polk
Directions
Drive west on Herndon, turn left on Polk, turn left on W Palo Alto, turn right on State Street, take corner onto Wathen then immediate right to State Street. House is 2nd one on the left.
Unit Description
Ground Floor
Style
Mediterranean
Heating & Cooling
Central Heat & Cool
Laundry
Inside, In Closet, Electric Hook Up
Roofing
Tile
Foundation
Concrete
Kitchen
F/S Range/Oven, Gas Appliances, Disposal, Dishwasher, Microwave, Eating Area, Breakfast Bar
A: SELECT * FROM `lpdotcom`.`props-main` WHERE CAST(`props-main`.`ListingPrice` AS DECIMAL) >= 427500 AND CAST(`props-main`.`ListingPrice` AS DECIMAL) <= 472500 AND CAST(`props-main`.`Bedrooms` AS DECIMAL) >= '3' AND CAST(`props-main`.`Bathrooms` AS DECIMAL(10,5)) >= '2' AND CAST(`props-main`.`SquareFootage` AS DECIMAL) >= 1414 AND CAST(`props-main`.`SquareFootage` AS DECIMAL) <= 1914 AND ((`props-main`.`PropertyType` = 'Residential' AND (
`props-main`.`PropertySubtype1` = '1 House on Lot' OR `props-main`.`PropertySubtype2` = '1 House on Lot' OR `props-main`.`PropertySubtype3` = '1 House on Lot' OR
`props-main`.`PropertySubtype1` = 'Cabin' OR `props-main`.`PropertySubtype2` = 'Cabin' OR `props-main`.`PropertySubtype3` = 'Cabin' OR
`props-main`.`PropertySubtype1` = 'House on Lot' OR `props-main`.`PropertySubtype2` = 'House on Lot' OR `props-main`.`PropertySubtype3` = 'House on Lot' OR
`props-main`.`PropertySubtype1` = 'Own Your Own' OR `props-main`.`PropertySubtype2` = 'Own Your Own' OR `props-main`.`PropertySubtype3` = 'Own Your Own' OR
`props-main`.`PropertySubtype1` = 'Rural Residence' OR `props-main`.`PropertySubtype2` = 'Rural Residence' OR `props-main`.`PropertySubtype3` = 'Rural Residence' OR
`props-main`.`PropertySubtype1` = 'Rural/Residence' OR `props-main`.`PropertySubtype2` = 'Rural/Residence' OR `props-main`.`PropertySubtype3` = 'Rural/Residence' OR
`props-main`.`PropertySubtype1` LIKE '%fam%' OR `props-main`.`PropertySubtype2` LIKE '%fam%' OR `props-main`.`PropertySubtype3` LIKE '%fam%'))) AND ((`props-main`.`id` = 1723518 OR `props-main`.`id` = 1726424 OR `props-main`.`id` = 1726425 OR `props-main`.`id` = 1728809 OR `props-main`.`id` = 1732021 OR `props-main`.`id` = 1761044 OR `props-main`.`id` = 1730175 OR `props-main`.`id` = 1778429 OR `props-main`.`id` = 1744799 OR `props-main`.`id` = 1729354 OR `props-main`.`id` = 1761492 OR `props-main`.`id` = 1721346 OR `props-main`.`id` = 1665855 OR `props-main`.`id` = 1764915 OR `props-main`.`id` = 1776922 OR `props-main`.`id` = 1778673 OR `props-main`.`id` = 1778745 OR `props-main`.`id` = 1752655 OR `props-main`.`id` = 1770419 OR `props-main`.`id` = 1747792 OR `props-main`.`id` = 1739045 OR `props-main`.`id` = 1773032 OR `props-main`.`id` = 1761104 OR `props-main`.`id` = 1742657 OR `props-main`.`id` = 1747655 OR `props-main`.`id` = 1757213 OR `props-main`.`id` = 1761336 OR `props-main`.`id` = 1761313 OR `props-main`.`id` = 1761329 OR `props-main`.`id` = 1726922 OR `props-main`.`id` = 1726942 OR `props-main`.`id` = 1776778 OR `props-main`.`id` = 166957 OR `props-main`.`id` = 1717545 OR `props-main`.`id` = 1764643 OR `props-main`.`id` = 1724703 OR `props-main`.`id` = 37604 OR `props-main`.`id` = 1755218 OR `props-main`.`id` = 1732388 OR `props-main`.`id` = 1772045 OR `props-main`.`id` = 1722829 OR `props-main`.`id` = 1748668 OR `props-main`.`id` = 1725573 OR `props-main`.`id` = 1747788 OR `props-main`.`id` = 1765399 OR `props-main`.`id` = 1763530 OR `props-main`.`id` = 1732174 OR `props-main`.`id` = 1773855 OR `props-main`.`id` = 1764095 OR `props-main`.`id` = 1770983 OR `props-main`.`id` = 1774276 OR `props-main`.`id` = 1765414 OR `props-main`.`id` = 1772856 OR `props-main`.`id` = 1740608 OR `props-main`.`id` = 1766847 OR `props-main`.`id` = 1772857 OR `props-main`.`id` = 1768352 OR `props-main`.`id` = 1750138 OR `props-main`.`id` = 1750722 OR `props-main`.`id` = 1762521 OR `props-main`.`id` = 1774274 OR `props-main`.`id` = 1774297 OR `props-main`.`id` = 1775670 OR `props-main`.`id` = 1765467 OR `props-main`.`id` = 1742834 OR `props-main`.`id` = 1754733 OR `props-main`.`id` = 1770905 OR `props-main`.`id` = 1776352 OR `props-main`.`id` = 1747283 OR `props-main`.`id` = 1765447 OR `props-main`.`id` = 364614 OR `props-main`.`id` = 1760971 OR `props-main`.`id` = 1776405 OR `props-main`.`id` = 1722414 OR `props-main`.`id` = 166342 OR `props-main`.`id` = 1756383 OR `props-main`.`id` = 1769788 OR `props-main`.`id` = 1778952 OR `props-main`.`id` = 1765299 OR `props-main`.`id` = 1772044 OR `props-main`.`id` = 1774102 OR `props-main`.`id` = 1747883 OR `props-main`.`id` = 1265238 OR `props-main`.`id` = 1749437 OR `props-main`.`id` = 1709253 OR `props-main`.`id` = 1769848 OR `props-main`.`id` = 1777025 OR `props-main`.`id` = 1747654 OR `props-main`.`id` = 1725783 OR `props-main`.`id` = 1725782 OR `props-main`.`id` = 1742100 OR `props-main`.`id` = 1727523 OR `props-main`.`id` = 1744196 OR `props-main`.`id` = 1703160 OR `props-main`.`id` = 1761997 OR `props-main`.`id` = 1728743 OR `props-main`.`id` = 272846 OR `props-main`.`id` = 1727148 OR `props-main`.`id` = 1744262 OR `props-main`.`id` = 1775071 OR `props-main`.`id` = 187711 OR `props-main`.`id` = 1741846 OR `props-main`.`id` = 1762547 OR `props-main`.`id` = 1745845 OR `props-main`.`id` = 1729256 OR `props-main`.`id` = 1726877 OR `props-main`.`id` = 1762366 OR `props-main`.`id` = 1762760 OR `props-main`.`id` = 1774986 OR `props-main`.`id` = 195780 OR `props-main`.`id` = 1775812 OR `props-main`.`id` = 231417 OR `props-main`.`id` = 258175 OR `props-main`.`id` = 1727878 OR `props-main`.`id` = 1732336 OR `props-main`.`id` = 1775534 OR `props-main`.`id` = 1732753 OR `props-main`.`id` = 1758196 OR `props-main`.`id` = 1774178 OR `props-main`.`id` = 1731112 OR `props-main`.`id` = 1778480 OR `props-main`.`id` = 244747 OR `props-main`.`id` = 1766897 OR `props-main`.`id` = 1778108 OR `props-main`.`id` = 1743451 OR `props-main`.`id` = 1768382 OR `props-main`.`id` = 1754742 OR `props-main`.`id` = 256897 OR `props-main`.`id` = 1764384 OR `props-main`.`id` = 1764031)) AND CONCAT(`MLSFeed`,`MLNumber`) != 'fresno655506' AND `props-main`.`PictureCount` > 0 AND (`props-main`.`ExpiredDate` >= '2026-09-18' OR `props-main`.`ExpiredDate` IS NULL OR TRIM(`props-main`.`ExpiredDate`) = '') AND `props-main`.`Status` != 'Unapproved' AND (`props-main`.`DupeOf` IS NULL OR TRIM(`props-main`.`DupeOf`) = '') AND `props-main`.`Delayed` = 0 GROUP BY `props-main`.`id` ORDER BY RAND();
11
Similar Properties
$449,900
4
2
1,767
0.19
6342 N Selland Ave
Fresno, CA 93711
$448,000
3
2
1,703
0.15
5550 N Cresta Ave
Fresno, CA 93723
$439,900
3
2
1,754
0.17
6493 N Blythe Ave
Fresno, CA 93722
$431,900
3
2
1,664
0.19
5802 W Locust Ave
Fresno, CA 93722
Last modified 1 hour ago Fresno MLS last checked for updates 1 hour ago
The data relating to real estate for sale on this web site comes in part from the Internet Data eXchange (IDX) of the Multiple Listing Service. Real estate listings are marked with the IDX logo and detailed information about them includes the name of the listing broker and the name of the listing agent. The information being provided is for consumers' personal, non-commercial use and may not be used for any purpose other than to identify prospective properties consumer may be interested in purchasing. Information herein deemed reliable but not guaranteed, representations are approximate, individual verification recommended.