FBpixel

Get More Info

Print A Flyer

Get A Home Loan

Share

8575 7Th St

San Joaquin, CA 93660

Copy Link Get Directions

$348,900

3 bd
  |  
1 ba
  |  
1,232 sq ft
  |  
0.17 acre

8575 7Th St

San Joaquin, CA 93660

Listed On: 09/18/2026
Status: Active
Listing Number: 655515 (Fresno MLS)

Schedule a Tour

Contact Info


Presented By:

London Properties, Ltd.
London Properties, Ltd. 559.436.4071 Email Agent
Property Description
Courtesy of Elsie Gomez, eXp Realty of Northern California, Inc. - [email protected]

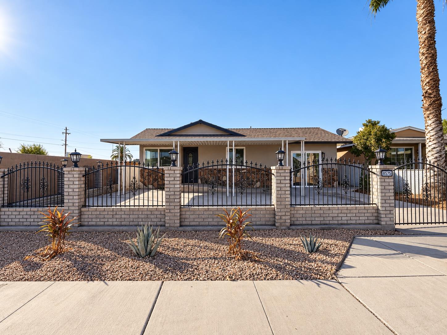
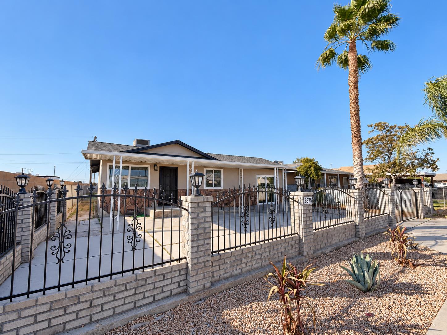
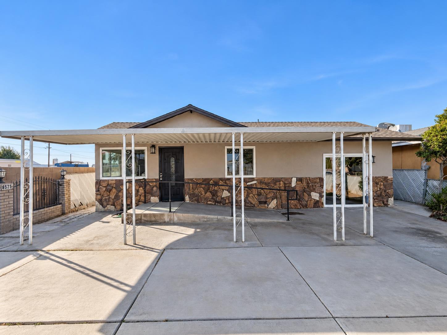
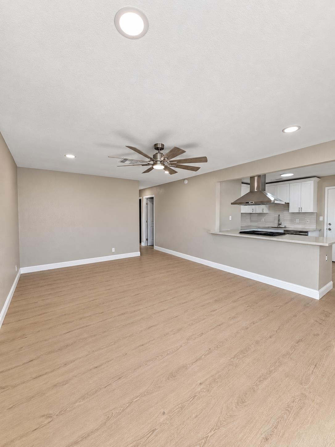
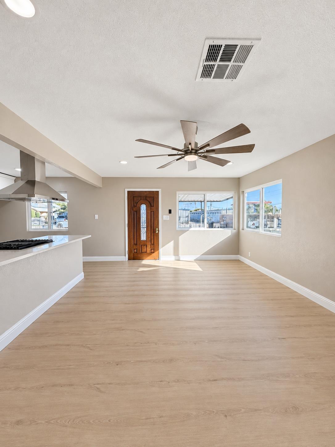
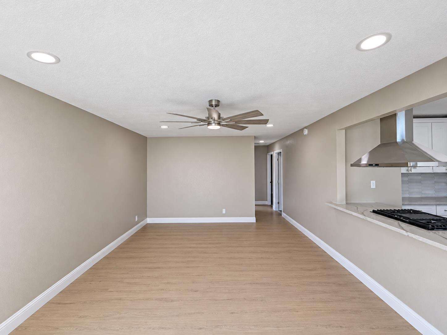
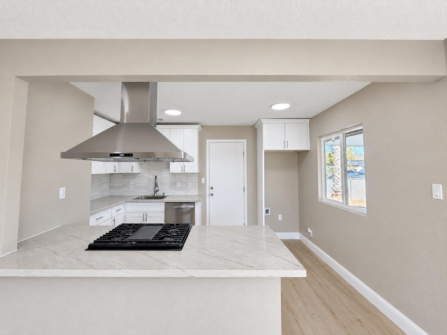
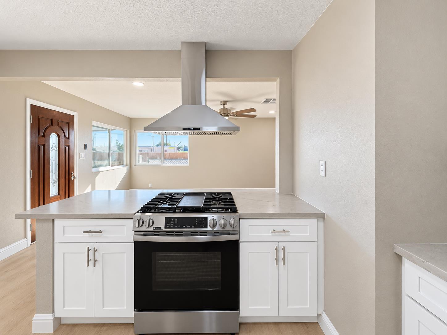
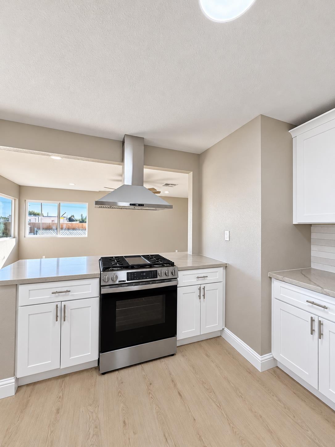
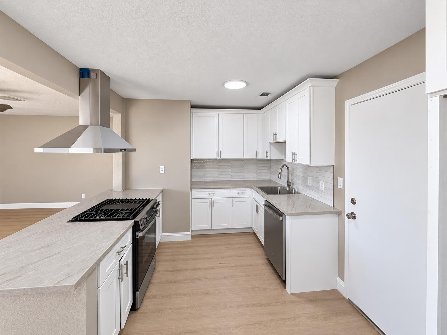
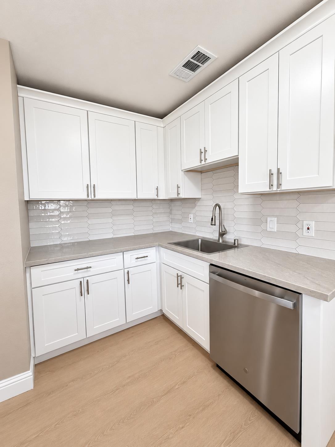
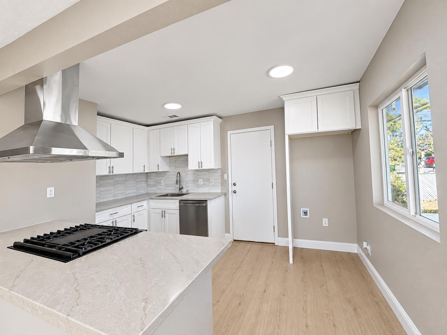
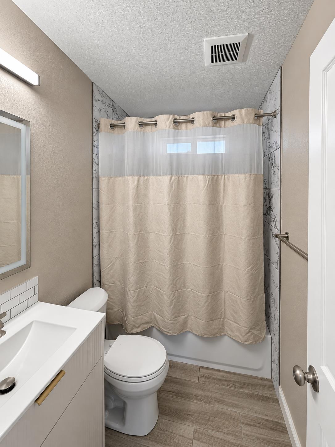
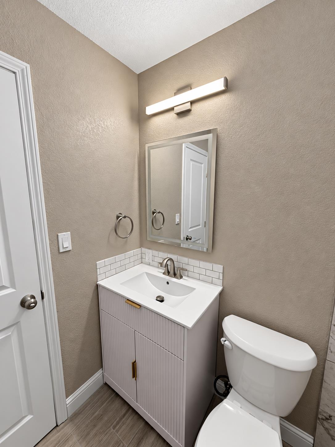
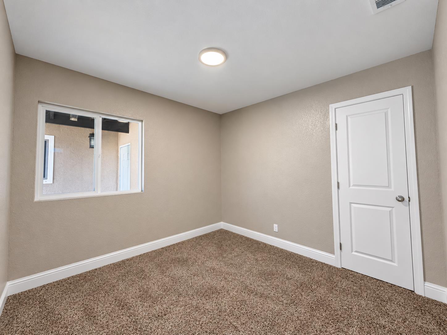
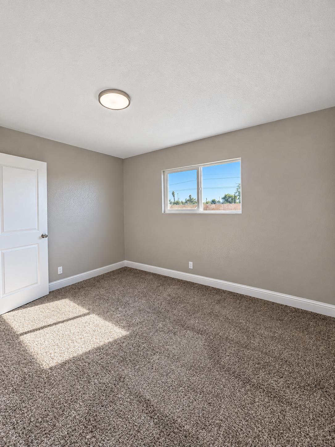
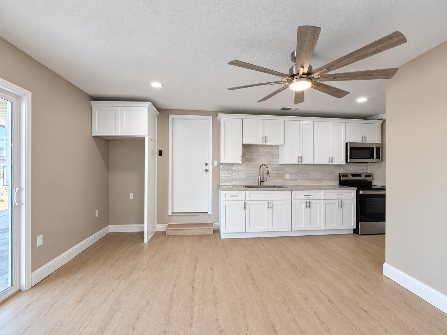
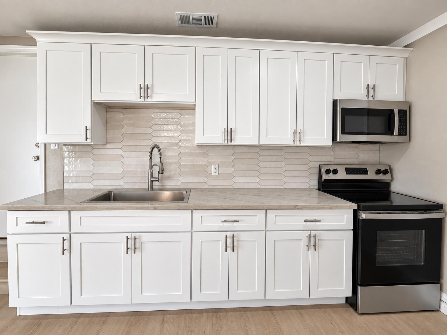
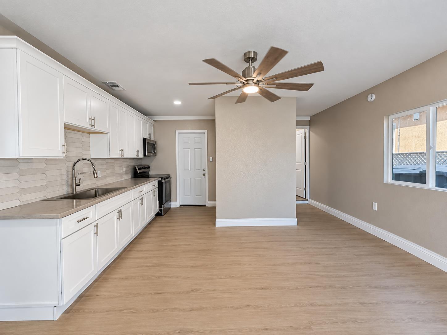
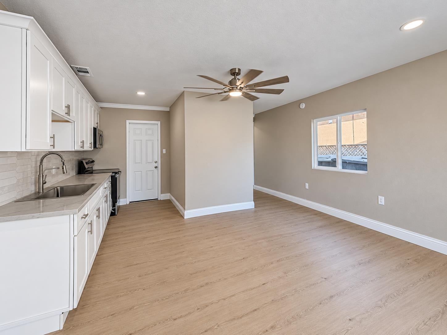
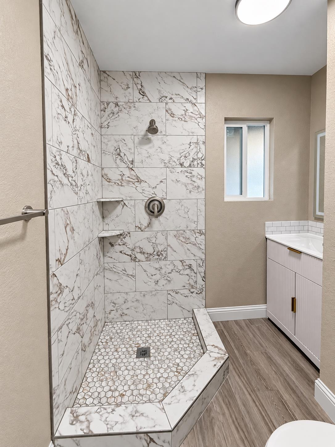
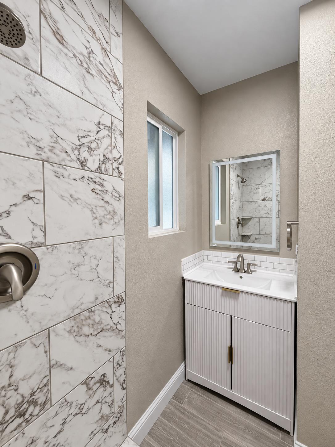
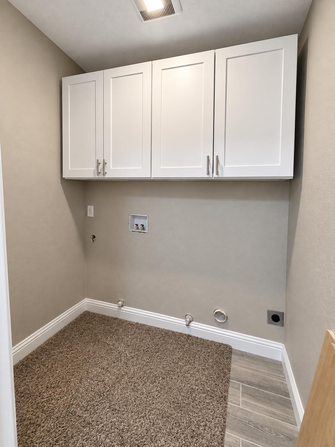
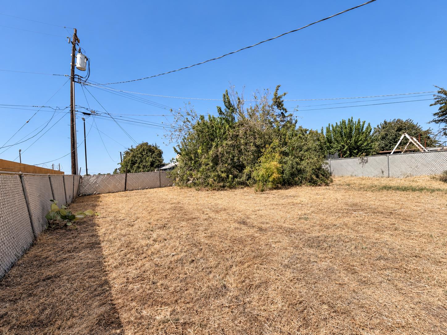
Welcome to this beautifully renovated San Joaquin property offering modern upgrades, versatile living space, and exceptional income or multi-generational living potential! This move-in-ready 3-bedroom, 1-bathroom main home features an attached Junior ADU studio with its own full kitchen, bathroom, walk-in closet, and dedicated laundry rooman ideal setup for extended family, guests, a home office, or rental income.The property has been extensively remodeled with quality improvements throughout, including a new roof and fascia, new Grand Air HVAC system with ductwork, dual-pane windows, upgraded 100-amp electrical panel, new plumbing and water lines, and new fixtures. Inside, enjoy new Mohawk luxury vinyl plank flooring, new cabinets, quartz countertops, custom backsplash, new tile in the bathrooms, new toilets and tub, new doors and baseboards, updated lighting and ceiling fans, and fresh interior paint.Both kitchens have been thoughtfully upgraded with new quartz countertops, custom backsplash, cabinetry, and new appliances, creating stylish and functional spaces for everyday living and entertaining. The attached Junior ADU adds valuable flexibility and is complete with its own kitchen, bathroom, walk-in closet, and dedicated laundry.Enjoy a spacious backyard offering room for outdoor entertaining, gardening, play, or relaxation. With extensive renovations already completed, this property offers the opportunity to own a turnkey home with additional living space in the heart of San Joaquin.A rare combination of updated living, flexible floorplan, and Junior ADU potentialcome see all this property has to offer!
Property Type
Residential
Property Subtype 1
Single Family Residence
Year Built
1963
Region
Urban
# of Stories
Single Story
Price Per Square Foot
$283
Price Per Acre
$2,026,132
Days On London
0
Cumulative Days On London
0
County
Fresno
REO / Bank Owned
No
Cross Street Address
W Colorado Ave / S 7th St
Directions
Take CA-145 South for 20 miles. Turn right onto Manning Ave, Right onto W Colorado Ave. Turn right onto 7th St. Home is on the left hand side.
Heating & Cooling
Central Heat & Cool, Central Heating, Central Cooling
Laundry
Inside
Roofing
Composition
Foundation
Concrete
Kitchen
F/S Range/Oven, Gas Appliances, Dishwasher
Primary Bedroom Level
Lower
Disabled Features
Accessible Approach with Ramp
Exterior
Stucco, Stone
Pool
No
Pool
No
Gas & Electric
Public Utilities
Sewer / Water
Public Water, Public Sewer
Solar
No
Parking Features
Uncovered, Street
Are there garage spaces?
No
Lot Dimensions
50X150
APN
033 081 17 S [PARCEL MAP]
Zoning
R1
School District
Golden Plains
School Type 1
High School
School Name 1
Tranquility
School Type 2
Junior High School
School Name 2
Tranquility
School Type 3
Grade School
School Name 3
Cantua

Similar Properties

$335,000

  • 3
  • 2
  • 1,315
  • 0.14

8420 4Th St

San Joaquin, CA 93660


Last modified 37 minutes ago
Fresno MLS last checked for updates 14 minutes ago

The data relating to real estate for sale on this web site comes in part from the Internet Data eXchange (IDX) of the Multiple Listing Service. Real estate listings are marked with the IDX logo and detailed information about them includes the name of the listing broker and the name of the listing agent. The information being provided is for consumers' personal, non-commercial use and may not be used for any purpose other than to identify prospective properties consumer may be interested in purchasing. Information herein deemed reliable but not guaranteed, representations are approximate, individual verification recommended.

Copyright © 2026  London Properties, Ltd. All rights reserved.