Provide a name for your search and specify whether or not you'd prefer to receive email updates.
Get Daily Email Updates
Save Search
Please log in or create an account.
Save Property
Provide a name for your property and specify whether or not you'd prefer to receive email updates.
Get Daily Email Updates
Save Property
Please log in or create an account.
The ULTIMATE Guide To Buying Your Home!
Get Your FREE Copy Share a few contact details and we will send you the guide to your inbox.
THANK YOU!
Check your inbox for the Buyer's Guide.
Get More Info
Please provide the following information and one of our customer service representatives will assist you.
* indicates required fields.
Sending...
Sent!
Get More Info
Print A Flyer
Get A Home Loan
Share
https://www.londonproperties.com/property/link/fresno/655587/1865-N-Ellendale-Ave/Fresno/https://www.londonproperties.com/images/props/fresno/full/655587.jpgLondon Properties Fresno Real Estate | 1865 N Ellendale Ave
Courtesy of Mark Chu, HomeSmart PV and Associates - [email protected]
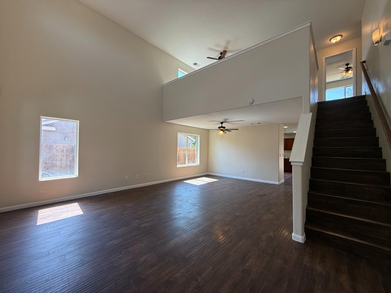
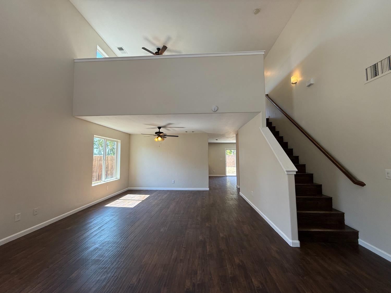
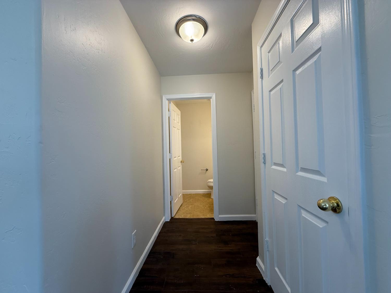
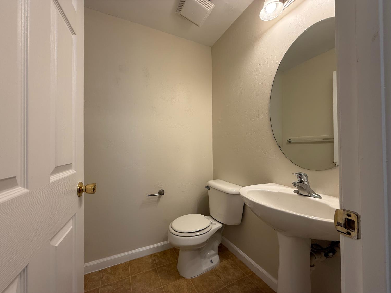
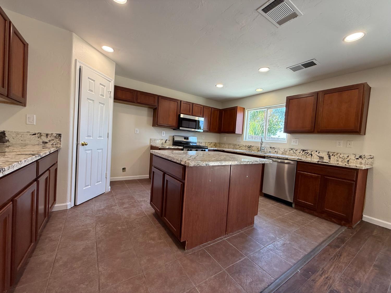
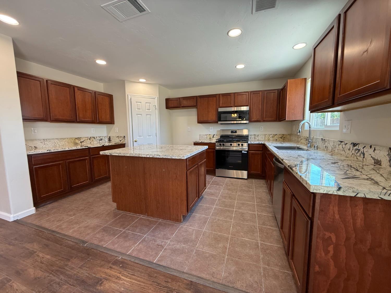
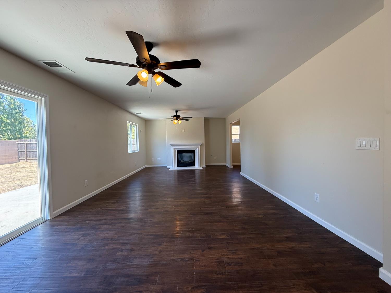
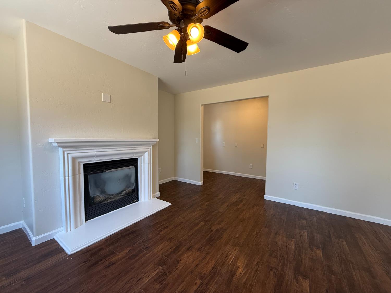
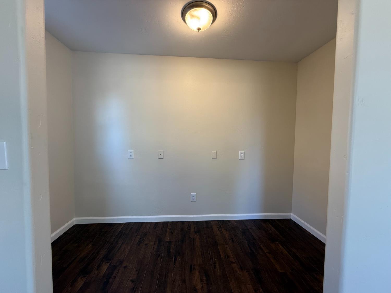
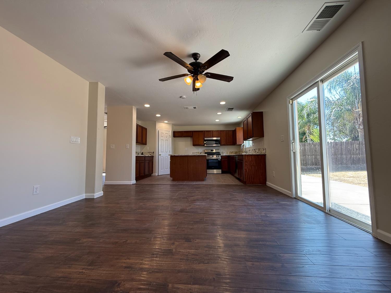
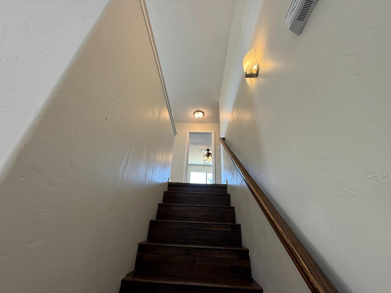
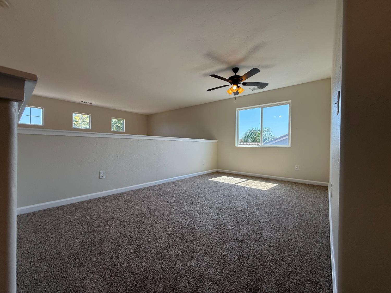
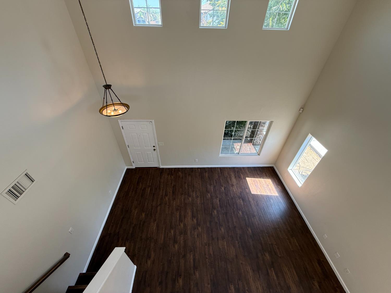
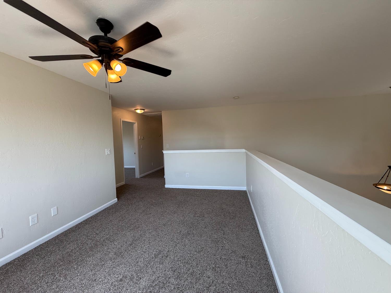
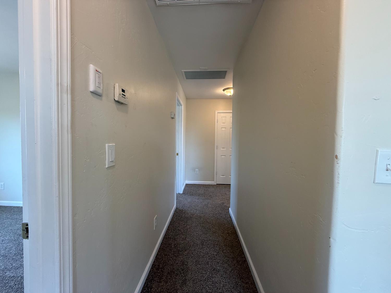
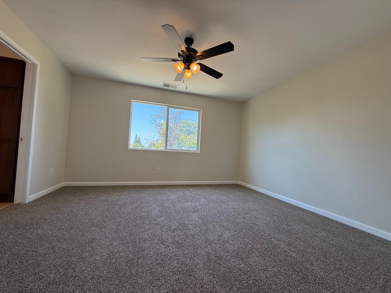
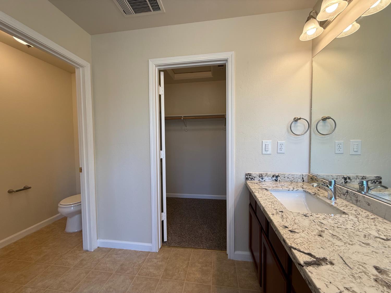
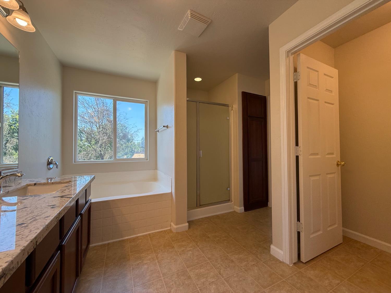
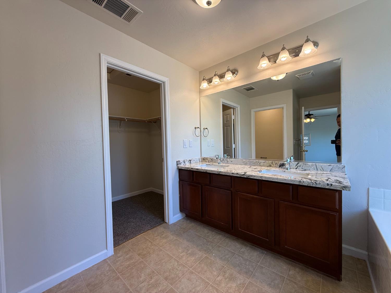
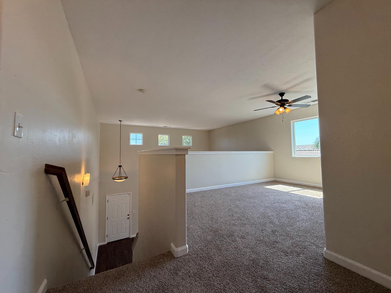
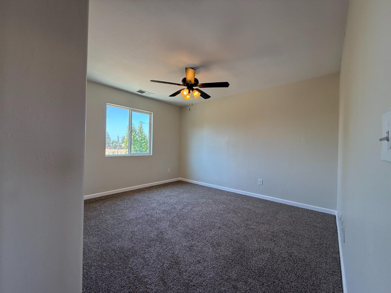
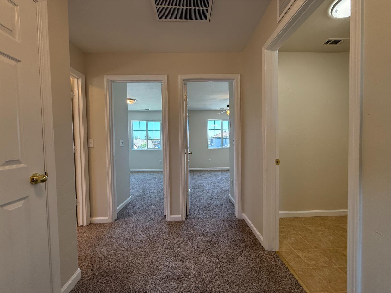
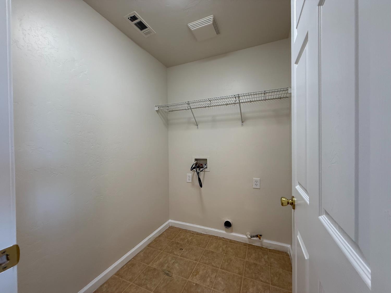
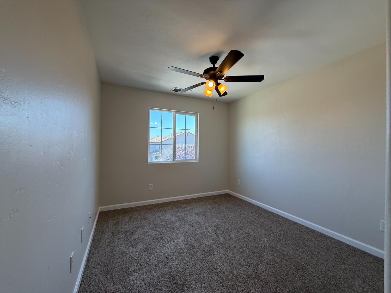
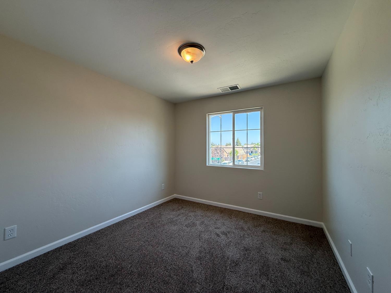
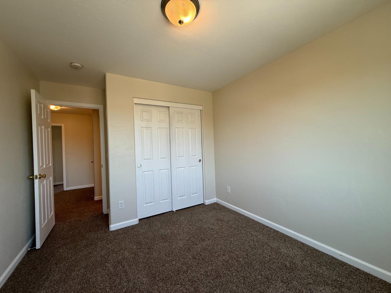
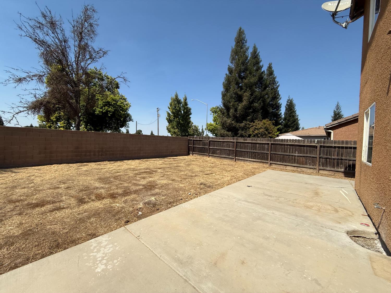
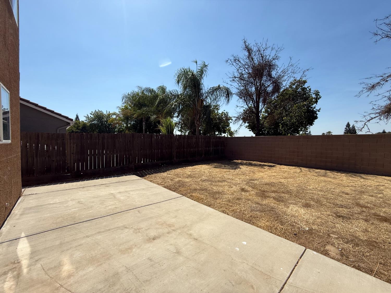
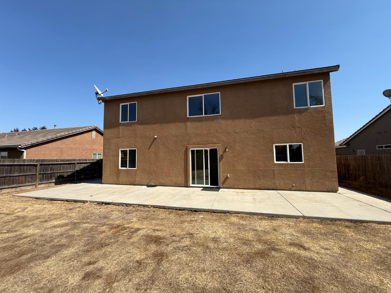
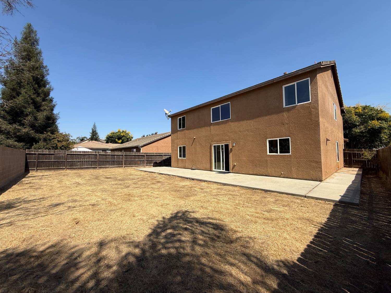
Nicely updated two-story in NW Fresno's Vineyards neighborhood, in the Central Unified school district. 4 bedrooms, 2.5 baths, 2,407 sq ft. new flooring upstairs, and fresh interior paint throughout. The open great room flows into a kitchen with granite counters, a full granite island, stainless gas range, microwave and dishwasher, rich wood cabinetry, recessed lighting and a walk-in pantry. A separate main-floor room makes an ideal office, den or playroom. Upstairs the primary suite has a walk-in closet and a granite-topped vanity with tub/shower. Central heat and air, dual pane windows, tile roof and an attached 2-car garage. Large block-walled backyard with a covered patio and plenty of room to build out. Move-in ready - nothing to do but unpack.
Property Type
Residential
Property Subtype 1
Single Family Residence
Year Built
2006
Region
Urban
# of Stories
Two
Price Per Square Foot
$207
Price Per Acre
$2,964,286
Days On London
19
Cumulative Days On London
19
County
Fresno
REO / Bank Owned
No
Cross Street Address
Home Ave
Directions
From N Polk Ave, east on W Home Ave, then north on N Ellendale Ave.
Style
Contemporary
Heating & Cooling
Central Heat & Cool
Laundry
Inside
Roofing
Tile
Foundation
Concrete
Kitchen
F/S Range/Oven, Gas Appliances, Disposal, Dishwasher, Microwave, Eating Area, Pantry
A: SELECT * FROM `lpdotcom`.`props-main` WHERE CAST(`props-main`.`ListingPrice` AS DECIMAL) >= 473100 AND CAST(`props-main`.`ListingPrice` AS DECIMAL) <= 522900 AND CAST(`props-main`.`Bedrooms` AS DECIMAL) >= '4' AND CAST(`props-main`.`Bathrooms` AS DECIMAL(10,5)) >= '2.5' AND CAST(`props-main`.`SquareFootage` AS DECIMAL) >= 2157 AND CAST(`props-main`.`SquareFootage` AS DECIMAL) <= 2657 AND ((`props-main`.`PropertyType` = 'Residential' AND (
`props-main`.`PropertySubtype1` = '1 House on Lot' OR `props-main`.`PropertySubtype2` = '1 House on Lot' OR `props-main`.`PropertySubtype3` = '1 House on Lot' OR
`props-main`.`PropertySubtype1` = 'Cabin' OR `props-main`.`PropertySubtype2` = 'Cabin' OR `props-main`.`PropertySubtype3` = 'Cabin' OR
`props-main`.`PropertySubtype1` = 'House on Lot' OR `props-main`.`PropertySubtype2` = 'House on Lot' OR `props-main`.`PropertySubtype3` = 'House on Lot' OR
`props-main`.`PropertySubtype1` = 'Own Your Own' OR `props-main`.`PropertySubtype2` = 'Own Your Own' OR `props-main`.`PropertySubtype3` = 'Own Your Own' OR
`props-main`.`PropertySubtype1` = 'Rural Residence' OR `props-main`.`PropertySubtype2` = 'Rural Residence' OR `props-main`.`PropertySubtype3` = 'Rural Residence' OR
`props-main`.`PropertySubtype1` = 'Rural/Residence' OR `props-main`.`PropertySubtype2` = 'Rural/Residence' OR `props-main`.`PropertySubtype3` = 'Rural/Residence' OR
`props-main`.`PropertySubtype1` LIKE '%fam%' OR `props-main`.`PropertySubtype2` LIKE '%fam%' OR `props-main`.`PropertySubtype3` LIKE '%fam%'))) AND ((`props-main`.`id` = 1744029 OR `props-main`.`id` = 1750756 OR `props-main`.`id` = 1788081 OR `props-main`.`id` = 187712 OR `props-main`.`id` = 1758208 OR `props-main`.`id` = 1774345 OR `props-main`.`id` = 1724045 OR `props-main`.`id` = 1739705 OR `props-main`.`id` = 1779532 OR `props-main`.`id` = 1705341 OR `props-main`.`id` = 1703904 OR `props-main`.`id` = 1703868 OR `props-main`.`id` = 1782967 OR `props-main`.`id` = 1755769 OR `props-main`.`id` = 1767576 OR `props-main`.`id` = 1789073 OR `props-main`.`id` = 1765352 OR `props-main`.`id` = 1709659 OR `props-main`.`id` = 1774683 OR `props-main`.`id` = 1771019 OR `props-main`.`id` = 1747942 OR `props-main`.`id` = 804394 OR `props-main`.`id` = 1691526 OR `props-main`.`id` = 1691547 OR `props-main`.`id` = 187713 OR `props-main`.`id` = 1783656 OR `props-main`.`id` = 1718779 OR `props-main`.`id` = 1762787 OR `props-main`.`id` = 1750889 OR `props-main`.`id` = 1788963 OR `props-main`.`id` = 1775413 OR `props-main`.`id` = 1782425 OR `props-main`.`id` = 1715778 OR `props-main`.`id` = 1722939 OR `props-main`.`id` = 1724013 OR `props-main`.`id` = 1743925 OR `props-main`.`id` = 1780698 OR `props-main`.`id` = 1728581 OR `props-main`.`id` = 1757823 OR `props-main`.`id` = 1749805 OR `props-main`.`id` = 1750107 OR `props-main`.`id` = 160601 OR `props-main`.`id` = 1783406 OR `props-main`.`id` = 1754350 OR `props-main`.`id` = 1776908 OR `props-main`.`id` = 1787095 OR `props-main`.`id` = 1771123 OR `props-main`.`id` = 1782446 OR `props-main`.`id` = 1665977 OR `props-main`.`id` = 1743255 OR `props-main`.`id` = 1729519 OR `props-main`.`id` = 1775783 OR `props-main`.`id` = 985326 OR `props-main`.`id` = 249079 OR `props-main`.`id` = 1711243 OR `props-main`.`id` = 1747260 OR `props-main`.`id` = 1725418 OR `props-main`.`id` = 1788730)) AND CONCAT(`MLSFeed`,`MLNumber`) != 'fresno655587' AND `props-main`.`PictureCount` > 0 AND (`props-main`.`ExpiredDate` >= '2026-10-11' OR `props-main`.`ExpiredDate` IS NULL OR TRIM(`props-main`.`ExpiredDate`) = '') AND `props-main`.`Status` != 'Unapproved' AND (`props-main`.`DupeOf` IS NULL OR TRIM(`props-main`.`DupeOf`) = '') AND `props-main`.`Delayed` = 0 GROUP BY `props-main`.`id` ORDER BY RAND();
0
Last modified 2 weeks ago Fresno MLS last checked for updates 6 minutes ago
The data relating to real estate for sale on this web site comes in part from the Internet Data eXchange (IDX) of the Multiple Listing Service. Real estate listings are marked with the IDX logo and detailed information about them includes the name of the listing broker and the name of the listing agent. The information being provided is for consumers' personal, non-commercial use and may not be used for any purpose other than to identify prospective properties consumer may be interested in purchasing. Information herein deemed reliable but not guaranteed, representations are approximate, individual verification recommended.