Provide a name for your search and specify whether or not you'd prefer to receive email updates.
Get Daily Email Updates
Save Search
Please log in or create an account.
Save Property
Provide a name for your property and specify whether or not you'd prefer to receive email updates.
Get Daily Email Updates
Save Property
Please log in or create an account.
The ULTIMATE Guide To Buying Your Home!
Get Your FREE Copy Share a few contact details and we will send you the guide to your inbox.
THANK YOU!
Check your inbox for the Buyer's Guide.
Get More Info
Please provide the following information and one of our customer service representatives will assist you.
* indicates required fields.
Sending...
Sent!
Get More Info
Print A Flyer
Get A Home Loan
Share
https://www.londonproperties.com/property/link/fresno/655588/4313-N-Thorne-Ave/Fresno/Bullard-High-Fig-Garden/https://www.londonproperties.com/images/props/fresno/full/655588.jpgLondon Properties Fresno Real Estate | 4313 N Thorne Ave
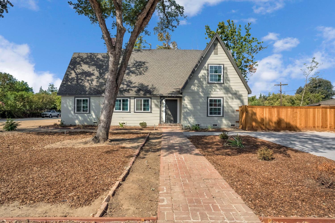
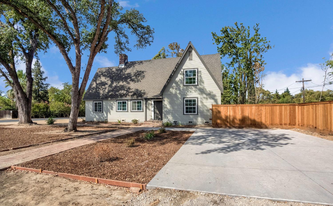
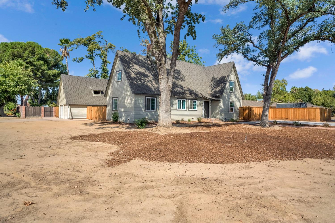
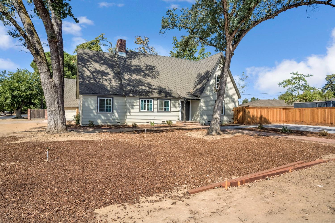
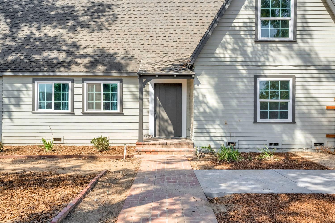
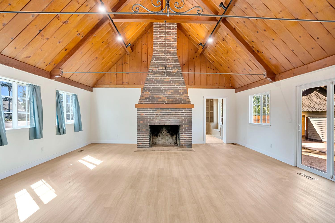
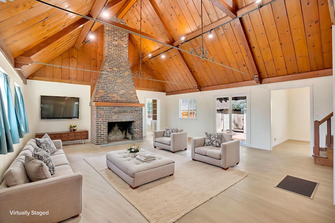
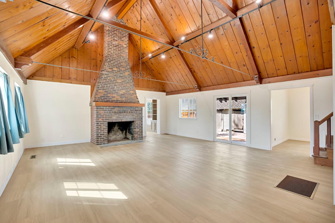
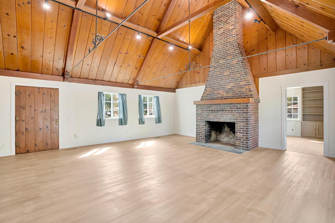
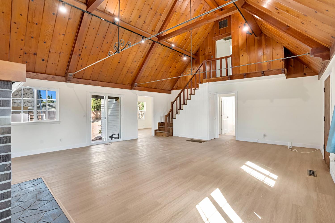
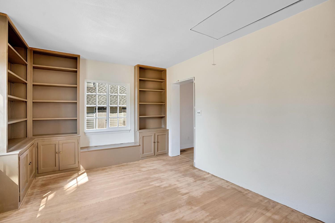
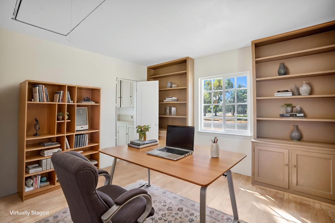
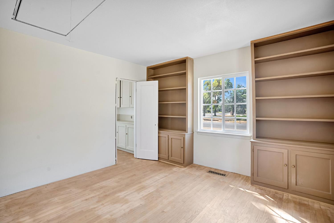
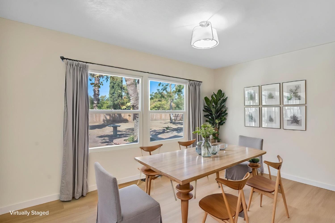
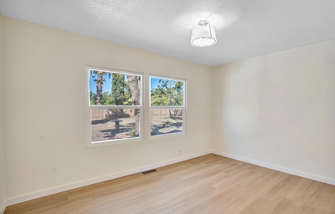
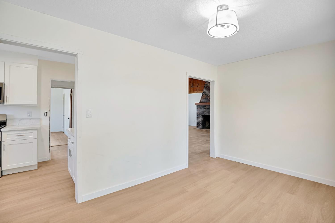
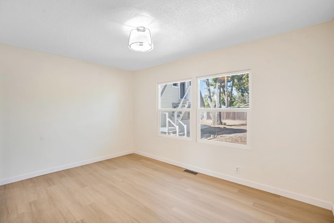
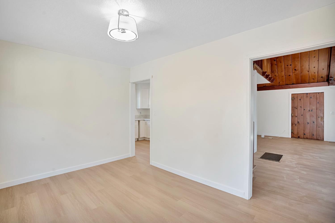
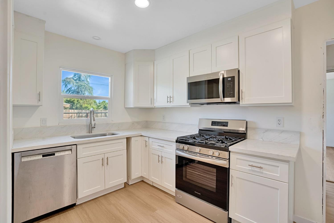
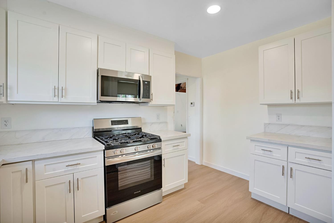
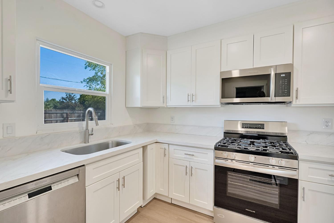
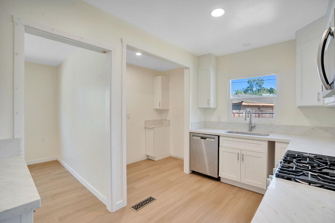
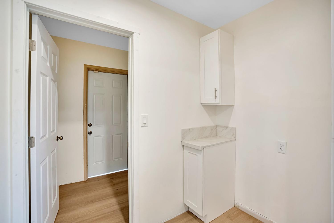
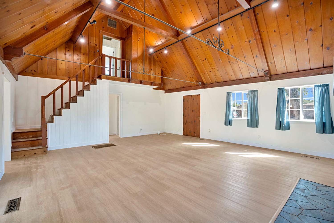
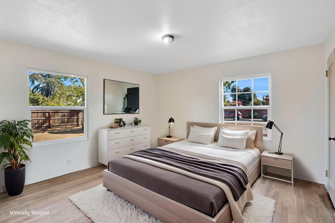
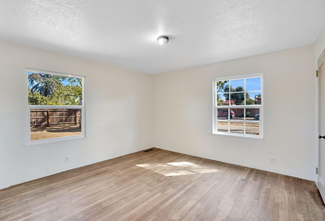
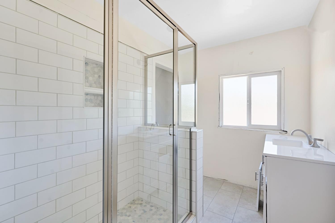
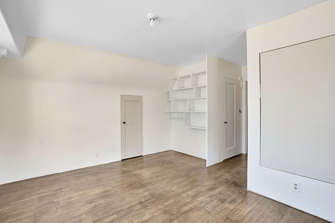
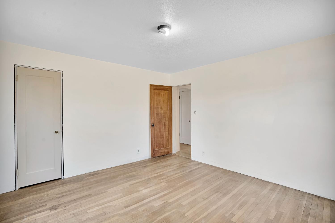
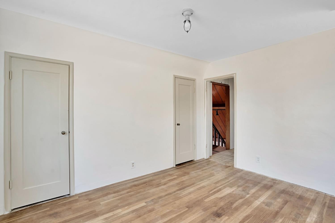
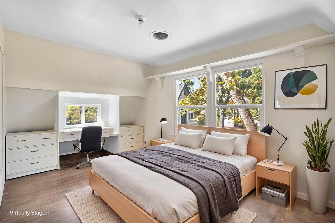
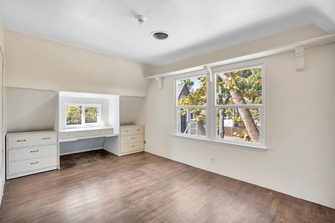
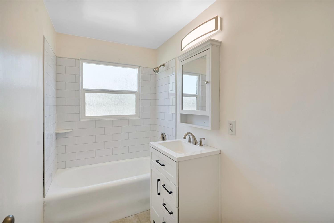
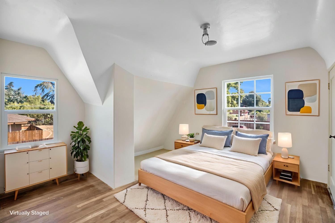
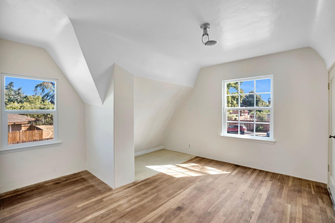
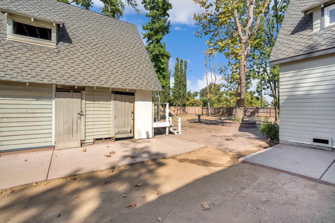
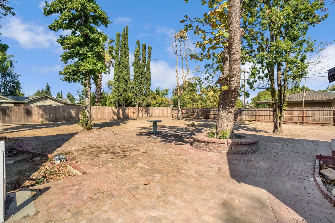
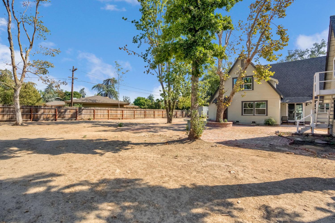
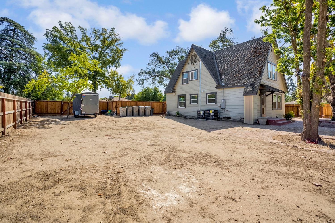
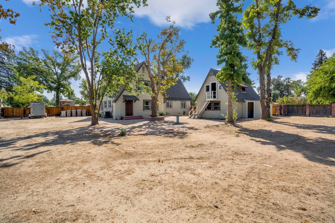
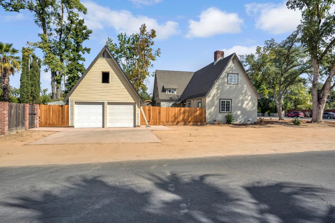
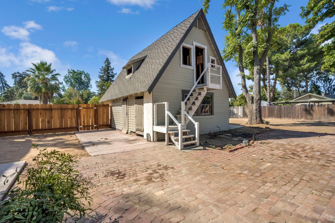
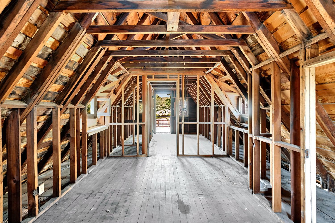
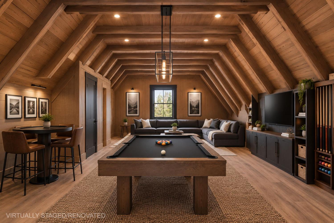
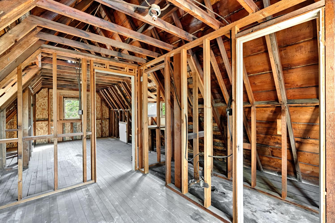
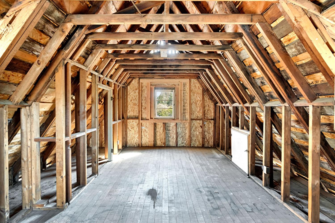
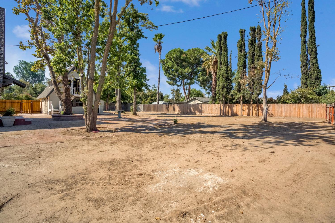
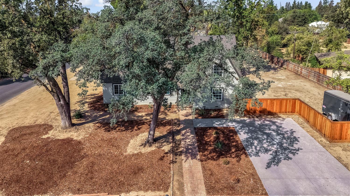
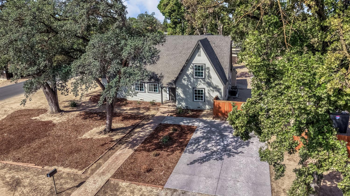
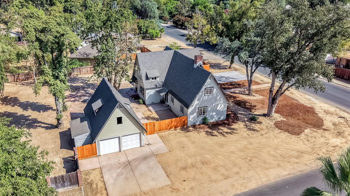
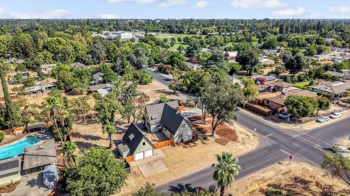
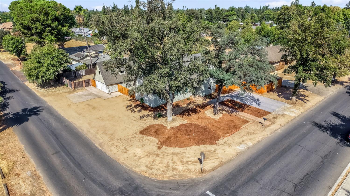
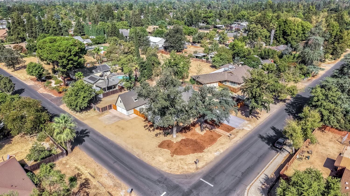
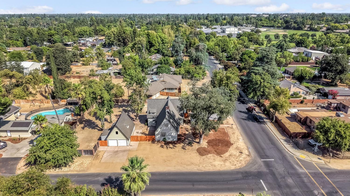
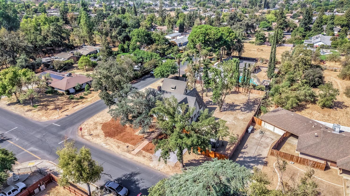
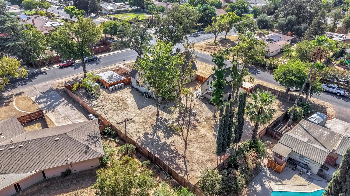
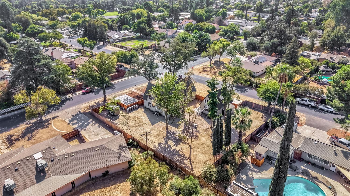
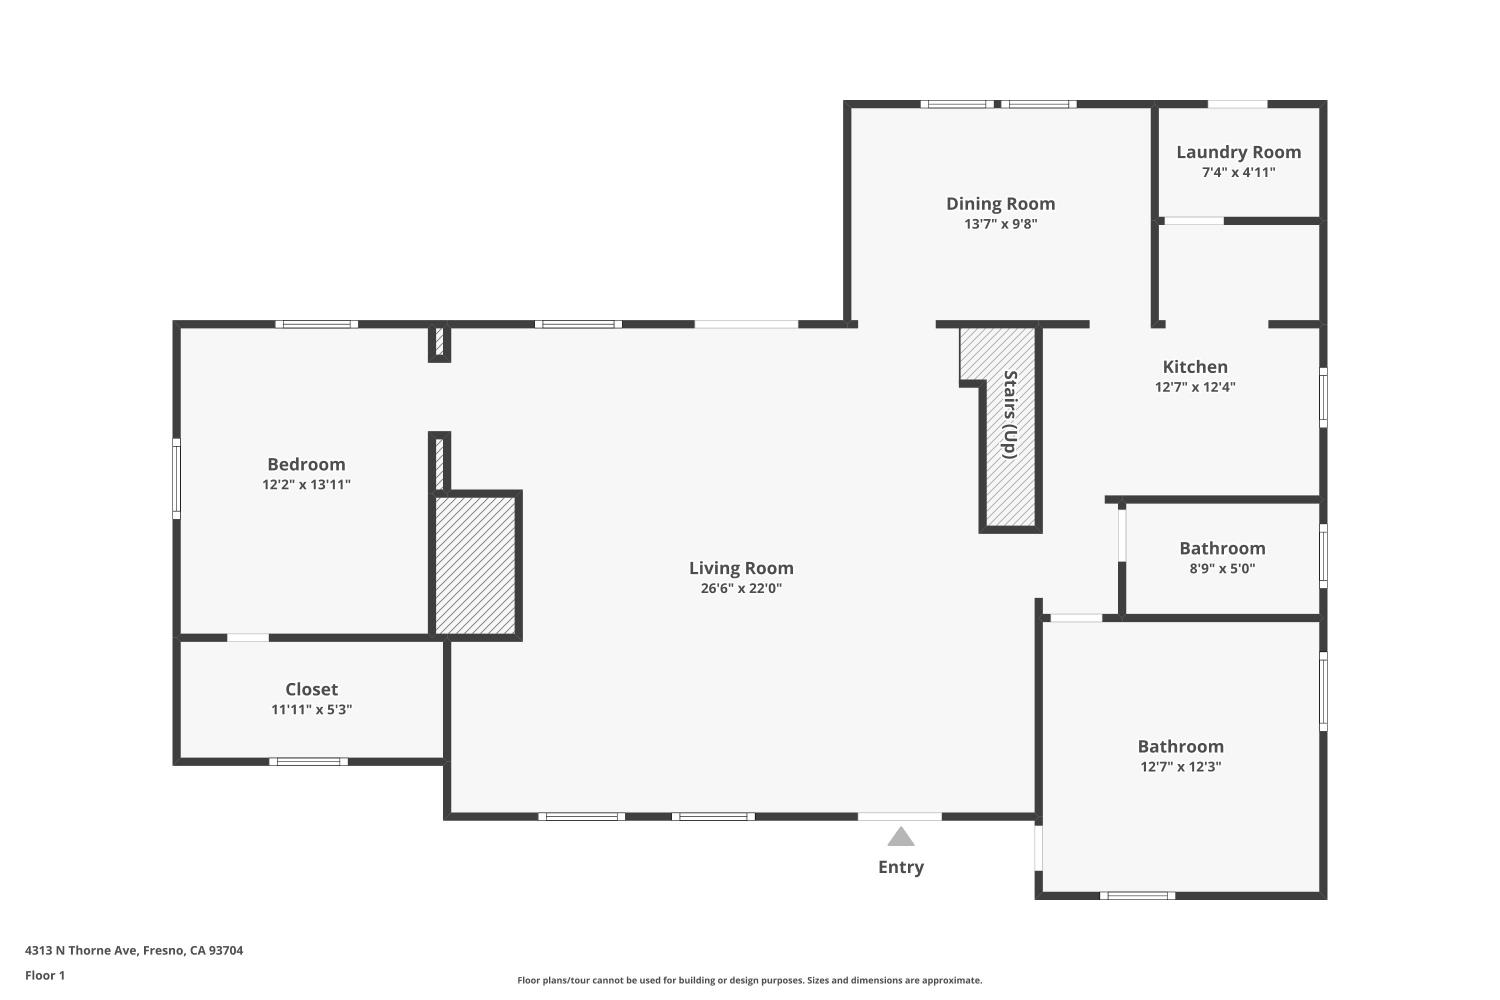
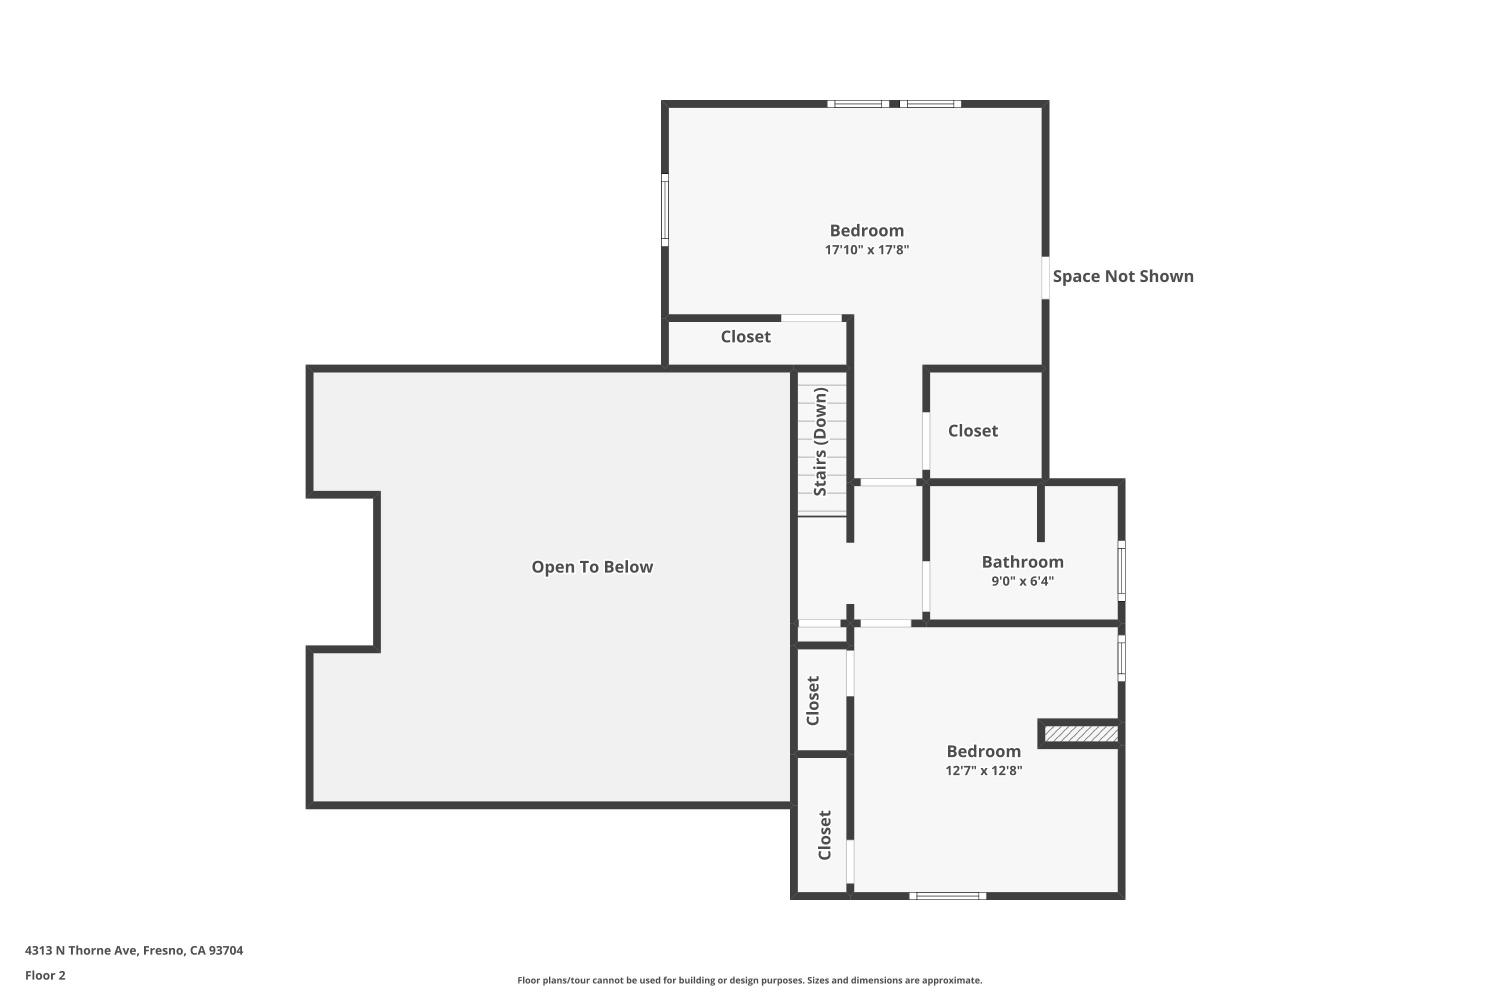
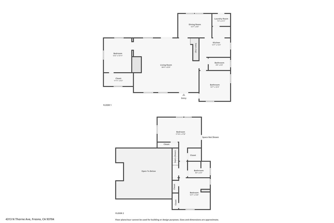
Time to get excited! This one-of-a-kind property offers character, space, and unique features on a generous 17,612 sq. ft. corner lot. The approximately 2,294 sq. ft. home features 3 bedrooms, 2 full bathrooms, soaring ceilings, fireplace, multiple bonus rooms, and a loft. The flexible bonus spaces are ideal for a home office, media room, hobby room, or additional living space.Recent updates include a presidential-style roof, dual-pane windows, newer flooring, baseboards, fresh interior/exterior paint, upgraded lighting, and dual-zone HVAC. The updated kitchen opens to the dining area, while the expansive backyard offers newer fencing, access gates, RV parking, and a large driveway.The detached 2-car garage includes an upstairs area with plumbing and electricity, offering potential for a studio, workshop, she-shed, man cave, or additional living space. A truly distinctive property with endless possibilities!
Property Type
Residential
Property Subtype 1
Single Family Residence
Year Built
1946
Region
Urban
# of Stories
Two
Price Per Square Foot
$283
Price Per Acre
$1,607,717
Days On London
20
Cumulative Days On London
20
County
Fresno
REO / Bank Owned
No
Cross Street Address
North Palm
Directions
From Hwy 99, exit W. Ashlan Ave. Head east on W. Ashlan Ave. Turn left onto N. Thorne Ave. Property is on the left at the corner.
Style
Mid-Century Modern
Heating & Cooling
Central Heat & Cool, Central Heating, Central Cooling
A: SELECT * FROM `lpdotcom`.`props-main` WHERE CAST(`props-main`.`ListingPrice` AS DECIMAL) >= 617500 AND CAST(`props-main`.`ListingPrice` AS DECIMAL) <= 682500 AND CAST(`props-main`.`Bedrooms` AS DECIMAL) >= '3' AND CAST(`props-main`.`Bathrooms` AS DECIMAL(10,5)) >= '2' AND CAST(`props-main`.`SquareFootage` AS DECIMAL) >= 2044 AND CAST(`props-main`.`SquareFootage` AS DECIMAL) <= 2544 AND ((`props-main`.`PropertyType` = 'Residential' AND (
`props-main`.`PropertySubtype1` = '1 House on Lot' OR `props-main`.`PropertySubtype2` = '1 House on Lot' OR `props-main`.`PropertySubtype3` = '1 House on Lot' OR
`props-main`.`PropertySubtype1` = 'Cabin' OR `props-main`.`PropertySubtype2` = 'Cabin' OR `props-main`.`PropertySubtype3` = 'Cabin' OR
`props-main`.`PropertySubtype1` = 'House on Lot' OR `props-main`.`PropertySubtype2` = 'House on Lot' OR `props-main`.`PropertySubtype3` = 'House on Lot' OR
`props-main`.`PropertySubtype1` = 'Own Your Own' OR `props-main`.`PropertySubtype2` = 'Own Your Own' OR `props-main`.`PropertySubtype3` = 'Own Your Own' OR
`props-main`.`PropertySubtype1` = 'Rural Residence' OR `props-main`.`PropertySubtype2` = 'Rural Residence' OR `props-main`.`PropertySubtype3` = 'Rural Residence' OR
`props-main`.`PropertySubtype1` = 'Rural/Residence' OR `props-main`.`PropertySubtype2` = 'Rural/Residence' OR `props-main`.`PropertySubtype3` = 'Rural/Residence' OR
`props-main`.`PropertySubtype1` LIKE '%fam%' OR `props-main`.`PropertySubtype2` LIKE '%fam%' OR `props-main`.`PropertySubtype3` LIKE '%fam%'))) AND ((`props-main`.`id` = 504204 OR `props-main`.`id` = 1743926 OR `props-main`.`id` = 1786158 OR `props-main`.`id` = 1778979 OR `props-main`.`id` = 1748806 OR `props-main`.`id` = 1746417 OR `props-main`.`id` = 1734527 OR `props-main`.`id` = 1774981 OR `props-main`.`id` = 1752847 OR `props-main`.`id` = 1755886 OR `props-main`.`id` = 1755891 OR `props-main`.`id` = 1755878 OR `props-main`.`id` = 1754534 OR `props-main`.`id` = 1742854 OR `props-main`.`id` = 1785264 OR `props-main`.`id` = 1764350 OR `props-main`.`id` = 1775312 OR `props-main`.`id` = 1767698 OR `props-main`.`id` = 1789288 OR `props-main`.`id` = 1788943 OR `props-main`.`id` = 1779481 OR `props-main`.`id` = 1787506 OR `props-main`.`id` = 1780993 OR `props-main`.`id` = 1718783 OR `props-main`.`id` = 1781513 OR `props-main`.`id` = 1746424 OR `props-main`.`id` = 1731665 OR `props-main`.`id` = 1789596 OR `props-main`.`id` = 1770182 OR `props-main`.`id` = 1746406 OR `props-main`.`id` = 1736054 OR `props-main`.`id` = 1719078 OR `props-main`.`id` = 1789240 OR `props-main`.`id` = 1789661 OR `props-main`.`id` = 1752584 OR `props-main`.`id` = 1771233 OR `props-main`.`id` = 1774246 OR `props-main`.`id` = 1787989 OR `props-main`.`id` = 1718887 OR `props-main`.`id` = 1781116 OR `props-main`.`id` = 1774415 OR `props-main`.`id` = 1778383 OR `props-main`.`id` = 1775716 OR `props-main`.`id` = 1752208 OR `props-main`.`id` = 1774375 OR `props-main`.`id` = 1761159 OR `props-main`.`id` = 1761736 OR `props-main`.`id` = 1757615 OR `props-main`.`id` = 1771215 OR `props-main`.`id` = 1705836 OR `props-main`.`id` = 1773826 OR `props-main`.`id` = 1727468 OR `props-main`.`id` = 1787413 OR `props-main`.`id` = 1783529 OR `props-main`.`id` = 1776900 OR `props-main`.`id` = 1762038 OR `props-main`.`id` = 1788701 OR `props-main`.`id` = 1739528 OR `props-main`.`id` = 1766339 OR `props-main`.`id` = 1765653 OR `props-main`.`id` = 1705672 OR `props-main`.`id` = 1775714 OR `props-main`.`id` = 1776898 OR `props-main`.`id` = 1776010 OR `props-main`.`id` = 1776290 OR `props-main`.`id` = 1765630 OR `props-main`.`id` = 1762520 OR `props-main`.`id` = 1784188 OR `props-main`.`id` = 1779081 OR `props-main`.`id` = 1776298 OR `props-main`.`id` = 1777004 OR `props-main`.`id` = 1778961 OR `props-main`.`id` = 1770433 OR `props-main`.`id` = 1770857 OR `props-main`.`id` = 1778606 OR `props-main`.`id` = 1780581 OR `props-main`.`id` = 1721137 OR `props-main`.`id` = 1744231 OR `props-main`.`id` = 1779639 OR `props-main`.`id` = 1779644 OR `props-main`.`id` = 1744400 OR `props-main`.`id` = 1744426 OR `props-main`.`id` = 1743043 OR `props-main`.`id` = 1774409 OR `props-main`.`id` = 1766451 OR `props-main`.`id` = 1766914 OR `props-main`.`id` = 1744597 OR `props-main`.`id` = 1789264 OR `props-main`.`id` = 1788035 OR `props-main`.`id` = 1784288 OR `props-main`.`id` = 1784776 OR `props-main`.`id` = 1784781 OR `props-main`.`id` = 1758828 OR `props-main`.`id` = 1784918 OR `props-main`.`id` = 1761825 OR `props-main`.`id` = 1761441 OR `props-main`.`id` = 1771014 OR `props-main`.`id` = 1771020 OR `props-main`.`id` = 1779454 OR `props-main`.`id` = 1769172 OR `props-main`.`id` = 1758509 OR `props-main`.`id` = 1776375 OR `props-main`.`id` = 1772292 OR `props-main`.`id` = 1780750 OR `props-main`.`id` = 1758722 OR `props-main`.`id` = 1785259 OR `props-main`.`id` = 1785559 OR `props-main`.`id` = 1732435 OR `props-main`.`id` = 1774096 OR `props-main`.`id` = 1789797 OR `props-main`.`id` = 1779357 OR `props-main`.`id` = 1759557 OR `props-main`.`id` = 1777804 OR `props-main`.`id` = 1763314 OR `props-main`.`id` = 1789927 OR `props-main`.`id` = 1788944 OR `props-main`.`id` = 1778007 OR `props-main`.`id` = 1787279 OR `props-main`.`id` = 1755768 OR `props-main`.`id` = 1720663 OR `props-main`.`id` = 1736219 OR `props-main`.`id` = 1787277 OR `props-main`.`id` = 1736525 OR `props-main`.`id` = 1780517 OR `props-main`.`id` = 1754604 OR `props-main`.`id` = 1766849 OR `props-main`.`id` = 1768914 OR `props-main`.`id` = 1767044 OR `props-main`.`id` = 1745313 OR `props-main`.`id` = 1769659 OR `props-main`.`id` = 1753066 OR `props-main`.`id` = 1764070 OR `props-main`.`id` = 1768687 OR `props-main`.`id` = 1780083 OR `props-main`.`id` = 1745050 OR `props-main`.`id` = 1788924 OR `props-main`.`id` = 1779386 OR `props-main`.`id` = 1784187 OR `props-main`.`id` = 1712595 OR `props-main`.`id` = 1725866 OR `props-main`.`id` = 1738309 OR `props-main`.`id` = 1755529 OR `props-main`.`id` = 1758863 OR `props-main`.`id` = 1778978 OR `props-main`.`id` = 1781410 OR `props-main`.`id` = 1636768 OR `props-main`.`id` = 1774367 OR `props-main`.`id` = 1783397 OR `props-main`.`id` = 1639054 OR `props-main`.`id` = 1744622 OR `props-main`.`id` = 1760145 OR `props-main`.`id` = 1773126 OR `props-main`.`id` = 1749926 OR `props-main`.`id` = 1774183 OR `props-main`.`id` = 1780991 OR `props-main`.`id` = 1759684 OR `props-main`.`id` = 1786123 OR `props-main`.`id` = 1765473 OR `props-main`.`id` = 1788046 OR `props-main`.`id` = 1726768 OR `props-main`.`id` = 1776841 OR `props-main`.`id` = 1774979 OR `props-main`.`id` = 1740303 OR `props-main`.`id` = 1768376 OR `props-main`.`id` = 1721619 OR `props-main`.`id` = 1676595 OR `props-main`.`id` = 1789528 OR `props-main`.`id` = 1761826 OR `props-main`.`id` = 1773192 OR `props-main`.`id` = 1773193 OR `props-main`.`id` = 1754349 OR `props-main`.`id` = 1745675 OR `props-main`.`id` = 1749420 OR `props-main`.`id` = 1749440 OR `props-main`.`id` = 1749433 OR `props-main`.`id` = 1788467 OR `props-main`.`id` = 1787343 OR `props-main`.`id` = 1767874 OR `props-main`.`id` = 1783635 OR `props-main`.`id` = 1789380 OR `props-main`.`id` = 1780053 OR `props-main`.`id` = 1747666 OR `props-main`.`id` = 1750118 OR `props-main`.`id` = 166956 OR `props-main`.`id` = 1787364 OR `props-main`.`id` = 1783657 OR `props-main`.`id` = 1763548 OR `props-main`.`id` = 1774754 OR `props-main`.`id` = 1761461 OR `props-main`.`id` = 1773159 OR `props-main`.`id` = 1788079 OR `props-main`.`id` = 1787388 OR `props-main`.`id` = 1724625 OR `props-main`.`id` = 1737844 OR `props-main`.`id` = 1789992 OR `props-main`.`id` = 1767817 OR `props-main`.`id` = 1755106 OR `props-main`.`id` = 1773035 OR `props-main`.`id` = 161024 OR `props-main`.`id` = 1760745 OR `props-main`.`id` = 1725497 OR `props-main`.`id` = 1737028 OR `props-main`.`id` = 1738277 OR `props-main`.`id` = 1769952 OR `props-main`.`id` = 1763014 OR `props-main`.`id` = 1656685 OR `props-main`.`id` = 1749992 OR `props-main`.`id` = 1776602 OR `props-main`.`id` = 1780947 OR `props-main`.`id` = 1773061 OR `props-main`.`id` = 1746488 OR `props-main`.`id` = 1727449 OR `props-main`.`id` = 1727507 OR `props-main`.`id` = 1738974 OR `props-main`.`id` = 1757039 OR `props-main`.`id` = 1757044 OR `props-main`.`id` = 1789817 OR `props-main`.`id` = 1757028 OR `props-main`.`id` = 1757043 OR `props-main`.`id` = 1774364 OR `props-main`.`id` = 1758108 OR `props-main`.`id` = 1788694 OR `props-main`.`id` = 1770015 OR `props-main`.`id` = 1746449 OR `props-main`.`id` = 1773915 OR `props-main`.`id` = 1781529 OR `props-main`.`id` = 1787268 OR `props-main`.`id` = 1777805 OR `props-main`.`id` = 1760303 OR `props-main`.`id` = 1770122 OR `props-main`.`id` = 1785163 OR `props-main`.`id` = 102280 OR `props-main`.`id` = 1728770 OR `props-main`.`id` = 1744616 OR `props-main`.`id` = 1780857 OR `props-main`.`id` = 1764258 OR `props-main`.`id` = 1739623 OR `props-main`.`id` = 1750646 OR `props-main`.`id` = 1778796 OR `props-main`.`id` = 1725117 OR `props-main`.`id` = 1755154 OR `props-main`.`id` = 1717333 OR `props-main`.`id` = 1733185 OR `props-main`.`id` = 1733203 OR `props-main`.`id` = 1785655 OR `props-main`.`id` = 1774412 OR `props-main`.`id` = 1755654 OR `props-main`.`id` = 1747879 OR `props-main`.`id` = 1787652 OR `props-main`.`id` = 1770161 OR `props-main`.`id` = 1748591 OR `props-main`.`id` = 1747133 OR `props-main`.`id` = 1762058 OR `props-main`.`id` = 1768934 OR `props-main`.`id` = 1770237 OR `props-main`.`id` = 1761645 OR `props-main`.`id` = 1775017 OR `props-main`.`id` = 1720531 OR `props-main`.`id` = 1720597 OR `props-main`.`id` = 1761129 OR `props-main`.`id` = 1768952 OR `props-main`.`id` = 1785588 OR `props-main`.`id` = 1752583 OR `props-main`.`id` = 1765386 OR `props-main`.`id` = 1783659)) AND CONCAT(`MLSFeed`,`MLNumber`) != 'fresno655588' AND `props-main`.`PictureCount` > 0 AND (`props-main`.`ExpiredDate` >= '2026-10-11' OR `props-main`.`ExpiredDate` IS NULL OR TRIM(`props-main`.`ExpiredDate`) = '') AND `props-main`.`Status` != 'Unapproved' AND (`props-main`.`DupeOf` IS NULL OR TRIM(`props-main`.`DupeOf`) = '') AND `props-main`.`Delayed` = 0 GROUP BY `props-main`.`id` ORDER BY RAND();
1
Similar Properties
$619,950
5
2
2,250
0.29
1770 W San Jose Ave
Fresno, CA 93711
Last modified 1 week ago Fresno MLS last checked for updates 7 minutes ago
The data relating to real estate for sale on this web site comes in part from the Internet Data eXchange (IDX) of the Multiple Listing Service. Real estate listings are marked with the IDX logo and detailed information about them includes the name of the listing broker and the name of the listing agent. The information being provided is for consumers' personal, non-commercial use and may not be used for any purpose other than to identify prospective properties consumer may be interested in purchasing. Information herein deemed reliable but not guaranteed, representations are approximate, individual verification recommended.