Provide a name for your search and specify whether or not you'd prefer to receive email updates.
Get Daily Email Updates
Save Search
Please log in or create an account.
Save Property
Provide a name for your property and specify whether or not you'd prefer to receive email updates.
Get Daily Email Updates
Save Property
Please log in or create an account.
The ULTIMATE Guide To Buying Your Home!
Get Your FREE Copy Share a few contact details and we will send you the guide to your inbox.
THANK YOU!
Check your inbox for the Buyer's Guide.
Get More Info
Please provide the following information and one of our customer service representatives will assist you.
* indicates required fields.
Sending...
Sent!
Get More Info
Print A Flyer
Get A Home Loan
Share
https://www.londonproperties.com/property/link/fresno/655601/4793-N-Emerald-Peak-Dr/Clovis/https://www.londonproperties.com/images/props/fresno/full/655601.jpgLondon Properties Clovis Real Estate | 4793 N Emerald Peak Dr
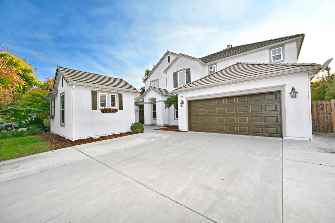
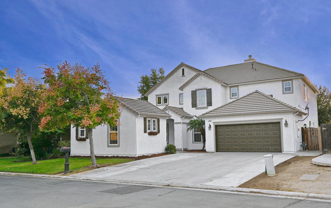
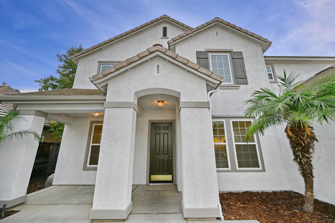
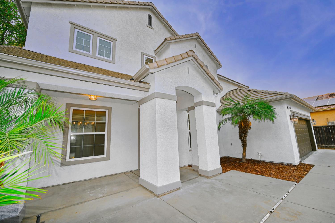
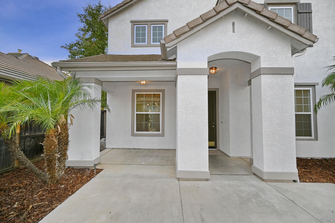
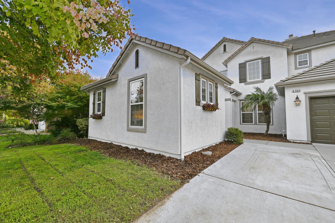
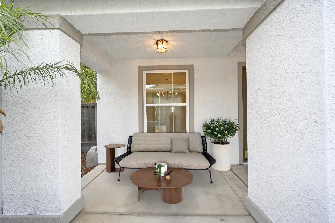
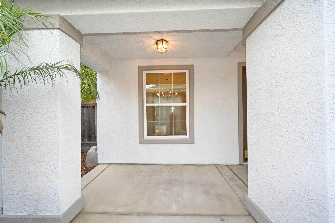
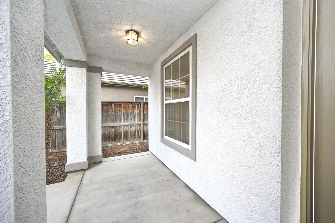
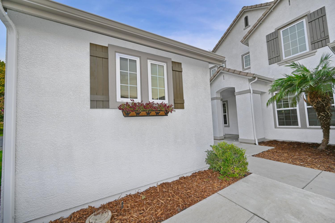
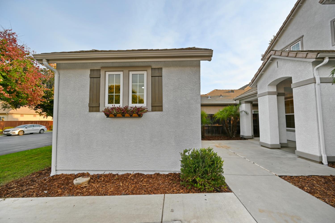
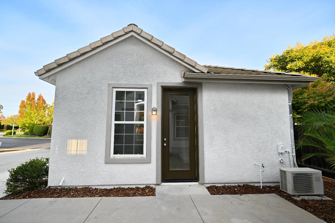
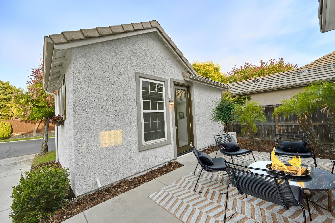
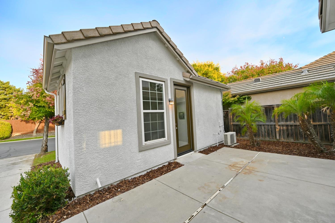
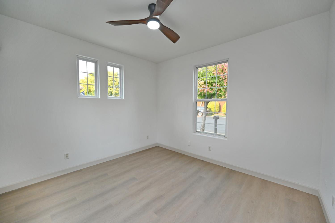
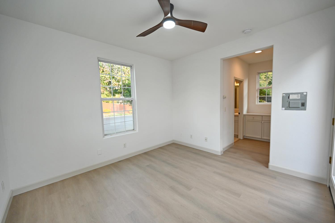
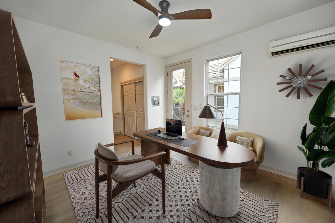
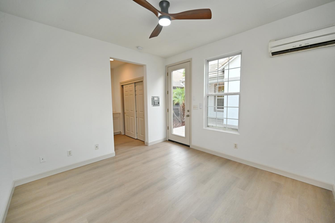
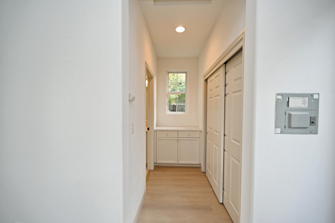
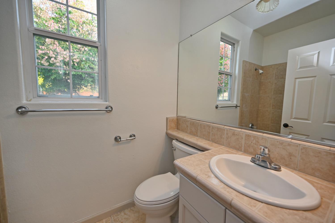
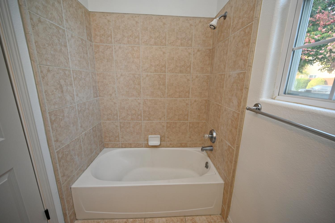
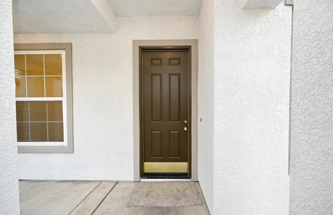
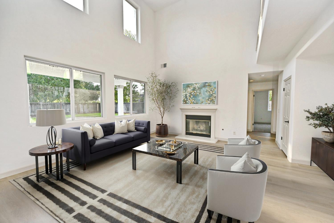
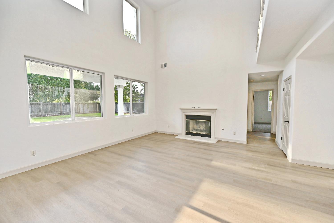
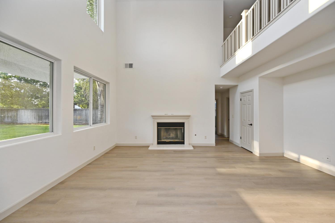
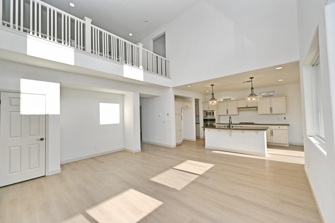
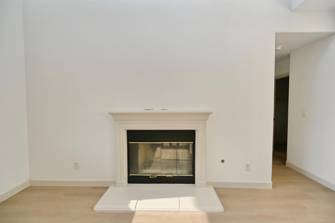
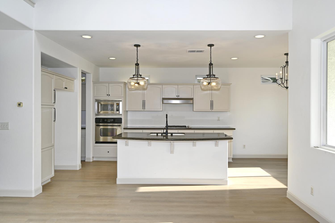
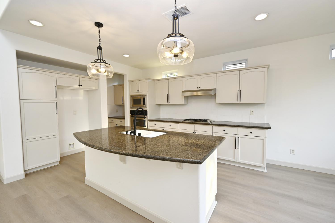
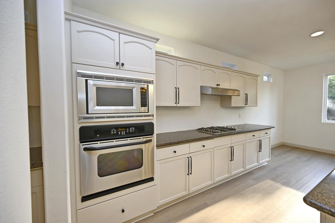
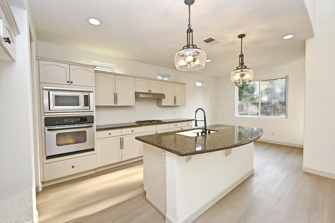
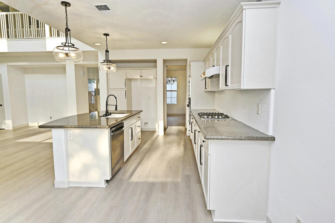
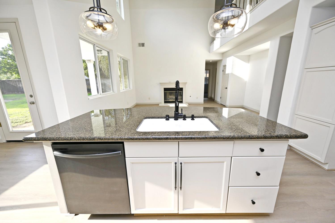
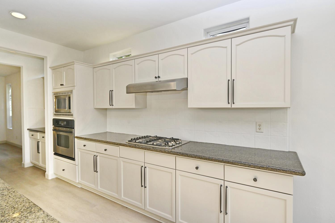
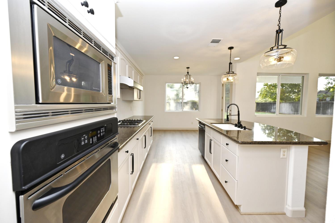
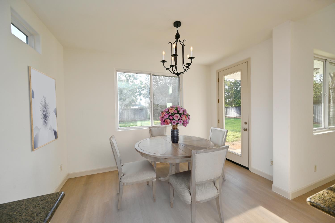
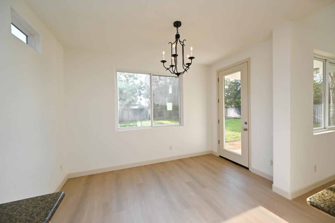
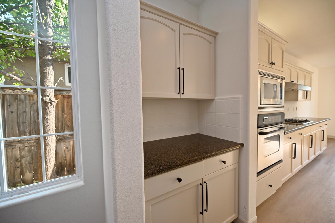
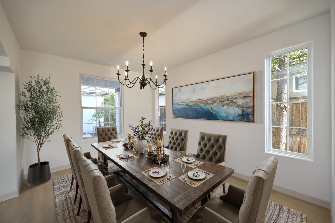
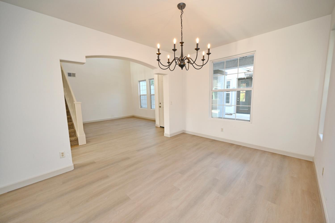
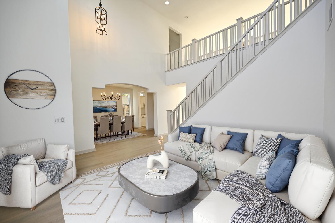
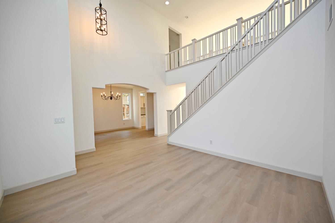
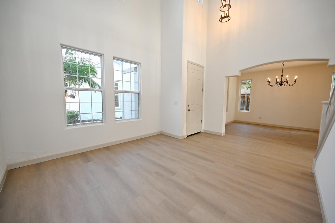
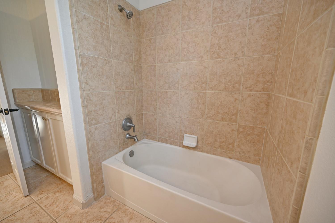
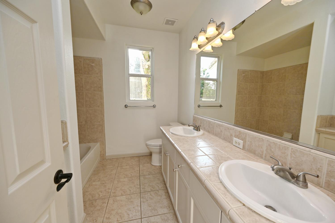
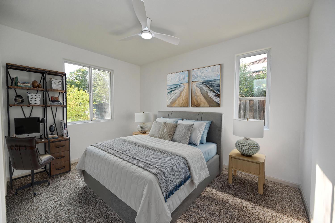
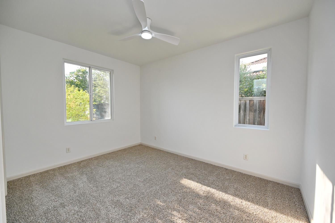
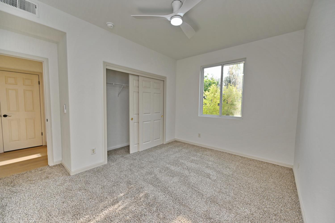
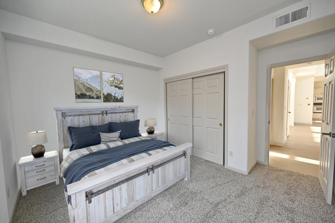
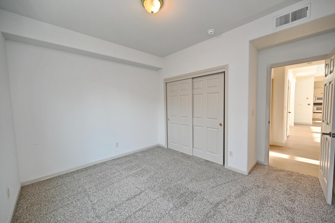
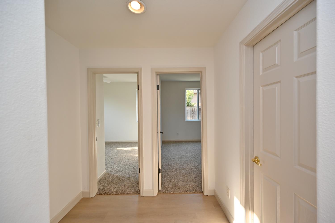
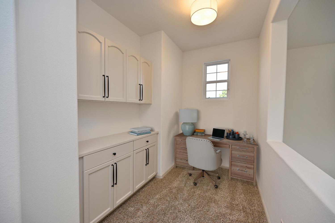
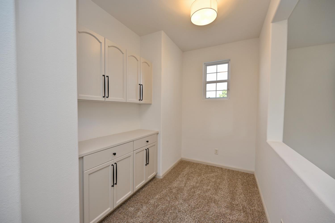
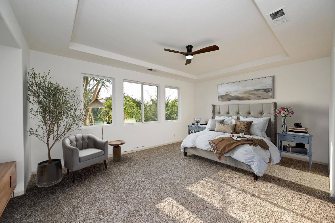
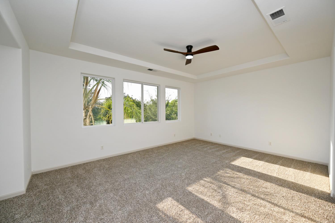
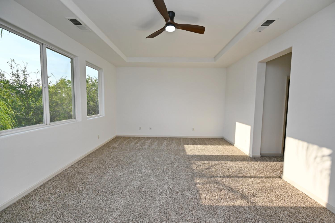
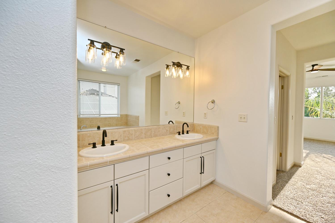
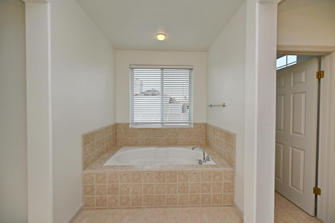
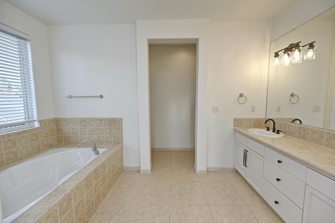
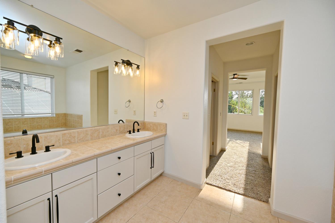
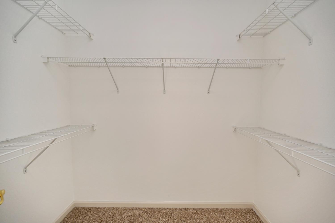
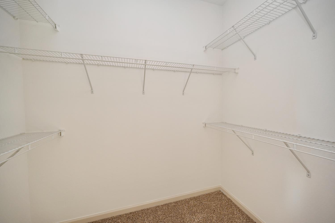
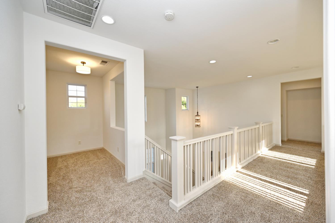
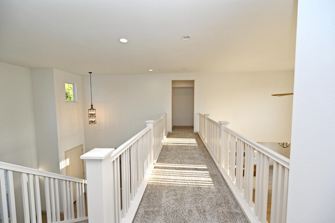
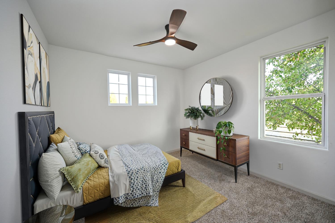
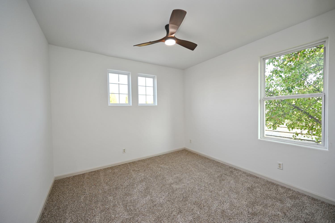
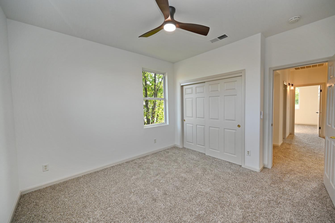
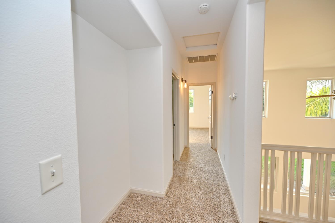
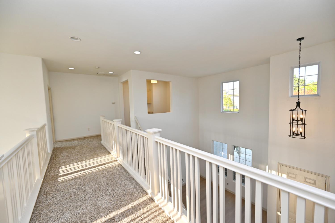
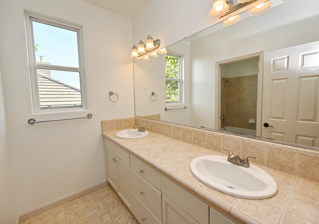
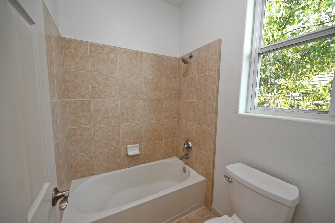
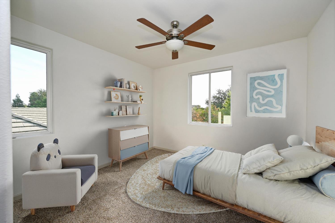
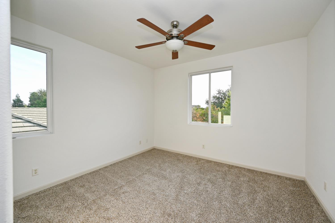
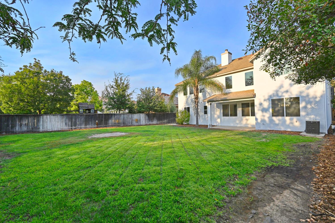
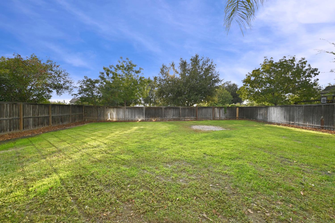
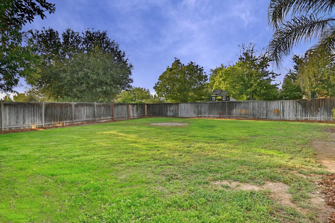
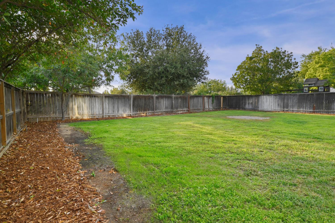
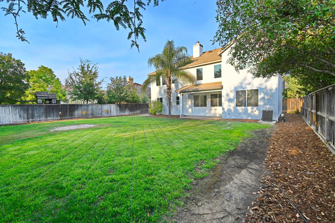
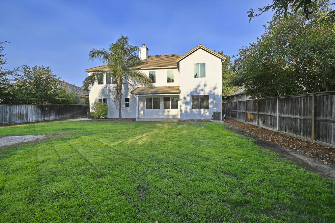
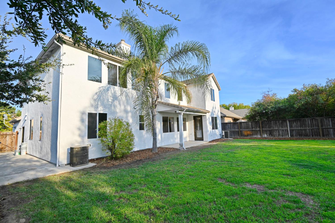
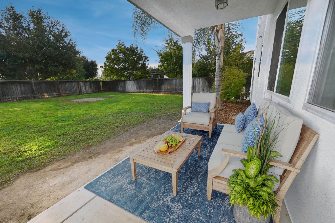
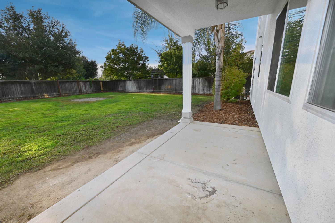
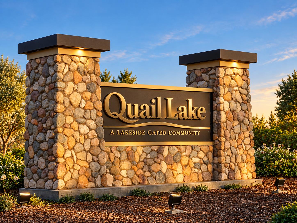
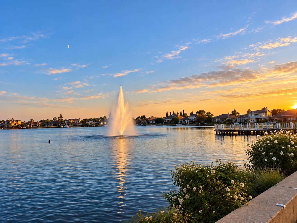
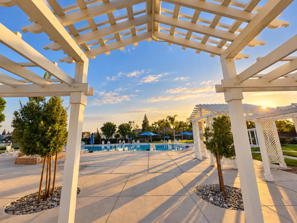
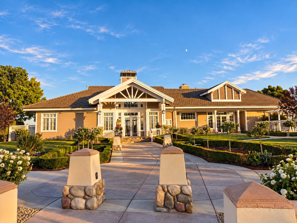
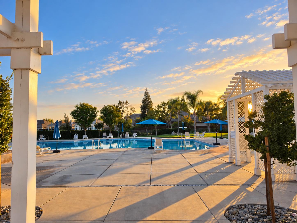
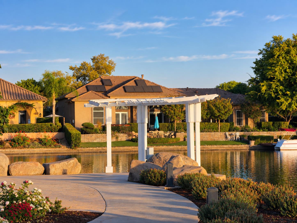
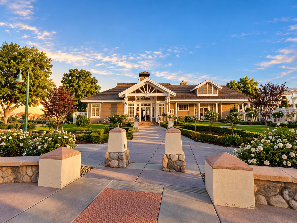
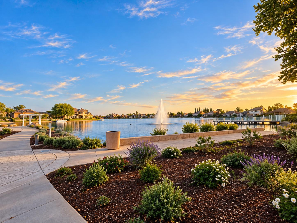
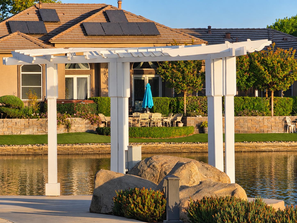
This home has so much more to offer than what you see from the curb! Exquisitely renovated from top to bottom and offering approximately 2,994 square feet of total living space, this property features a fully permitted detached casita, TWO downstairs bedrooms with a full bathroom, soaring ceilings and an impressive layout filled with natural light.Inside, the main living space immediately draws your attention with dramatic ceilings, a fireplace and windows reaching nearly two stories high. Light flooring, fresh neutral finishes and thoughtful updates continue throughout, creating a bright, polished feel. Multiple living and dining areas provide plenty of space, while the kitchen offers an abundance of cabinetry and counter space, a large center island and built in appliances.The floor plan is another standout feature. TWO bedrooms and a full bathroom are located downstairs, a rare find in a two story home of this size. Upstairs, the open landing overlooks the living space below and leads to additional bedrooms and a spacious primary suite with dual vanities, soaking tub, separate shower and walk in closet.Just across the courtyard is the fully permitted detached casita with its own private exterior entrance, full bathroom and dedicated mini split for heating and cooling. The separation from the main residence provides a truly distinct additional living space while remaining just steps from the home.The approximately 2,994 square feet includes the permitted casita. Additional square footage has not yet been updated on tax records.Outside, enjoy a covered patio, lawn area and mature landscaping, all within the gated Quail Lake community. The neighborhood is centered around its picturesque lake with waterfront walking paths, fountains, bridges and beautifully maintained common areas. Residents also enjoy a community pool and clubhouse, with the clubhouse and surrounding lake scenery providing a beautiful setting that has even been used for weddings and special events.*Pictures may have been virtually enhanced*
Property Type
Residential
Property Subtype 1
Single Family Residence
Year Built
2005
Region
Urban
# of Stories
Two
Price Per Square Foot
$235
Price Per Acre
$2,969,164
Days On London
0
Cumulative Days On London
0
County
Fresno
REO / Bank Owned
No
Cross Street Address
Shaw/Quail Lake or Castle Peak
Directions
From Shaw Ave and McCall Ave, head east on Shaw Ave. Turn right into the main entrance of Quail Lake on Quail Lake Dr. Proceed through the security gate and follow Quail Lake Dr to the property.
Pool, Club House, Security Guard, Lake/Pond, Gated Community
HOA Dues
305.00
School District
Sanger
School Type 1
High School
School Name 1
Sanger
School Type 2
Junior High School
School Name 2
Washington Academic
School Type 3
Grade School
School Name 3
Fairmont
71109
A: SELECT * FROM `lpdotcom`.`props-main` WHERE CAST(`props-main`.`ListingPrice` AS DECIMAL) >= 617452.5 AND CAST(`props-main`.`ListingPrice` AS DECIMAL) <= 682447.5 AND CAST(`props-main`.`Bedrooms` AS DECIMAL) >= '6' AND CAST(`props-main`.`Bathrooms` AS DECIMAL(10,5)) >= '4' AND CAST(`props-main`.`SquareFootage` AS DECIMAL) >= 2514 AND CAST(`props-main`.`SquareFootage` AS DECIMAL) <= 3014 AND ((`props-main`.`PropertyType` = 'Residential' AND (
`props-main`.`PropertySubtype1` = '1 House on Lot' OR `props-main`.`PropertySubtype2` = '1 House on Lot' OR `props-main`.`PropertySubtype3` = '1 House on Lot' OR
`props-main`.`PropertySubtype1` = 'Cabin' OR `props-main`.`PropertySubtype2` = 'Cabin' OR `props-main`.`PropertySubtype3` = 'Cabin' OR
`props-main`.`PropertySubtype1` = 'House on Lot' OR `props-main`.`PropertySubtype2` = 'House on Lot' OR `props-main`.`PropertySubtype3` = 'House on Lot' OR
`props-main`.`PropertySubtype1` = 'Own Your Own' OR `props-main`.`PropertySubtype2` = 'Own Your Own' OR `props-main`.`PropertySubtype3` = 'Own Your Own' OR
`props-main`.`PropertySubtype1` = 'Rural Residence' OR `props-main`.`PropertySubtype2` = 'Rural Residence' OR `props-main`.`PropertySubtype3` = 'Rural Residence' OR
`props-main`.`PropertySubtype1` = 'Rural/Residence' OR `props-main`.`PropertySubtype2` = 'Rural/Residence' OR `props-main`.`PropertySubtype3` = 'Rural/Residence' OR
`props-main`.`PropertySubtype1` LIKE '%fam%' OR `props-main`.`PropertySubtype2` LIKE '%fam%' OR `props-main`.`PropertySubtype3` LIKE '%fam%'))) AND ((`props-main`.`id` = 1721205 OR `props-main`.`id` = 1757003 OR `props-main`.`id` = 1768342 OR `props-main`.`id` = 1763297 OR `props-main`.`id` = 1763301 OR `props-main`.`id` = 1768353 OR `props-main`.`id` = 1765376 OR `props-main`.`id` = 1769291 OR `props-main`.`id` = 1765396 OR `props-main`.`id` = 1776899 OR `props-main`.`id` = 1759512 OR `props-main`.`id` = 274621 OR `props-main`.`id` = 1759483 OR `props-main`.`id` = 849021 OR `props-main`.`id` = 1776698 OR `props-main`.`id` = 1761302 OR `props-main`.`id` = 1761325 OR `props-main`.`id` = 1759514 OR `props-main`.`id` = 1771225 OR `props-main`.`id` = 1762285 OR `props-main`.`id` = 1764744 OR `props-main`.`id` = 1764044 OR `props-main`.`id` = 1718741 OR `props-main`.`id` = 1718740 OR `props-main`.`id` = 656330 OR `props-main`.`id` = 232981 OR `props-main`.`id` = 1774411 OR `props-main`.`id` = 1748850 OR `props-main`.`id` = 1778396 OR `props-main`.`id` = 1779413 OR `props-main`.`id` = 1746688 OR `props-main`.`id` = 1748240 OR `props-main`.`id` = 1733748 OR `props-main`.`id` = 1770749 OR `props-main`.`id` = 1774611 OR `props-main`.`id` = 1755032 OR `props-main`.`id` = 1727388)) AND CONCAT(`MLSFeed`,`MLNumber`) != 'fresno655601' AND `props-main`.`PictureCount` > 0 AND (`props-main`.`ExpiredDate` >= '2026-09-21' OR `props-main`.`ExpiredDate` IS NULL OR TRIM(`props-main`.`ExpiredDate`) = '') AND `props-main`.`Status` != 'Unapproved' AND (`props-main`.`DupeOf` IS NULL OR TRIM(`props-main`.`DupeOf`) = '') AND `props-main`.`Delayed` = 0 GROUP BY `props-main`.`id` ORDER BY RAND();
0
Last modified 8 hours ago Fresno MLS last checked for updates 13 minutes ago
The data relating to real estate for sale on this web site comes in part from the Internet Data eXchange (IDX) of the Multiple Listing Service. Real estate listings are marked with the IDX logo and detailed information about them includes the name of the listing broker and the name of the listing agent. The information being provided is for consumers' personal, non-commercial use and may not be used for any purpose other than to identify prospective properties consumer may be interested in purchasing. Information herein deemed reliable but not guaranteed, representations are approximate, individual verification recommended.