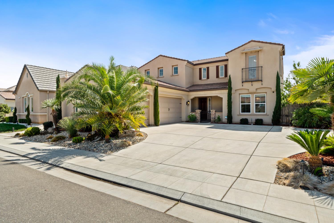
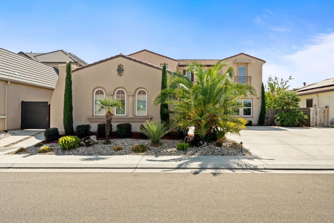
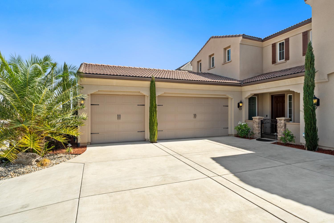
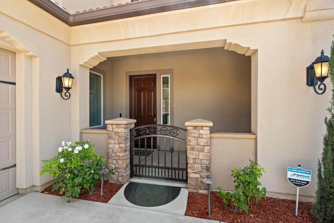
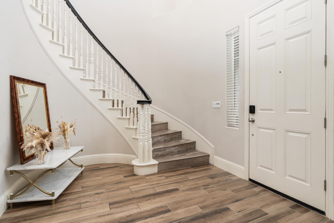
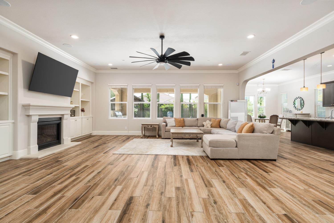
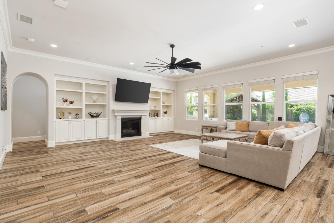
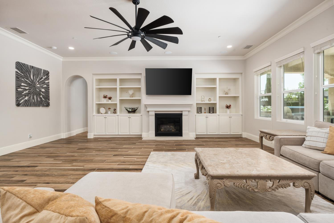
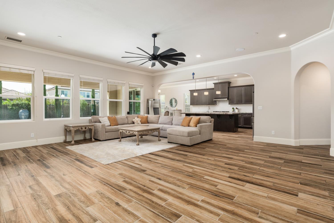
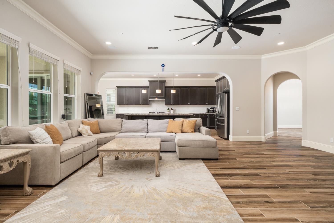
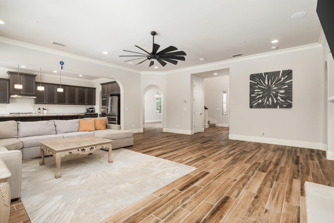
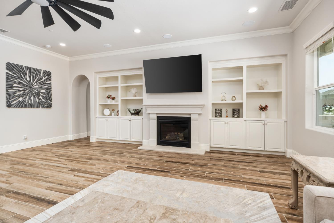
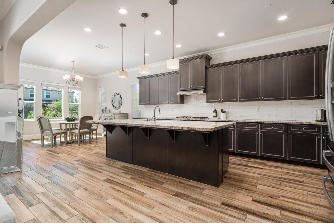
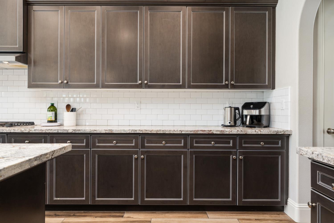
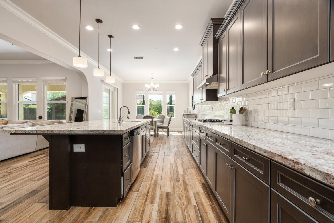
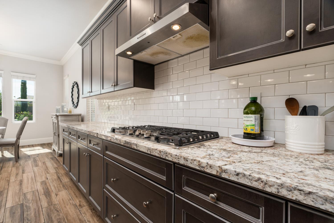
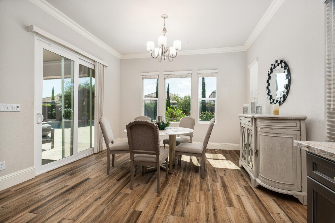
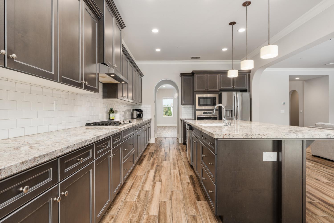
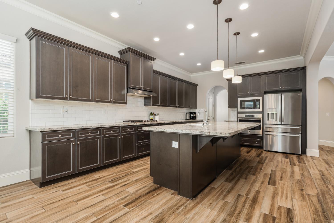
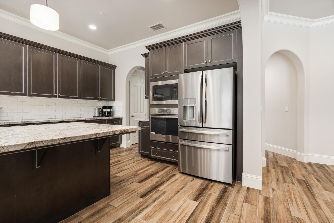
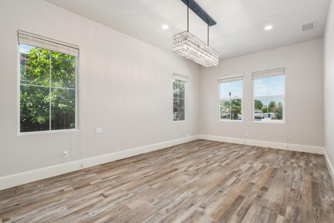
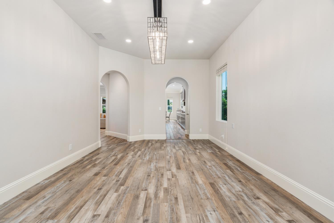
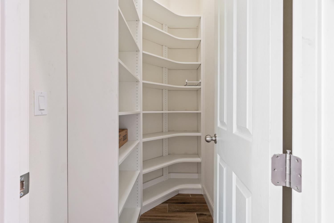
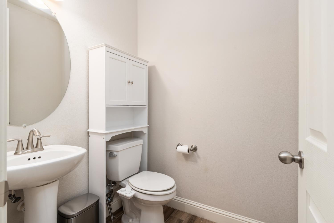
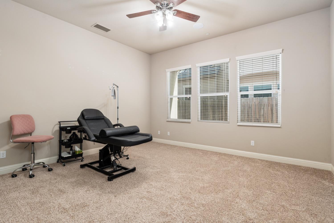
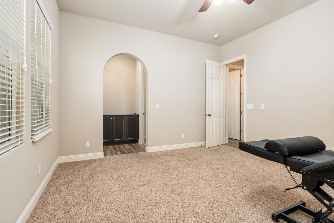
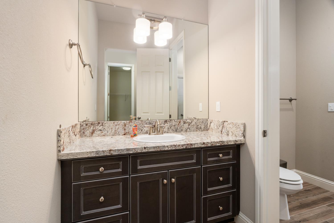
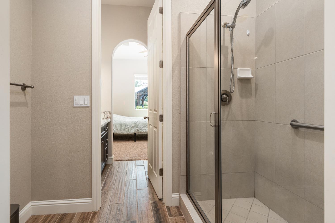
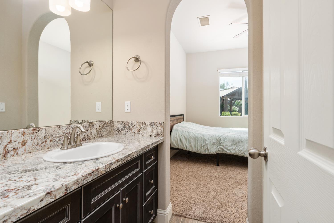
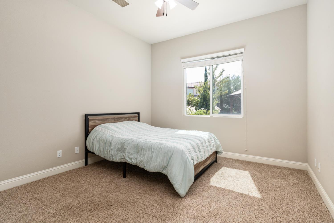
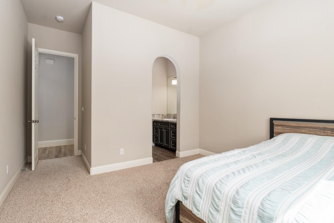
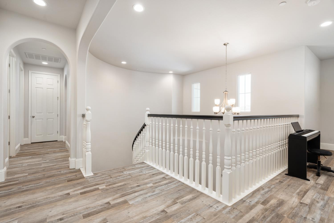
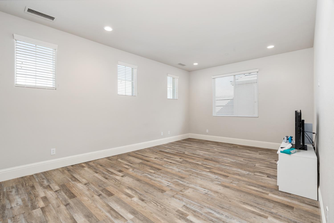
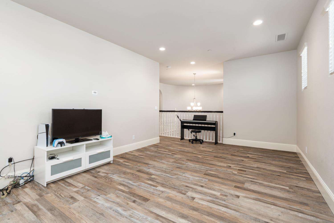
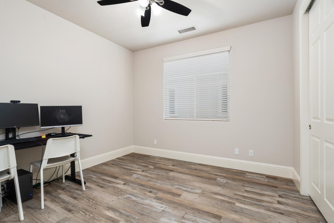
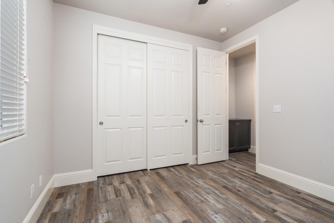
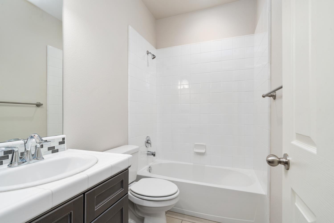
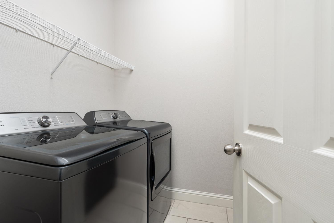
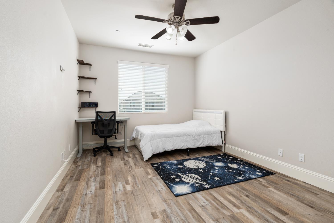
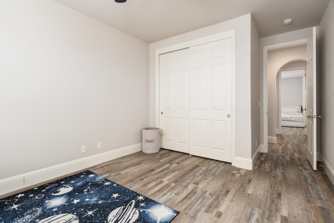
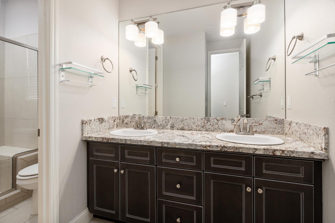
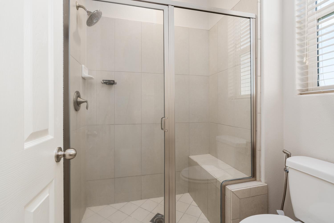
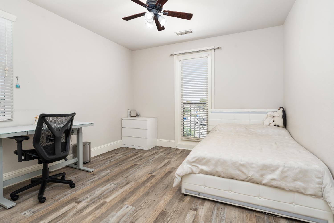
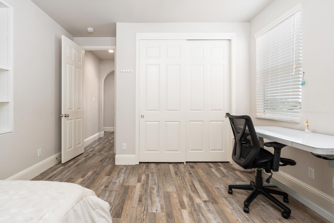
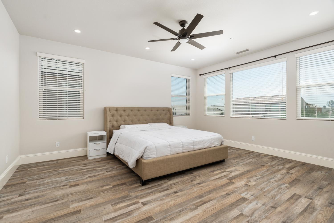
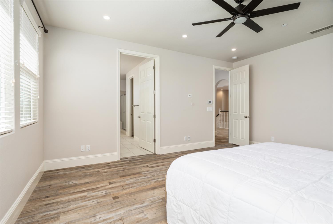
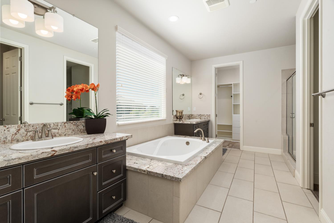
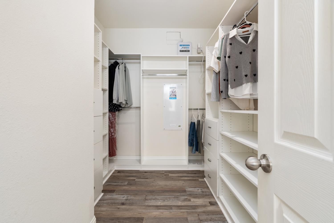
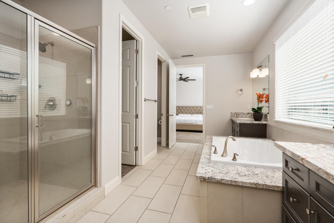
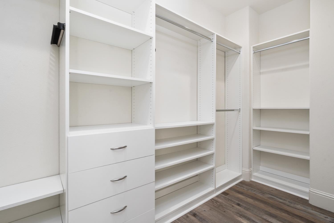
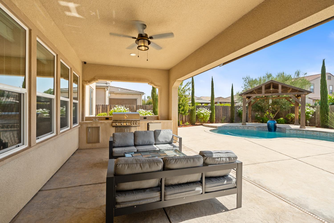
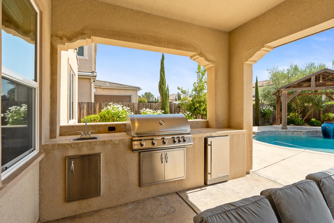
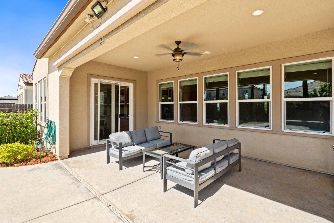
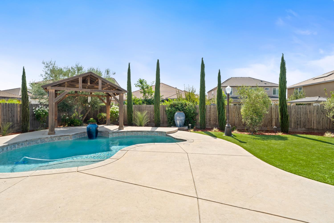
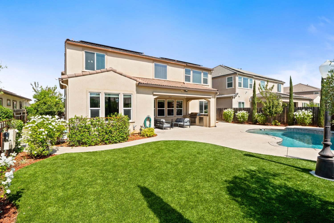
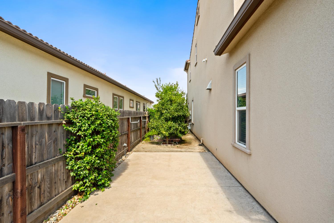
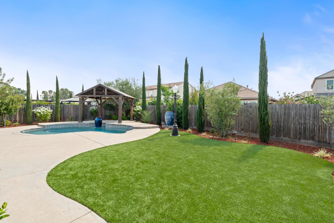
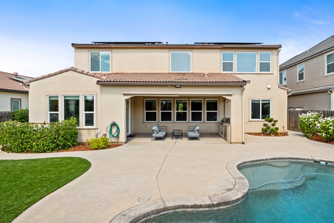
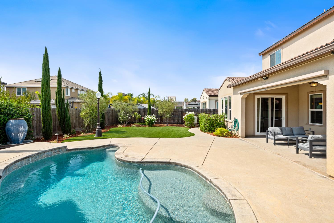
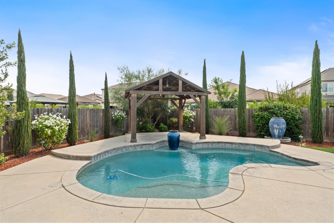
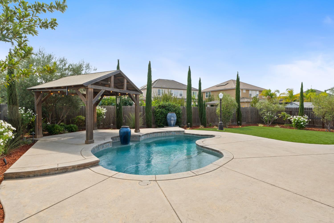
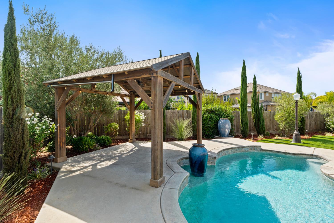
Welcome to 3234 Quincy Ave, where an expansive setting, versatile floor plan, and thoughtful details come together in one exceptional residence. This stunning 4,183 sq ft semi-custom Wilson home is set on a premium 9,246 sq ft lot, and is located in the highly coveted Harlan Creek community. This exquisite home offers 6 beds, 4.5 baths, a large loft, and a backyard that is an entertainers dream. This spacious home also includes solar owned free and clear, and a 3 car garage with an EV charger. As you enter, you will be welcomed by the grand foyer featuring wood plank tile, and a beautiful curved staircase. Continuing into the great room, you will instantly notice the expansive open floor plan, and the wall of windows looking out into the gorgeous and spacious backyard. The gourmet kitchen features beautiful granite counters complimented with white subway tile, and showcases an abundance of cabinets, stainless steel appliances, an oversized center island, and a walk-in pantry. There is also an additional pantry closet and a vast amount of storage space under the stairwell. Two main-level bedrooms with a connected full bath offer flexibility for guests or multi-generational living. Upstairs you will find upgraded laminate flooring, and closet organizers in every bedroom. The inviting California room with a built-in outdoor kitchen and remote powered shades, draws you and your guests into the gorgeous backyard. Enjoy swimming and relaxing throughout the year in the heated pebble tec swimming pool. The expansive backyard features a synthetic lawn, pergola, outdoor lighting to enhance your next evening gathering, and a cute little garden with fruit trees. This beautiful home is also Zoned for Top Clovis schools! This home will not last! Call your Agent today to schedule a private showing!
Property Type
Residential
Property Subtype 1
Single Family Residence
Year Built
2018
Region
Urban
# of Stories
Two
Price Per Square Foot
$263
Price Per Acre
$5,176,637
Days On London
19
Cumulative Days On London
19
County
Fresno
Special Features
Built In Cabinets
REO / Bank Owned
No
Cross Street Address
Shepherd & De Wolf
Directions
Shepherd to De Wolf to Quincy
Style
Contemporary
Heating & Cooling
Central Heat & Cool
Laundry
Inside, Utility Room
Roofing
Tile
Foundation
Concrete
Kitchen
Gas Appliances, Electric Appliances, Disposal, Dishwasher, Microwave, Breakfast Bar, Pantry, Refrigerator
A: SELECT * FROM `lpdotcom`.`props-main` WHERE CAST(`props-main`.`ListingPrice` AS DECIMAL) >= 1044050 AND CAST(`props-main`.`ListingPrice` AS DECIMAL) <= 1153950 AND CAST(`props-main`.`Bedrooms` AS DECIMAL) >= '6' AND CAST(`props-main`.`Bathrooms` AS DECIMAL(10,5)) >= '4.5' AND CAST(`props-main`.`SquareFootage` AS DECIMAL) >= 3933 AND CAST(`props-main`.`SquareFootage` AS DECIMAL) <= 4433 AND ((`props-main`.`PropertyType` = 'Residential' AND (
`props-main`.`PropertySubtype1` = '1 House on Lot' OR `props-main`.`PropertySubtype2` = '1 House on Lot' OR `props-main`.`PropertySubtype3` = '1 House on Lot' OR
`props-main`.`PropertySubtype1` = 'Cabin' OR `props-main`.`PropertySubtype2` = 'Cabin' OR `props-main`.`PropertySubtype3` = 'Cabin' OR
`props-main`.`PropertySubtype1` = 'House on Lot' OR `props-main`.`PropertySubtype2` = 'House on Lot' OR `props-main`.`PropertySubtype3` = 'House on Lot' OR
`props-main`.`PropertySubtype1` = 'Own Your Own' OR `props-main`.`PropertySubtype2` = 'Own Your Own' OR `props-main`.`PropertySubtype3` = 'Own Your Own' OR
`props-main`.`PropertySubtype1` = 'Rural Residence' OR `props-main`.`PropertySubtype2` = 'Rural Residence' OR `props-main`.`PropertySubtype3` = 'Rural Residence' OR
`props-main`.`PropertySubtype1` = 'Rural/Residence' OR `props-main`.`PropertySubtype2` = 'Rural/Residence' OR `props-main`.`PropertySubtype3` = 'Rural/Residence' OR
`props-main`.`PropertySubtype1` LIKE '%fam%' OR `props-main`.`PropertySubtype2` LIKE '%fam%' OR `props-main`.`PropertySubtype3` LIKE '%fam%'))) AND ((`props-main`.`id` = 1784894 OR `props-main`.`id` = 1770257 OR `props-main`.`id` = 1770016 OR `props-main`.`id` = 1787596 OR `props-main`.`id` = 1773163 OR `props-main`.`id` = 1726717 OR `props-main`.`id` = 1774502 OR `props-main`.`id` = 1783455 OR `props-main`.`id` = 1761852 OR `props-main`.`id` = 1759439 OR `props-main`.`id` = 1755862 OR `props-main`.`id` = 1771476 OR `props-main`.`id` = 1758747 OR `props-main`.`id` = 1780842 OR `props-main`.`id` = 1763285 OR `props-main`.`id` = 1784047 OR `props-main`.`id` = 1771036 OR `props-main`.`id` = 1750648 OR `props-main`.`id` = 1750780 OR `props-main`.`id` = 1787826 OR `props-main`.`id` = 1779985 OR `props-main`.`id` = 1754527 OR `props-main`.`id` = 1782443 OR `props-main`.`id` = 1783531 OR `props-main`.`id` = 1752922 OR `props-main`.`id` = 1784023 OR `props-main`.`id` = 1749539 OR `props-main`.`id` = 1776714 OR `props-main`.`id` = 1726038 OR `props-main`.`id` = 1773783 OR `props-main`.`id` = 1784051 OR `props-main`.`id` = 439522 OR `props-main`.`id` = 1779953 OR `props-main`.`id` = 1716508 OR `props-main`.`id` = 1758862 OR `props-main`.`id` = 1754731 OR `props-main`.`id` = 1772093 OR `props-main`.`id` = 1716286 OR `props-main`.`id` = 1769169 OR `props-main`.`id` = 1788100 OR `props-main`.`id` = 1729119 OR `props-main`.`id` = 1729135 OR `props-main`.`id` = 1790038 OR `props-main`.`id` = 1726680 OR `props-main`.`id` = 1788687 OR `props-main`.`id` = 1785420 OR `props-main`.`id` = 1784045 OR `props-main`.`id` = 1784046 OR `props-main`.`id` = 1777077 OR `props-main`.`id` = 1775562 OR `props-main`.`id` = 1745941 OR `props-main`.`id` = 1779688 OR `props-main`.`id` = 1753412 OR `props-main`.`id` = 1782231 OR `props-main`.`id` = 1774921 OR `props-main`.`id` = 1775331 OR `props-main`.`id` = 1780195 OR `props-main`.`id` = 1732245 OR `props-main`.`id` = 1776403 OR `props-main`.`id` = 1777838 OR `props-main`.`id` = 1777834 OR `props-main`.`id` = 1775259)) AND CONCAT(`MLSFeed`,`MLNumber`) != 'fresno655645' AND `props-main`.`PictureCount` > 0 AND (`props-main`.`ExpiredDate` >= '2026-10-12' OR `props-main`.`ExpiredDate` IS NULL OR TRIM(`props-main`.`ExpiredDate`) = '') AND `props-main`.`Status` != 'Unapproved' AND (`props-main`.`DupeOf` IS NULL OR TRIM(`props-main`.`DupeOf`) = '') AND `props-main`.`Delayed` = 0 GROUP BY `props-main`.`id` ORDER BY RAND();
0
Last modified 2 weeks ago Fresno MLS last checked for updates 23 minutes ago
The data relating to real estate for sale on this web site comes in part from the Internet Data eXchange (IDX) of the Multiple Listing Service. Real estate listings are marked with the IDX logo and detailed information about them includes the name of the listing broker and the name of the listing agent. The information being provided is for consumers' personal, non-commercial use and may not be used for any purpose other than to identify prospective properties consumer may be interested in purchasing. Information herein deemed reliable but not guaranteed, representations are approximate, individual verification recommended.