FBpixel

Get More Info

Print A Flyer

Get A Home Loan

Share

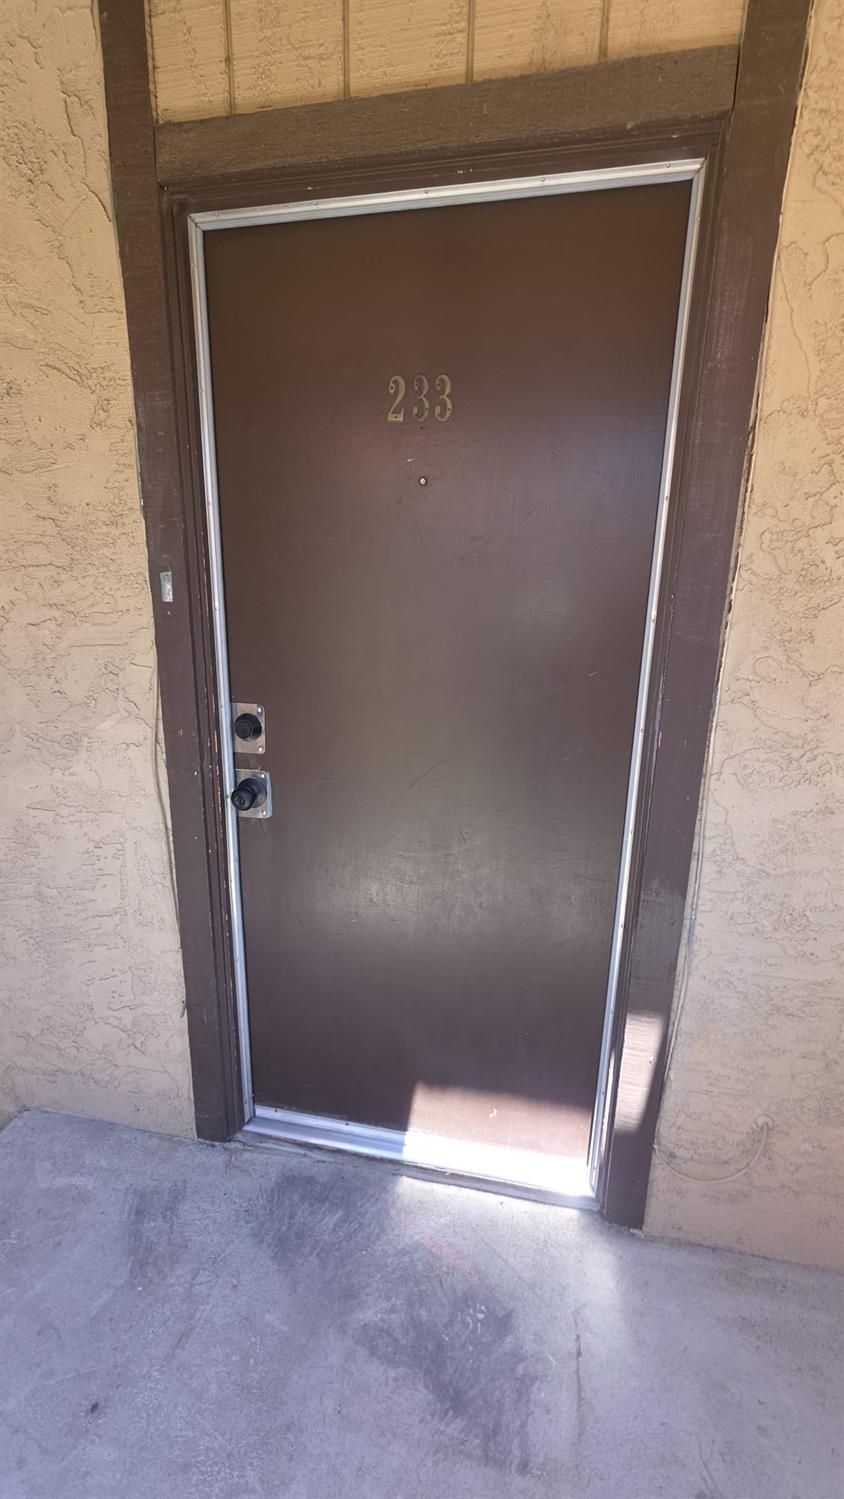
1550 W Ashlan Ave #233

Fresno, CA 93705

Copy Link Get Directions

$145,000

1 bd
  |  
1 ba
  |  
648 sq ft
  |  
0.01 acre

1550 W Ashlan Ave #233

Fresno, CA 93705

Listed On: 09/22/2026
Status: Active
Listing Number: 655683 (Fresno MLS)

Schedule a Tour

Contact Info


Presented By:

London Properties, Ltd.
London Properties, Ltd. 559.436.4071 Email Agent
Property Description
Courtesy of Christian Lopez, Carmen Romero, Broker - [email protected]

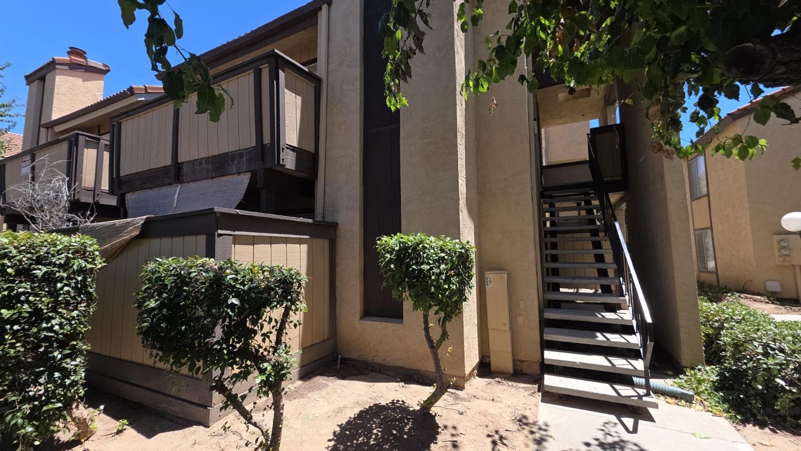
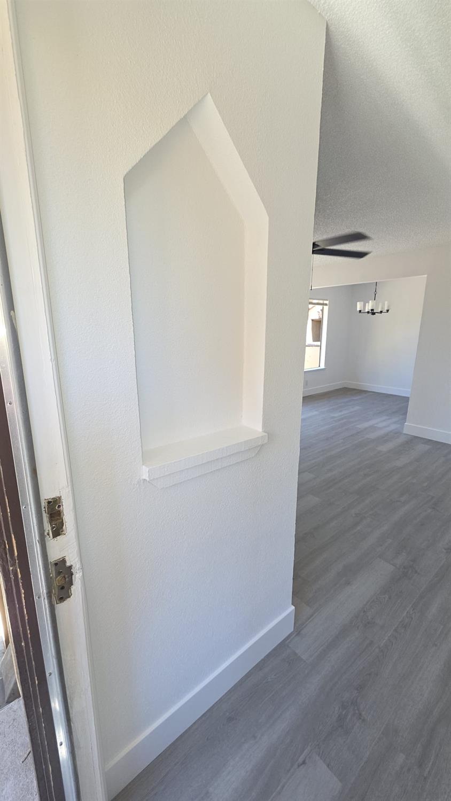
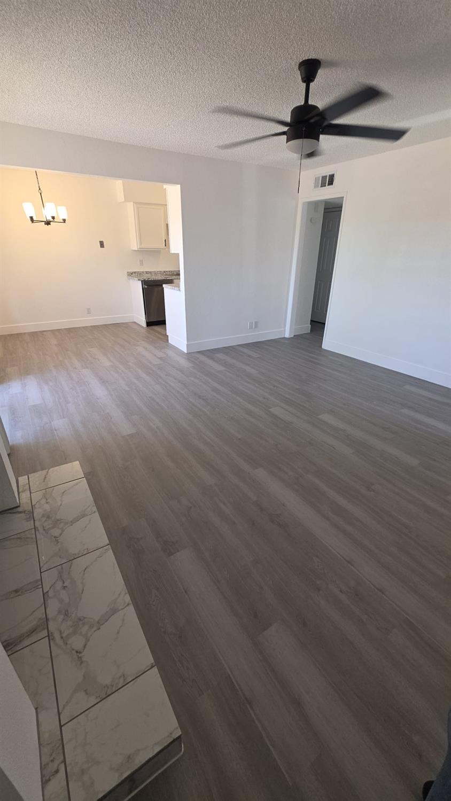
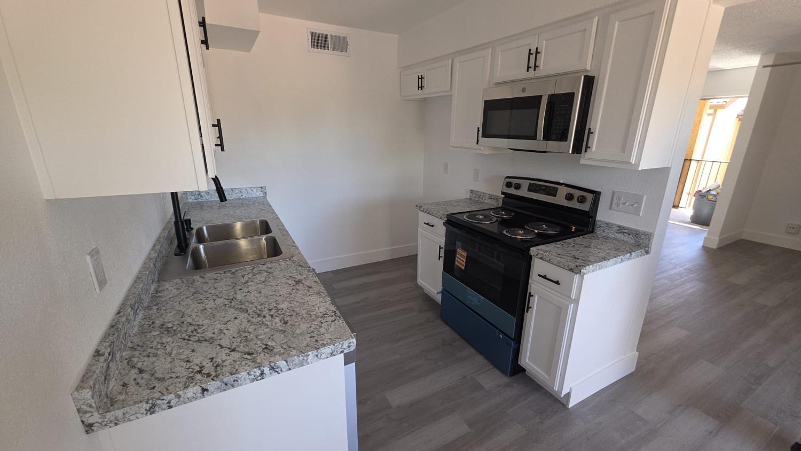
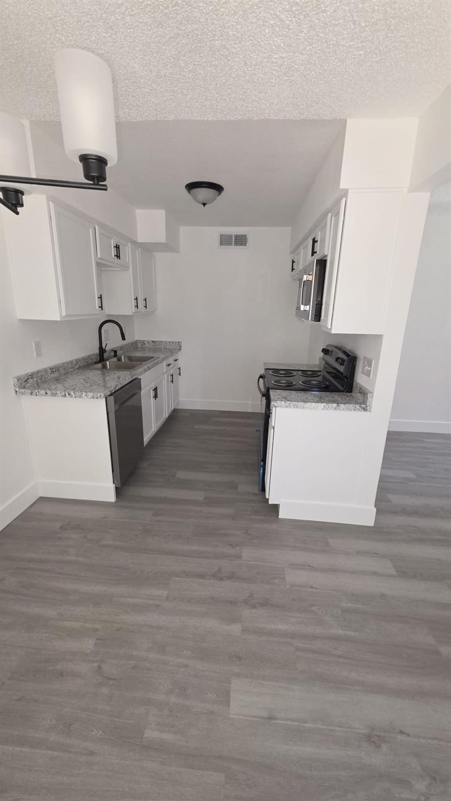
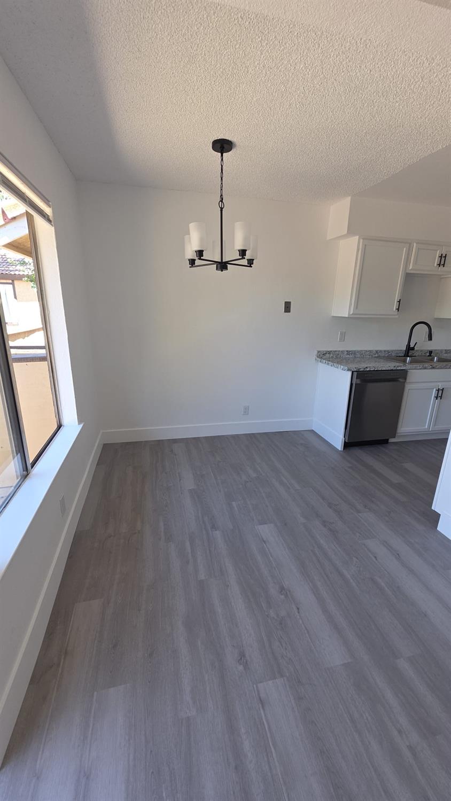
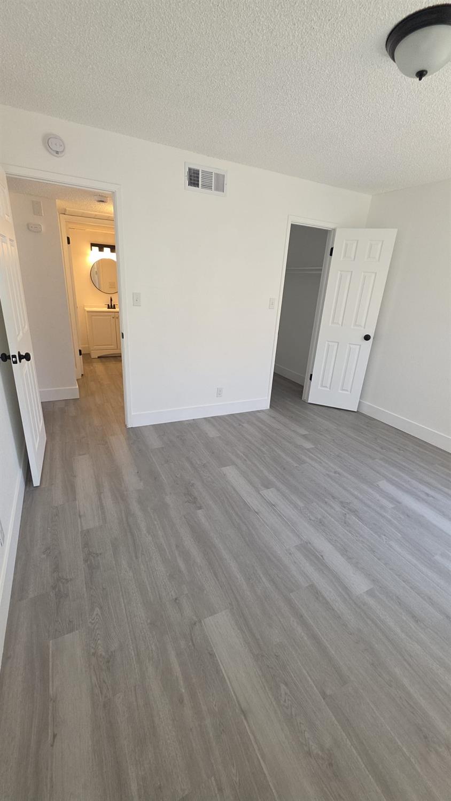
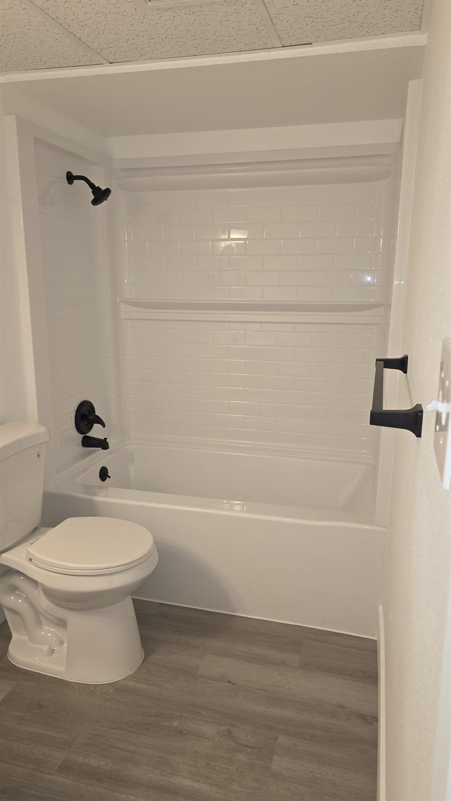
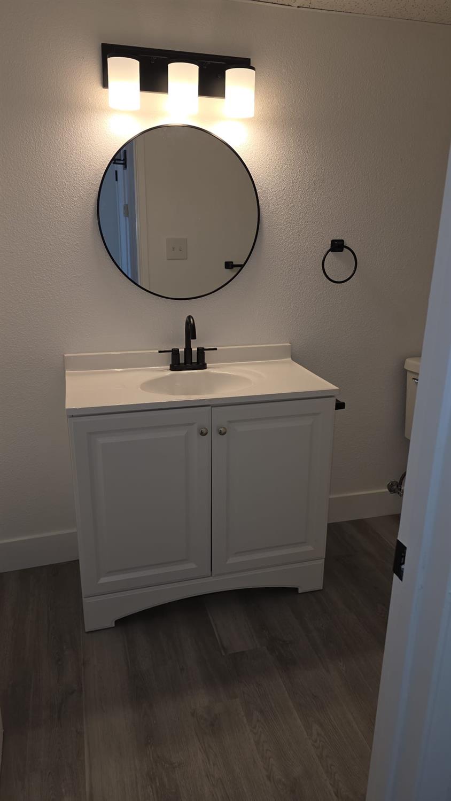
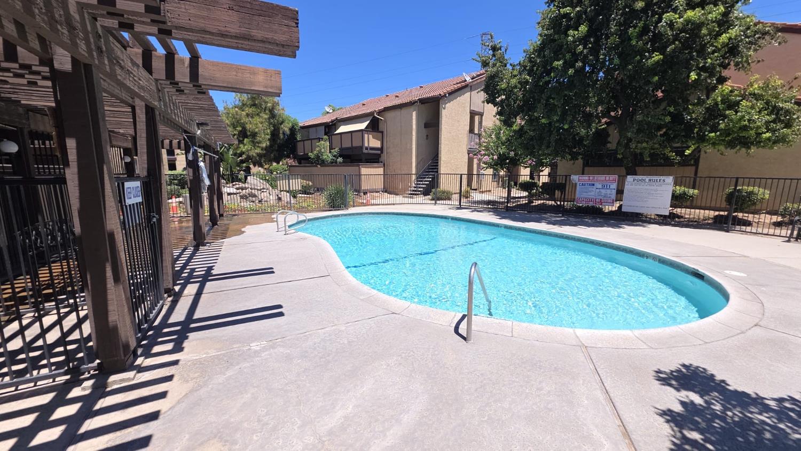
Welcome to this beautifully updated upper-level condominium in the Laguna Falls gated community! This stunning 1-bedroom, 1-bath home offers an open-concept floor plan filled with natural light, new flooring, fresh interior paint, ceiling fan, and stylish contemporary finishes throughout.The fully remodeled kitchen with new cabinetry, countertops, and appliances.The beautifully renovated bathroom offers a designer tub/shower surround, modern vanity, updated lighting, and quality finishes.Residents enjoy resort-style amenities including a sparkling community swimming pool, beautifully landscaped grounds, walking paths, parking, and community laundry facilities.Conveniently located near shopping, restaurants, schools, parks, medical facilities, public transportation, and major commuter routes, this turnkey home offers exceptional value for first-time homebuyers, professionals, downsizers, or investors seeking a low-maintenance lifestyle.Schedule your private showing today and experience everything this exceptional home has to offer!
Property Type
Residential
Property Subtype 1
Condominium
Year Built
1979
Region
Urban
# of Stories
Single Story, Two
Price Per Square Foot
$224
Price Per Acre
$9,731,544
Days On London
0
Cumulative Days On London
0
County
Fresno
REO / Bank Owned
No
Cross Street Address
West Ave
Directions
From Hwy 41 exit, Ashlan Ave. Go West on Ashlan, past West Ave. Go to second gated entrance on right into Laguna Falls Condominiums.
Unit Description
Second Floor
Heating & Cooling
Central Heat & Cool
Laundry
Common
Roofing
Tile
Foundation
Concrete
Kitchen
F/S Range/Oven, Disposal, Dishwasher
Dining Room Features
Formal
Primary Bedroom Level
Main
Bath Features
Tub/Shower, Shower
Basement
None
# of Fireplaces
1
Exterior
Stucco
Pool
Yes
Pool
Yes
Pool Type
In Ground
Gas & Electric
Public Utilities
Sewer / Water
Public Water, Public Sewer
Solar
No
Parking Features
Carport
Are there garage spaces?
Yes
Garage Type
Detached
Garage Spaces
1
Carport Spaces
1
APN
424 600 40 [PARCEL MAP]
Association / Park Amenities
Pool, Club House, Gated Community
HOA Dues
453.00
School District
Fresno Unified
School Type 1
Grade School
School Name 1
Wilson
School Type 2
Junior High School
School Name 2
Fort Miller
School Type 3
High School
School Name 3
Fresno


Last modified 2 hours ago
Fresno MLS last checked for updates 11 minutes ago

The data relating to real estate for sale on this web site comes in part from the Internet Data eXchange (IDX) of the Multiple Listing Service. Real estate listings are marked with the IDX logo and detailed information about them includes the name of the listing broker and the name of the listing agent. The information being provided is for consumers' personal, non-commercial use and may not be used for any purpose other than to identify prospective properties consumer may be interested in purchasing. Information herein deemed reliable but not guaranteed, representations are approximate, individual verification recommended.

Copyright © 2026  London Properties, Ltd. All rights reserved.
