Property Description
Courtesy of Arwinder Basi, Iron Key Real Estate -
[email protected]
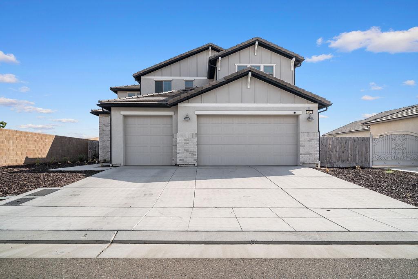
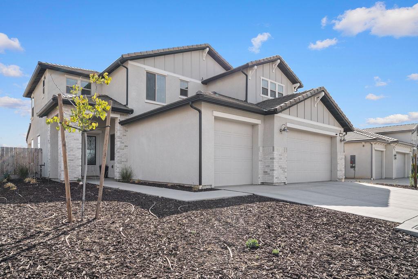
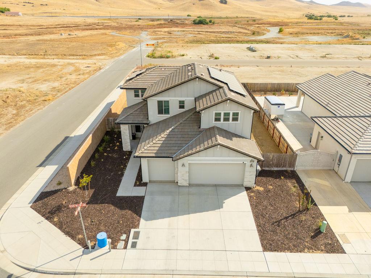
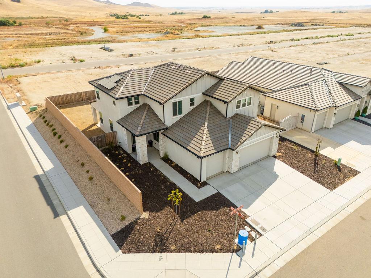
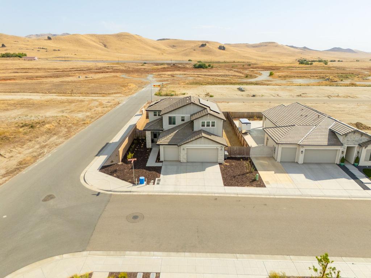
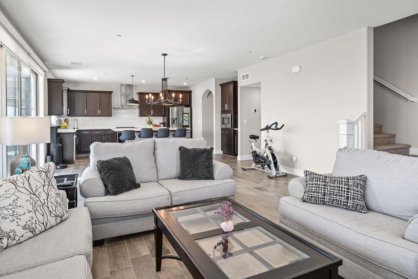
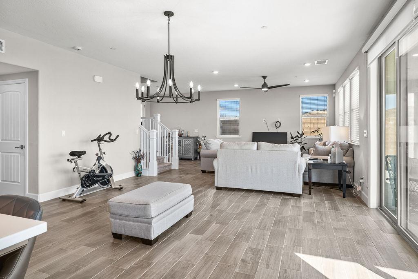
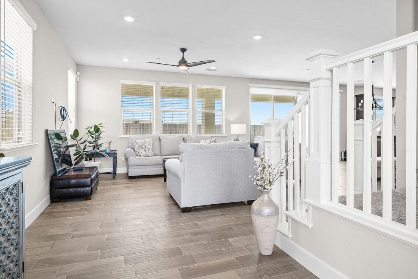
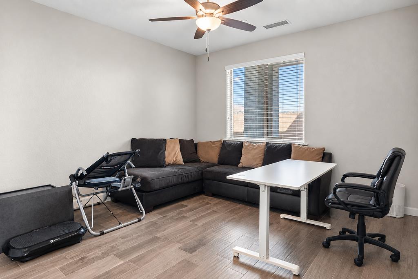
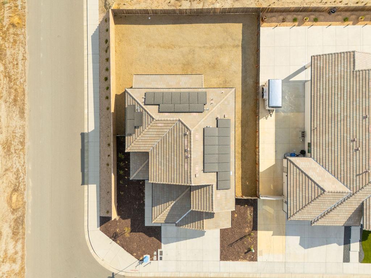
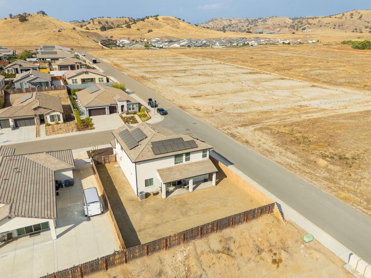
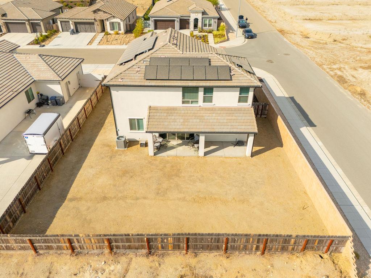
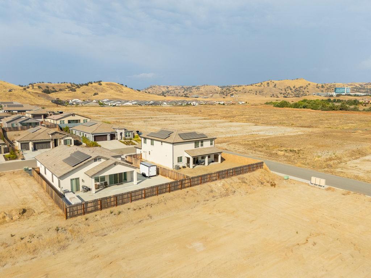
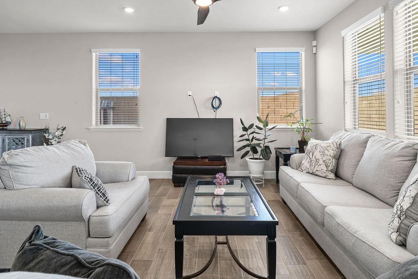
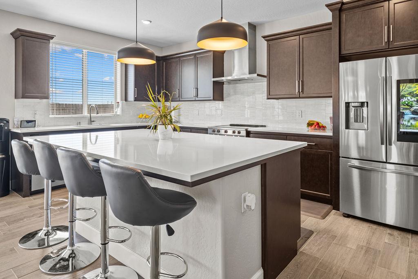
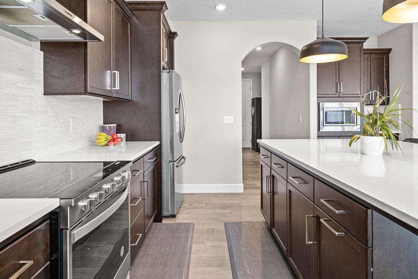
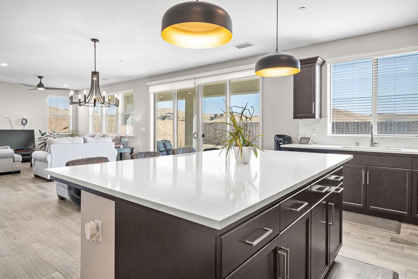
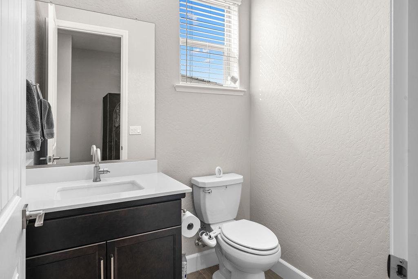
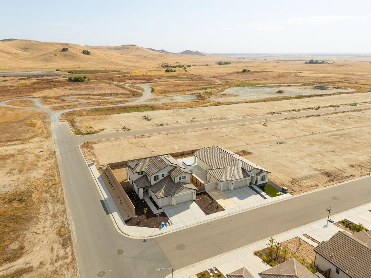
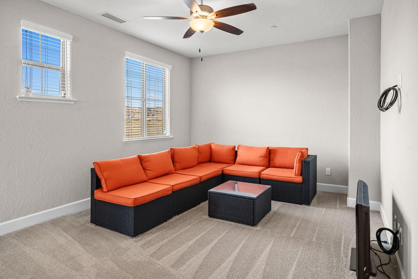
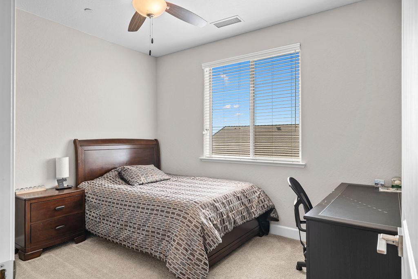
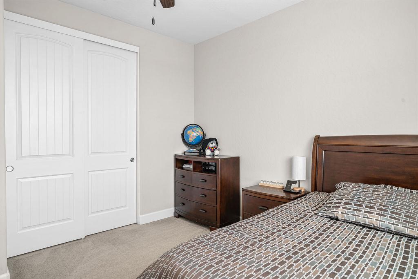
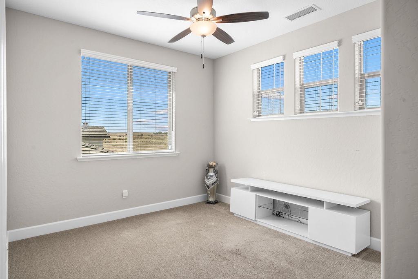
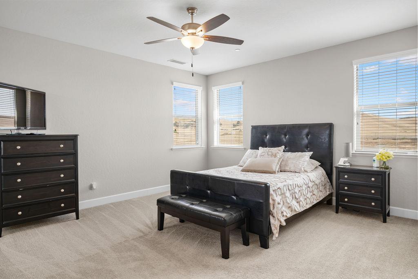
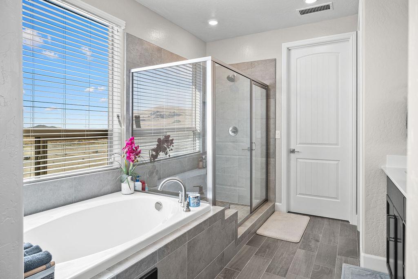
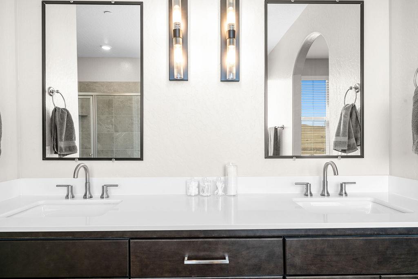
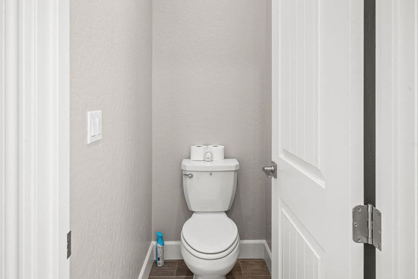
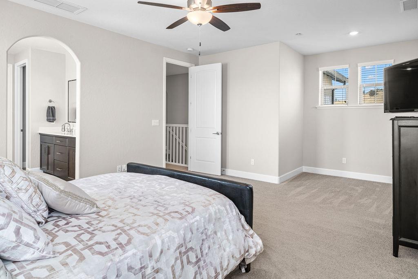
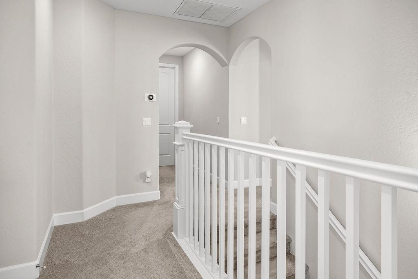
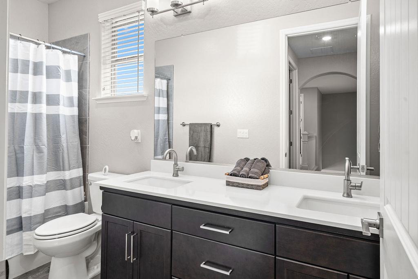
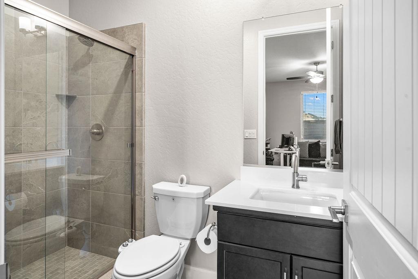
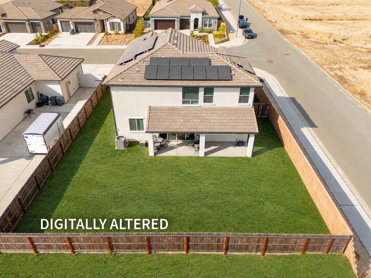
Exceptional value at $599,990! Welcome to this beautifully designed Granville Homes Zoie floorplan in Granville @ Millerton. Situated on a desirable corner lot, this nearly 2,800 sq ft home offers an impressive combination of space, upgrades, and energy efficiency at a price point that is difficult to find for a home of this caliber. Featuring 4 bedrooms, 3.5 bathrooms, a versatile flex room with potential for a 5th bedroom, a downstairs junior suite, a spacious 3-car garage, and owned solar with 26 panels, this home delivers exceptional value from the moment you arrive.The thoughtfully designed floorplan includes a private downstairs junior suite, ideal for guests, extended family, or multigenerational living. The additional flex room offers plenty of possibilities as a home office, gym, playroom, media room, or optional 5th bedroom.At the center of the home is a spacious open-concept kitchen, dining, and living area designed for entertaining and everyday living. Abundant natural light, elevated finishes, Granville's Eco-Smart Technology, and a whole-house water filtration system add to the home's comfort and functionality.Step outside and enjoy beautiful sunset views and the peaceful surroundings of the Millerton area. Outdoor recreation is close by with Millerton Lake, boating, fishing, and hiking trails near Sky Harbour, while shopping, dining, Table Mountain Casino, and everyday conveniences remain within easy reach.With owned solar, a downstairs junior suite, flexible 5th-bedroom option, 3-car garage, corner lot, energy-efficient features, and nearly 2,800 sq ft of living space, this Granville home offers an incredible opportunity at $599,990.