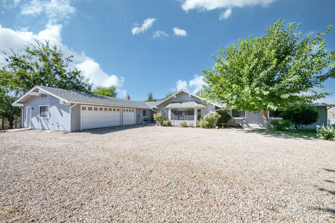
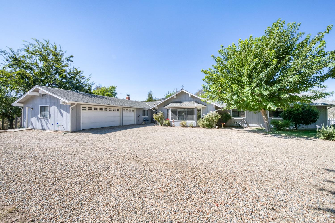
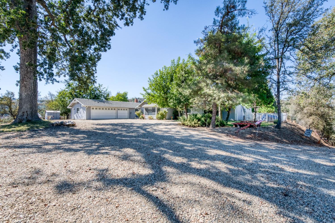
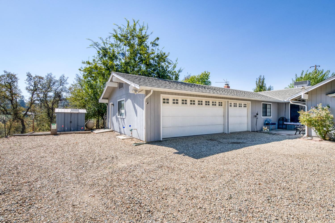
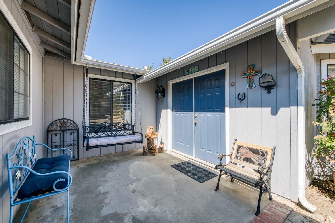
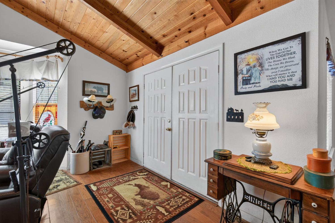
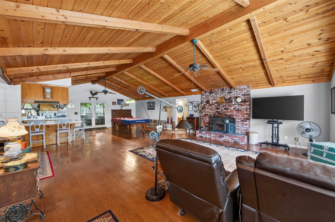
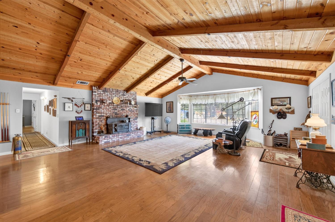
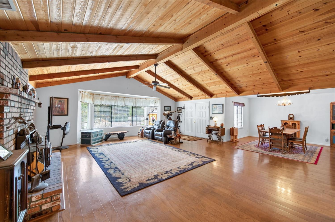
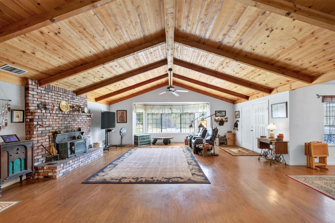
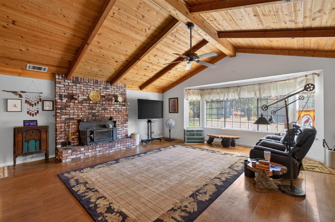
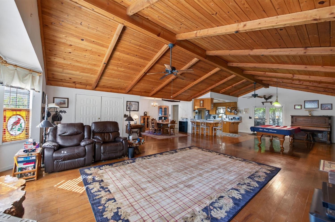
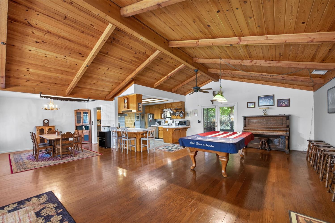
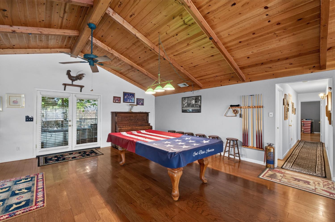
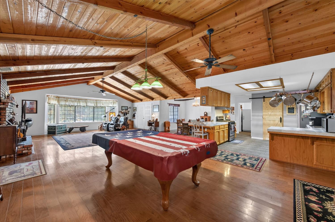
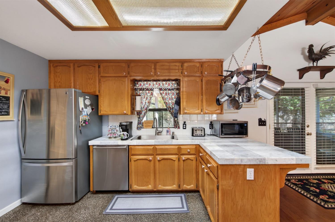
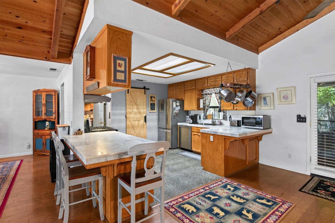
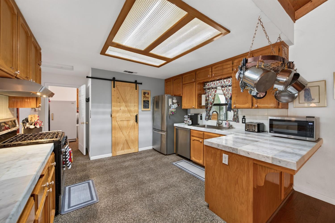
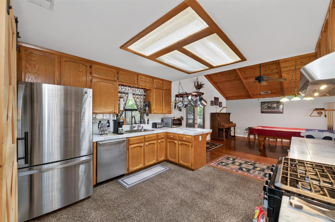
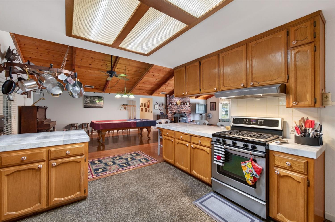
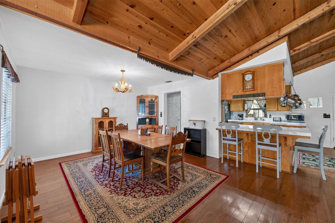
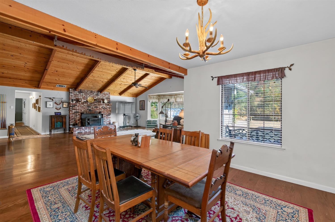
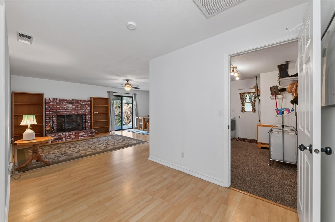
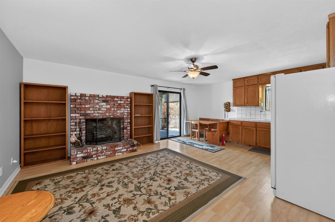
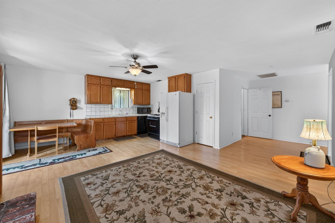
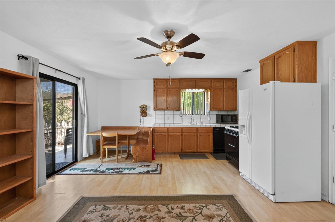
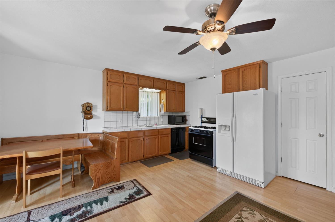
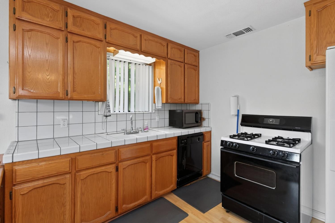
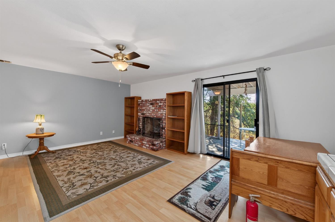
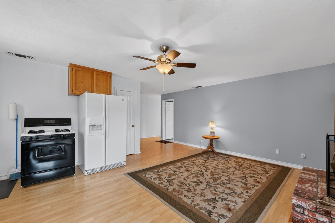
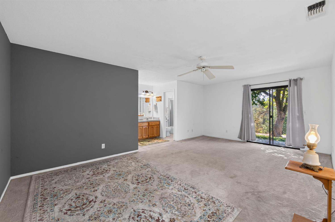
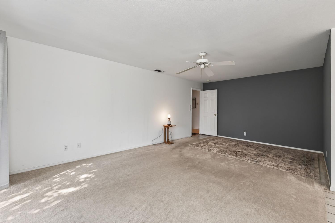
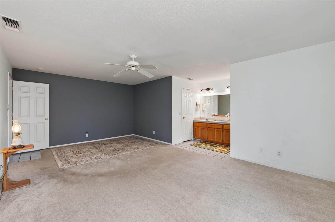
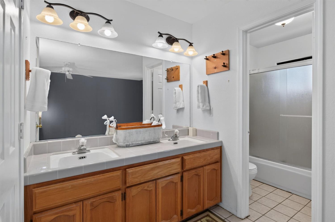
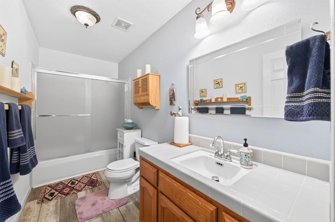
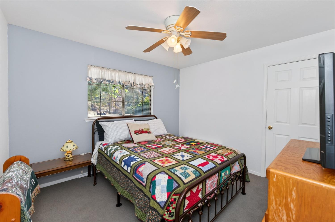
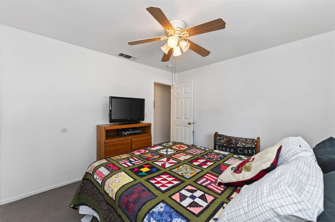
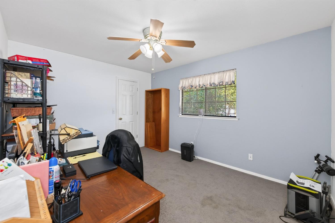
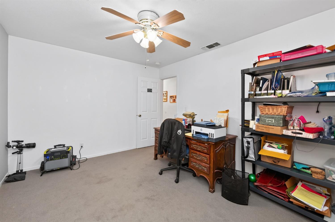
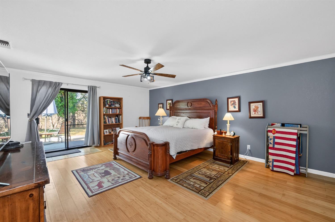
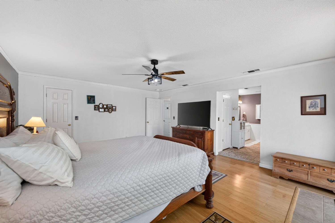
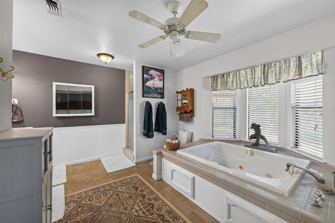
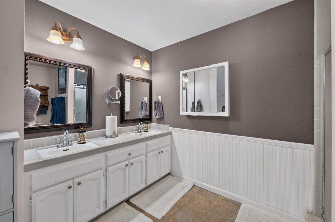
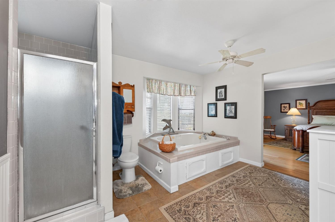
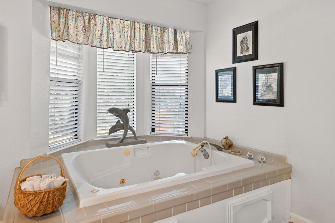
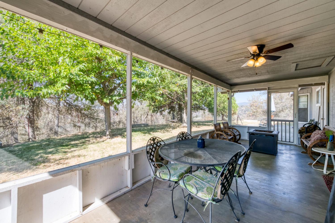
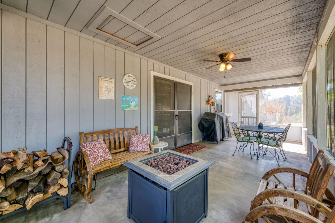
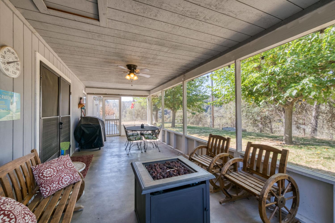
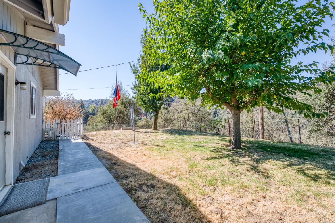
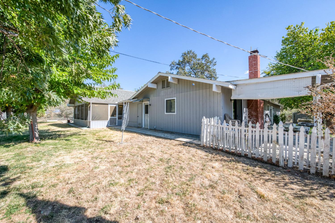
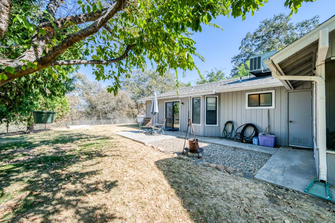
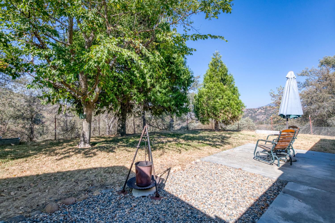
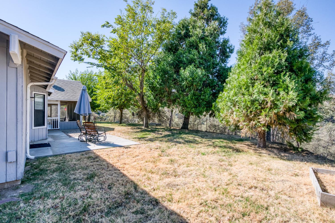
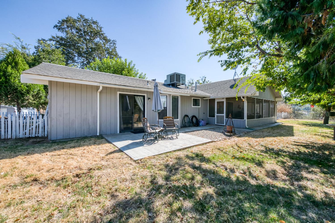
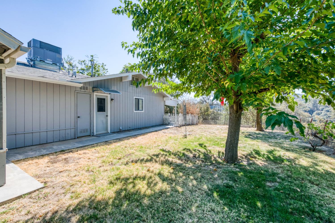
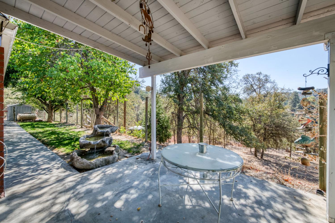
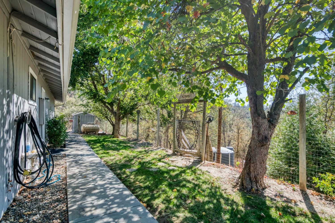
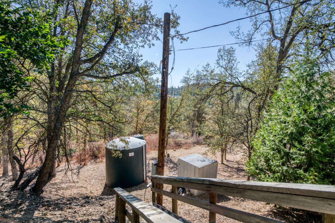
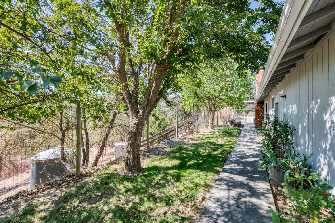
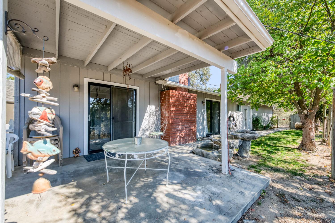
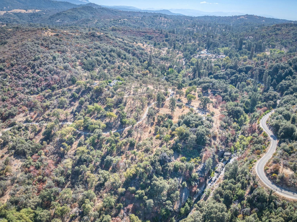
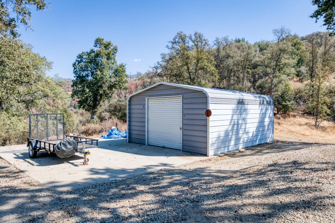
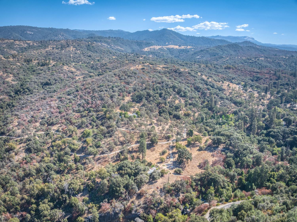
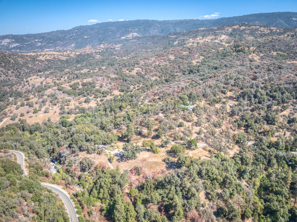
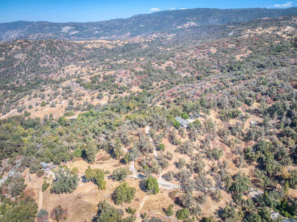
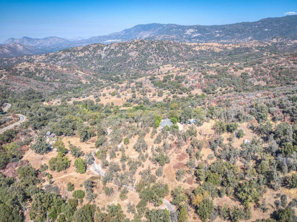
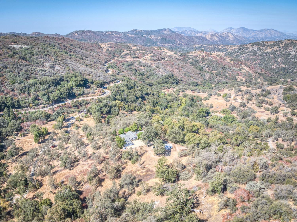
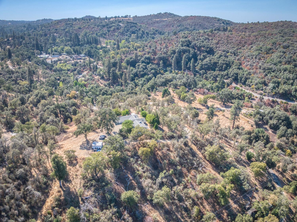
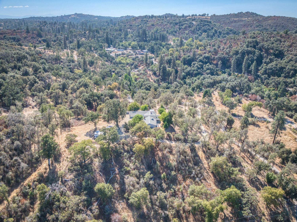
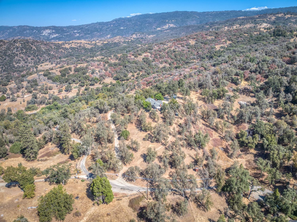
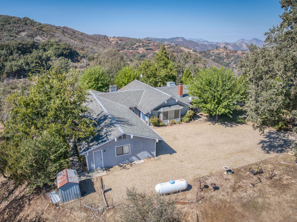
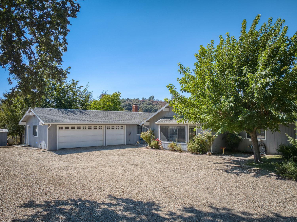
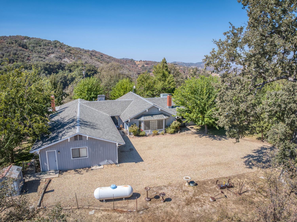
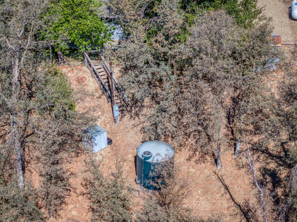
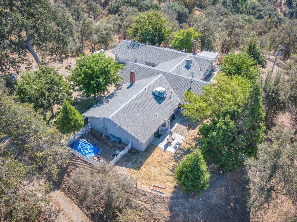
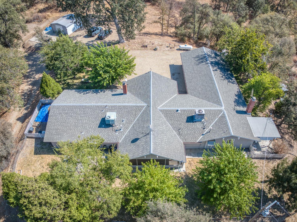
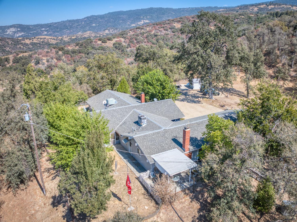
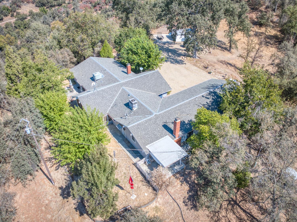
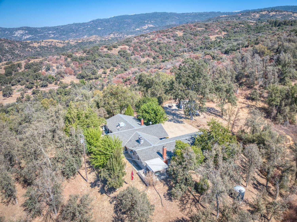
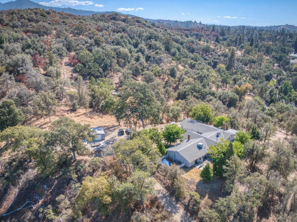
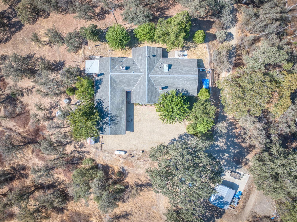
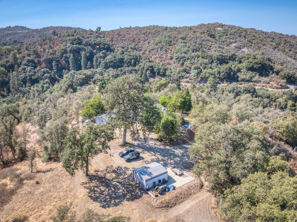
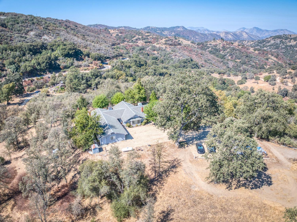
Privately nestled on approx. 4.6 acres in the foothills near Kings Canyon National Park, this spacious Miramonte property offers privacy, beautiful views, and exceptional versatility. With over 3,200 sq. ft., the 4-bedroom, 3-bath home features vaulted ceilings, an open floor plan, marble countertops, gas appliances, a large pantry, and a spacious primary suite with walk-in closets and an oversized spa tub. A major highlight is the apx 1,000 sq. ft. secondary suite with a private entrance, living and bedroom areas, fireplace, kitchen, bathroom, closets, and private patio. Ideal for extended family, guests, or potential short-term rental use. Sellers report previously generating approx. $2,000-$4,000 per month from the space. Buyer to verify rental history, permits, income potential, and local regulations. And just a short drive to Hume Lake! Also included are an oversized 3-car garage and a separate 20' x 20' metal shop. A unique opportunity for a private foothill retreat, multi-generational living, or potential income-producing property. Contact your Realtor today to schedule a showing of this amazing property!
180 East through Squaw Valley to Dunlap Rd, go right. Approx 12 miles to the town of Marimonte, at the post office turn left onto Brookside Rd. Home approx 1.2 miles on the right...look for the white fence with the sign Angel Rock
Style
Ranch
Heating & Cooling
Central Heat & Cool
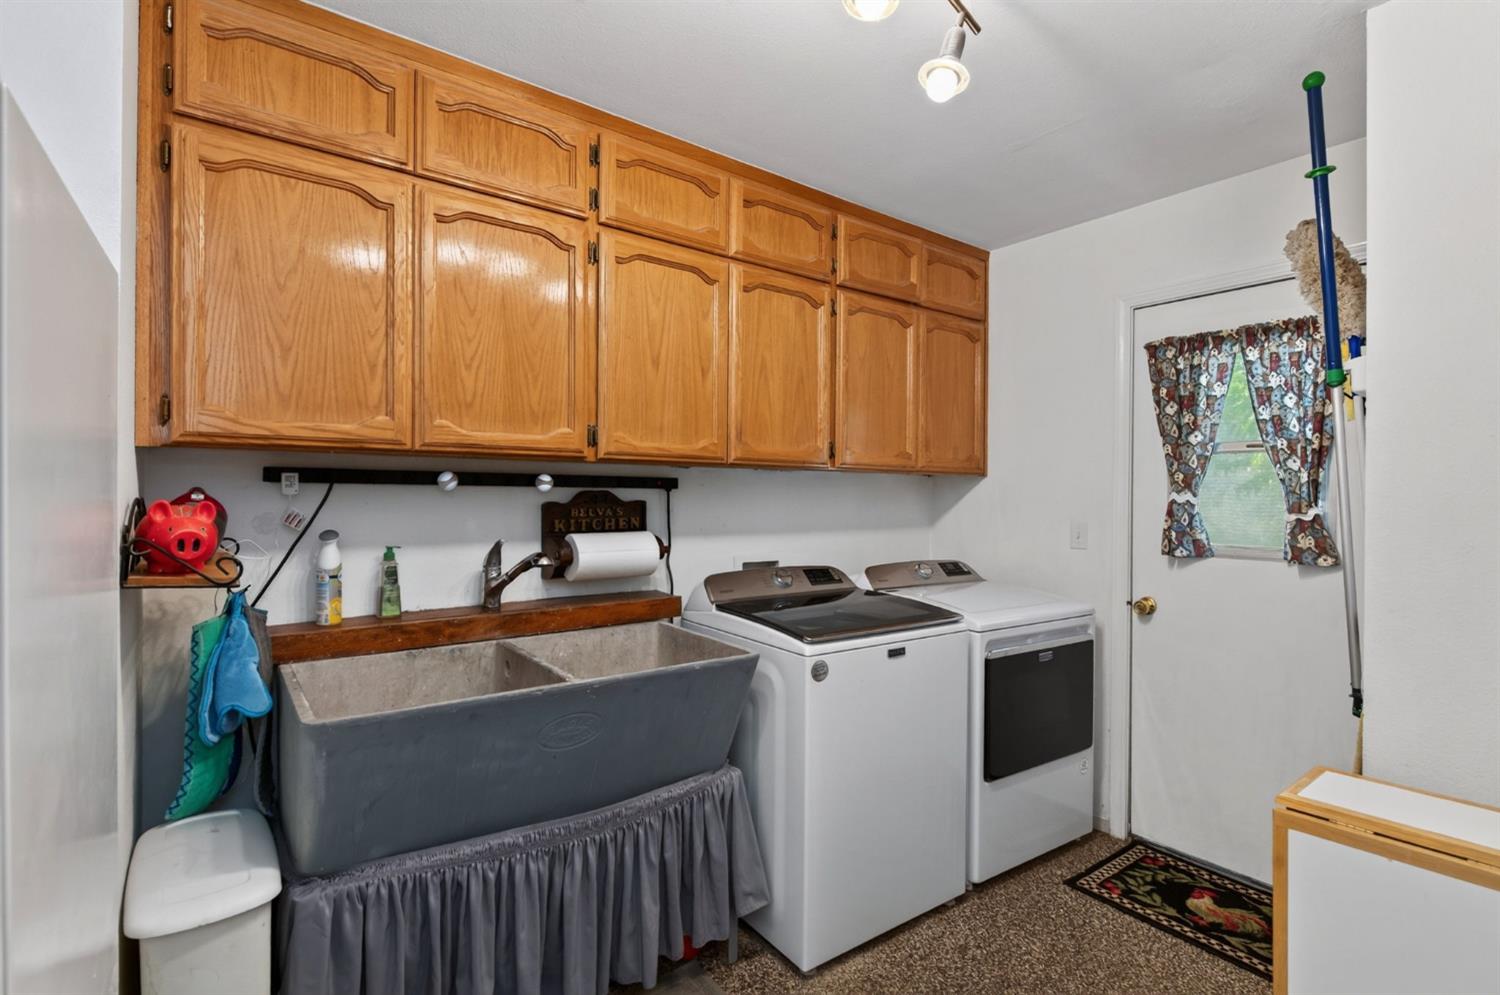
Laundry
Inside
Roofing
Composition
Foundation
Concrete
Detached Structures
Shop
Kitchen
F/S Range/Oven, Gas Appliances, Dishwasher, Eating Area, Breakfast Bar, Pantry
A: SELECT * FROM `lpdotcom`.`props-main` WHERE CAST(`props-main`.`ListingPrice` AS DECIMAL) >= 584250 AND CAST(`props-main`.`ListingPrice` AS DECIMAL) <= 645750 AND CAST(`props-main`.`Bedrooms` AS DECIMAL) >= '4' AND CAST(`props-main`.`Bathrooms` AS DECIMAL(10,5)) >= '3' AND CAST(`props-main`.`SquareFootage` AS DECIMAL) >= 3046 AND CAST(`props-main`.`SquareFootage` AS DECIMAL) <= 3546 AND ((`props-main`.`PropertyType` = 'Residential' AND (
`props-main`.`PropertySubtype1` = '1 House on Lot' OR `props-main`.`PropertySubtype2` = '1 House on Lot' OR `props-main`.`PropertySubtype3` = '1 House on Lot' OR
`props-main`.`PropertySubtype1` = 'Cabin' OR `props-main`.`PropertySubtype2` = 'Cabin' OR `props-main`.`PropertySubtype3` = 'Cabin' OR
`props-main`.`PropertySubtype1` = 'House on Lot' OR `props-main`.`PropertySubtype2` = 'House on Lot' OR `props-main`.`PropertySubtype3` = 'House on Lot' OR
`props-main`.`PropertySubtype1` = 'Own Your Own' OR `props-main`.`PropertySubtype2` = 'Own Your Own' OR `props-main`.`PropertySubtype3` = 'Own Your Own' OR
`props-main`.`PropertySubtype1` = 'Rural Residence' OR `props-main`.`PropertySubtype2` = 'Rural Residence' OR `props-main`.`PropertySubtype3` = 'Rural Residence' OR
`props-main`.`PropertySubtype1` = 'Rural/Residence' OR `props-main`.`PropertySubtype2` = 'Rural/Residence' OR `props-main`.`PropertySubtype3` = 'Rural/Residence' OR
`props-main`.`PropertySubtype1` LIKE '%fam%' OR `props-main`.`PropertySubtype2` LIKE '%fam%' OR `props-main`.`PropertySubtype3` LIKE '%fam%'))) AND ((`props-main`.`id` = 1771138 OR `props-main`.`id` = 1690926 OR `props-main`.`id` = 1690944 OR `props-main`.`id` = 1780800 OR `props-main`.`id` = 1687588 OR `props-main`.`id` = 1782885 OR `props-main`.`id` = 1666003 OR `props-main`.`id` = 1687627 OR `props-main`.`id` = 1786430 OR `props-main`.`id` = 1782895 OR `props-main`.`id` = 1666087 OR `props-main`.`id` = 1772203 OR `props-main`.`id` = 1772223)) AND CONCAT(`MLSFeed`,`MLNumber`) != 'fresno655730' AND `props-main`.`PictureCount` > 0 AND (`props-main`.`ExpiredDate` >= '2026-10-14' OR `props-main`.`ExpiredDate` IS NULL OR TRIM(`props-main`.`ExpiredDate`) = '') AND `props-main`.`Status` != 'Unapproved' AND (`props-main`.`DupeOf` IS NULL OR TRIM(`props-main`.`DupeOf`) = '') AND `props-main`.`Delayed` = 0 GROUP BY `props-main`.`id` ORDER BY RAND();
0
Last modified 2 weeks ago Fresno MLS last checked for updates 3 minutes ago
The data relating to real estate for sale on this web site comes in part from the Internet Data eXchange (IDX) of the Multiple Listing Service. Real estate listings are marked with the IDX logo and detailed information about them includes the name of the listing broker and the name of the listing agent. The information being provided is for consumers' personal, non-commercial use and may not be used for any purpose other than to identify prospective properties consumer may be interested in purchasing. Information herein deemed reliable but not guaranteed, representations are approximate, individual verification recommended.