Provide a name for your search and specify whether or not you'd prefer to receive email updates.
Get Daily Email Updates
Save Search
Please log in or create an account.
Save Property
Provide a name for your property and specify whether or not you'd prefer to receive email updates.
Get Daily Email Updates
Save Property
Please log in or create an account.
The ULTIMATE Guide To Buying Your Home!
Get Your FREE Copy Share a few contact details and we will send you the guide to your inbox.
THANK YOU!
Check your inbox for the Buyer's Guide.
Get More Info
Please provide the following information and one of our customer service representatives will assist you.
* indicates required fields.
Sending...
Sent!
Get More Info
Print A Flyer
Get A Home Loan
Share
https://www.londonproperties.com/property/link/fresno/655752/1126-N-Roosevelt-Ave/Fresno/https://www.londonproperties.com/images/props/fresno/full/655752.jpgLondon Properties Fresno Real Estate | 1126 N Roosevelt Ave
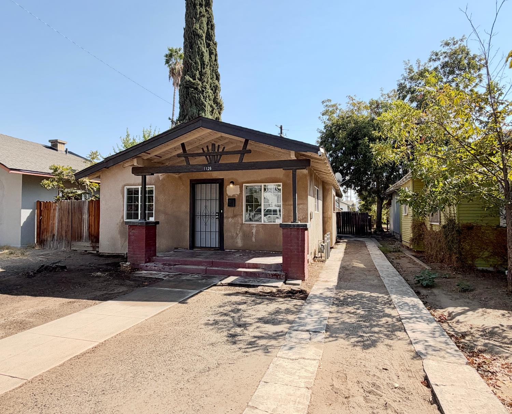
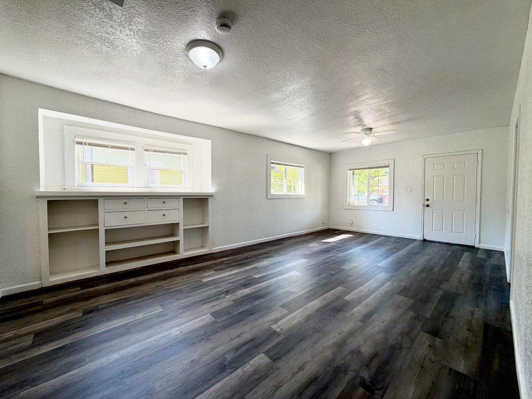
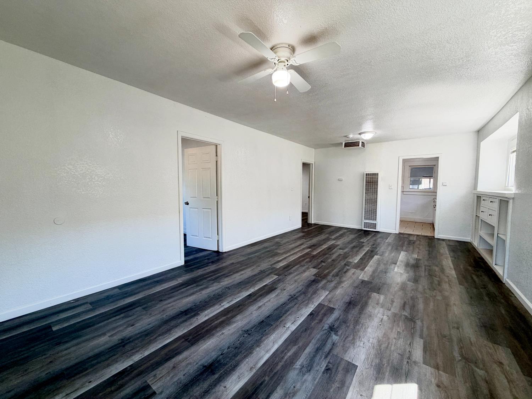
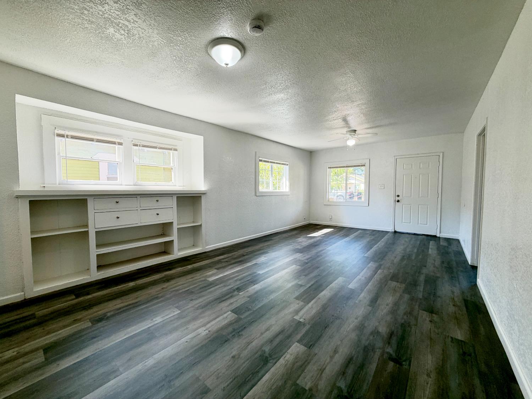
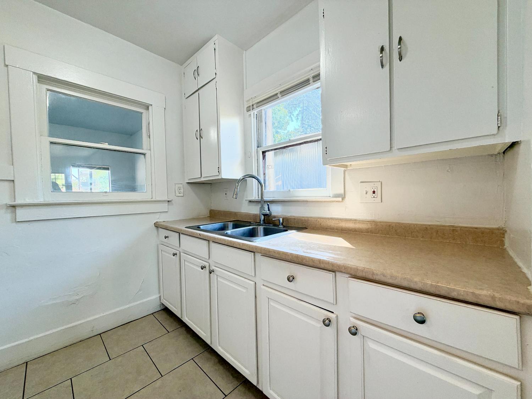
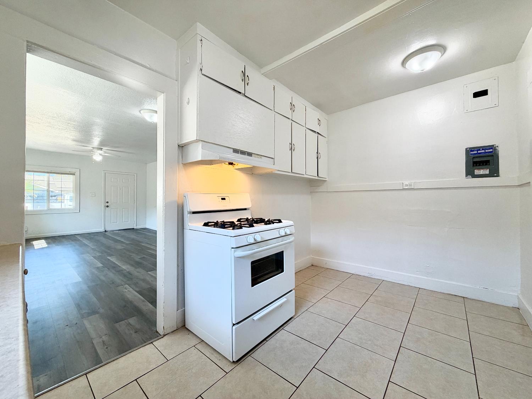
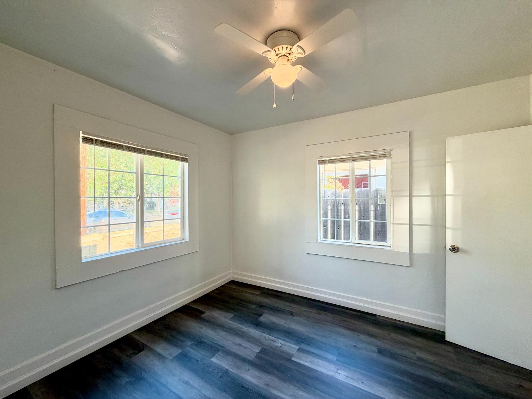
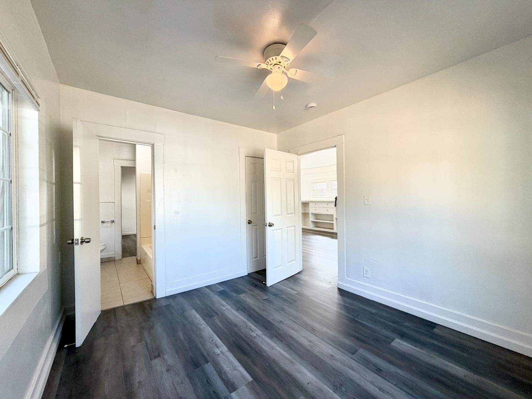
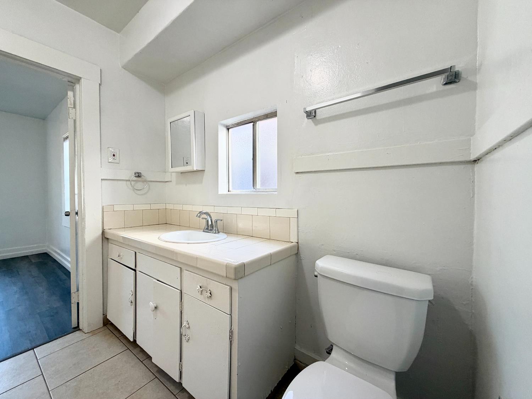
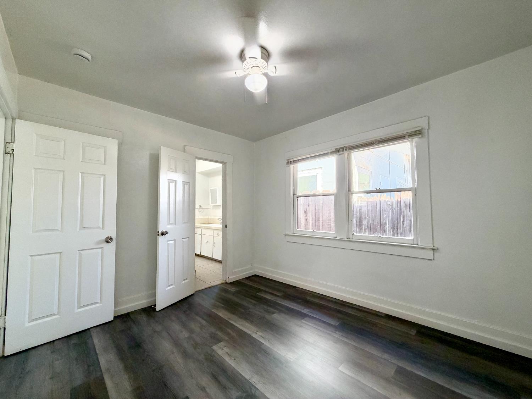
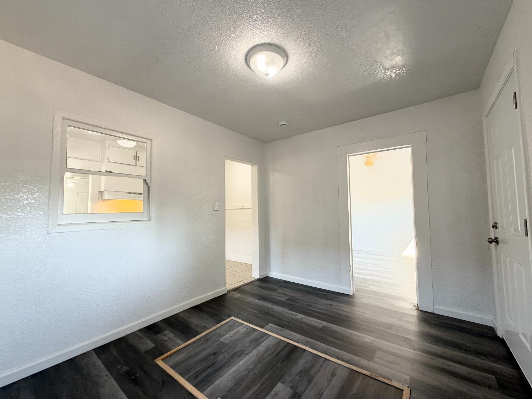
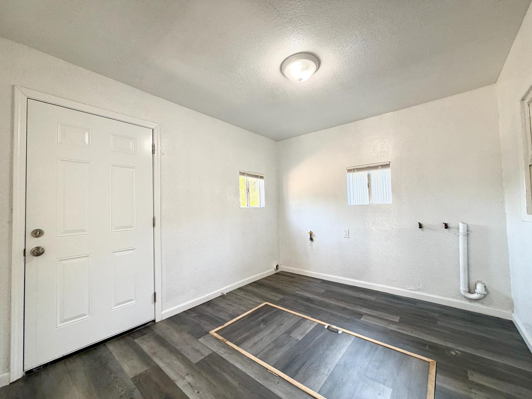
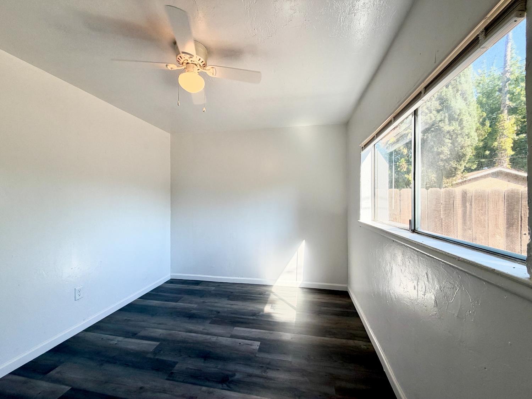
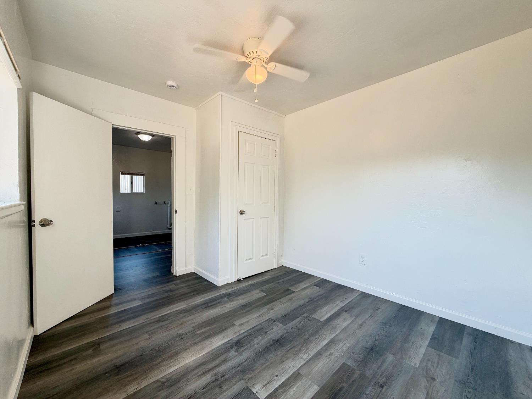
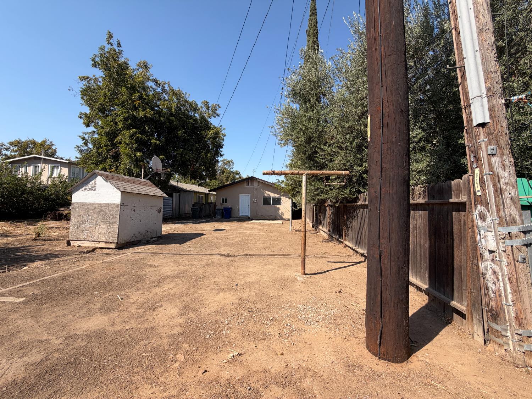
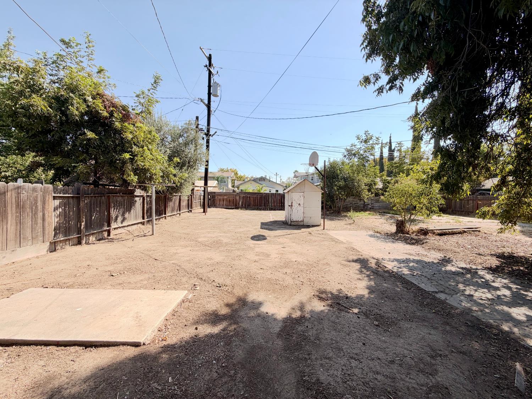
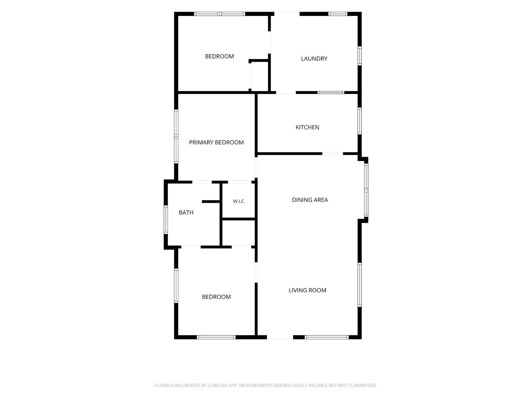
There is something about these classic Tower District homes that gives them a personality all their own. From the covered front porch and original architectural details to the simple floor plan, this home offers the character buyers are drawn to in this part of Fresno.Inside, you'll find 3 bedrooms, 1 bath, and 784 sq ft with updated flooring, fresh neutral finishes, and plenty of natural light throughout. The living area features built-in cabinetry that adds to the home's original charm, while the kitchen offers generous cabinet storage and a gas range. The bathroom is spacious for the size of the home and continues the home's classic feel.Outside is where you'll find even more possibility. The backyard offers plenty of usable space for outdoor living, gardening, entertaining, or creating something completely your own. The long driveway also provides additional off-street parking.Located in the Tower District, this is an opportunity to own a classic Fresno home with character, a manageable footprint, and a backyard that leaves room for your vision.
A: SELECT * FROM `lpdotcom`.`props-main` WHERE CAST(`props-main`.`ListingPrice` AS DECIMAL) >= 227905 AND CAST(`props-main`.`ListingPrice` AS DECIMAL) <= 251895 AND CAST(`props-main`.`Bedrooms` AS DECIMAL) >= '2' AND CAST(`props-main`.`Bathrooms` AS DECIMAL(10,5)) >= '1' AND CAST(`props-main`.`SquareFootage` AS DECIMAL) >= 534 AND CAST(`props-main`.`SquareFootage` AS DECIMAL) <= 1034 AND ((`props-main`.`PropertyType` = 'Residential' AND (
`props-main`.`PropertySubtype1` = '1 House on Lot' OR `props-main`.`PropertySubtype2` = '1 House on Lot' OR `props-main`.`PropertySubtype3` = '1 House on Lot' OR
`props-main`.`PropertySubtype1` = 'Cabin' OR `props-main`.`PropertySubtype2` = 'Cabin' OR `props-main`.`PropertySubtype3` = 'Cabin' OR
`props-main`.`PropertySubtype1` = 'House on Lot' OR `props-main`.`PropertySubtype2` = 'House on Lot' OR `props-main`.`PropertySubtype3` = 'House on Lot' OR
`props-main`.`PropertySubtype1` = 'Own Your Own' OR `props-main`.`PropertySubtype2` = 'Own Your Own' OR `props-main`.`PropertySubtype3` = 'Own Your Own' OR
`props-main`.`PropertySubtype1` = 'Rural Residence' OR `props-main`.`PropertySubtype2` = 'Rural Residence' OR `props-main`.`PropertySubtype3` = 'Rural Residence' OR
`props-main`.`PropertySubtype1` = 'Rural/Residence' OR `props-main`.`PropertySubtype2` = 'Rural/Residence' OR `props-main`.`PropertySubtype3` = 'Rural/Residence' OR
`props-main`.`PropertySubtype1` LIKE '%fam%' OR `props-main`.`PropertySubtype2` LIKE '%fam%' OR `props-main`.`PropertySubtype3` LIKE '%fam%'))) AND ((`props-main`.`id` = 1758695 OR `props-main`.`id` = 1773128 OR `props-main`.`id` = 1705358 OR `props-main`.`id` = 1771876 OR `props-main`.`id` = 1756104 OR `props-main`.`id` = 1717138 OR `props-main`.`id` = 1773605 OR `props-main`.`id` = 1712861 OR `props-main`.`id` = 1762551 OR `props-main`.`id` = 1729146 OR `props-main`.`id` = 1766335 OR `props-main`.`id` = 1733312 OR `props-main`.`id` = 1726239 OR `props-main`.`id` = 1759619 OR `props-main`.`id` = 1778452 OR `props-main`.`id` = 1758994 OR `props-main`.`id` = 1681209 OR `props-main`.`id` = 1730779 OR `props-main`.`id` = 1734718 OR `props-main`.`id` = 1753340 OR `props-main`.`id` = 1718865 OR `props-main`.`id` = 1770447 OR `props-main`.`id` = 1450737 OR `props-main`.`id` = 1724053 OR `props-main`.`id` = 1725987 OR `props-main`.`id` = 1775360 OR `props-main`.`id` = 1775370 OR `props-main`.`id` = 1762776 OR `props-main`.`id` = 1749199 OR `props-main`.`id` = 1770162 OR `props-main`.`id` = 1742153 OR `props-main`.`id` = 1742181 OR `props-main`.`id` = 1738017 OR `props-main`.`id` = 1649227 OR `props-main`.`id` = 1742836 OR `props-main`.`id` = 1775018 OR `props-main`.`id` = 1732731 OR `props-main`.`id` = 1777794 OR `props-main`.`id` = 1719012 OR `props-main`.`id` = 1713995 OR `props-main`.`id` = 1778644 OR `props-main`.`id` = 1778751 OR `props-main`.`id` = 1752720 OR `props-main`.`id` = 1779562 OR `props-main`.`id` = 1779559 OR `props-main`.`id` = 1765519 OR `props-main`.`id` = 1766397 OR `props-main`.`id` = 131234 OR `props-main`.`id` = 1746164 OR `props-main`.`id` = 1723971 OR `props-main`.`id` = 1733501 OR `props-main`.`id` = 1726224 OR `props-main`.`id` = 1774983 OR `props-main`.`id` = 1744757 OR `props-main`.`id` = 1767039 OR `props-main`.`id` = 1775358 OR `props-main`.`id` = 1743425 OR `props-main`.`id` = 70356 OR `props-main`.`id` = 1719317 OR `props-main`.`id` = 1732705 OR `props-main`.`id` = 1733497 OR `props-main`.`id` = 1690827 OR `props-main`.`id` = 1776011 OR `props-main`.`id` = 1767731 OR `props-main`.`id` = 1725079 OR `props-main`.`id` = 1762739 OR `props-main`.`id` = 1722624 OR `props-main`.`id` = 1774366 OR `props-main`.`id` = 1759435 OR `props-main`.`id` = 1754594 OR `props-main`.`id` = 1777121 OR `props-main`.`id` = 1765498 OR `props-main`.`id` = 1780618 OR `props-main`.`id` = 1727820 OR `props-main`.`id` = 1724993 OR `props-main`.`id` = 1725016 OR `props-main`.`id` = 1771177 OR `props-main`.`id` = 1775372 OR `props-main`.`id` = 1744867 OR `props-main`.`id` = 1724588 OR `props-main`.`id` = 1778010 OR `props-main`.`id` = 133282 OR `props-main`.`id` = 1673606 OR `props-main`.`id` = 1765904 OR `props-main`.`id` = 1736709 OR `props-main`.`id` = 1774749 OR `props-main`.`id` = 1768707 OR `props-main`.`id` = 1724030 OR `props-main`.`id` = 1693965 OR `props-main`.`id` = 1756166 OR `props-main`.`id` = 1764602 OR `props-main`.`id` = 1773806 OR `props-main`.`id` = 1736766 OR `props-main`.`id` = 1770417 OR `props-main`.`id` = 1721636 OR `props-main`.`id` = 1752303 OR `props-main`.`id` = 1687884 OR `props-main`.`id` = 1725584 OR `props-main`.`id` = 1771339 OR `props-main`.`id` = 1746239 OR `props-main`.`id` = 1756986 OR `props-main`.`id` = 1694338 OR `props-main`.`id` = 1758323 OR `props-main`.`id` = 1764805 OR `props-main`.`id` = 1776772 OR `props-main`.`id` = 1776792 OR `props-main`.`id` = 1780555 OR `props-main`.`id` = 1779944 OR `props-main`.`id` = 1780829 OR `props-main`.`id` = 1747964 OR `props-main`.`id` = 1780648 OR `props-main`.`id` = 1775231 OR `props-main`.`id` = 1748669 OR `props-main`.`id` = 1680474 OR `props-main`.`id` = 1760592 OR `props-main`.`id` = 1764068 OR `props-main`.`id` = 1769192 OR `props-main`.`id` = 1768563 OR `props-main`.`id` = 1751346 OR `props-main`.`id` = 1778600 OR `props-main`.`id` = 1769492 OR `props-main`.`id` = 1779377 OR `props-main`.`id` = 1779045 OR `props-main`.`id` = 1779412 OR `props-main`.`id` = 1774195 OR `props-main`.`id` = 1769341 OR `props-main`.`id` = 1770470 OR `props-main`.`id` = 1779054 OR `props-main`.`id` = 1779055 OR `props-main`.`id` = 1747856 OR `props-main`.`id` = 1768381 OR `props-main`.`id` = 1768418 OR `props-main`.`id` = 1723372 OR `props-main`.`id` = 1723982 OR `props-main`.`id` = 1768943 OR `props-main`.`id` = 1758405 OR `props-main`.`id` = 1778820 OR `props-main`.`id` = 1778467 OR `props-main`.`id` = 1725991 OR `props-main`.`id` = 1761646 OR `props-main`.`id` = 1701990 OR `props-main`.`id` = 1772092 OR `props-main`.`id` = 1739456 OR `props-main`.`id` = 1761101 OR `props-main`.`id` = 1775672 OR `props-main`.`id` = 1629624 OR `props-main`.`id` = 1627834 OR `props-main`.`id` = 1771242 OR `props-main`.`id` = 1728776 OR `props-main`.`id` = 1777162 OR `props-main`.`id` = 1752990 OR `props-main`.`id` = 1774223 OR `props-main`.`id` = 1758206 OR `props-main`.`id` = 1774441 OR `props-main`.`id` = 1774506 OR `props-main`.`id` = 1768604 OR `props-main`.`id` = 504204 OR `props-main`.`id` = 1726493 OR `props-main`.`id` = 1765877 OR `props-main`.`id` = 1762666 OR `props-main`.`id` = 1735471 OR `props-main`.`id` = 1747529 OR `props-main`.`id` = 1743926 OR `props-main`.`id` = 1778979 OR `props-main`.`id` = 1765449 OR `props-main`.`id` = 1768379 OR `props-main`.`id` = 1748806 OR `props-main`.`id` = 1746417 OR `props-main`.`id` = 1734527 OR `props-main`.`id` = 1755804 OR `props-main`.`id` = 99100 OR `props-main`.`id` = 1774981 OR `props-main`.`id` = 1752847 OR `props-main`.`id` = 1755886 OR `props-main`.`id` = 1755891 OR `props-main`.`id` = 1755878 OR `props-main`.`id` = 1754534 OR `props-main`.`id` = 1742854 OR `props-main`.`id` = 1764350 OR `props-main`.`id` = 1775312 OR `props-main`.`id` = 1767698 OR `props-main`.`id` = 1711174 OR `props-main`.`id` = 1742635 OR `props-main`.`id` = 1779481 OR `props-main`.`id` = 1778053 OR `props-main`.`id` = 1718783 OR `props-main`.`id` = 1748464 OR `props-main`.`id` = 1746424 OR `props-main`.`id` = 1731665 OR `props-main`.`id` = 1778511 OR `props-main`.`id` = 1746406 OR `props-main`.`id` = 1736054 OR `props-main`.`id` = 1719078 OR `props-main`.`id` = 1698886 OR `props-main`.`id` = 1752584 OR `props-main`.`id` = 1771233 OR `props-main`.`id` = 1759412 OR `props-main`.`id` = 1774246 OR `props-main`.`id` = 1718082 OR `props-main`.`id` = 1774415 OR `props-main`.`id` = 1778372 OR `props-main`.`id` = 1774073 OR `props-main`.`id` = 1778383 OR `props-main`.`id` = 1775716 OR `props-main`.`id` = 1752208 OR `props-main`.`id` = 1774375 OR `props-main`.`id` = 1761159 OR `props-main`.`id` = 1761736 OR `props-main`.`id` = 1757615 OR `props-main`.`id` = 1771215 OR `props-main`.`id` = 1773826 OR `props-main`.`id` = 1775972 OR `props-main`.`id` = 1776900 OR `props-main`.`id` = 1762038 OR `props-main`.`id` = 1765454 OR `props-main`.`id` = 1766339 OR `props-main`.`id` = 1775714 OR `props-main`.`id` = 1776010 OR `props-main`.`id` = 1776290 OR `props-main`.`id` = 1753335 OR `props-main`.`id` = 1776298 OR `props-main`.`id` = 1777004 OR `props-main`.`id` = 1778961 OR `props-main`.`id` = 1770433 OR `props-main`.`id` = 1770857 OR `props-main`.`id` = 1778606 OR `props-main`.`id` = 1764844)) AND CONCAT(`MLSFeed`,`MLNumber`) != 'fresno655752' AND `props-main`.`PictureCount` > 0 AND (`props-main`.`ExpiredDate` >= '2026-09-24' OR `props-main`.`ExpiredDate` IS NULL OR TRIM(`props-main`.`ExpiredDate`) = '') AND `props-main`.`Status` != 'Unapproved' AND (`props-main`.`DupeOf` IS NULL OR TRIM(`props-main`.`DupeOf`) = '') AND `props-main`.`Delayed` = 0 GROUP BY `props-main`.`id` ORDER BY RAND();
2
Similar Properties
$245,000
2
1
728
0.14
575 W Weldon Ave
Fresno, CA 93705
$229,400
2
1
936
0.18
1007 E Michigan Ave
Fresno, CA 93704
Last modified 1 hour ago Fresno MLS last checked for updates 39 minutes ago
The data relating to real estate for sale on this web site comes in part from the Internet Data eXchange (IDX) of the Multiple Listing Service. Real estate listings are marked with the IDX logo and detailed information about them includes the name of the listing broker and the name of the listing agent. The information being provided is for consumers' personal, non-commercial use and may not be used for any purpose other than to identify prospective properties consumer may be interested in purchasing. Information herein deemed reliable but not guaranteed, representations are approximate, individual verification recommended.