Property Description
Courtesy of Natalie Marini, Realty Concepts, Ltd. - Fresno -
[email protected]
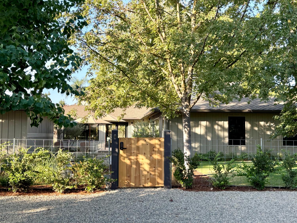
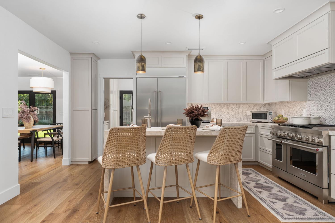
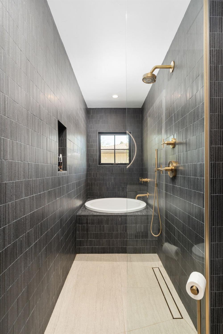
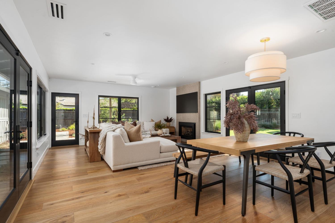
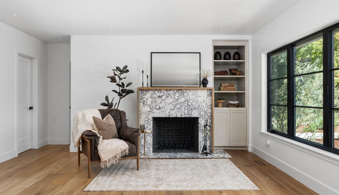
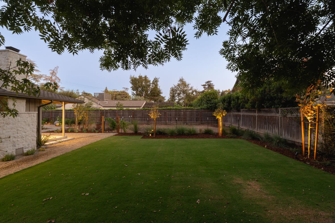
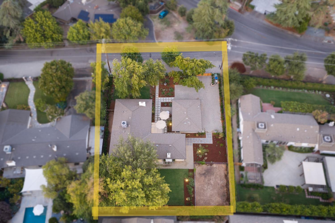
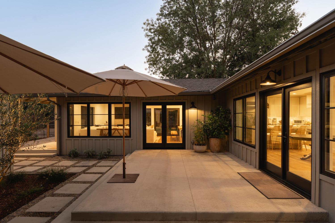
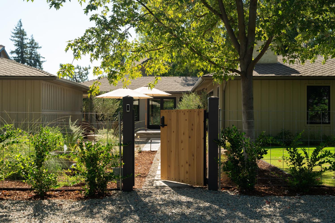
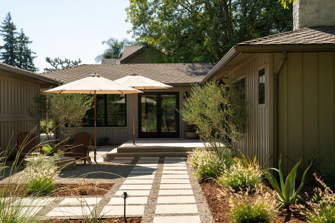
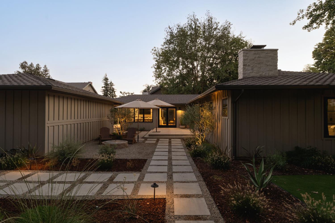
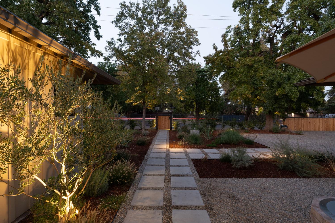
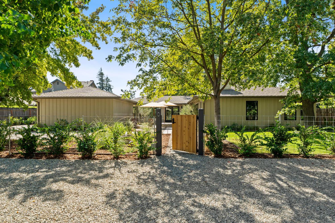
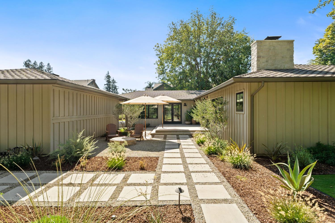
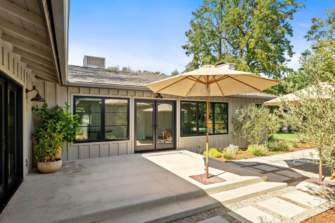
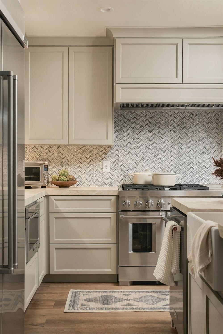
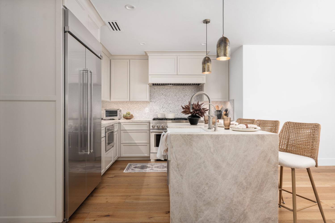
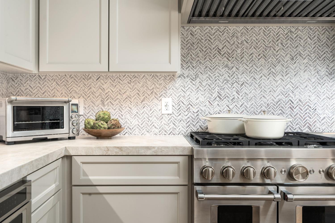
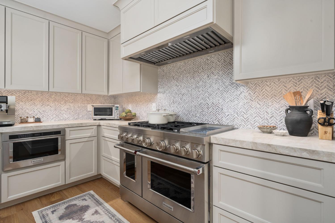
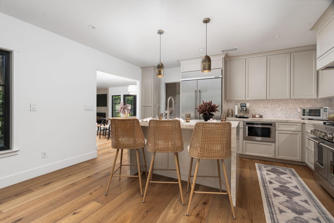
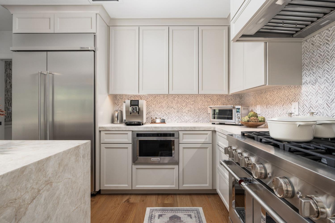
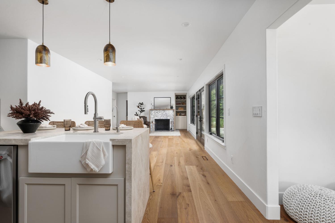
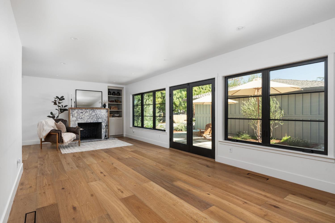
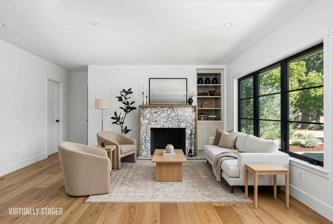
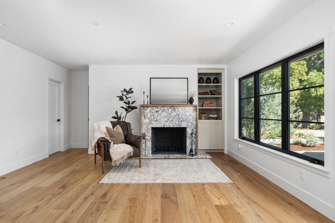
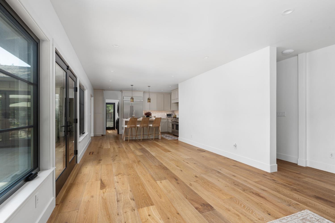
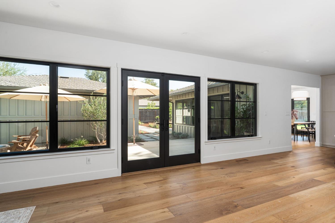
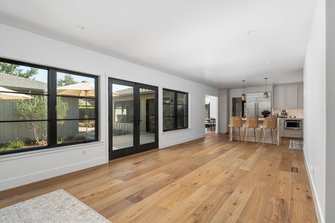
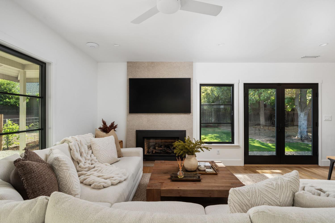
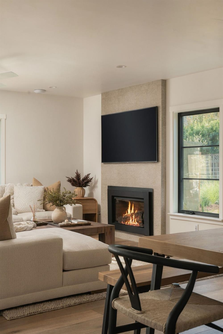
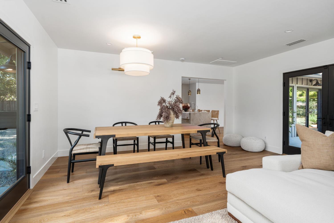
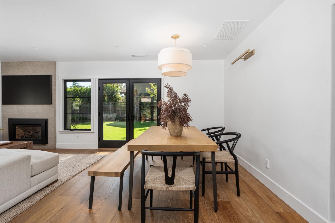
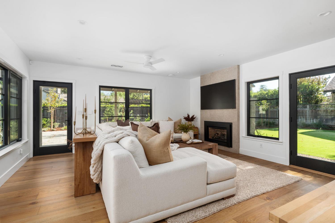
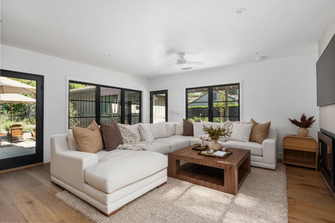
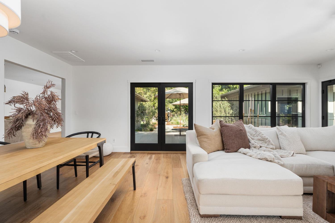
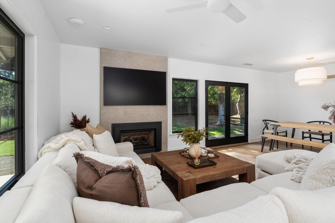
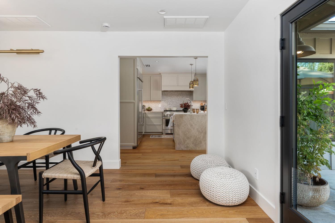
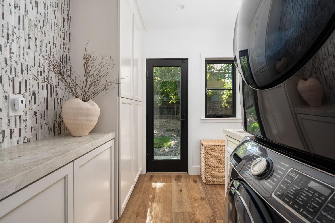
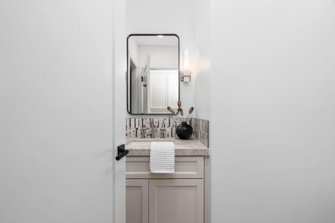
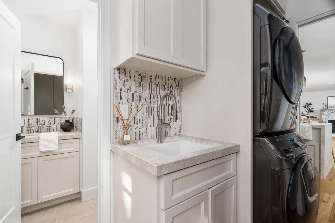
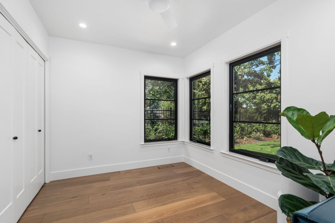
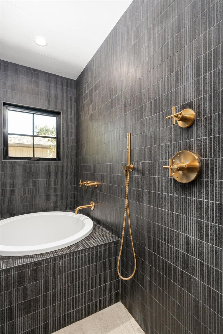
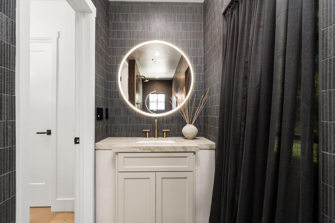
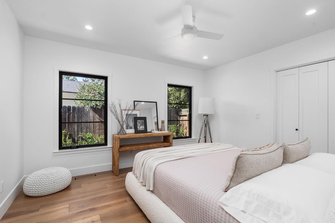
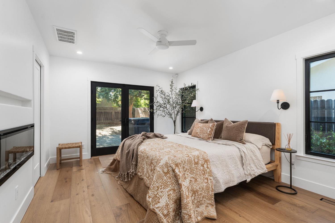
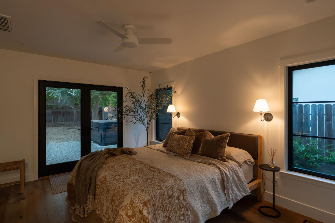
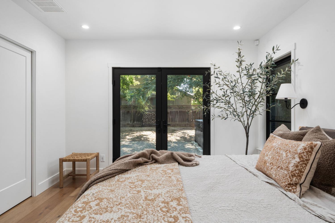
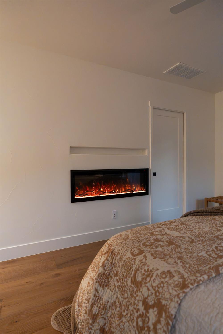
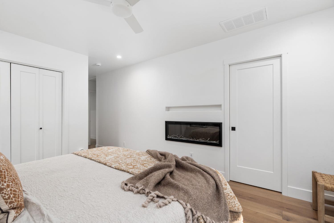
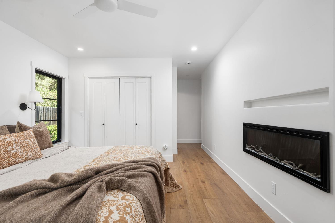
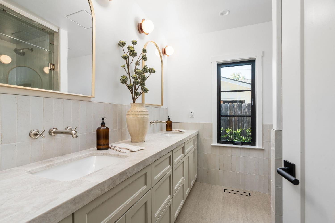
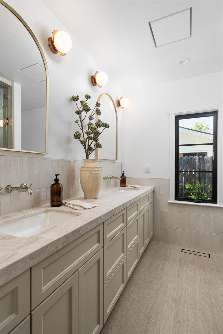
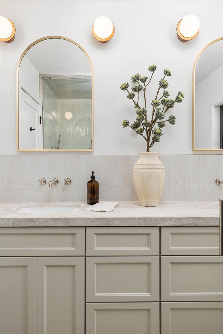
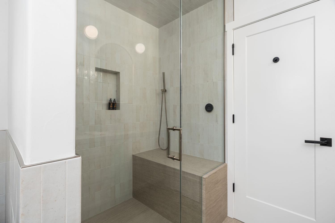
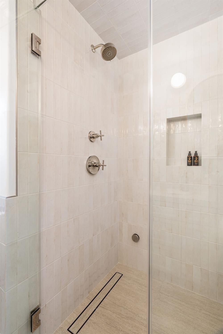
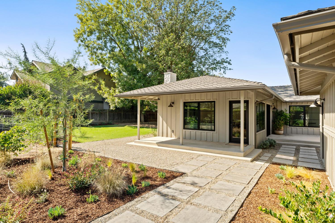
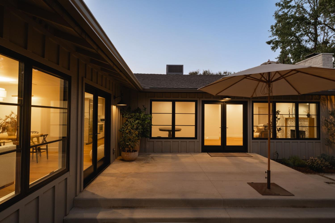
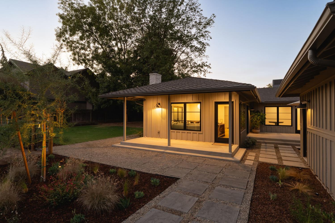
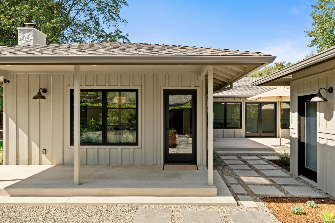
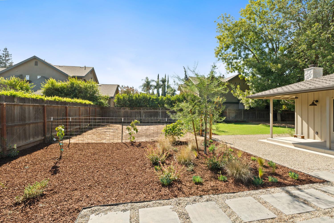
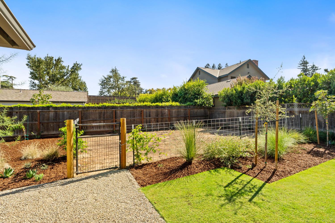
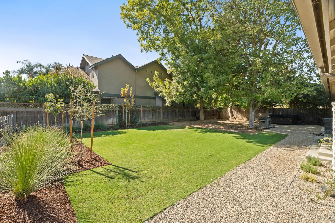
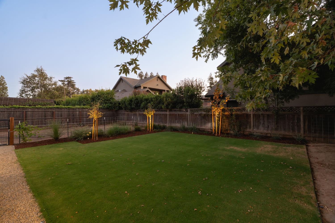
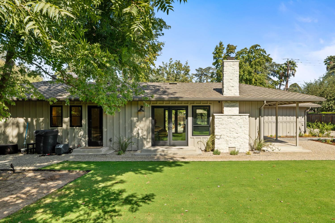
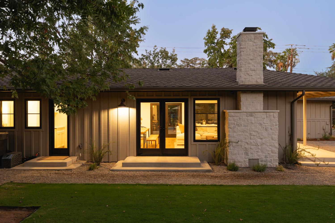
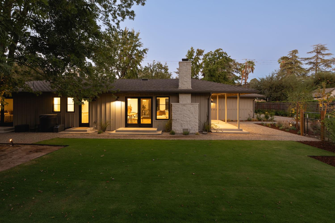
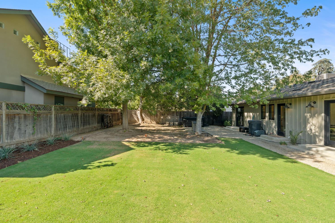
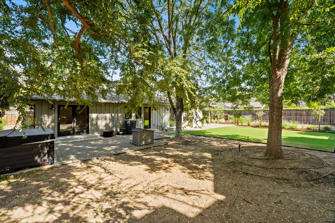
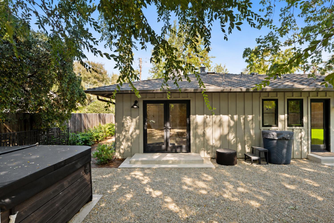
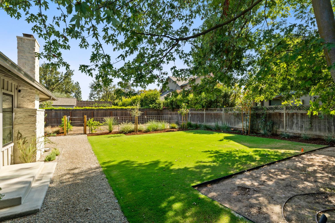
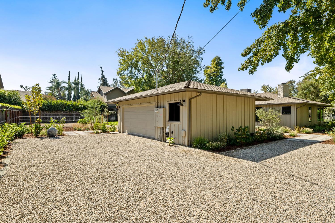
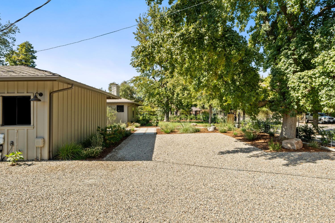
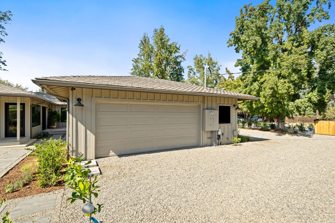
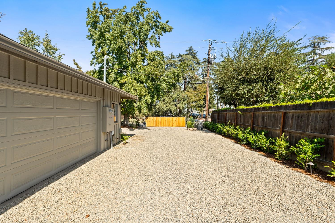
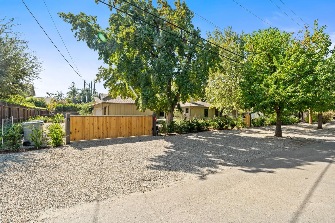
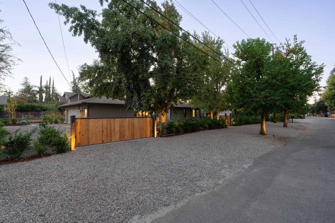
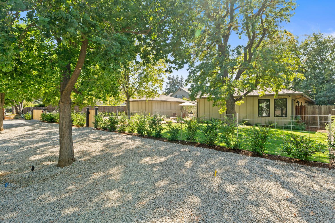
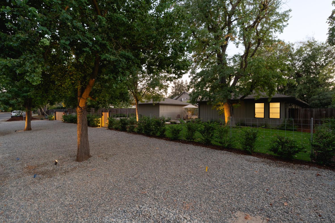
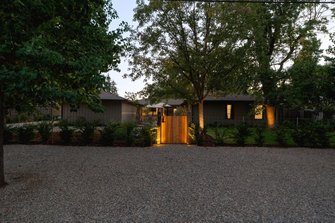
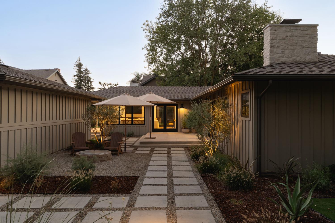
Sunset Magazine inspired home in Old Fig that punches well above its weight in style and hospitality. You can't buy houses with this quality, let alone within Fresno's most popular area of Old Fig Garden. No expense was spared on this impressive renovation. A complete, top-tier transformation that brought this home to it's studs. Absolute care and master craftsmanship are evident in every detail. From the new 400-amp electrical panel, new plumbing, wiring, insulation, water and sewer lines to the new Milgard windows and doors, no detail was overlooked. These are the kinds of behind-the-scenes investments you don't always see, but certainly appreciate. Designed with a passion for low-key entertaining, the home features an ultra-fluid, socially maximized floor plan that effortlessly brings people together. Wide-plank engineered hardwood floors, luxury tile and marble, leathered Taj Mahal quartz and beautiful French doors add to the elevated yet comfortable feel. Experience the perfect harmony of mindful, low-maintenance living and high-end luxury. The kitchen is a standout, with custom cabinetry and premium KitchenAid appliances, including a six-burner range, two ovens, a 40-inch refrigerator and drawer microwave. The primary bedroom is a cozy retreat with French doors to the backyard, an in-wall electric fireplace and generous closet space, while the beautifully appointed primary bath features a steam shower with built-in bench. The front bathroom adds a little unexpected luxury as it's completely wrapped in black matchstick tiles setting a dramatic background for a Japanese soaking tub. The fully finished two-car garage is plumbed for a split system and boasts of the quality and attention to detail found throughout the home. Outside, the custom landscaping, mature shade trees, large pavers, brand-new concrete patio, Breo smokeless fire pit, fruitless olive, avocado, mango, Meyer lemon and Lisbon lemon trees, passion fruit vines, lush TifTuf Bermuda grass and a custom enclosed garden area create an inviting setting for easy California living. Four doors down from Whole Foods, Blue Moon Yoga and all that Fig Garden Village has to offer. This is one that needs to be seen in person to appreciate all the details. Bring your cognoscenti clients over for a one-of-a-kind private showing today! *More photos coming soon